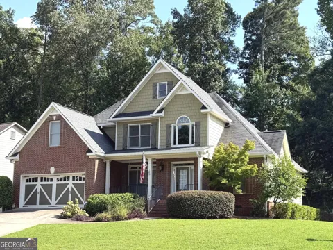
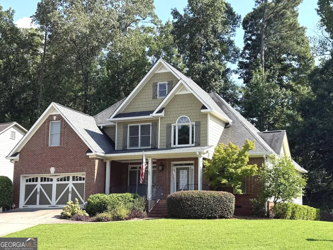
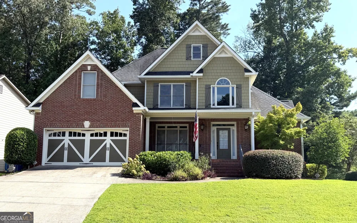
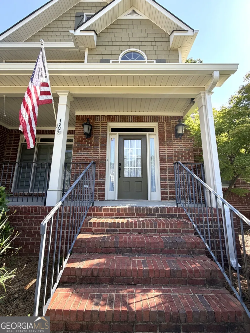
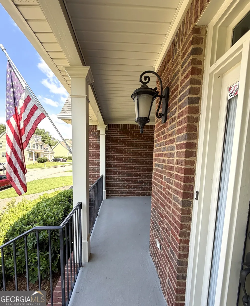
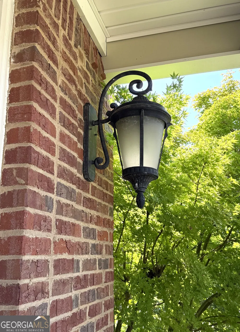
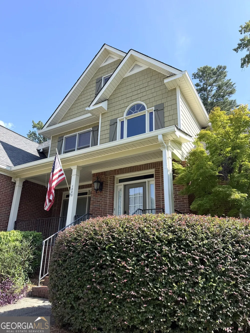
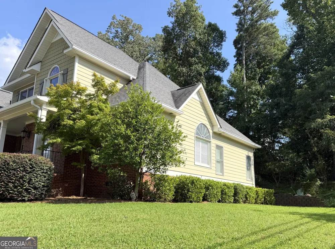
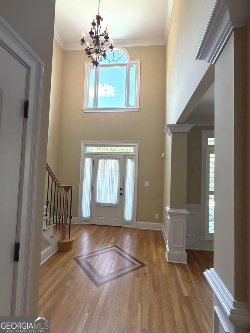
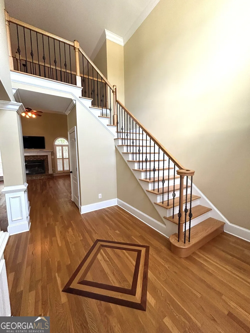
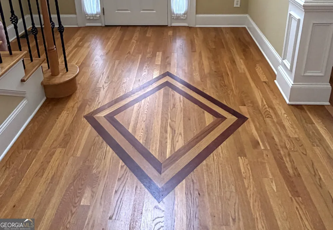
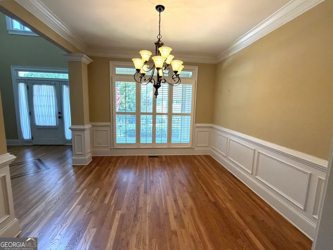
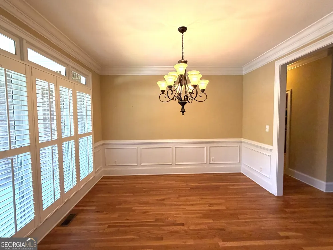
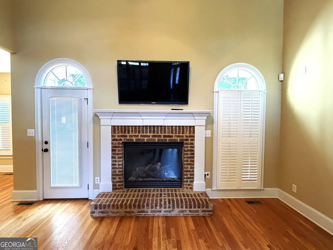
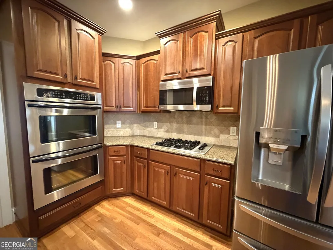
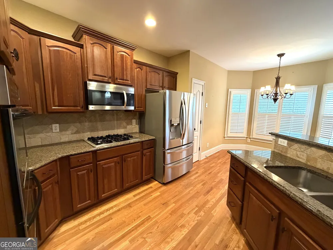
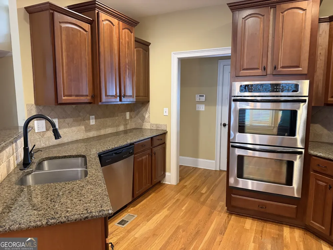
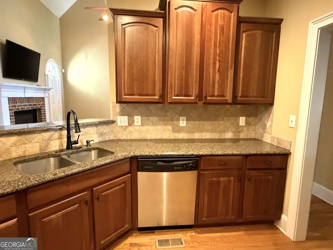
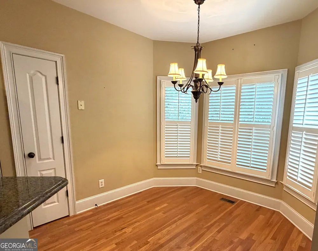
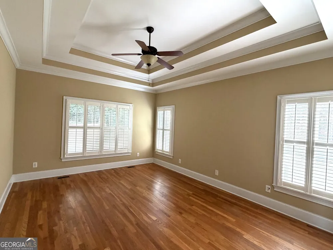
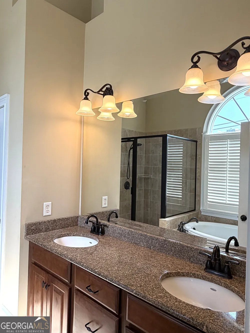
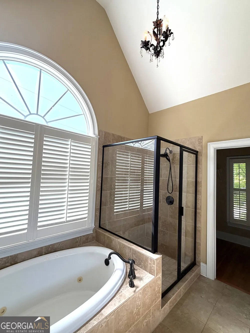
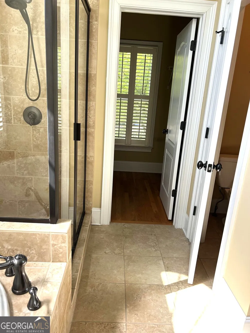
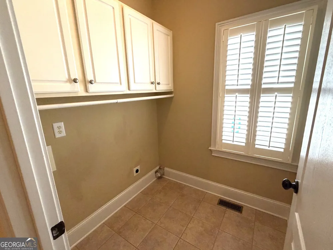
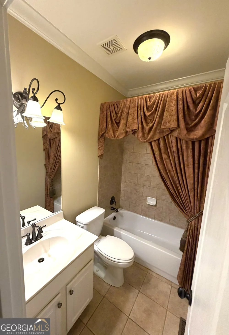
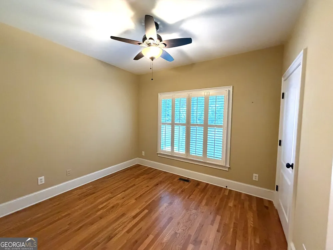
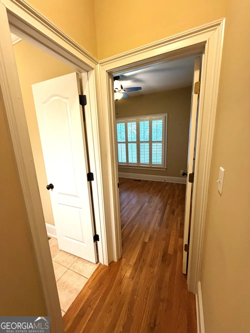
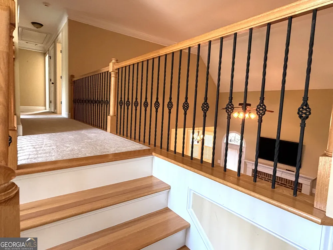
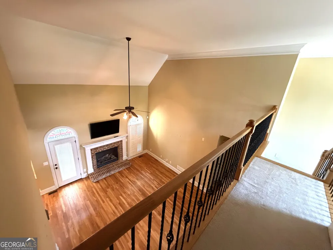
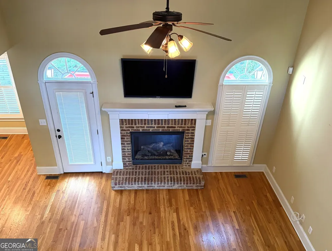
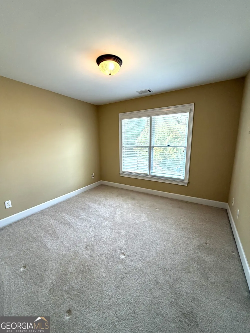
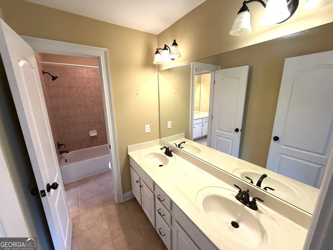
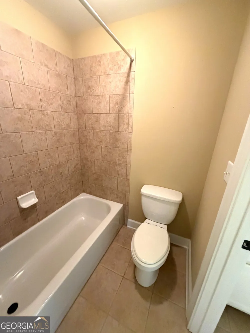
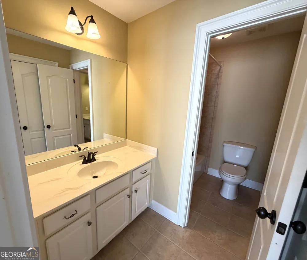
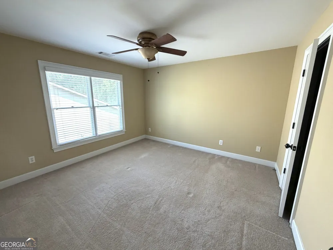
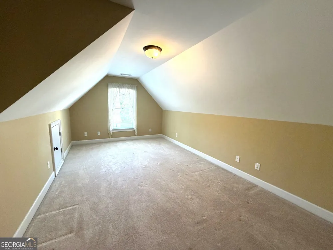
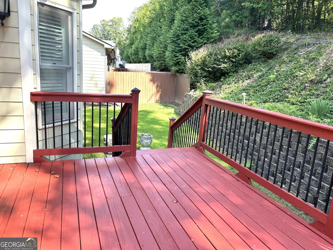
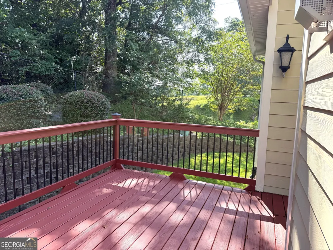
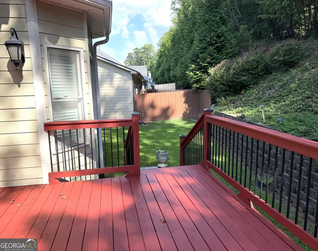
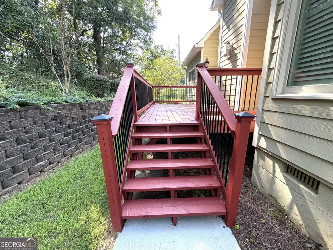
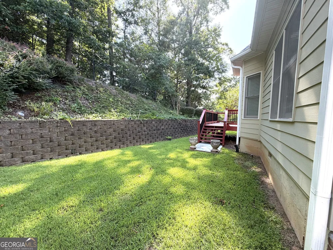
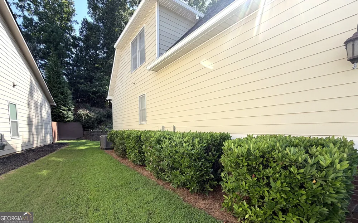
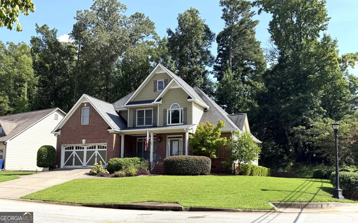
Welcome to your DREAM Craftsman-style home, featuring gorgeous millwork and true hardwood floors! Perfectly situated in a prime, in-town location, this stunning 5-bedroom, 3-bathroom residence combines timeless character with modern convenience. Inside, you'll find a spacious, sun-drenched living room perfect for gathering, complemented by a dedicated formal dining room for effortless entertaining. The heart of the home features a sleek kitchen equipped with premium stainless steel appliances, pantry and eat-in kitchen (with tons of light) flowing seamlessly into the living space anchored by a beautiful fireplace and mantle. Spacious owner's suite has large windows, trey ceilings and an ensuite you'll truly appreciate after a long day featuring step in shower and soaking tub! Main level has another bedroom and full bath, perfect for guests. Upstairs you will find three generous sized bedrooms along with a Jack-n-Jill bath set up. Step outside to your expansive private deck-an ideal spot for morning coffee or summer BBQs. Kitchen level garage makes bringing items into the home a breeze. Low maintenance yard with beautiful landscaping. Alarm system gives you peace of mind. Located in an excellent school district and just moments away from the city's best dining and shopping, this home offers the ultimate lifestyle. This property is truly in excellent condition. You won't be disappointed. It is priced to sell and won't last long-schedule your tour today!
Property Details
- Interior
- Double Vanity,High Ceilings,Master On Main Level,Separate Shower,Soaking Tub,Tray Ceiling(s),Two Story Foyer,Vaulted Ceiling(s),
- Fireplaces
- 1
- Cooling
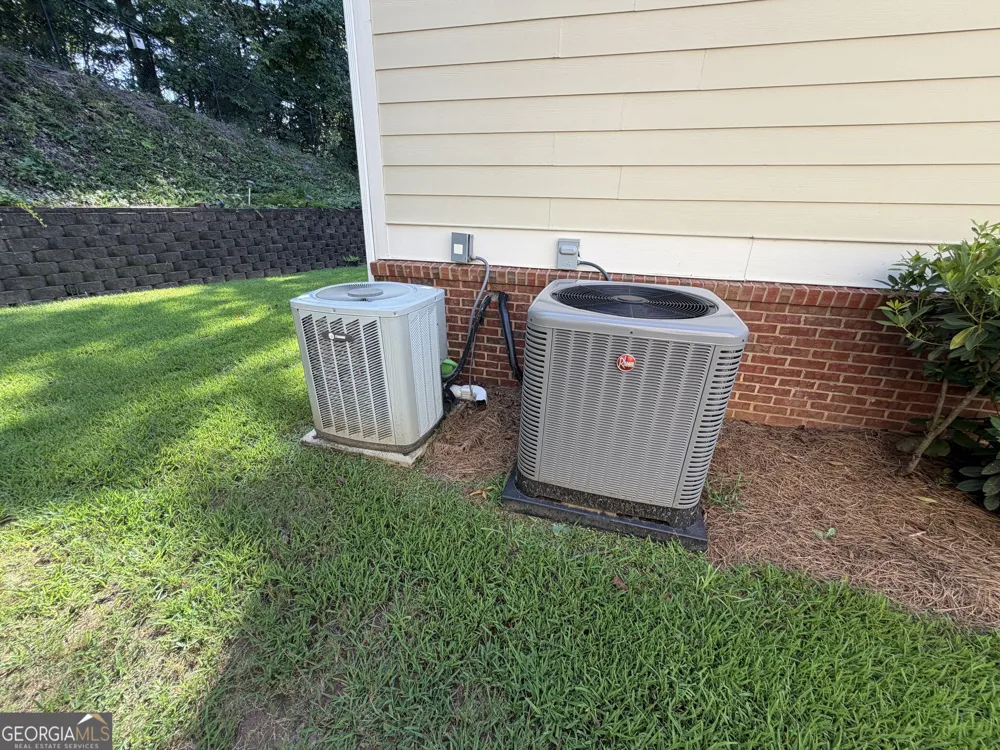
- Ceiling Fan(s),Central Air
- Heating
- Central,Natural Gas
- Cooling Features
- Ceiling Fan(s),Central Air
- Bedrooms
- 5
- Bathrooms
- 3.0
- Full Baths
- 3
- Bedrooms on Main Level
- 2
- Lot Features
- Sloped
- Stories
- 2
- Lot Description
- Sloped
- Acres
- 0.19
- Square Feet
- 2372
- Parking Features
- Garage, Garage Door Opener, Kitchen Level
- Parking
- Garage,Garage Door Opener,Kitchen Level
- Parking Type
- Garage
- Property Type
- Purchase
- Style
- Brick/Frame,Craftsman
- Year Built
- 2006
- Foundation
- Block
- Roof
- Composition
- Sewer Information
- Public Sewer
- Utility Source
- Public
- Utility Features
- Cable Available,Electricity Available,High Speed Internet,Natural Gas Available,Phone Available
- Appliances
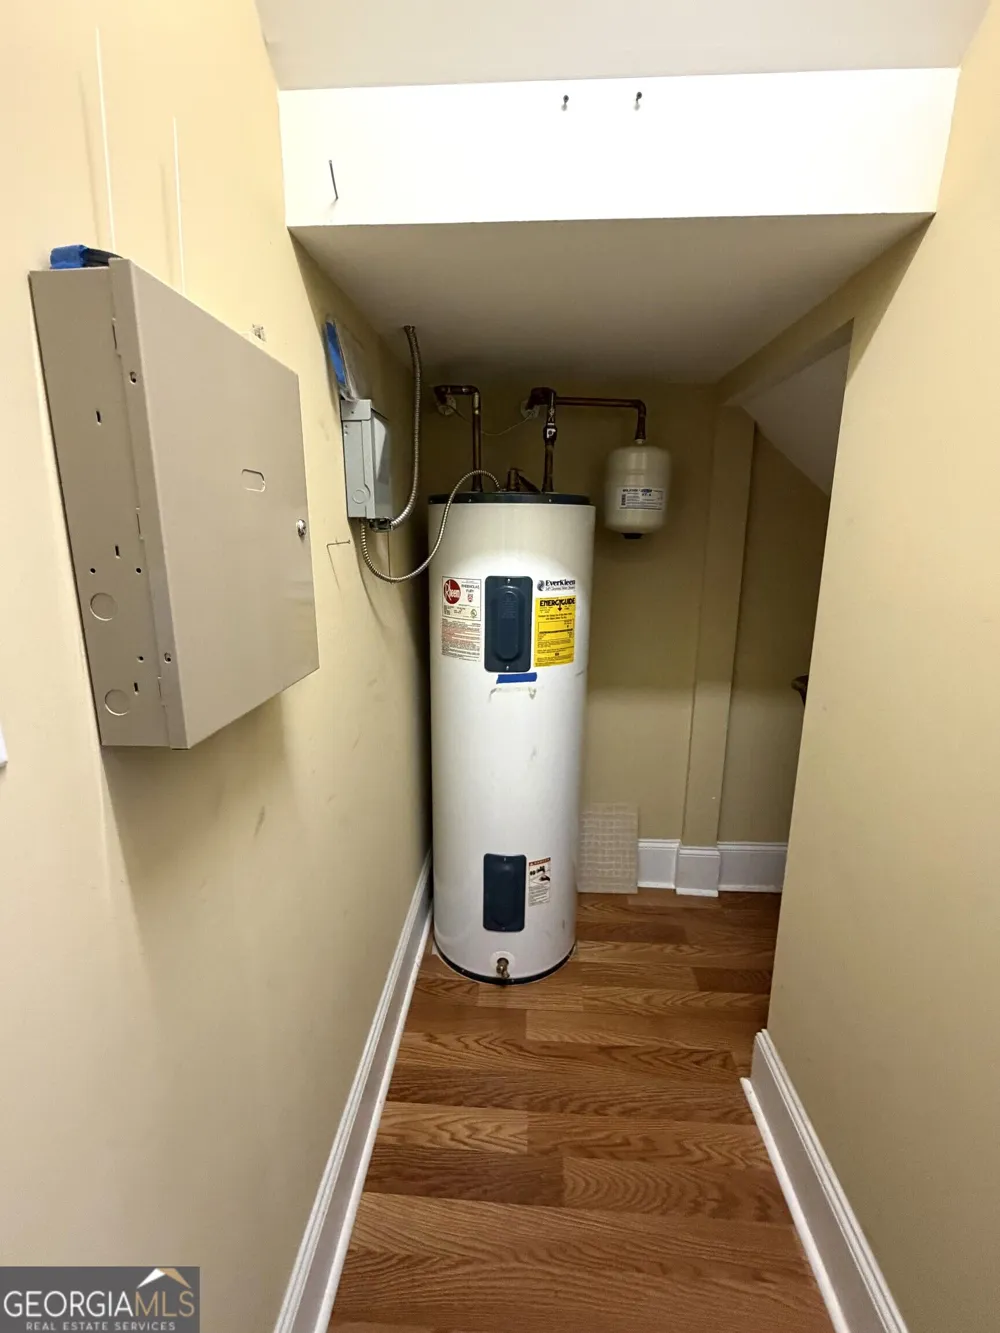
- Dishwasher,Electric Water Heater,Microwave,Oven/Range (Combo),Refrigerator,Stainless Steel Appliance(s)
- Subdivision
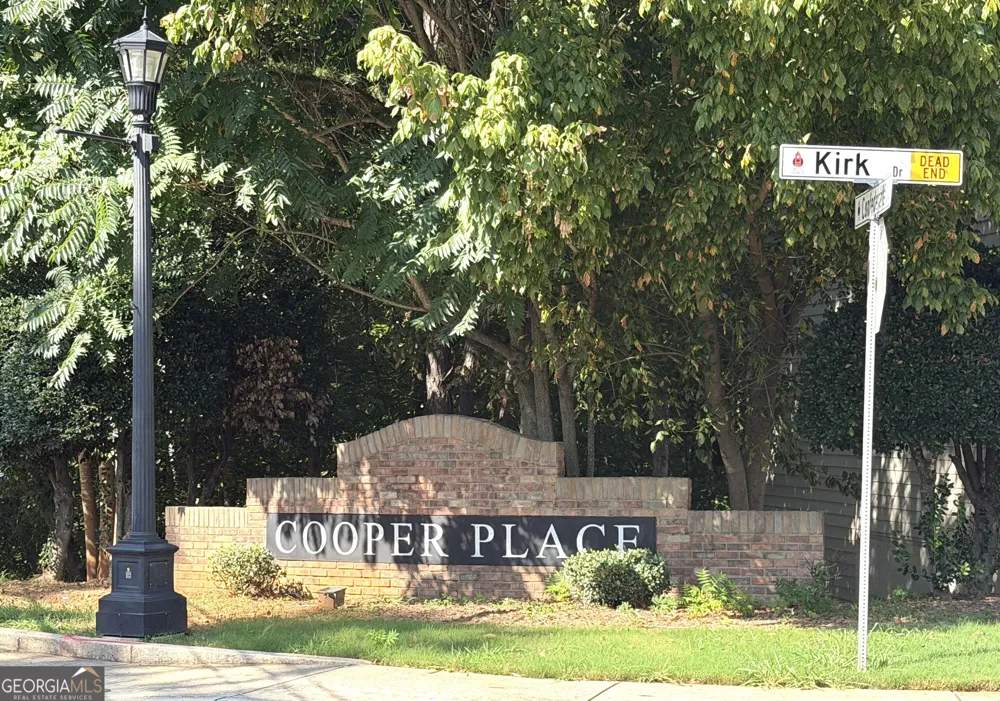
- Cooper Place
- Elementary School
- Northside
- Middle School
- Herschel Jones
- High School
- Paulding
- County
- Paulding
- Region
- Dallas
- Original List Price
- $450,000
- Days on Market (Cumulative)
- 19
- Taxes Annual
- $978
Location
Legal
The data relating to real estate for sale on this web site comes in part from the Broker Reciprocity Program of GAMLS. All real estate listings are marked with the GAMLS Broker Reciprocity thumbnail logo and detailed information about them includes the name of the listing brokers. The broker providing these data believes them to be correct, but advises interested parties to confirm them before relying on them in a purchase decision. Copyright 2023 GAMLS. All rights reserved.
Provided By
Listed by Tara Knight (#OSHIELDSTARA)
Listing Office: Wright Properties Agency (#RMPC01)