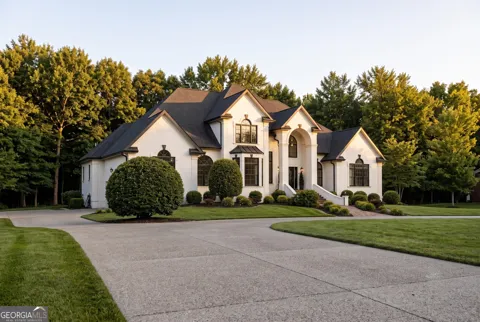
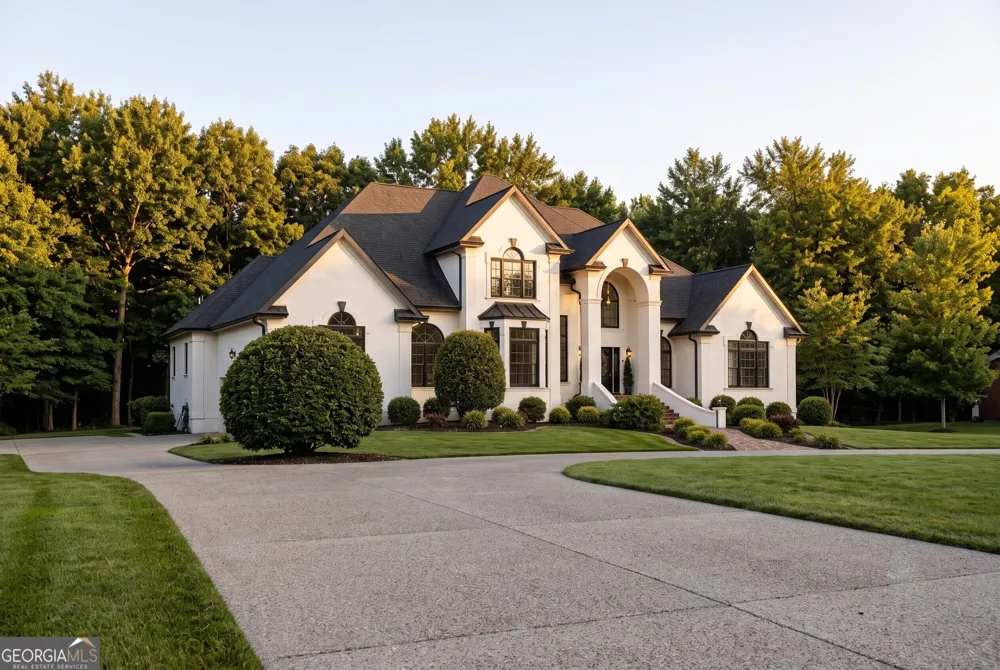
Grand family estate on a half-acre in Lawrenceville that blends gracious living "7-bedroom, 6.5-bathroom" European-style stucco home, spanning 5,912 sq ft. Inside, two-story foyer gleams with marble inlay, curved staircase, multiple living rooms, a private office, a large island kitchen with pantry, and flexible rooms that adapt to home-schooling, fitness, or guest suites. The home office offers French doors for additional privacy, beautiful built-ins & an expansive window overlooking the serene front yard. Expensive marble floors leads to formal dining/living rooms w/ intricated molding details on the ceiling, masonry fireplace, Extra space and bedroom in the finished basement opens possibilities for a media room, in-law suite, or teen retreat and endless entertainment. Access to the wraparound-covered deck, 3-car garage, long and circular driveway, Huge Backyard and professional landscaping. Location is a big advantage: family-friendly parks, shopping, and dining are minutes away, and easy access to Hwy 316 and I-85 keeps commutes straightforward. **Optional HOA**
Property Details
- Interior
- Bookcases,Central Vacuum,In-Law Floorplan,Tray Ceiling(s),Vaulted Ceiling(s),Walk-In Closet(s),Wet Bar
- Fireplaces
- 1
- Cooling
- Ceiling Fan(s),Central Air,Zoned
- Heating
- Central,Forced Air,Natural Gas,Zoned
- Cooling Features
- Ceiling Fan(s),Central Air,Zoned
- Bedrooms
- 7
- Bathrooms
- 6.5
- Full Baths
- 6
- Half Baths
- 1
- Bedrooms on Main Level
- 1
- View
- City
- Lot Features
- Level,Private
- Stories
- 2
- Lot Description
- Level,Private
- Exterior Features
- Garden
- Exterior Materials
- Garden
- Acres
- 0.53
- Square Feet
- 5912
- Parking Features
- Attached, Garage, Garage Door Opener, Kitchen Level, Side/Rear Entrance
- Parking
- Attached,Garage,Garage Door Opener,Kitchen Level,Side/Rear Entrance
- Parking Spaces
- 3
- Parking Type
- Garage
- Property Type
- Purchase
- Style
- European,French Provincial
- Basement
- 1
- Basement Description
- Bath Finished,Daylight,Exterior Entry,Finished,Interior Entry
- Basement Finished
- 1
- Year Built
- 1995
- Foundation
- Slab
- Roof
- Composition
- Sewer Information
- Public Sewer
- Utility Source
- Public
- Utility Features
- Cable Available,Electricity Available,High Speed Internet,Natural Gas Available,Underground Utilities,Water Available
- Appliances
- Dishwasher,Double Oven,Gas Water Heater,Refrigerator
- Subdivision
- Cramac Plantation
- Elementary School
- Lawrenceville
- Middle School
- Moore
- High School
- Central
- County
- Gwinnett
- Region
- Lawrenceville
- Original List Price
- $899,900
- Days on Market (Cumulative)
- 16
- Taxes Annual
- $10,666
- HOA
- 1
- HOA Fees
- 150
Location
Legal
The data relating to real estate for sale on this web site comes in part from the Broker Reciprocity Program of GAMLS. All real estate listings are marked with the GAMLS Broker Reciprocity thumbnail logo and detailed information about them includes the name of the listing brokers. The broker providing these data believes them to be correct, but advises interested parties to confirm them before relying on them in a purchase decision. Copyright 2023 GAMLS. All rights reserved.
Provided By
Listed by Anayo Ezenekwe (#AKINROPOOLUD)
Listing Office: Leaders Realty, Inc. (#LEDR01)