(770) 530-3757 justin@grinnellrealtyga.com Grinnell Realty, LLC
    Traffic Dashboard
    Home
    • Home
    • Selling
    • Buying
    • About
      • Join Our Team
      • Real Estate Experts
      • Meet Justin
      • Testimonials
    • Contact
    Traffic Dashboard
    Justin Grinnell
    (770) 530-3757 justin@grinnellrealtyga.com
    • Grinnell Realty, LLC
      104 E Patton St
      LaFayette, GA 30728
      (706) 996-2340
      justin@grinnellrealtyga.com
    Home
    • Home
    • Selling
    • Buying
    • About
    • Contact
    Legal
    • Privacy
    • Terms
    • DMCA
    • Accessibility
    • Fair Housing
    Account
    • Dashboard
    • Logout
    • Login
    Justin Grinnell - Footer Logo
    ©2026 Grinnell Realty, LLC. All rights reserved.
    Website built by CloseHack.
    Georgia MLS

    The data relating to real estate for sale on this web site comes in part from the Broker Reciprocity Program of GAMLS. All real estate listings are marked with the GAMLS Broker Reciprocity thumbnail logo and detailed information about them includes the name of the listing brokers. The broker providing these data believes them to be correct, but advises interested parties to confirm them before relying on them in a purchase decision. Copyright 2023 GAMLS. All rights reserved.

    Greater Chattanooga REALTORS®

    © California Desert Association of REALTORS® MLS. All rights reserved. Information Deemed Reliable, but Not Guaranteed. Listing information is from various brokers who participate in IDX and not all listings may be visible on the site. The property information being provided is for consumers personal, non-commercial use and may not be used for any purpose other than to identify prospective properties consumers may be interested in purchasing.

    Return
    • All Types
    • House+2 more
    • Price
    • Bed/Bath
    • Size
    • Dates
    • Filters
    • Amenities
    • Save
    • Share
    Listings
    No results
    Sort
    Home / Watkinsville / 1030 Oaklake TER
    1030 Oaklake TER Watkinsville, GA 30677 1030 Oaklake TER Watkinsville, GA 30677 1030 Oaklake TER Watkinsville, GA 30677 1030 Oaklake TER Watkinsville, GA 30677 1030 Oaklake TER Watkinsville, GA 30677 1030 Oaklake TER Watkinsville, GA 30677 1030 Oaklake TER Watkinsville, GA 30677 1030 Oaklake TER Watkinsville, GA 30677 1030 Oaklake TER Watkinsville, GA 30677 1030 Oaklake TER Watkinsville, GA 30677 1030 Oaklake TER Watkinsville, GA 30677 1030 Oaklake TER Watkinsville, GA 30677 1030 Oaklake TER Watkinsville, GA 30677 1030 Oaklake TER Watkinsville, GA 30677 1030 Oaklake TER Watkinsville, GA 30677 1030 Oaklake TER Watkinsville, GA 30677 1030 Oaklake TER Watkinsville, GA 30677 1030 Oaklake TER Watkinsville, GA 30677 1030 Oaklake TER Watkinsville, GA 30677 1030 Oaklake TER Watkinsville, GA 30677 1030 Oaklake TER Watkinsville, GA 30677 1030 Oaklake TER Watkinsville, GA 30677 1030 Oaklake TER Watkinsville, GA 30677 1030 Oaklake TER Watkinsville, GA 30677 1030 Oaklake TER Watkinsville, GA 30677 1030 Oaklake TER Watkinsville, GA 30677 1030 Oaklake TER Watkinsville, GA 30677 1030 Oaklake TER Watkinsville, GA 30677 1030 Oaklake TER Watkinsville, GA 30677 1030 Oaklake TER Watkinsville, GA 30677 1030 Oaklake TER Watkinsville, GA 30677 1030 Oaklake TER Watkinsville, GA 30677 1030 Oaklake TER Watkinsville, GA 30677 1030 Oaklake TER Watkinsville, GA 30677 1030 Oaklake TER Watkinsville, GA 30677 1030 Oaklake TER Watkinsville, GA 30677 1030 Oaklake TER Watkinsville, GA 30677 1030 Oaklake TER Watkinsville, GA 30677 1030 Oaklake TER Watkinsville, GA 30677 1030 Oaklake TER Watkinsville, GA 30677 1030 Oaklake TER Watkinsville, GA 30677 1030 Oaklake TER Watkinsville, GA 30677 1030 Oaklake TER Watkinsville, GA 30677 1030 Oaklake TER Watkinsville, GA 30677 1030 Oaklake TER Watkinsville, GA 30677 1030 Oaklake TER Watkinsville, GA 30677 1030 Oaklake TER Watkinsville, GA 30677 1030 Oaklake TER Watkinsville, GA 30677 1030 Oaklake TER Watkinsville, GA 30677 1030 Oaklake TER Watkinsville, GA 30677 1030 Oaklake TER Watkinsville, GA 30677 1030 Oaklake TER Watkinsville, GA 30677 1030 Oaklake TER Watkinsville, GA 30677 1030 Oaklake TER Watkinsville, GA 30677 1030 Oaklake TER Watkinsville, GA 30677 1030 Oaklake TER Watkinsville, GA 30677 1030 Oaklake TER Watkinsville, GA 30677 1030 Oaklake TER Watkinsville, GA 30677 1030 Oaklake TER Watkinsville, GA 30677 1030 Oaklake TER Watkinsville, GA 30677 1030 Oaklake TER Watkinsville, GA 30677 1030 Oaklake TER Watkinsville, GA 30677 1030 Oaklake TER Watkinsville, GA 30677 1030 Oaklake TER Watkinsville, GA 30677 1030 Oaklake TER Watkinsville, GA 30677 1030 Oaklake TER Watkinsville, GA 30677 View All Photos

    $835,000

    | Active

    1030 Oaklake TER

    Watkinsville, GA 30677

    4,931
    Square Feet
    5
    Beds
    4.5
    Baths
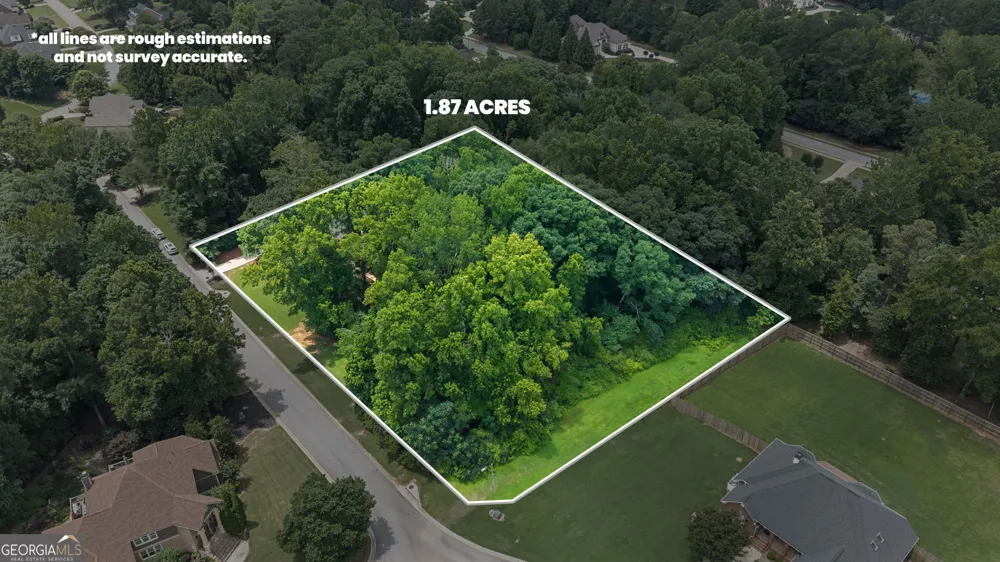
    1.87
    Acres
    68
    Days on Market
    10793712
    MLS#
    House
    Structure
    Residential
    Zone
    Contact

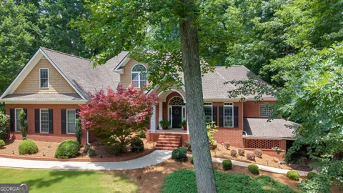
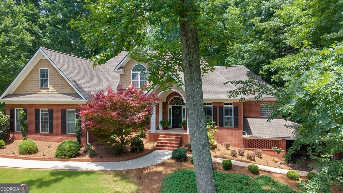
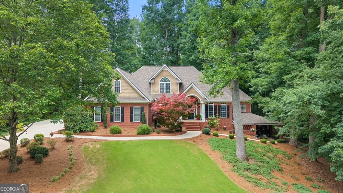
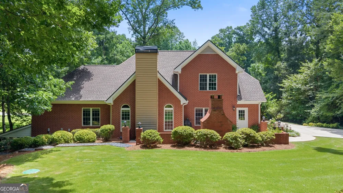
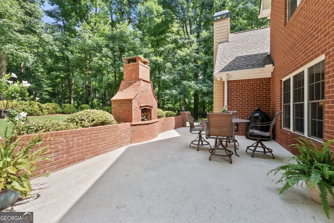
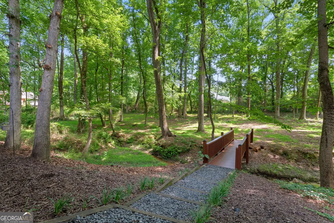
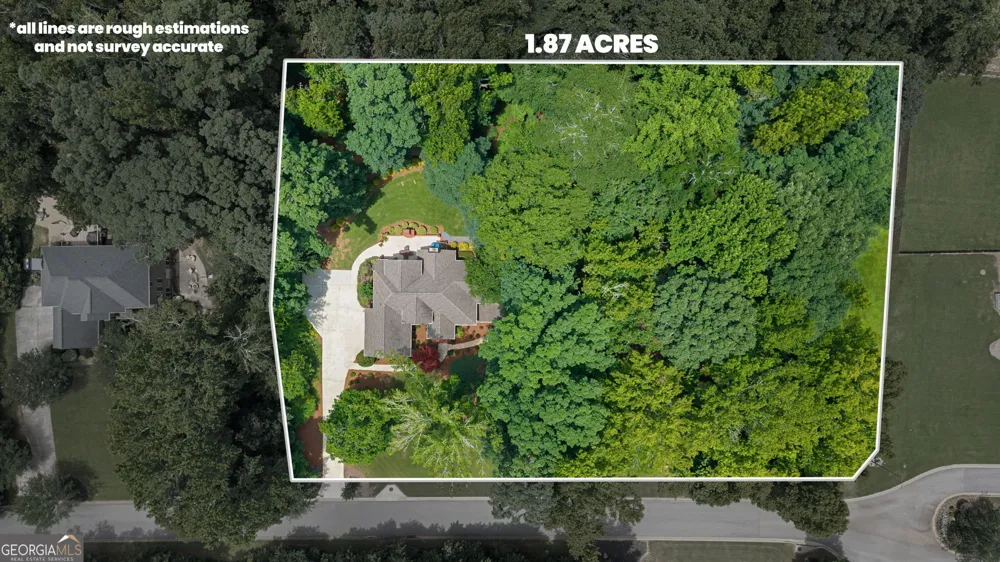
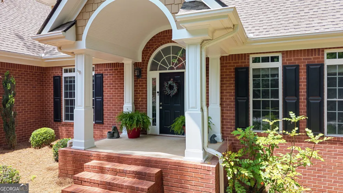
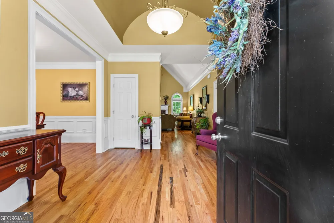
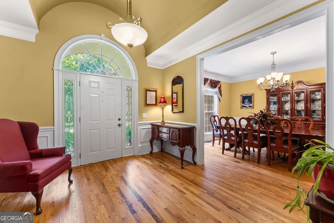
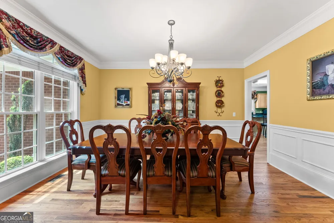
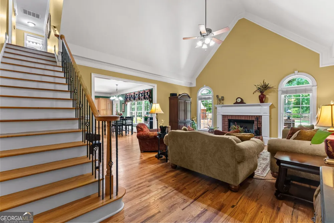
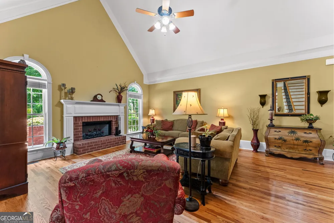
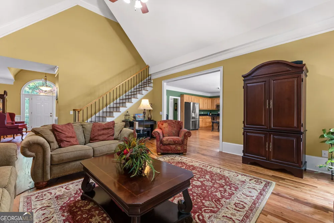
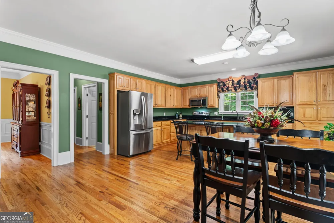
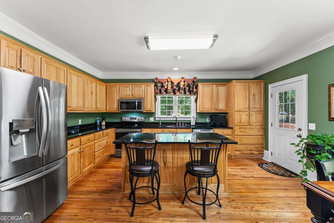
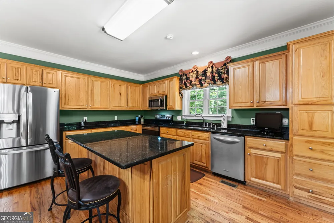
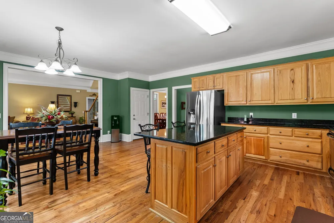
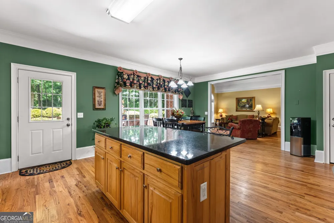
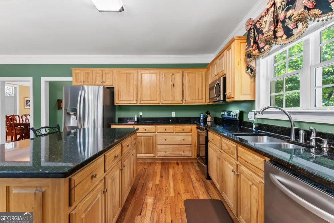
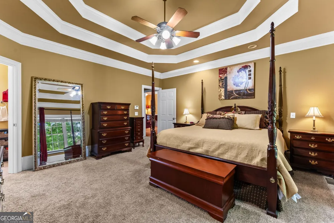
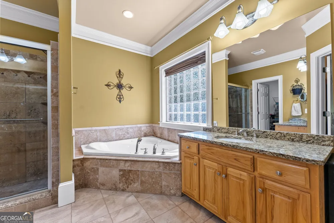
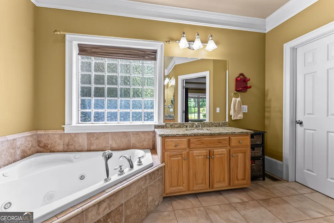
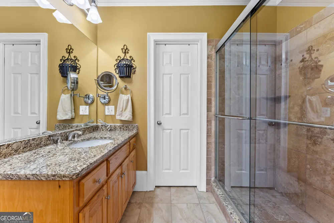
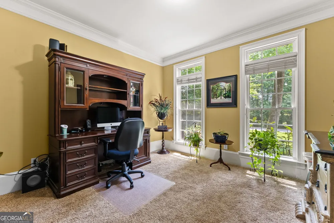
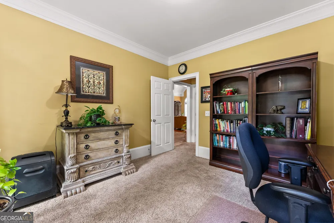
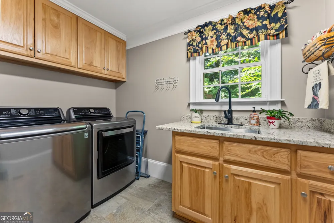
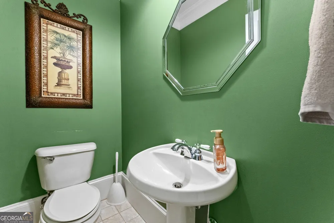
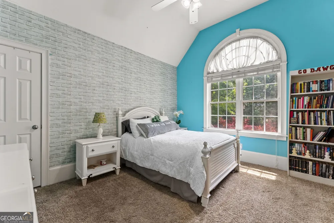
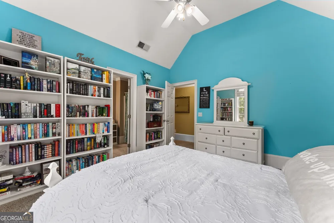
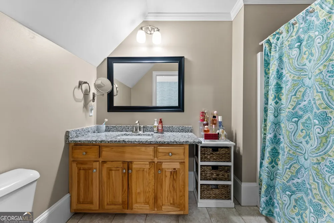
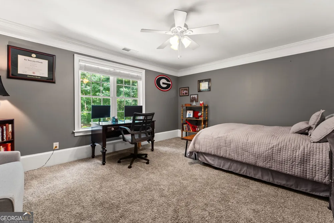
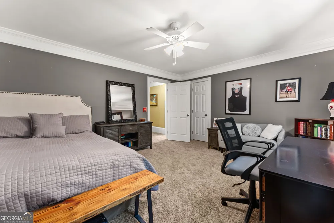
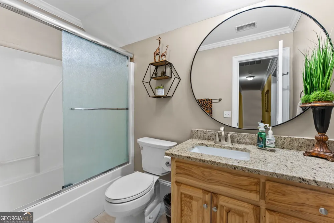
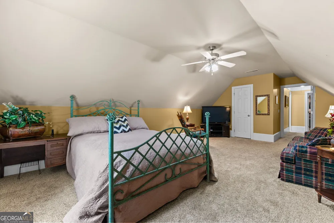
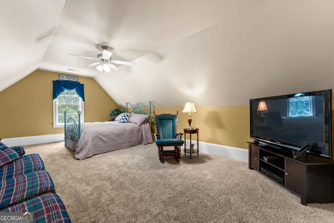
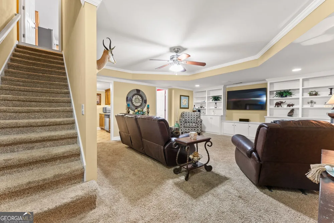
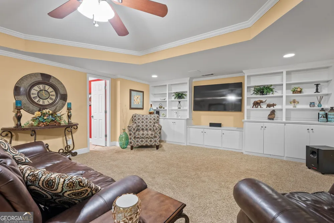
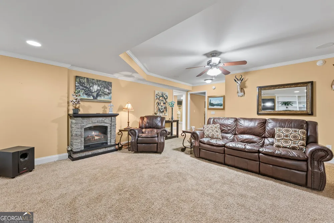
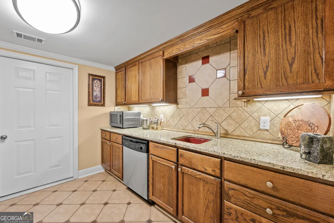
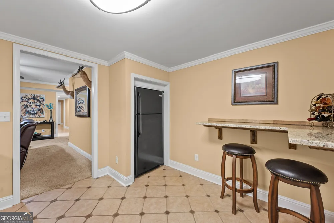
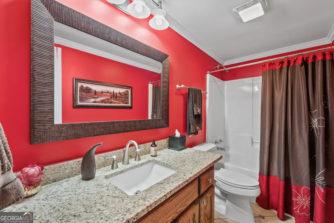
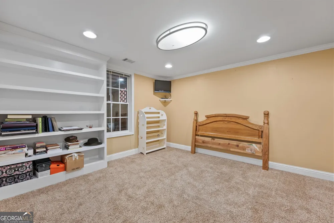
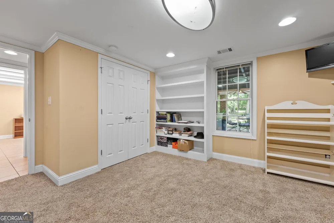
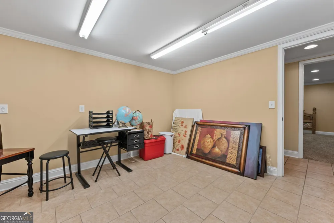
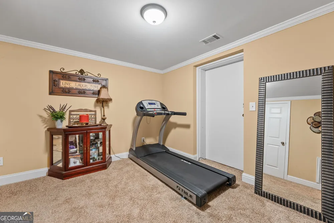
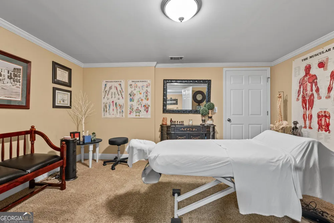
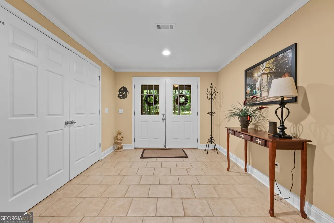
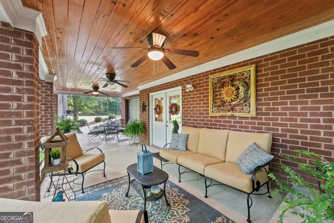
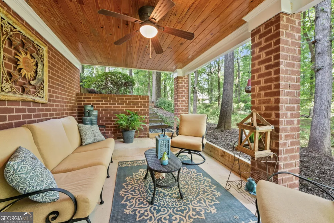
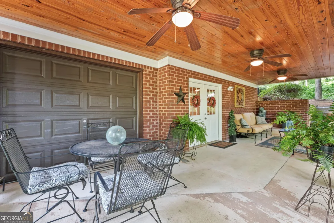
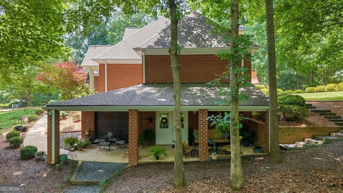
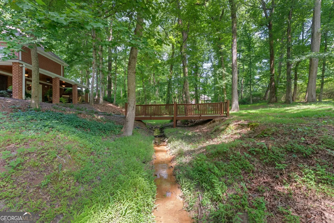
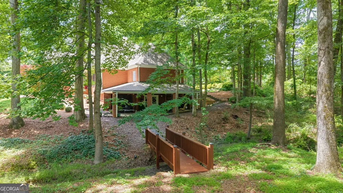
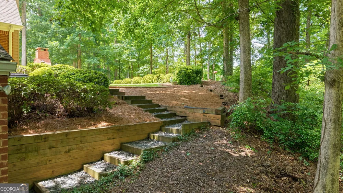
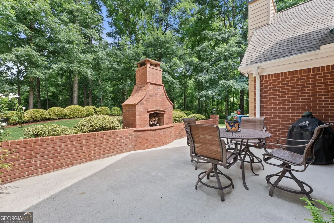
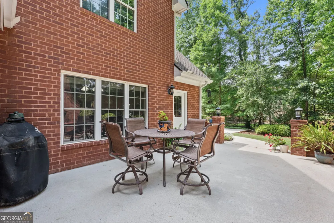
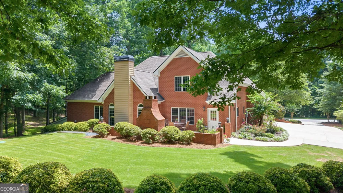
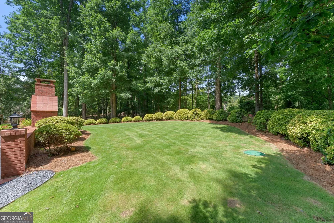
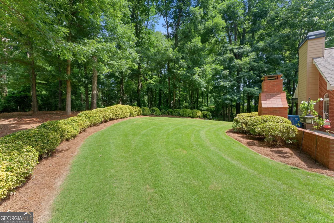
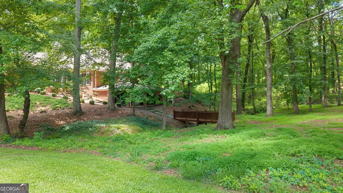
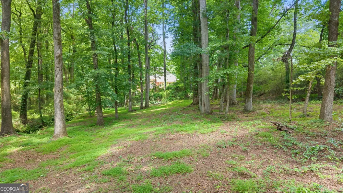
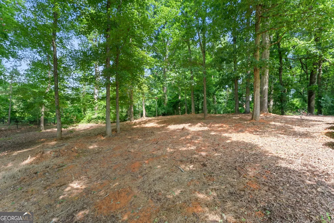
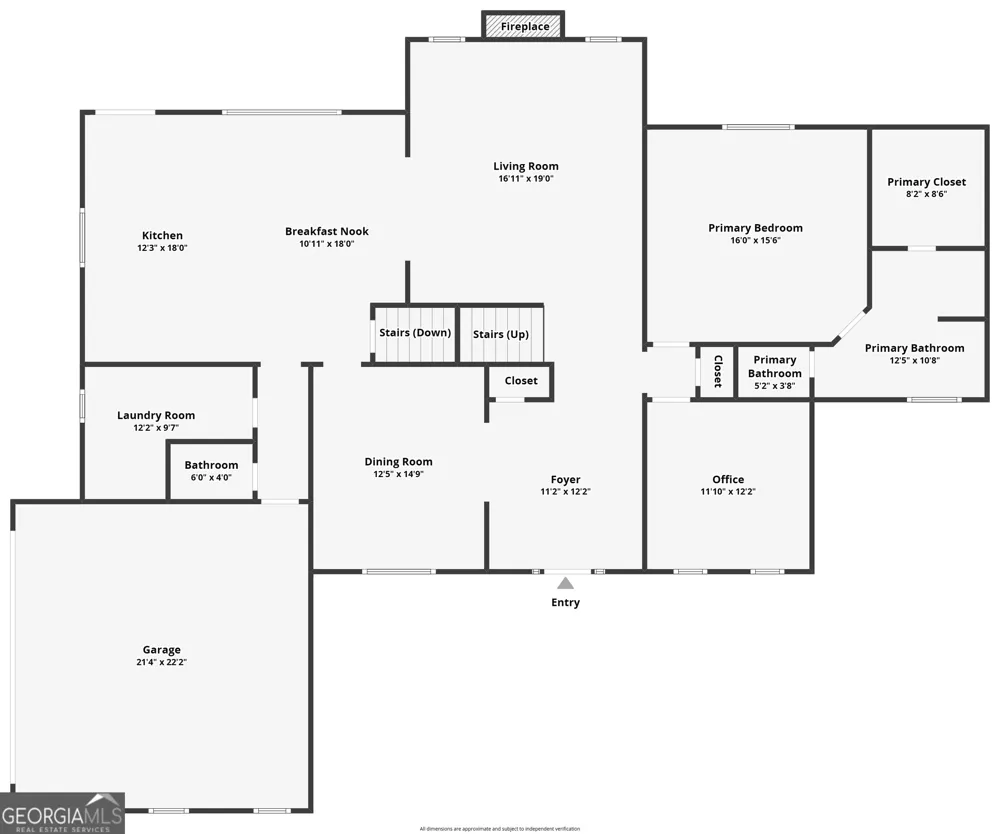
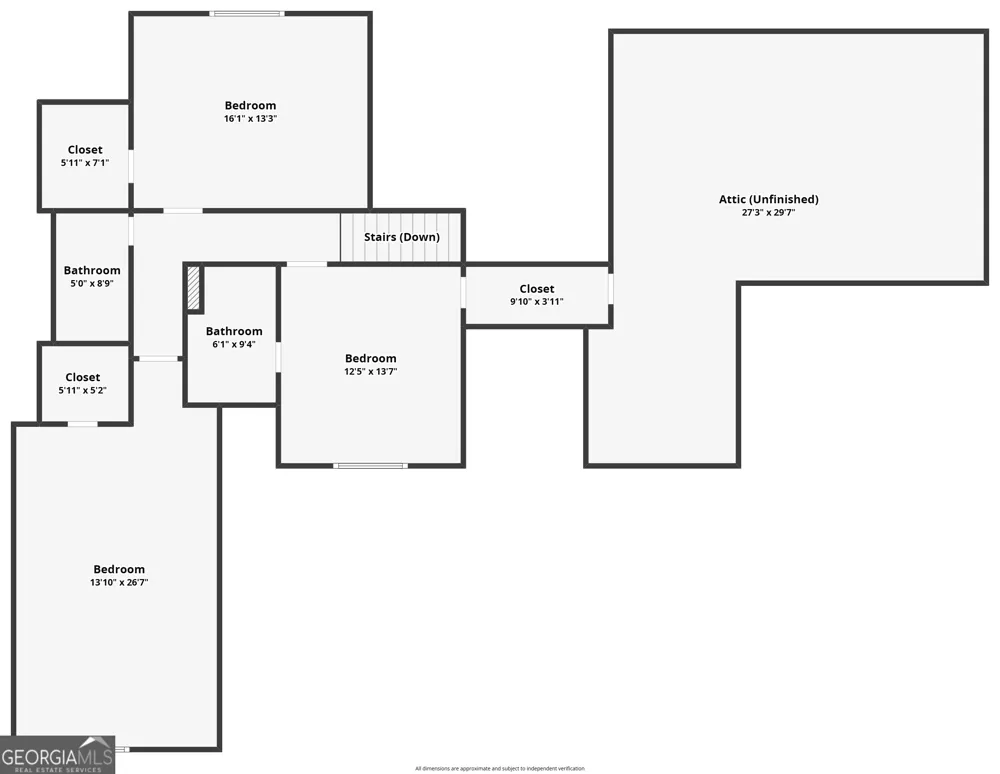
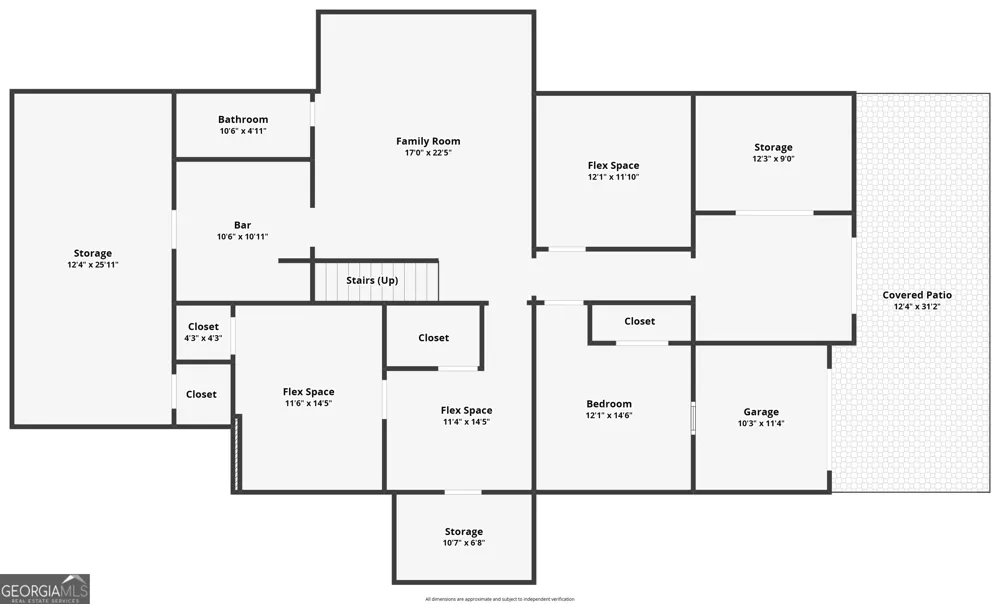
    This stunning 5-bedroom, 4.5-bath home offers just under 5,000 square feet of thoughtfully designed living space. Featuring a primary suite on the main level, a beautifully finished basement perfect for a mother-in-law suite, guest quarters, or multi-generational living, and an oversized, professionally landscaped lot that provides both privacy and room to enjoy the outdoors. Inside and just off the foyer, the dining room is wrapped in classic wainscoting and ready for everything from weeknight dinners to big gatherings with the whole family. Vaulted ceilings and a beautiful brick fireplace anchor the living room, creating a space that's just as cozy on a quiet evening as it is when filled with family and friends. The kitchen was made for real life. With loads of cabinet space, a huge island with seating, and easy access to the living areas, it's the kind of place where friends and family gather to tell stories and catch up, and no one ever seems to leave. When the day is over, the main-level primary suite offers a quiet place to recharge with beautiful trey ceilings and a spacious ensuite bathroom featuring separate vanities, a soaking tub, a separate shower, and plenty of room to start and end your day with ease. Upstairs, you'll find three more bedrooms and two full bathrooms, giving everyone their own corner of the house. Then there's the basement...and honestly, it's a game changer. With its own bedroom, full bath, living room, kitchenette, and additional flex space, it doesn't just add square footage, it adds possibilities. Thanks to the private, stair-free entrance from the side of the home, it's perfectly suited for a mother-in-law suite, overnight guests, an au pair, or anyone who could use a little independence while still feeling at home. And if you've been searching for extra storage, the boat door garage is one of those features you'll appreciate more every year. But the backyard is what people will remember. Picture cool fall evenings around the outdoor brick fireplace, coffee on the patio while listening to the creek, or kids crossing the little bridge as they head off on backyard adventures. The professionally landscaped yard feels tucked away from the world, giving you privacy, space to play, and a setting that's hard to recreate. This isn't the kind of home you outgrow. It's the kind of home that grows with you, adapts to every season of life, and gives you plenty of reasons to stay a little longer each day.

    Property Details
    Interior
    Double Vanity,High Ceilings,Master On Main Level,Separate Shower,Soaking Tub,Tile Bath,Tray Ceiling(s),Vaulted Ceiling(s),Walk-I
    Fireplaces
    2
    Cooling
    Ceiling Fan(s),Central Air
    Heating
    Central
    Cooling Features
    Ceiling Fan(s),Central Air
    Bedrooms
    5
    Bathrooms
    4.5
    Full Baths
    4
    Half Baths
    1
    Bedrooms on Main Level
    1
    Lot Features
    Level,Private,Sloped
    Stories
    Three Or More
    Lot Description
    Level,Private,Sloped
    Acres
    1.87
    Square Feet
    4931
    Parking Features
    Attached, Garage
    Parking
    Attached,Garage
    Parking Spaces
    2
    Parking Type
    Garage
    Property Type
    Purchase
    Style
    Brick Front,Brick/Frame
    Basement
    1
    Basement Description
    Bath Finished,Exterior Entry,Finished,Interior Entry
    Basement Finished
    1
    Year Built
    2004
    Foundation
    Slab
    Roof
    Composition
    Sewer Information
    Septic Tank
    Utility Source
    Public
    Utility Features
    High Speed Internet,Water Available
    Appliances
    Dishwasher,Microwave,Oven/Range (Combo),Refrigerator
    Subdivision
    Oaklake
    Elementary School
    Malcom Bridge
    Middle School
    Malcom Bridge
    High School
    North Oconee
    County
    Oconee
    Region
    Watkinsville
    Original List Price
    $835,000
    Days on Market (Cumulative)
    68
    Taxes Annual
    $4,197
    HOA
    1
    HOA Fees
    250
    MLS #
    10793712
    Location
    Legal

    The data relating to real estate for sale on this web site comes in part from the Broker Reciprocity Program of GAMLS. All real estate listings are marked with the GAMLS Broker Reciprocity thumbnail logo and detailed information about them includes the name of the listing brokers. The broker providing these data believes them to be correct, but advises interested parties to confirm them before relying on them in a purchase decision. Copyright 2023 GAMLS. All rights reserved.


    Provided By
    Listed by Kristy Lonsford (#LONSFORDKRIS)
    Listing Office: Keller Williams Greater Athens (#KWGA01)

    Justin Grinnell Have a question about this home?

    Interested in Purchasing 1030 Oaklake TER?

    Get an estimate on monthly payments on this property.

    $
    years
    Down Payment
    $
    %
    Interest Rate
    %
    Tax Rate
    %
    $
    $annually
    $monthly
    Estimated Monthly Payment
    $0.00
    Loan Amount
    $0.00