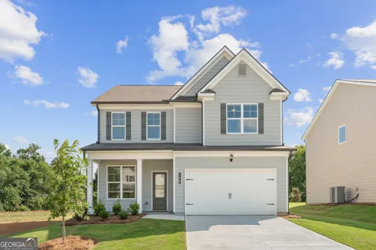
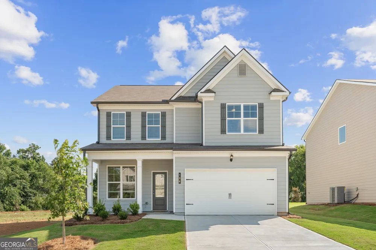
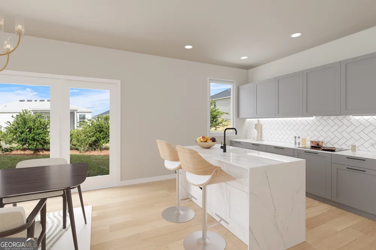
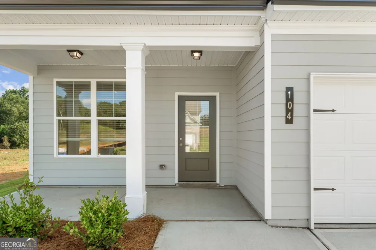
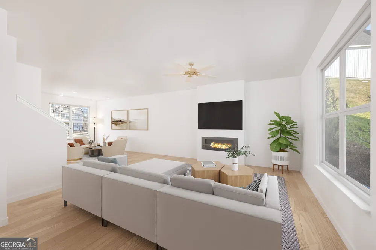
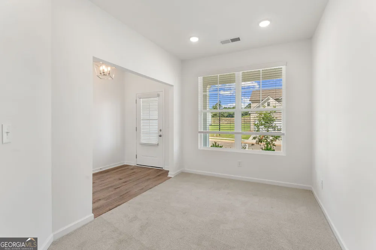
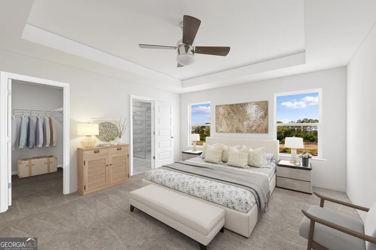
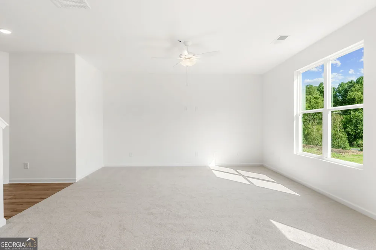
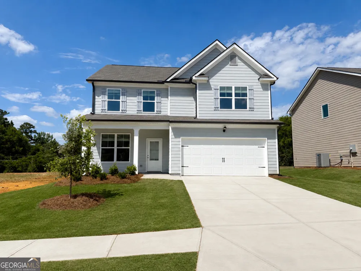
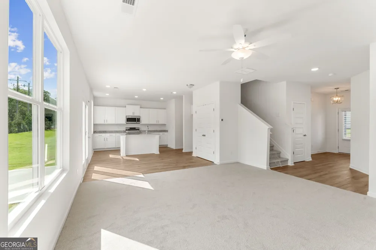
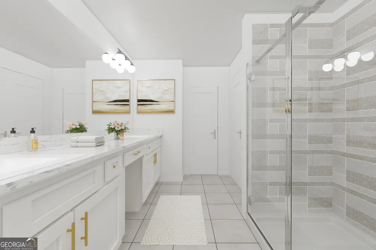
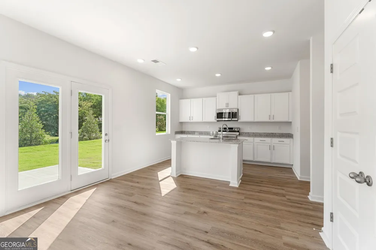
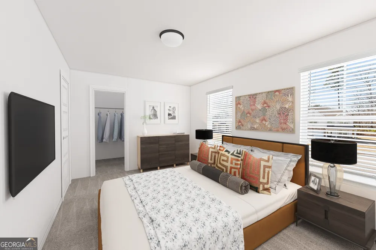
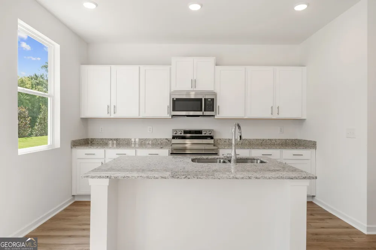
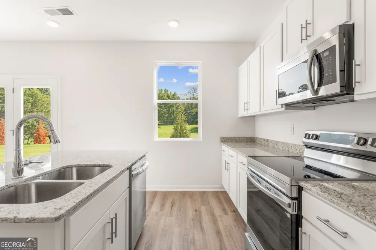
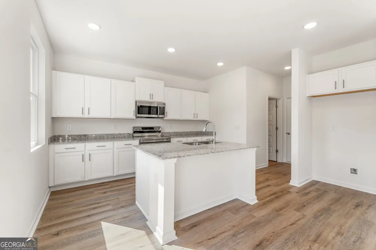
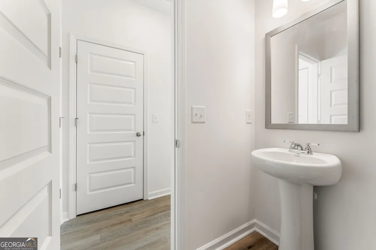
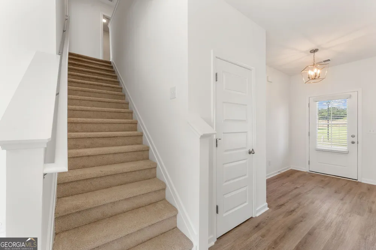
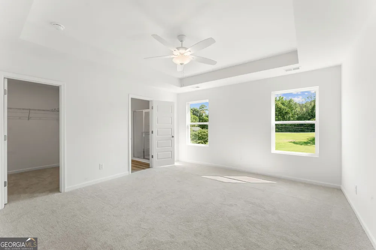
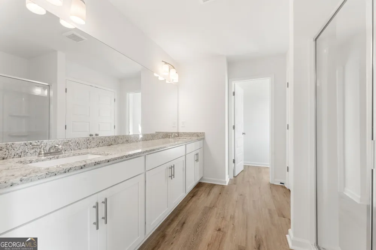
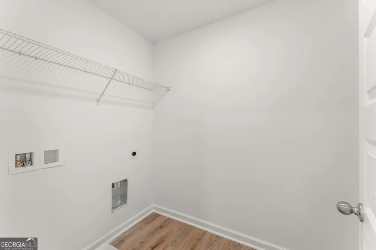
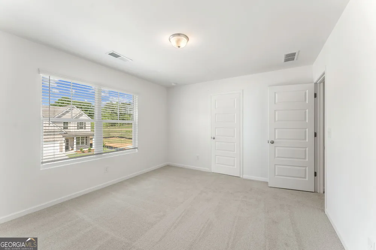
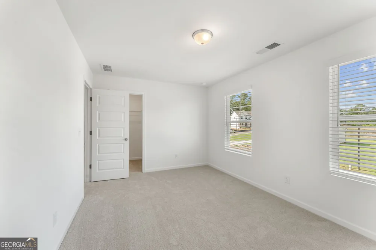
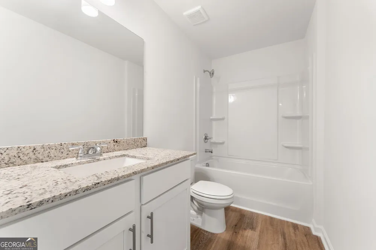
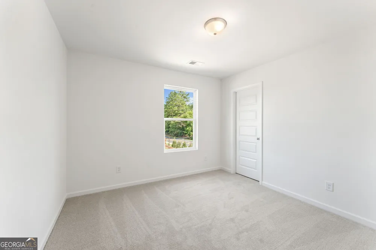
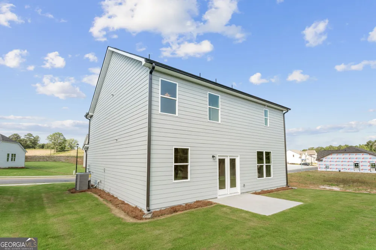
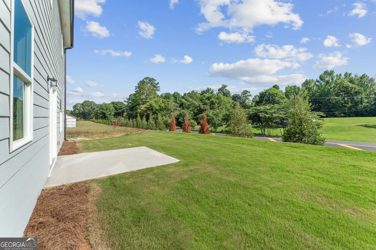
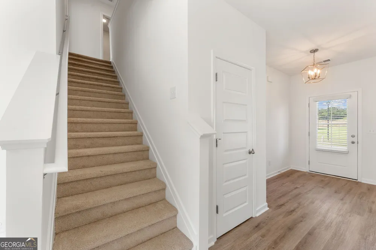
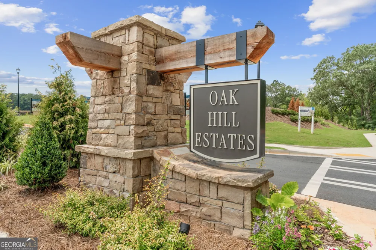
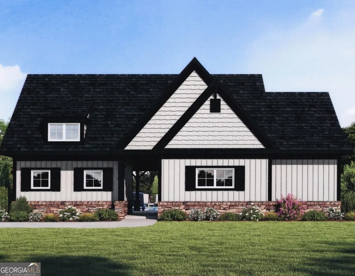
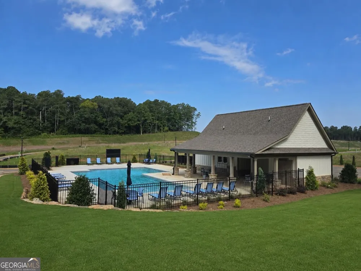
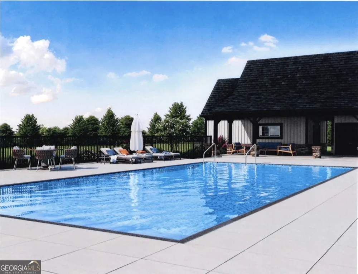
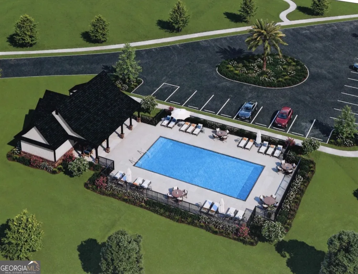
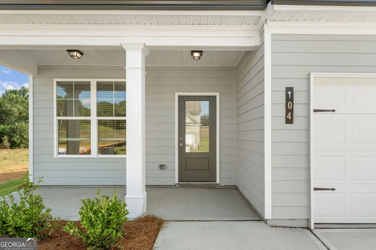
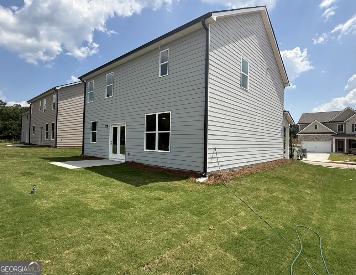
Discover life at Oak Hill Estates, a growing community offering modern homes, a future pool, and the convenience of Adairsville living. Lot #003- The Mallow Plan-offers 2,148 square feet with 4 bedrooms, 2.5 baths, and a 2-car garage. This thoughtfully designed two-story home features an open-concept main level with a spacious family room that flows into the cafe and kitchen area, creating a great space for entertaining and everyday living. The first floor also includes a versatile flex/study room with closet, powder room, pantry and covered front porch. Upstairs, the private primary suite includes a large walk-in closet and spacious bath. Three additional large bedrooms (all with walk-in closets), a full secondary bath, and a conveniently located laundry room complete the second floor. In the market for a home? This home is Move-in Ready! Now offering a $20k incentive PLUS an appliance package and blinds while supplies last! We are also offering $15,000 in closing costs with preferred lender through August!! *Interior photos shown are builder stock photos and may not represent the actual home. Features, finishes, colors, and selections may vary.
Property Details
- Interior
- Double Vanity,High Ceilings,Tray Ceiling(s)
- Cooling
- Central Air
- Heating
- Central
- Cooling Features
- Central Air
- Bedrooms
- 4
- Bathrooms
- 2.5
- Full Baths
- 2
- Half Baths
- 1
- Lot Features
- Level,Private
- Stories
- 2
- Lot Description
- Level,Private
- Acres
- 0.25
- Square Feet
- 2148
- Parking Features
- Attached, Garage, Garage Door Opener
- Parking
- Attached,Garage,Garage Door Opener
- Parking Spaces
- 2
- Parking Type
- Garage
- Property Type
- Purchase
- Style
- Traditional
- Year Built
- 2026
- Foundation
- Slab
- Roof
- Composition
- Sewer Information
- Public Sewer
- Utility Source
- Public
- Utility Features
- Sewer Available,Underground Utilities,Water Available
- Appliances
- Dishwasher,Electric Water Heater,Microwave
- Subdivision
- Oak Hill Estates
- Community Features
- Sidewalks,Street Lights
- Elementary School
- Adairsville
- Middle School
- Adairsville
- High School
- Adairsville
- County
- Bartow
- Region
- Adairsville
- Original List Price
- $352,990
- Days on Market (Cumulative)
- 100
- Taxes Annual
- $0
- HOA
- 1
- HOA Fees
- 1080
Location
Legal
The data relating to real estate for sale on this web site comes in part from the Broker Reciprocity Program of GAMLS. All real estate listings are marked with the GAMLS Broker Reciprocity thumbnail logo and detailed information about them includes the name of the listing brokers. The broker providing these data believes them to be correct, but advises interested parties to confirm them before relying on them in a purchase decision. Copyright 2023 GAMLS. All rights reserved.
Provided By
Listed by Cheryl L Butler (#LAYERANGELA)
Listing Office: McKinley Properties LLC (#FXDR01)