(770) 530-3757 justin@grinnellrealtyga.com Grinnell Realty, LLC
    Traffic Dashboard
    Home
    • Home
    • Selling
    • Buying
    • About
      • Join Our Team
      • Real Estate Experts
      • Meet Justin
      • Testimonials
    • Contact
    Traffic Dashboard
    Justin Grinnell
    (770) 530-3757 justin@grinnellrealtyga.com
    • Grinnell Realty, LLC
      104 E Patton St
      LaFayette, GA 30728
      (706) 996-2340
      justin@grinnellrealtyga.com
    Home
    • Home
    • Selling
    • Buying
    • About
    • Contact
    Legal
    • Privacy
    • Terms
    • DMCA
    • Accessibility
    • Fair Housing
    Account
    • Dashboard
    • Logout
    • Login
    Justin Grinnell - Footer Logo
    ©2026 Grinnell Realty, LLC. All rights reserved.
    Website built by CloseHack.
    Georgia MLS

    The data relating to real estate for sale on this web site comes in part from the Broker Reciprocity Program of GAMLS. All real estate listings are marked with the GAMLS Broker Reciprocity thumbnail logo and detailed information about them includes the name of the listing brokers. The broker providing these data believes them to be correct, but advises interested parties to confirm them before relying on them in a purchase decision. Copyright 2023 GAMLS. All rights reserved.

    Greater Chattanooga REALTORS®

    © California Desert Association of REALTORS® MLS. All rights reserved. Information Deemed Reliable, but Not Guaranteed. Listing information is from various brokers who participate in IDX and not all listings may be visible on the site. The property information being provided is for consumers personal, non-commercial use and may not be used for any purpose other than to identify prospective properties consumers may be interested in purchasing.

    Return
    • All Types
    • House+2 more
    • Price
    • Bed/Bath
    • Size
    • Dates
    • Filters
    • Amenities
    • Save
    • Share
    Listings
    No results
    Sort
    Home / Dayton / 1045 Walnut Grove Church Road
    1045 Walnut Grove Church Road Dayton, TN 37321 1045 Walnut Grove Church Road Dayton, TN 37321 1045 Walnut Grove Church Road Dayton, TN 37321 1045 Walnut Grove Church Road Dayton, TN 37321 1045 Walnut Grove Church Road Dayton, TN 37321 1045 Walnut Grove Church Road Dayton, TN 37321 1045 Walnut Grove Church Road Dayton, TN 37321 1045 Walnut Grove Church Road Dayton, TN 37321 1045 Walnut Grove Church Road Dayton, TN 37321 1045 Walnut Grove Church Road Dayton, TN 37321 1045 Walnut Grove Church Road Dayton, TN 37321 1045 Walnut Grove Church Road Dayton, TN 37321 1045 Walnut Grove Church Road Dayton, TN 37321 1045 Walnut Grove Church Road Dayton, TN 37321 1045 Walnut Grove Church Road Dayton, TN 37321 1045 Walnut Grove Church Road Dayton, TN 37321 1045 Walnut Grove Church Road Dayton, TN 37321 1045 Walnut Grove Church Road Dayton, TN 37321 1045 Walnut Grove Church Road Dayton, TN 37321 1045 Walnut Grove Church Road Dayton, TN 37321 1045 Walnut Grove Church Road Dayton, TN 37321 1045 Walnut Grove Church Road Dayton, TN 37321 1045 Walnut Grove Church Road Dayton, TN 37321 1045 Walnut Grove Church Road Dayton, TN 37321 1045 Walnut Grove Church Road Dayton, TN 37321 1045 Walnut Grove Church Road Dayton, TN 37321 1045 Walnut Grove Church Road Dayton, TN 37321 1045 Walnut Grove Church Road Dayton, TN 37321 1045 Walnut Grove Church Road Dayton, TN 37321 1045 Walnut Grove Church Road Dayton, TN 37321 1045 Walnut Grove Church Road Dayton, TN 37321 1045 Walnut Grove Church Road Dayton, TN 37321 1045 Walnut Grove Church Road Dayton, TN 37321 1045 Walnut Grove Church Road Dayton, TN 37321 View All Photos

    $320,000

    | Active

    1045 Walnut Grove Church Road

    Dayton, TN 37321

    2,200
    Square Feet
    4
    Beds
    3
    Baths
    65
    Days on Market
    1537753
    MLS#
    House
    Structure
    Residential
    Zone
    Contact

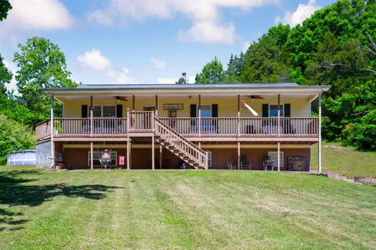
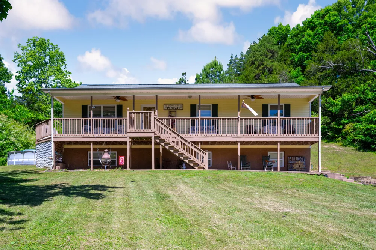
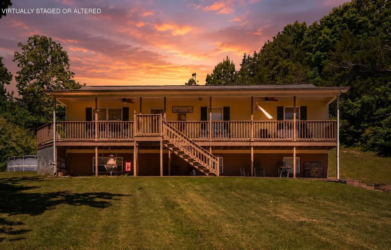
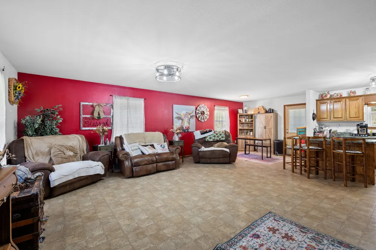
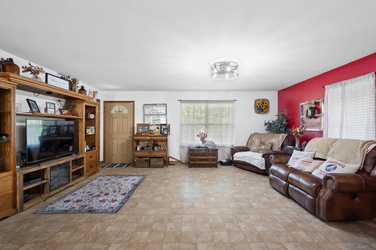
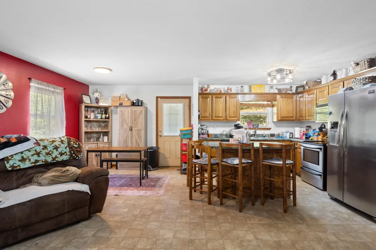
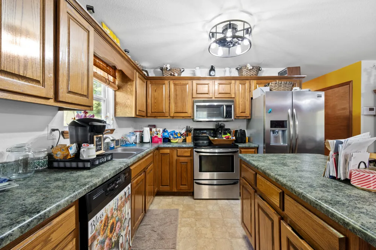
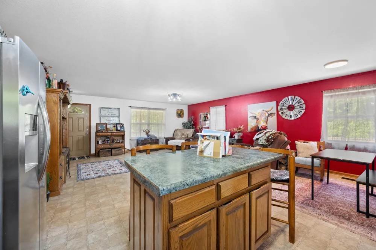
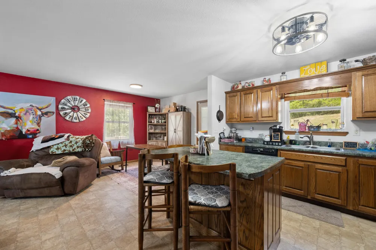
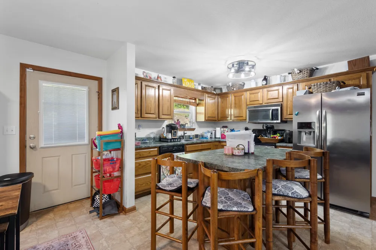
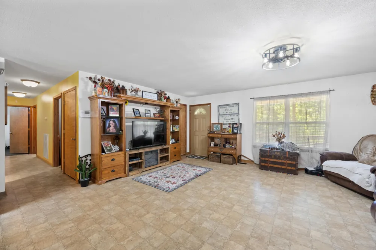
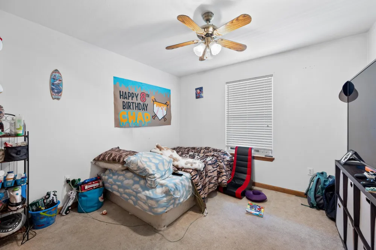
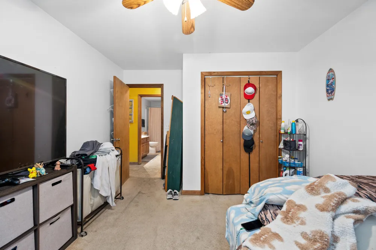
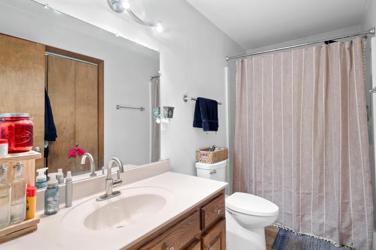
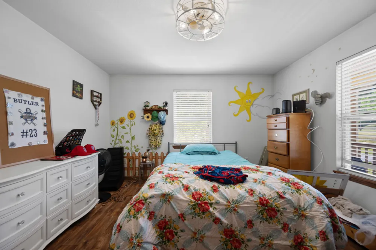
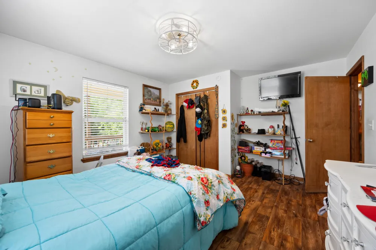
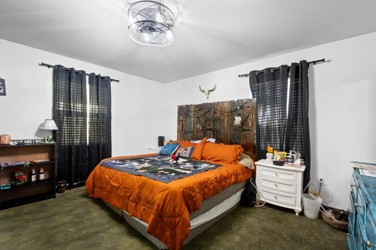
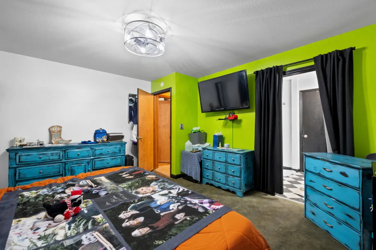
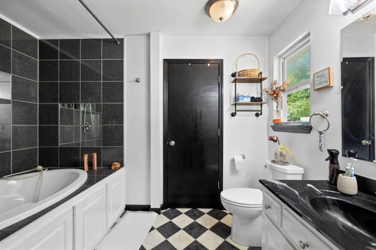
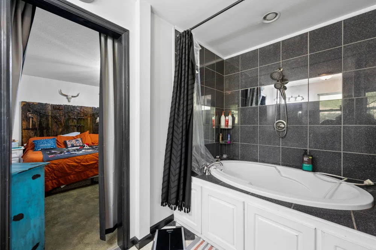
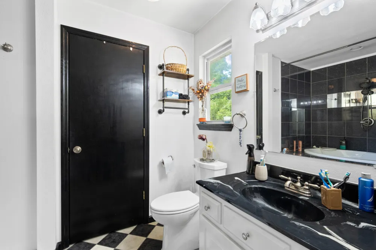
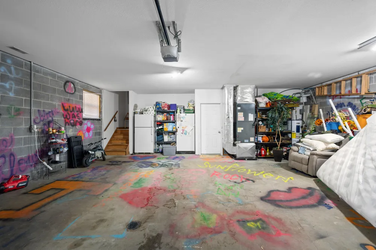
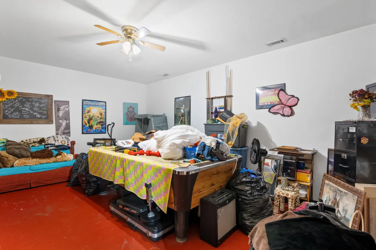
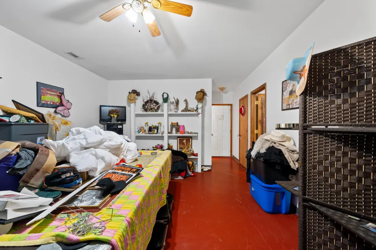
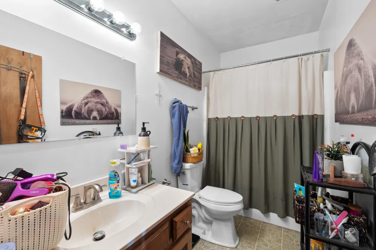
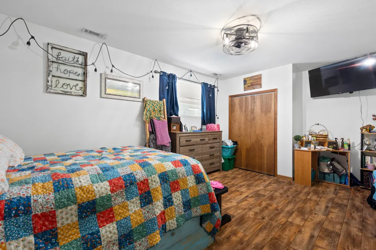
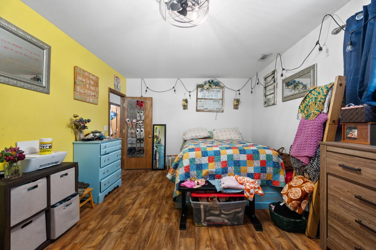
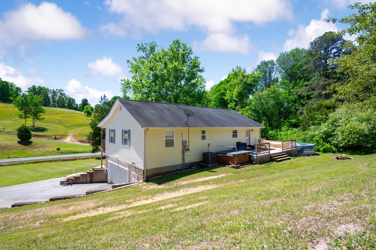
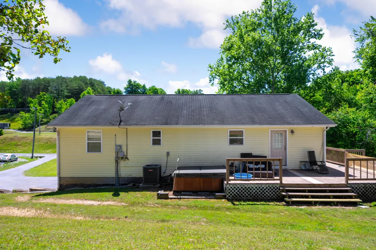
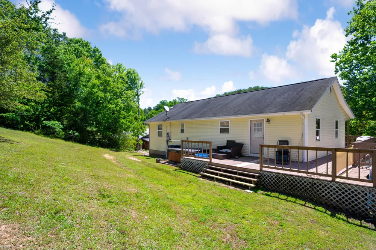
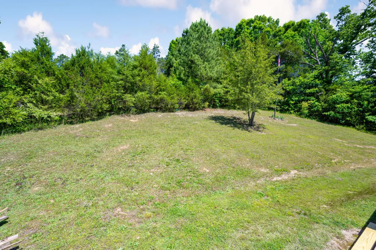
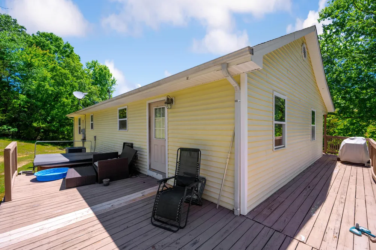
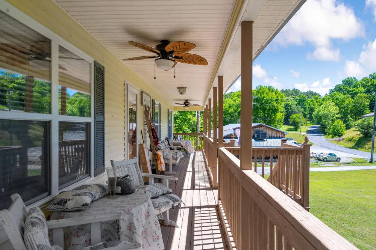
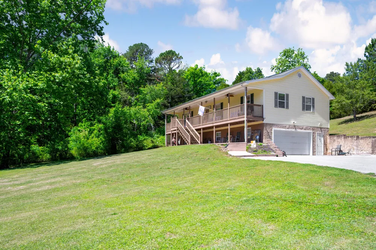
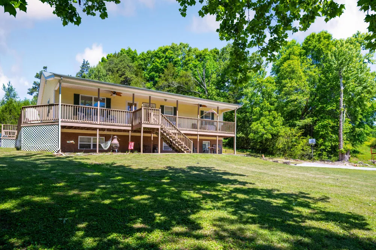
    Welcome to your dream home! This expansive four bedroom, three bathroom residence offers a perfect blend of comfort, style, and entertainment, nestled in a serene area. On the upper floor, you'll find three spacious bedrooms, including the primary bedroom, along with a large living room right off the kitchen that ensures ample space for family and guests. This level also features two full bathrooms and a convenient laundry room. The lower floor boasts a fourth larger bedroom complete with its own full bathroom and a cozy living room area. This space is ideal for guests or as a private retreat, offering its own entrance off the garage. Enjoy the great outdoors from the comfort of your wrap around porch, which overlooks the large front yard perfect for sipping morning coffee or hosting evening gatherings on the back deck. Additionally, this home comes with a pool, hot tub, pool table, and entertainment center, making it a complete haven for relaxation and enjoyment.

    Property Details
    Interior
    Eat-in Kitchen, Kitchen Island, Soaking Tub, Tub/shower Combo
    Cooling
    1
    Heating
    Central
    Cooling Features
    Ceiling Fan(s), Central Air
    Bedrooms
    4
    Bathrooms
    3.0
    Full Baths
    3
    Lot Features
    Cleared, Front Yard, Sloped
    Stories
    2
    Lot Description
    Cleared, Front Yard, Sloped
    Pool
    1
    Pool Description
    Above Ground
    Pool Features
    Above Ground
    Exterior Features
    Rain Gutters
    Exterior Materials
    Rain Gutters
    Acres
    0.0
    Square Feet
    2200.0
    Lot Size (sqft)
    0.68
    Parking Features
    Driveway, Garage, Garage Door Opener, Garage Faces Side, Off Street
    Parking
    1
    Parking Spaces
    2.0
    Parking Type
    Driveway
    Parking Garage Spaces
    2.0
    Property Type
    Purchase
    Basement
    1
    Basement Description
    Finished, Full
    Basement Finished
    1
    Year Built
    2004
    Foundation
    Block
    Roof
    Shingle
    Sewer Information
    Septic Tank, See Remarks
    Utility Source
    Public
    Utility Features
    Cable Available, Electricity Connected, Phone Available, Sewer Not Available, Water Connected
    Appliances
    Microwave, Free-Standing Refrigerator, Free-Standing Electric Range, Electric Water Heater, Electric Range, Electric Oven, Dishw
    Elementary School
    Rhea Central Elementary
    Middle School
    Rhea County Middle
    High School
    Rhea County High School
    County
    Rhea
    Region
    Dayton
    Original List Price
    $350,000
    Days on Market (Cumulative)
    65
    Taxes Annual
    $799
    MLS #
    1537753
    Location
    Legal

    © California Desert Association of REALTORS® MLS. All rights reserved. Information Deemed Reliable, but Not Guaranteed. Listing information is from various brokers who participate in IDX and not all listings may be visible on the site. The property information being provided is for consumers personal, non-commercial use and may not be used for any purpose other than to identify prospective properties consumers may be interested in purchasing.

    Provided By
    Listed by Bayli Young Williams (#11969)
    Listing Office: simpliHOM (#17359)

    Justin Grinnell Have a question about this home?

    Interested in Purchasing 1045 Walnut Grove Church Road?

    Get an estimate on monthly payments on this property.

    $
    years
    Down Payment
    $
    %
    Interest Rate
    %
    Tax Rate
    %
    $
    $annually
    $monthly
    Estimated Monthly Payment
    $0.00
    Loan Amount
    $0.00