(770) 530-3757 justin@grinnellrealtyga.com Grinnell Realty, LLC
    Traffic Dashboard
    Home
    • Home
    • Selling
    • Buying
    • About
      • Join Our Team
      • Real Estate Experts
      • Meet Justin
      • Testimonials
    • Contact
    Traffic Dashboard
    Justin Grinnell
    (770) 530-3757 justin@grinnellrealtyga.com
    • Grinnell Realty, LLC
      104 E Patton St
      LaFayette, GA 30728
      (706) 996-2340
      justin@grinnellrealtyga.com
    Home
    • Home
    • Selling
    • Buying
    • About
    • Contact
    Legal
    • Privacy
    • Terms
    • DMCA
    • Accessibility
    • Fair Housing
    Account
    • Dashboard
    • Logout
    • Login
    Justin Grinnell - Footer Logo
    ©2026 Grinnell Realty, LLC. All rights reserved.
    Website built by CloseHack.
    Georgia MLS

    The data relating to real estate for sale on this web site comes in part from the Broker Reciprocity Program of GAMLS. All real estate listings are marked with the GAMLS Broker Reciprocity thumbnail logo and detailed information about them includes the name of the listing brokers. The broker providing these data believes them to be correct, but advises interested parties to confirm them before relying on them in a purchase decision. Copyright 2023 GAMLS. All rights reserved.

    Greater Chattanooga REALTORS®

    © California Desert Association of REALTORS® MLS. All rights reserved. Information Deemed Reliable, but Not Guaranteed. Listing information is from various brokers who participate in IDX and not all listings may be visible on the site. The property information being provided is for consumers personal, non-commercial use and may not be used for any purpose other than to identify prospective properties consumers may be interested in purchasing.

    Return
    • All Types
    • House+2 more
    • Price
    • Bed/Bath
    • Size
    • Dates
    • Filters
    • Amenities
    • Save
    • Share
    Listings
    No results
    Sort
    Home / Apison / 10607 Flicker Way
    10607 Flicker Way Apison, TN 37302 10607 Flicker Way Apison, TN 37302 10607 Flicker Way Apison, TN 37302 10607 Flicker Way Apison, TN 37302 10607 Flicker Way Apison, TN 37302 10607 Flicker Way Apison, TN 37302 10607 Flicker Way Apison, TN 37302 10607 Flicker Way Apison, TN 37302 10607 Flicker Way Apison, TN 37302 10607 Flicker Way Apison, TN 37302 10607 Flicker Way Apison, TN 37302 10607 Flicker Way Apison, TN 37302 10607 Flicker Way Apison, TN 37302 10607 Flicker Way Apison, TN 37302 10607 Flicker Way Apison, TN 37302 10607 Flicker Way Apison, TN 37302 10607 Flicker Way Apison, TN 37302 10607 Flicker Way Apison, TN 37302 10607 Flicker Way Apison, TN 37302 10607 Flicker Way Apison, TN 37302 10607 Flicker Way Apison, TN 37302 10607 Flicker Way Apison, TN 37302 10607 Flicker Way Apison, TN 37302 10607 Flicker Way Apison, TN 37302 10607 Flicker Way Apison, TN 37302 10607 Flicker Way Apison, TN 37302 10607 Flicker Way Apison, TN 37302 10607 Flicker Way Apison, TN 37302 10607 Flicker Way Apison, TN 37302 10607 Flicker Way Apison, TN 37302 10607 Flicker Way Apison, TN 37302 10607 Flicker Way Apison, TN 37302 10607 Flicker Way Apison, TN 37302 10607 Flicker Way Apison, TN 37302 10607 Flicker Way Apison, TN 37302 10607 Flicker Way Apison, TN 37302 10607 Flicker Way Apison, TN 37302 10607 Flicker Way Apison, TN 37302 10607 Flicker Way Apison, TN 37302 10607 Flicker Way Apison, TN 37302 View All Photos

    $560,000

    | Active

    10607 Flicker Way

    Apison, TN 37302

    2,782
    Square Feet
    4
    Beds
    3.5
    Baths
    385
    Days on Market
    1536122
    MLS#
    House
    Structure
    Residential
    Zone
    Contact

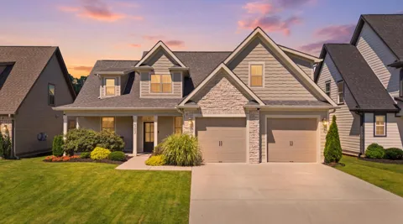
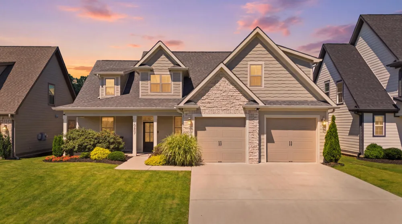
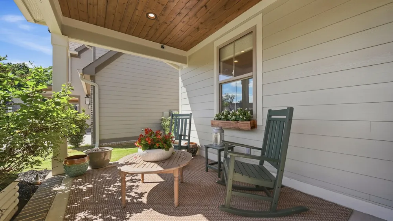
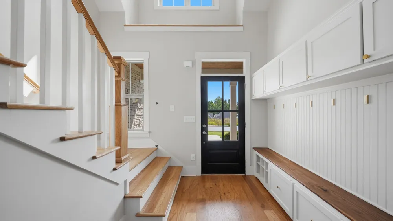
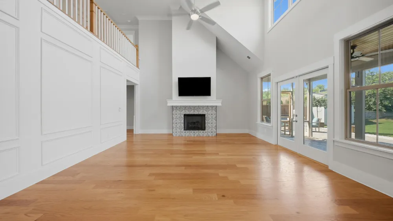
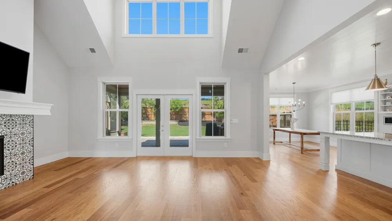
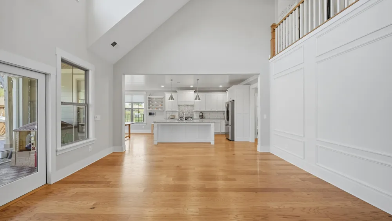
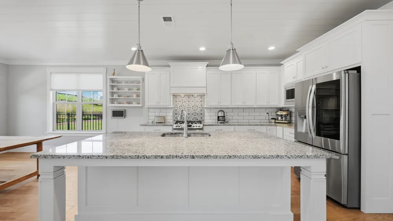
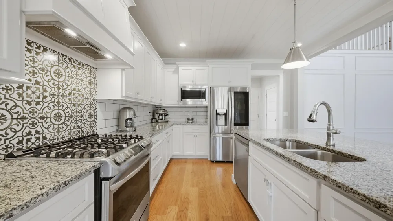
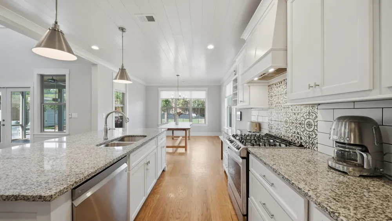
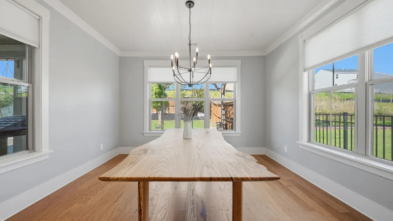
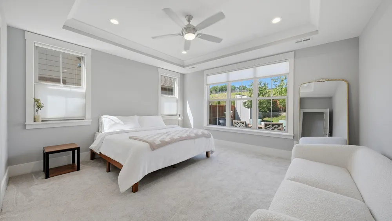
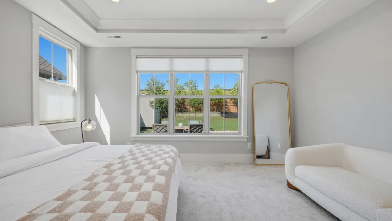
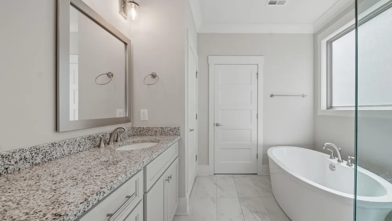
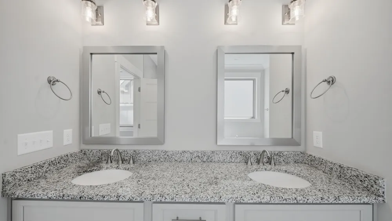
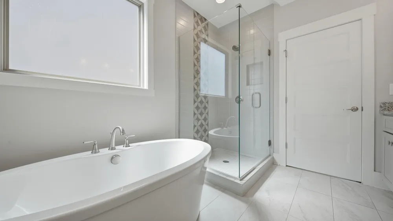
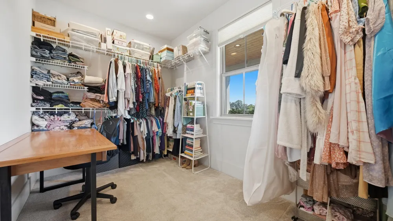
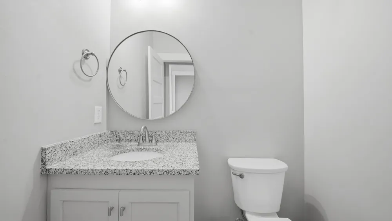
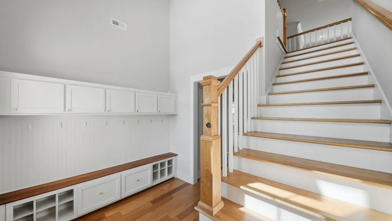
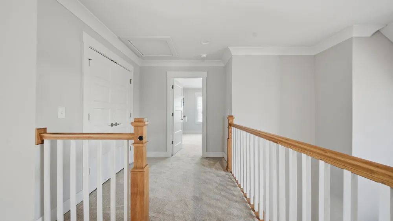
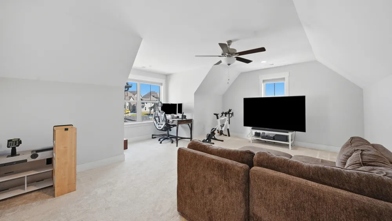
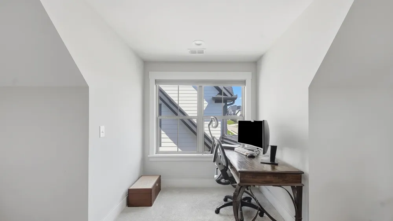
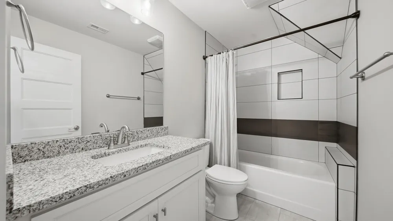
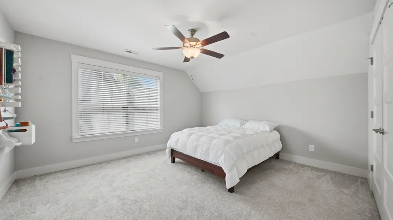
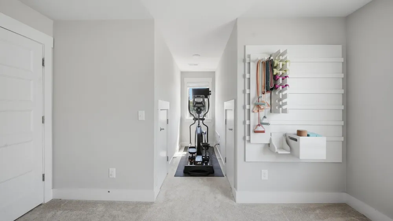
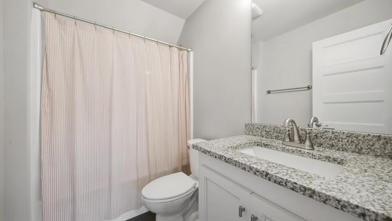
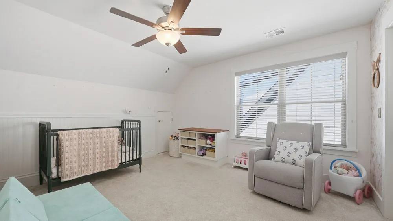
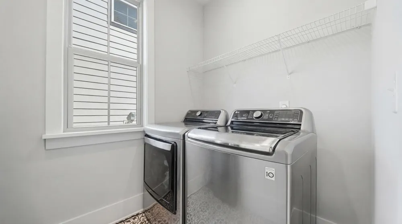
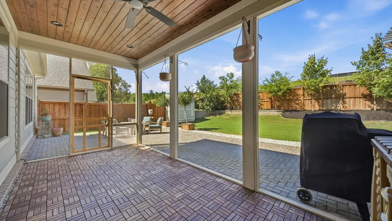
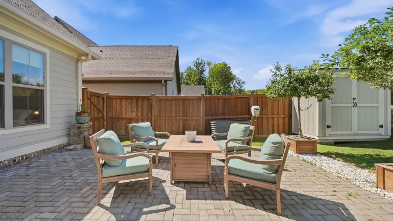
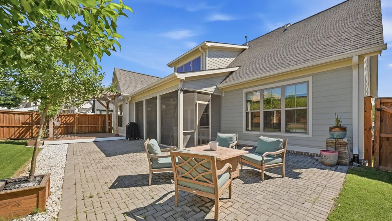
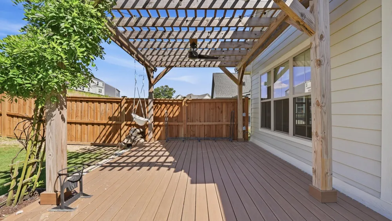
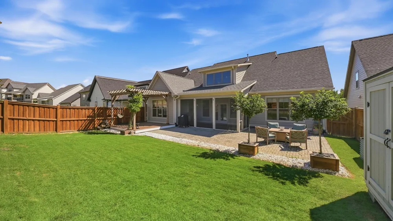
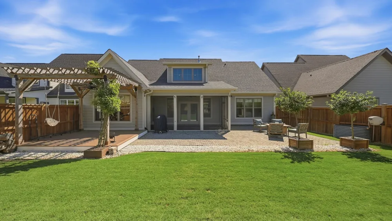
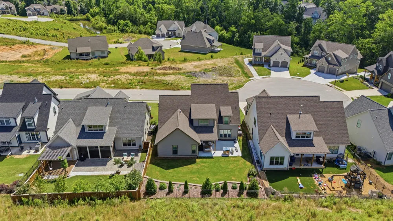
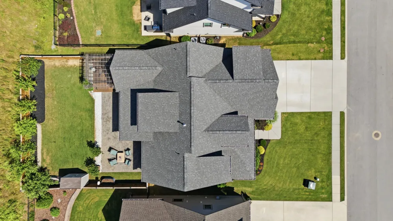
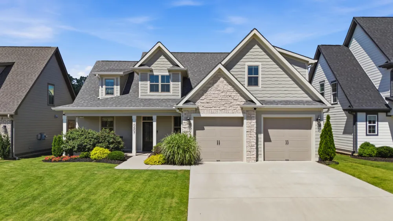
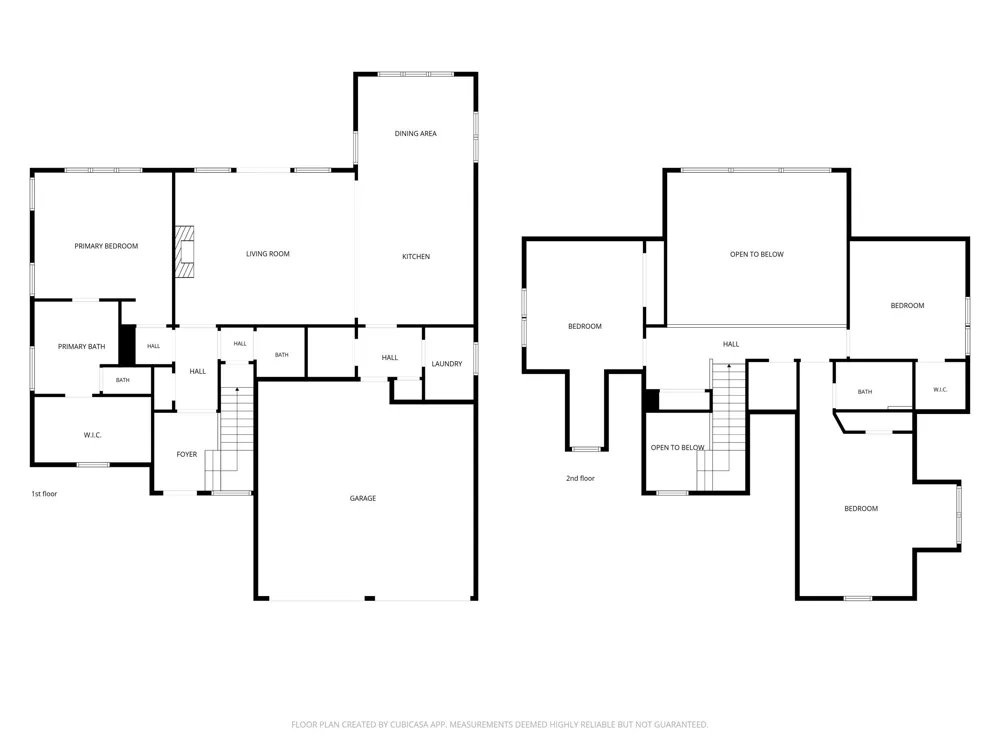
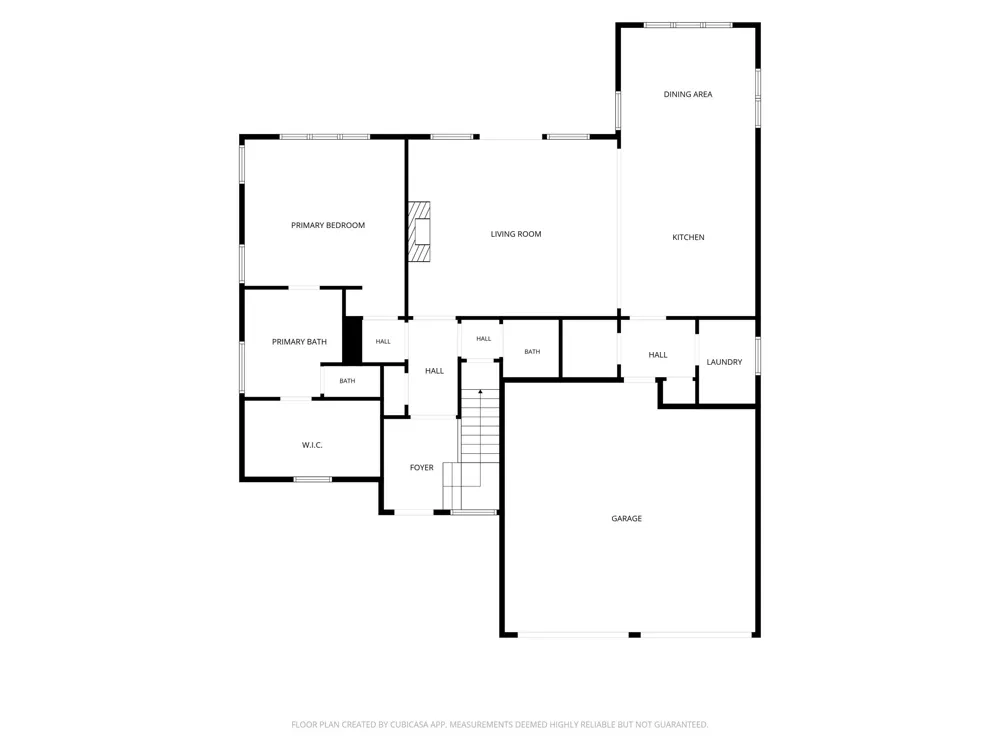
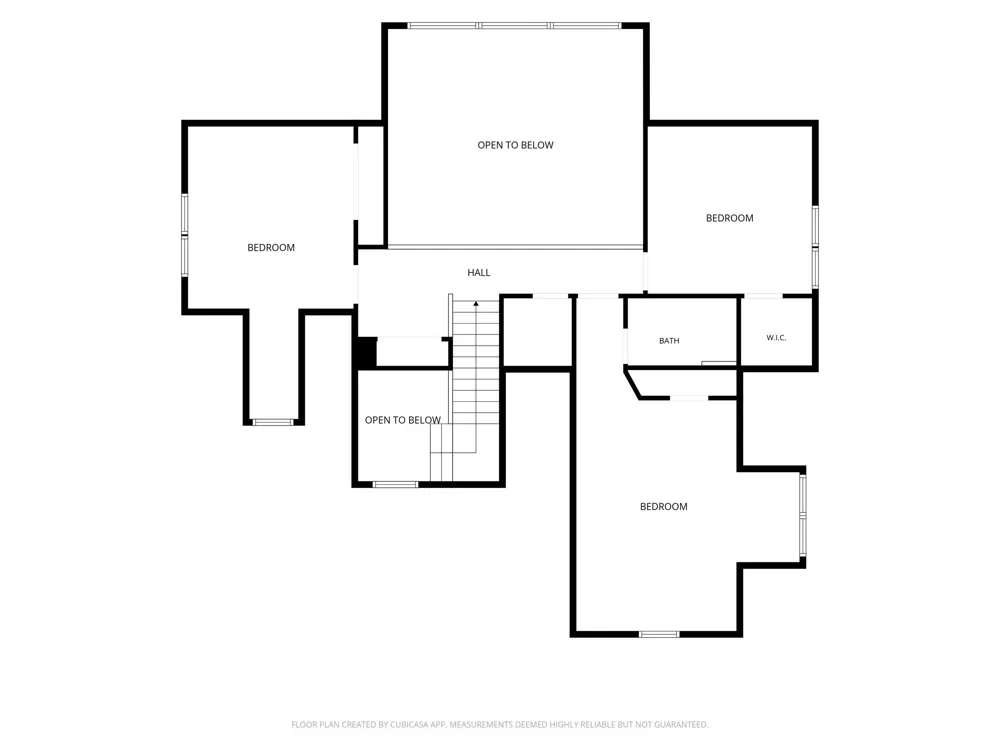
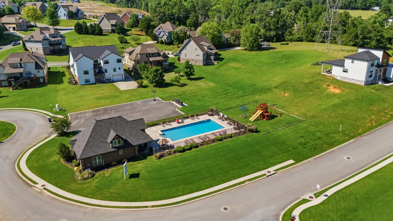
    *Seller is willing to contribute to a buyer's closing costs with an acceptable offer!* This home is like new, but better. Just 4 years old, well maintained, and ready for you to be the next owner! Through the front door you have a built-in coat and shoe cubby so all your daily essentials are ready to head in and out. From there you walk into the large open living room with vaulted ceilings and a large high window that lets in a lot of natural light. Harwood floors are all through the main living area. The cozy fireplace is the centerpiece of the room with hookups to hang a TV above it, or showcase your favorite artwork. The kitchen has a long island with granite countertops, and an overhang for bar stools. The kitchen also has a gas range, and range hood. A large pantry sits right off the kitchen. Down the hall is the full laundry room and a half bath for guests. On the other side of the living room is the primary ensuite, featuring double sinks, a soaking tub, and a walk in tile shower. The oversized walk-in closet has enough space for a chest of drawers or bookshelf for additional storage. Upstairs are 3 additional bedrooms and a catwalk overlooking the living room. There is a hall bathroom for 2 of the guest rooms. The 4th bedroom has its own full bathroom. The outdoor living space is a top feature. Not only do you have a large screened in porch off of the living room, but the backyard fencing, pergola, extended patio, and landscaping are already in place for you to enjoy your backyard. There is room for a fire pit, and a small shed is already in place for your garden tools. The community itself also has a pool, play area, clubhouse, and sidewalks throughout. This home is located in the desirable Hawks Landing subdivision in Apison, and is just a few miles away from the new Publix on East Brainerd Road. You are also within approximately 20 minutes of Hamilton Place mall, and approximately 35-40 minutes to both Cleveland and Downtown Chattanooga.

    Property Details
    Interior
    Ceiling Fan(s), Crown Molding, Double Vanity, Eat-in Kitchen, Primary Downstairs, Separate Shower, Split Bedrooms, Vaulted Ceili
    Fireplaces
    1
    Cooling
    1
    Heating
    Central, Natural Gas
    Cooling Features
    Central Air, Electric
    Bedrooms
    4
    Bathrooms
    3.5
    Full Baths
    3
    Half Baths
    1
    Lot Features
    Cleared, Landscaped
    Lot Description
    Cleared, Landscaped
    Pool
    1
    Pool Description
    Community
    Pool Features
    Community
    Exterior Features
    Rain Gutters
    Exterior Materials
    Rain Gutters
    Pool Shared
    1
    Acres
    0.0
    Square Feet
    2782.0
    Lot Size (sqft)
    0.17
    Parking Features
    Driveway, Garage
    Parking
    1
    Parking Spaces
    2.0
    Parking Type
    Driveway
    Parking Garage Spaces
    2.0
    Property Type
    Purchase
    Style
    Contemporary
    Year Built
    2022
    Foundation
    Slab
    Roof
    Shingle
    Sewer Information
    Public Sewer
    Utility Source
    Public
    Utility Features
    Electricity Connected, Natural Gas Connected, Water Connected, Underground Utilities
    Appliances
    Refrigerator, Range Hood, Oven, Microwave, Gas Range, Dishwasher
    Subdivision
    Hawks Landing
    Community Features
    Clubhouse, Playground, Pool, Sidewalks
    Elementary School
    Apison Elementary
    Middle School
    East Hamilton
    High School
    East Hamilton
    County
    Hamilton
    Region
    Apison
    Original List Price
    $560,000
    Days on Market (Cumulative)
    385
    Taxes Annual
    $2,365
    HOA
    1
    HOA Fees
    650.0
    MLS #
    1536122
    Location
    Legal

    © California Desert Association of REALTORS® MLS. All rights reserved. Information Deemed Reliable, but Not Guaranteed. Listing information is from various brokers who participate in IDX and not all listings may be visible on the site. The property information being provided is for consumers personal, non-commercial use and may not be used for any purpose other than to identify prospective properties consumers may be interested in purchasing.

    Provided By
    Listed by Whitney Proctor (#14940)
    Listing Office: REAL Broker (#17396)

    Justin Grinnell Have a question about this home?

    Interested in Purchasing 10607 Flicker Way?

    Get an estimate on monthly payments on this property.

    $
    years
    Down Payment
    $
    %
    Interest Rate
    %
    Tax Rate
    %
    $
    $annually
    $monthly
    Estimated Monthly Payment
    $0.00
    Loan Amount
    $0.00