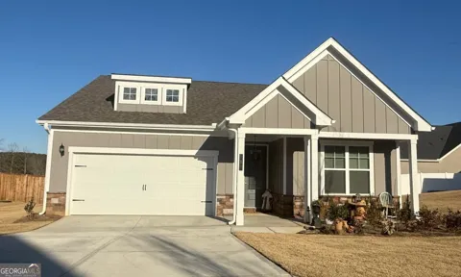
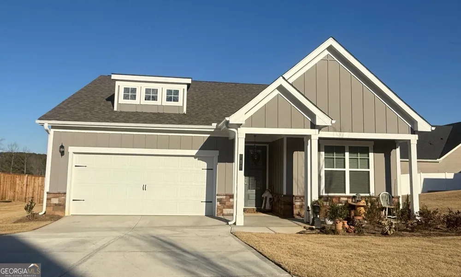
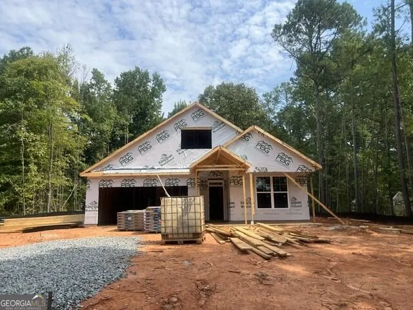
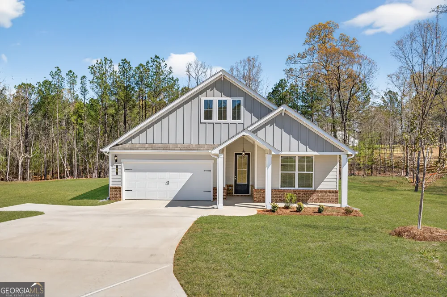
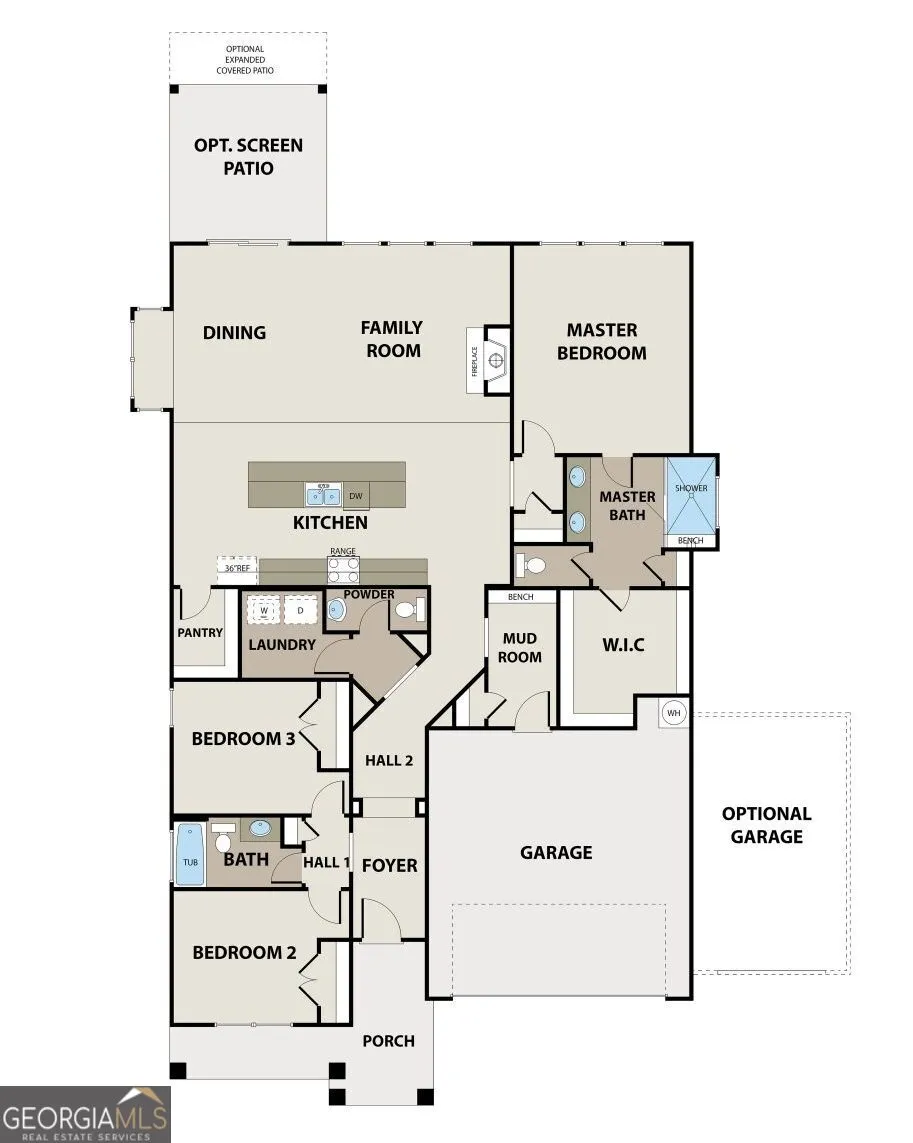
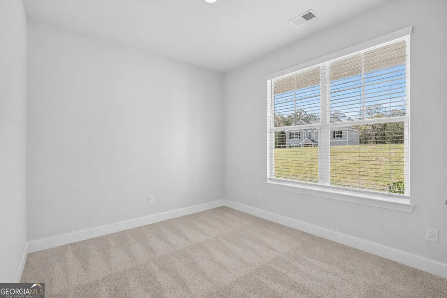
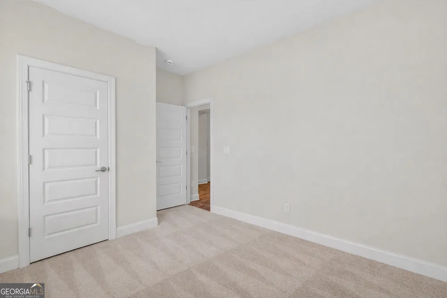
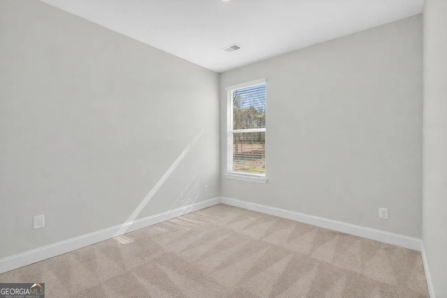
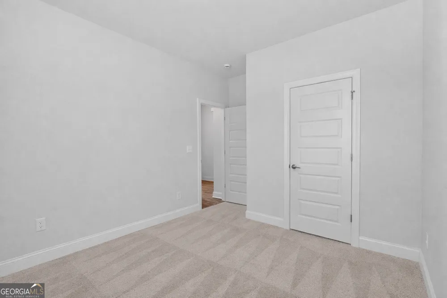
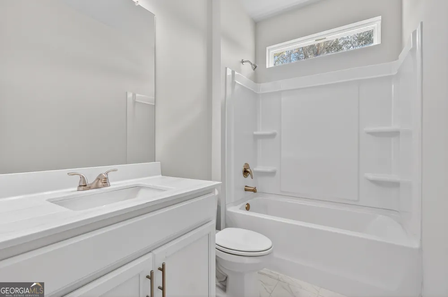
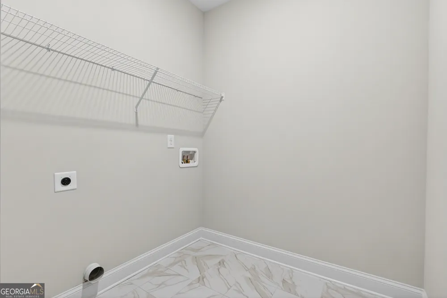
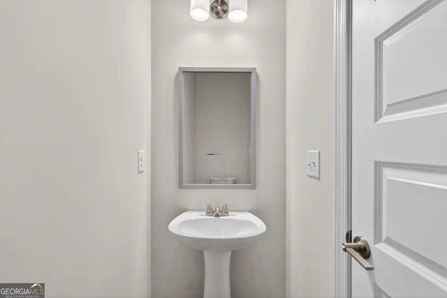
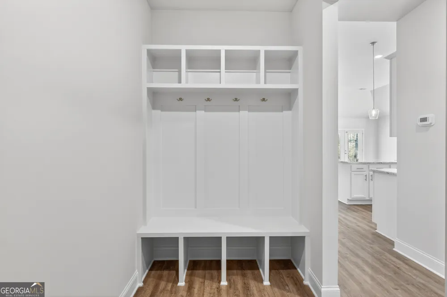
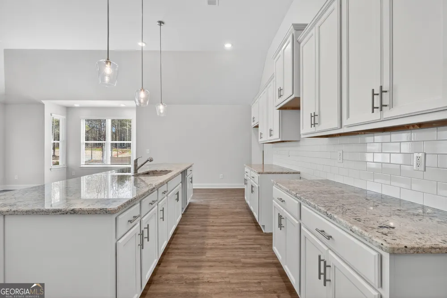
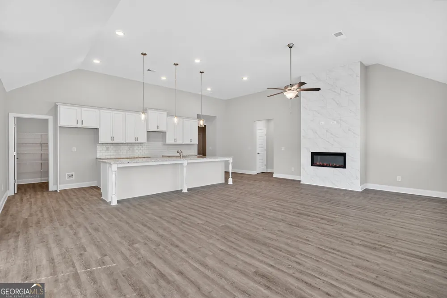
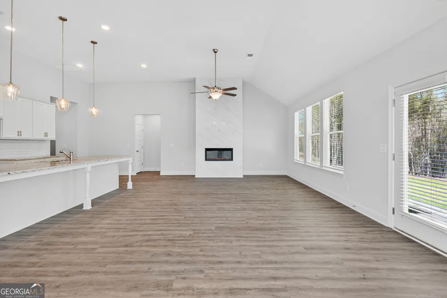
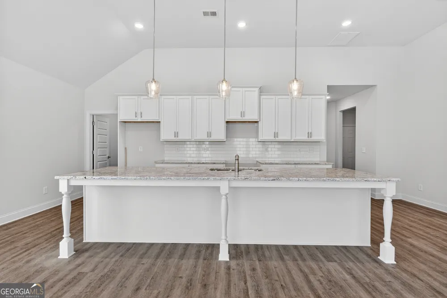
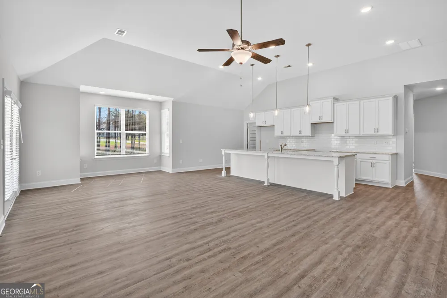
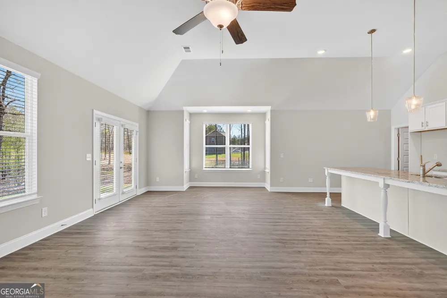
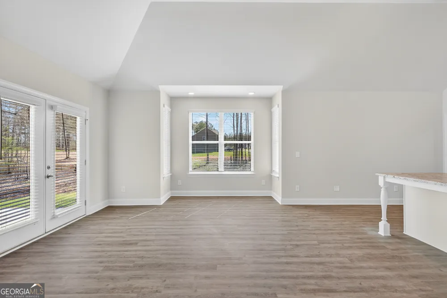
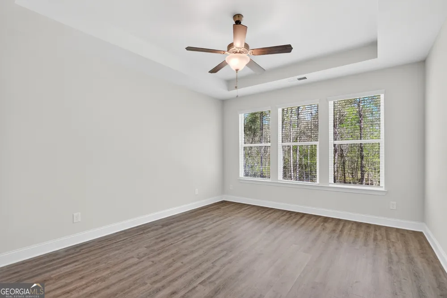
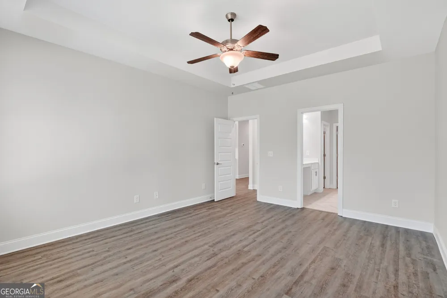
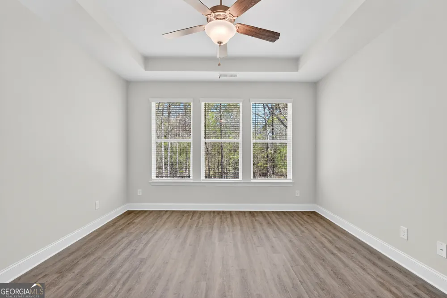
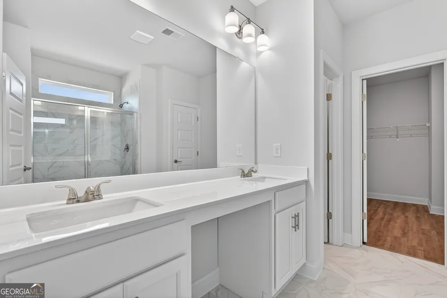
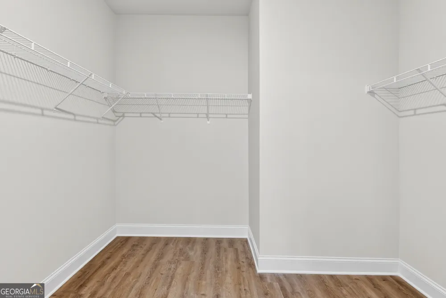
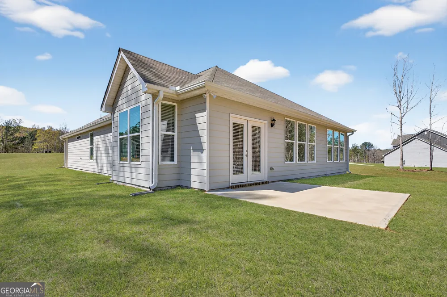
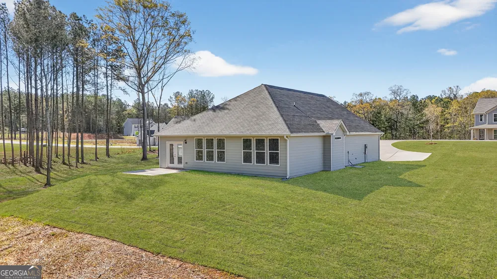
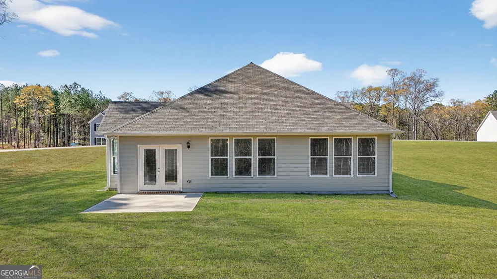
Welcome home to the Franklin Floor Plan, where timeless ranch-style living meets modern comfort and thoughtful design. This beautifully crafted new construction home offers the ease of one-level living with stylish finishes throughout. A charming covered front porch with classic Craftsman-style columns creates inviting curb appeal and welcomes you home. Inside, the open-concept layout features soaring ceilings that fill the home with natural light, creating an ideal space for everyday living and entertaining. The spacious family room flows seamlessly into the dining area and designer kitchen, complete with granite countertops, a stylish tile backsplash, 42-inch cabinetry, stainless steel appliances, a large center island with pendant lighting, and a generous walk-in pantry. The private owner's suite provides a relaxing retreat with dual vanities, an oversized tiled shower, and a spacious walk-in closet. Additional quality finishes and thoughtful details throughout make this home both functional and elegant. Situated on a private cul-de-sac homesite with a backyard offering added privacy, this home is conveniently located near shopping, dining. Target completion: November 2026. Don't miss your opportunity to own this exceptional new home. Ask about current builder incentives available with the preferred lender.
Property Details
- Interior
- Master On Main Level,Separate Shower,Walk-In Closet(s)
- Fireplaces
- 1
- Cooling
- Ceiling Fan(s),Central Air
- Heating
- Central,Heat Pump
- Cooling Features
- Ceiling Fan(s),Central Air
- Bedrooms
- 3
- Bathrooms
- 2.5
- Full Baths
- 2
- Half Baths
- 1
- Bedrooms on Main Level
- 3
- Lot Features
- Cul-De-Sac
- Stories
- 1
- Lot Description
- Cul-De-Sac
- Pool Shared
- 1
- Acres
- 0.66
- Square Feet
- 1933
- Parking Features
- Attached, Garage
- Parking
- Attached,Garage
- Parking Type
- Garage
- Property Type
- Purchase
- Style
- Ranch,Traditional
- Year Built
- 2026
- Roof
- Composition
- Sewer Information
- Public Sewer
- Utility Source
- Public
- Utility Features
- Electricity Available,Natural Gas Available,Phone Available,Sewer Connected,Water Available
- Appliances
- Cooktop,Dishwasher,Double Oven,Electric Water Heater,Microwave
- Subdivision
- Stone Brooke
- Community Features
- Playground,Pool
- Elementary School
- Gray
- Middle School
- Gray Station
- High School
- Jones
- County
- Jones
- Region
- Gray
- Original List Price
- $362,339
- Days on Market (Cumulative)
- 114
- Taxes Annual
- $565
- HOA
- 1
- HOA Fees
- 400
Location
Legal
The data relating to real estate for sale on this web site comes in part from the Broker Reciprocity Program of GAMLS. All real estate listings are marked with the GAMLS Broker Reciprocity thumbnail logo and detailed information about them includes the name of the listing brokers. The broker providing these data believes them to be correct, but advises interested parties to confirm them before relying on them in a purchase decision. Copyright 2023 GAMLS. All rights reserved.
Provided By
Listed by Jacqueline L. Calhoun (#OGLETREEPATR)
Listing Office: SouthSide, REALTORS (#PBGB01)