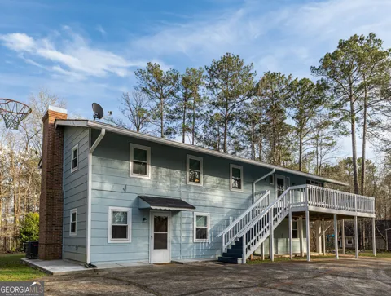
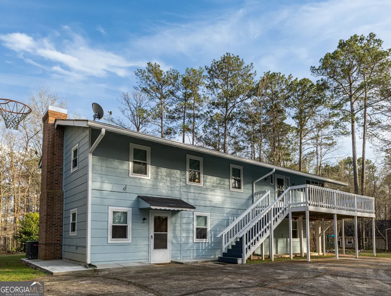
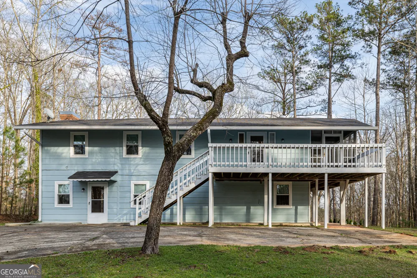
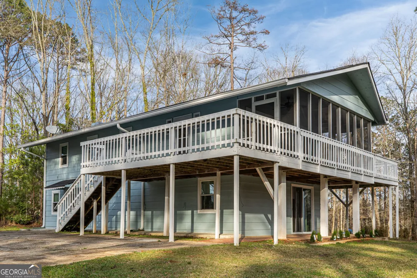
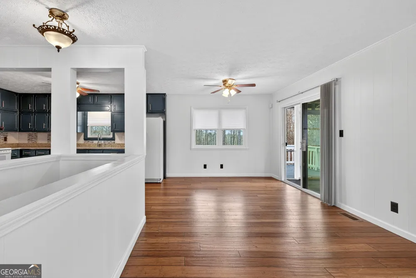

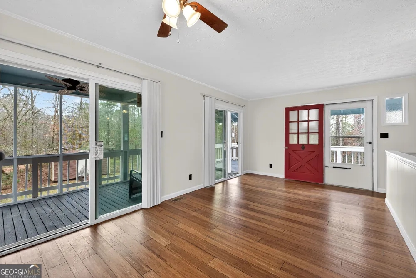
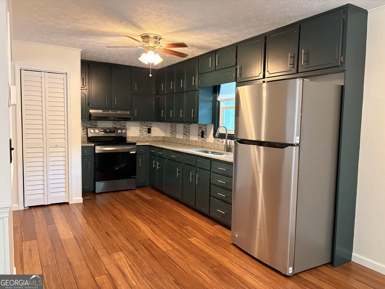
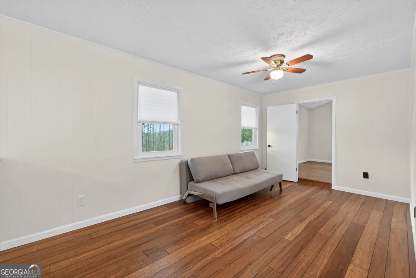
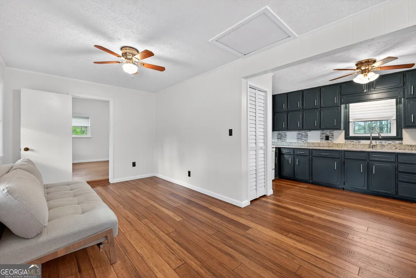
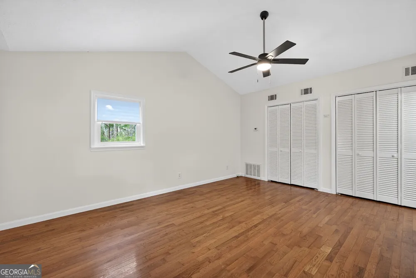
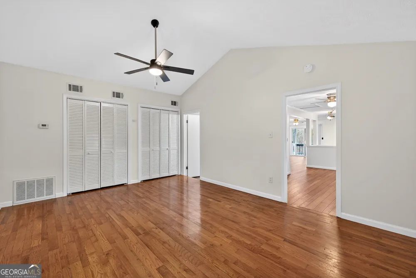
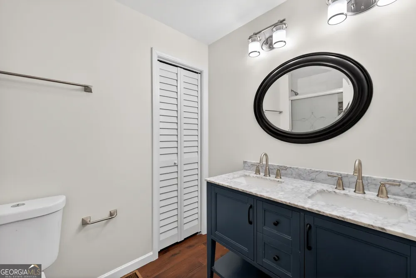
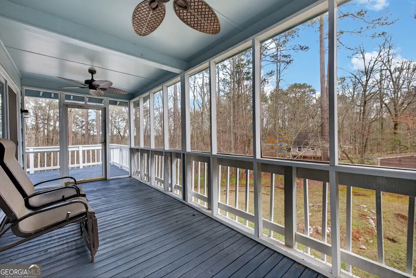
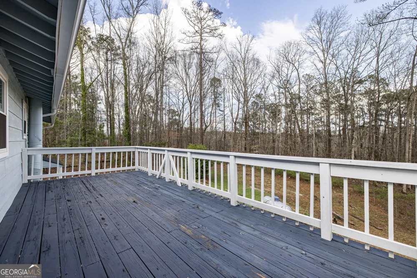
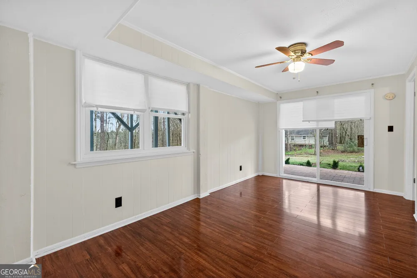
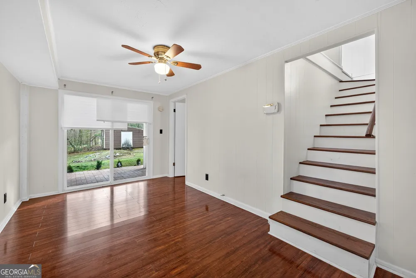
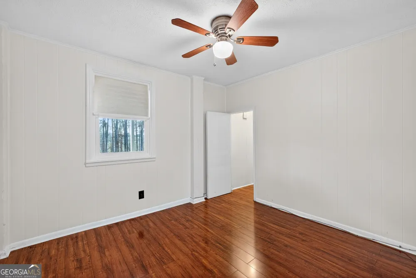
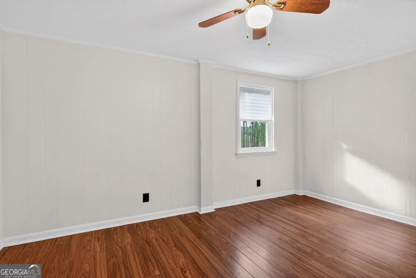
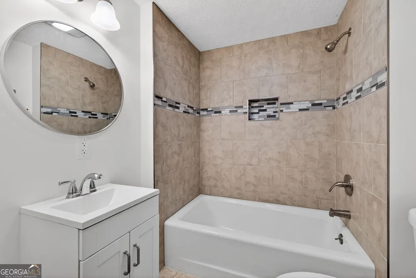
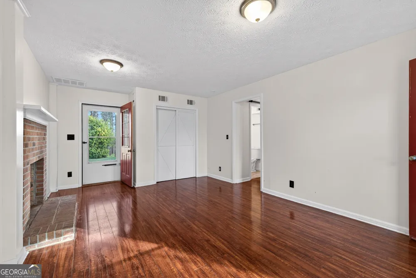
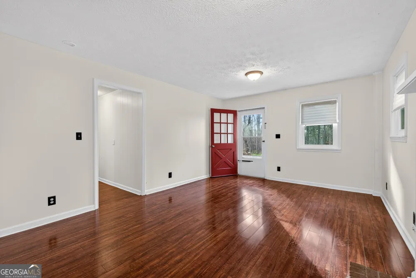
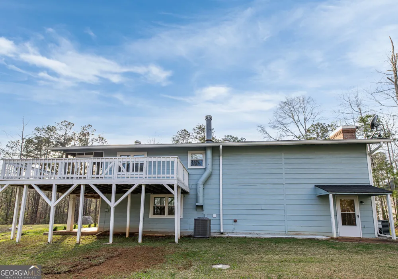
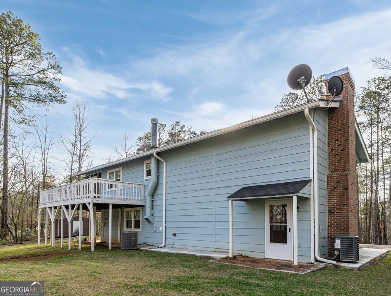
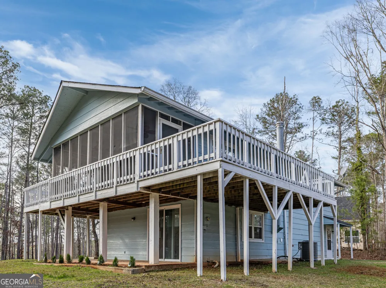
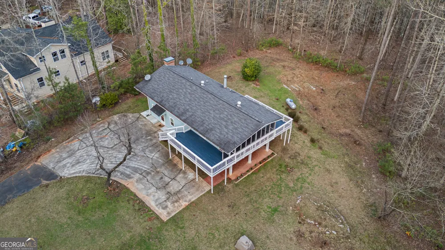
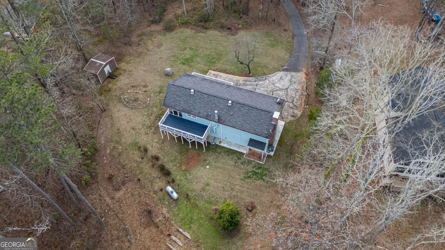
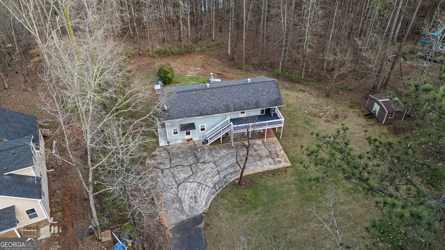
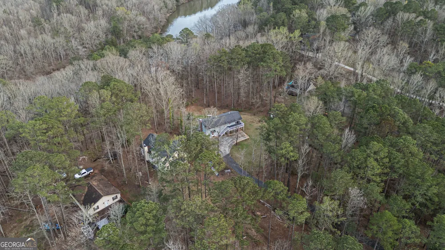
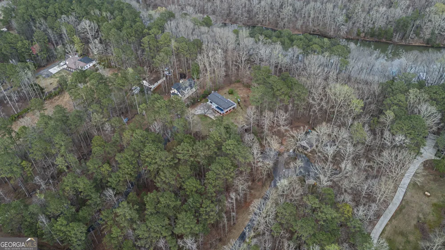
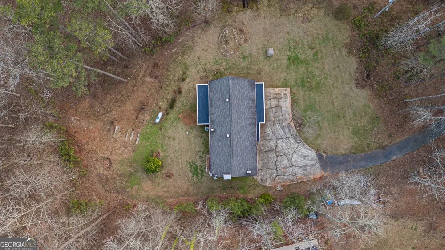
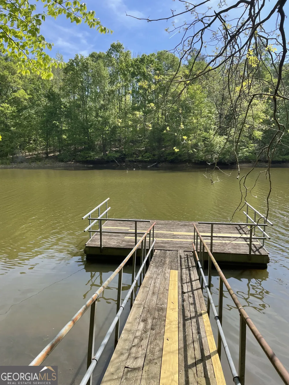
Beautifully Renovated Lake Home with Private Dock Access **New stainless steel appliances just added!** Freshly updated and move-in ready, this beautifully renovated 3-bedroom, 2-bath lake home is located just off West Point Lake and sits on a spacious one-acre lot. With private dock access from the backyard, approved dock rights and permits, and no flood insurance required, this property offers a rare combination of modern comfort and relaxed waterfront living. Inside, the home has been thoughtfully redesigned to improve both flow and functionality. Walls have been opened and hallways reconfigured to create a more open, comfortable layout. Recent updates include fresh interior paint, new windows throughout, updated countertops and fixtures, upgraded bathrooms, and modern ceiling fans with remote controls. The updated kitchen features granite countertops, a convenient pantry, and an open connection to the main living area-perfect for everyday living and entertaining. Bamboo hardwood and tile flooring run throughout the home, while both bathrooms feature tile floors and tiled showers. One bathroom includes a double vanity for added storage and convenience. The two-level floor plan provides flexibility and privacy. The owner's suite is located on the upper level, while the lower level offers two additional bedrooms, a full bathroom, and a spacious family room with a wood-burning fireplace. This lower-level living space creates an ideal second gathering area for guests, family, or relaxing evenings. Outdoor living is equally appealing, with a wraparound porch that is partially screened and offers a comfortable place to enjoy the peaceful surroundings. The one-acre yard provides plenty of room for recreation and entertaining, including a basketball goal and generous outdoor space. Major systems have also been recently addressed for added peace of mind. The well system has been serviced, the septic system has been serviced and pumped, and the property includes a transferable one-year termite bond. Water levels on West Point Lake are managed by the U.S. Army Corps of Engineers, with the winter low pool typically occurring from October 1 through March 1. The property maintains year-round dock access, with full lake levels returning during the primary boating season. Whether you're searching for a full-time residence, a weekend retreat, or your own place near the water, this extensively updated lake home offers the space, comfort, and dock access you've been looking for. With new stainless steel appliances and numerous improvements already completed, this is an opportunity to enjoy the West Point Lake lifestyle without the hassle of starting from scratch.
Property Details
- Interior
- Double Vanity,High Ceilings,Tile Bath,Vaulted Ceiling(s)
- Fireplaces
- 1
- Cooling
- Ceiling Fan(s),Central Air,Electric
- Heating
- Central,Natural Gas
- Cooling Features
- Ceiling Fan(s),Central Air,Electric
- Bedrooms
- 3
- Bathrooms
- 2.0
- Full Baths
- 2
- View
- Lake
- Lot Features
- Level,Sloped
- Stories
- 2
- Lot Description
- Level,Sloped
- Exterior Features
- Balcony,Dock
- Exterior Materials
- Balcony,Dock
- Acres
- 1
- Square Feet
- 1800
- Parking Features
- Parking Pad
- Parking
- Parking Pad
- Parking Spaces
- 3
- Property Type
- Purchase
- Style
- Traditional
- Year Built
- 1981
- Foundation
- Slab
- Roof
- Composition
- Sewer Information
- Septic Tank
- Utility Source
- Public
- Utility Features
- Cable Available,Electricity Available,Phone Available
- Appliances
- Convection Oven,Dryer,Gas Water Heater,Oven/Range (Combo),Refrigerator,Stainless Steel Appliance(s),Washer
- Subdivision
- Indian Bend
- Community Features
- Lake,Street Lights
- Elementary School
- Hillcrest
- Middle School
- Callaway
- High School
- Callaway
- County
- Troup
- Region
- Lagrange
- Original List Price
- $405,000
- Days on Market (Cumulative)
- 17
- Taxes Annual
- $2,726
Location
Legal
The data relating to real estate for sale on this web site comes in part from the Broker Reciprocity Program of GAMLS. All real estate listings are marked with the GAMLS Broker Reciprocity thumbnail logo and detailed information about them includes the name of the listing brokers. The broker providing these data believes them to be correct, but advises interested parties to confirm them before relying on them in a purchase decision. Copyright 2023 GAMLS. All rights reserved.
Provided By
Listed by Kristy K. Daniel (#DANIELKRISTY)
Listing Office: Atlanta Communities (#ATCM03)