(770) 530-3757 justin@grinnellrealtyga.com Grinnell Realty, LLC
    Traffic Dashboard
    Home
    • Home
    • Selling
    • Buying
    • About
      • Join Our Team
      • Real Estate Experts
      • Meet Justin
      • Testimonials
    • Contact
    Traffic Dashboard
    Justin Grinnell
    (770) 530-3757 justin@grinnellrealtyga.com
    • Grinnell Realty, LLC
      104 E Patton St
      LaFayette, GA 30728
      (706) 996-2340
      justin@grinnellrealtyga.com
    Home
    • Home
    • Selling
    • Buying
    • About
    • Contact
    Legal
    • Privacy
    • Terms
    • DMCA
    • Accessibility
    • Fair Housing
    Account
    • Dashboard
    • Logout
    • Login
    Justin Grinnell - Footer Logo
    ©2026 Grinnell Realty, LLC. All rights reserved.
    Website built by CloseHack.
    Georgia MLS

    The data relating to real estate for sale on this web site comes in part from the Broker Reciprocity Program of GAMLS. All real estate listings are marked with the GAMLS Broker Reciprocity thumbnail logo and detailed information about them includes the name of the listing brokers. The broker providing these data believes them to be correct, but advises interested parties to confirm them before relying on them in a purchase decision. Copyright 2023 GAMLS. All rights reserved.

    Greater Chattanooga REALTORS®

    © California Desert Association of REALTORS® MLS. All rights reserved. Information Deemed Reliable, but Not Guaranteed. Listing information is from various brokers who participate in IDX and not all listings may be visible on the site. The property information being provided is for consumers personal, non-commercial use and may not be used for any purpose other than to identify prospective properties consumers may be interested in purchasing.

    Return
    • All Types
    • House+2 more
    • Price
    • Bed/Bath
    • Size
    • Dates
    • Filters
    • Amenities
    • Save
    • Share
    Listings
    No results
    Sort
    Home / Etowah / 113 County Road 650
    113 County Road 650 Etowah, TN 37331 113 County Road 650 Etowah, TN 37331 113 County Road 650 Etowah, TN 37331 113 County Road 650 Etowah, TN 37331 113 County Road 650 Etowah, TN 37331 113 County Road 650 Etowah, TN 37331 113 County Road 650 Etowah, TN 37331 113 County Road 650 Etowah, TN 37331 113 County Road 650 Etowah, TN 37331 113 County Road 650 Etowah, TN 37331 113 County Road 650 Etowah, TN 37331 113 County Road 650 Etowah, TN 37331 113 County Road 650 Etowah, TN 37331 113 County Road 650 Etowah, TN 37331 113 County Road 650 Etowah, TN 37331 113 County Road 650 Etowah, TN 37331 113 County Road 650 Etowah, TN 37331 113 County Road 650 Etowah, TN 37331 113 County Road 650 Etowah, TN 37331 113 County Road 650 Etowah, TN 37331 113 County Road 650 Etowah, TN 37331 113 County Road 650 Etowah, TN 37331 113 County Road 650 Etowah, TN 37331 113 County Road 650 Etowah, TN 37331 113 County Road 650 Etowah, TN 37331 113 County Road 650 Etowah, TN 37331 113 County Road 650 Etowah, TN 37331 113 County Road 650 Etowah, TN 37331 113 County Road 650 Etowah, TN 37331 113 County Road 650 Etowah, TN 37331 113 County Road 650 Etowah, TN 37331 113 County Road 650 Etowah, TN 37331 113 County Road 650 Etowah, TN 37331 113 County Road 650 Etowah, TN 37331 113 County Road 650 Etowah, TN 37331 113 County Road 650 Etowah, TN 37331 View All Photos

    $350,000

    | Active

    113 County Road 650

    Etowah, TN 37331

    1,344
    Square Feet
    3
    Beds
    2
    Baths
    35
    Days on Market
    1539560
    MLS#
    House
    Structure
    Residential
    Zone
    Contact

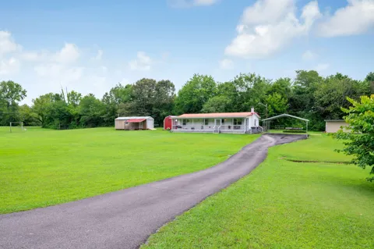
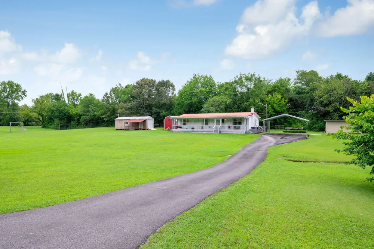
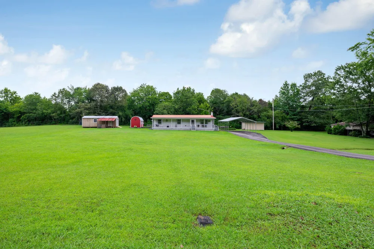
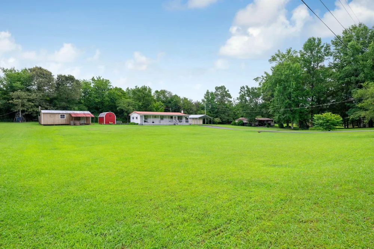
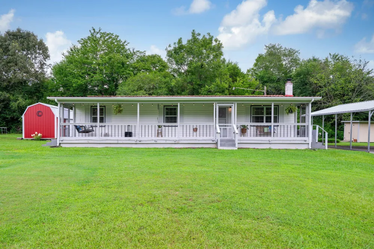
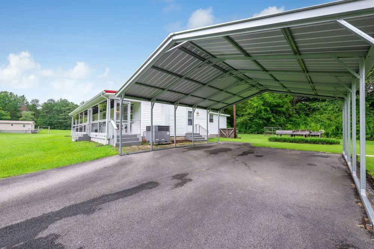
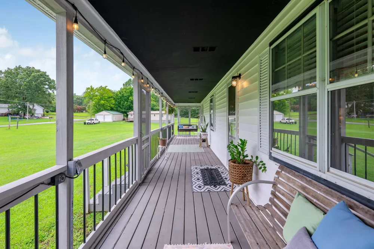
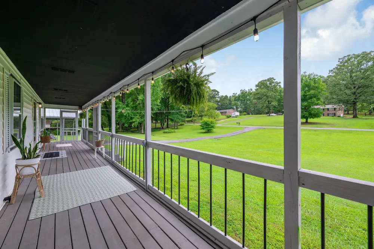
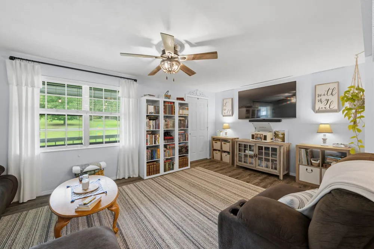
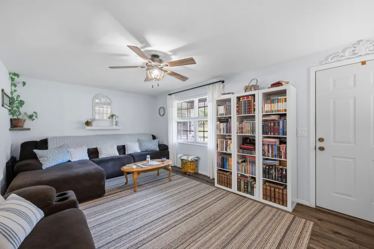
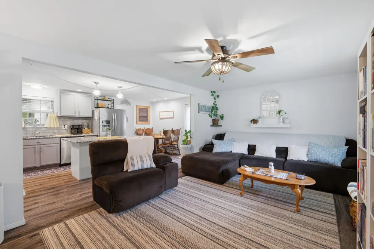
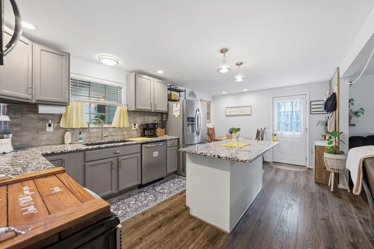
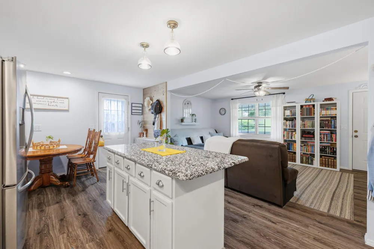
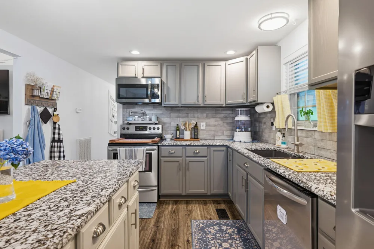
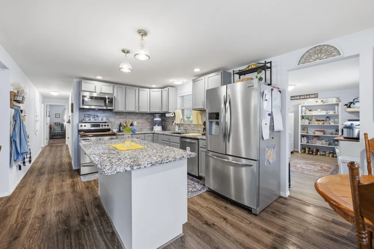
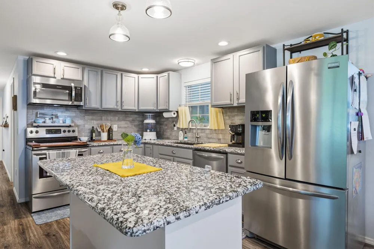
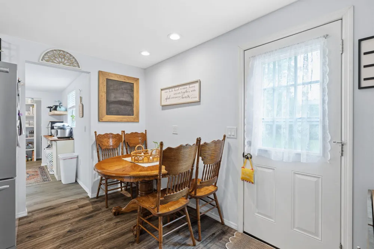
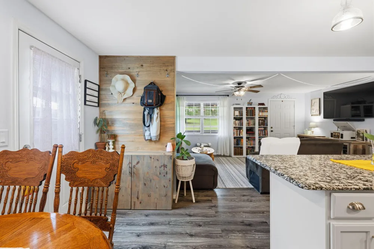
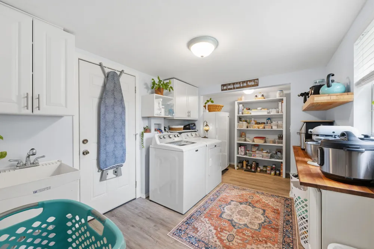
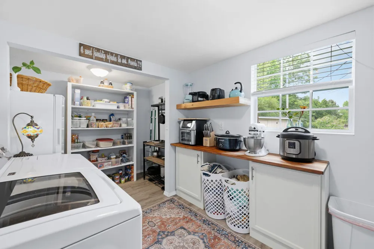
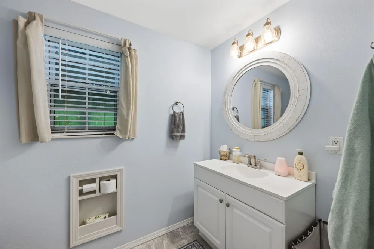
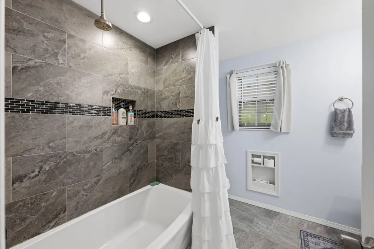
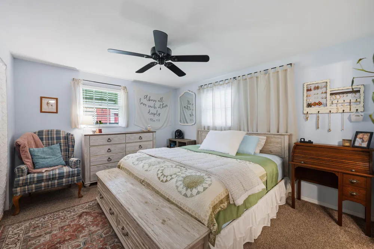
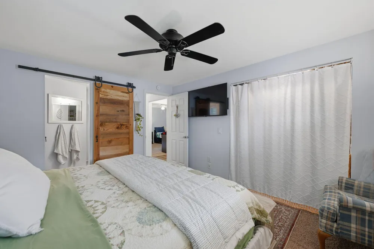
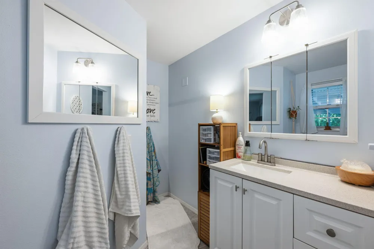
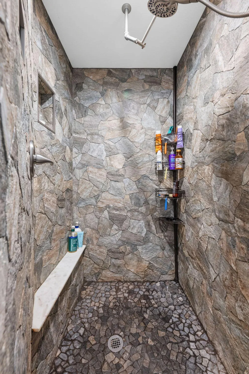
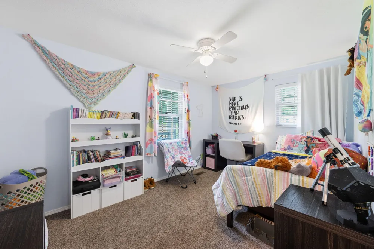
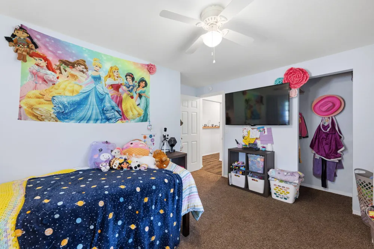
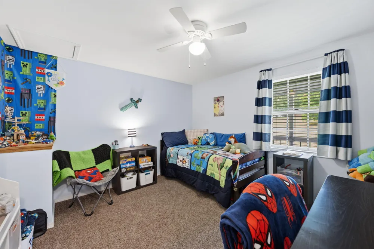
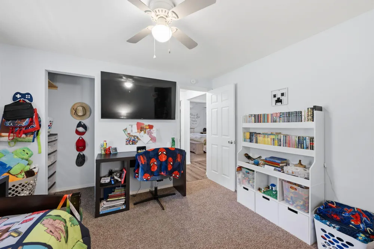
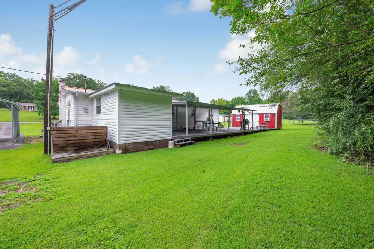
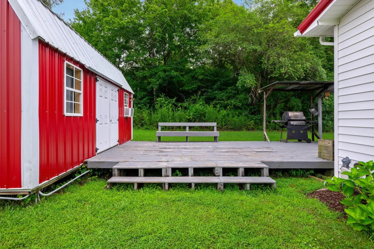
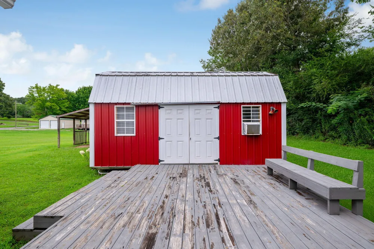
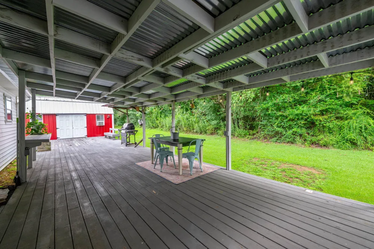
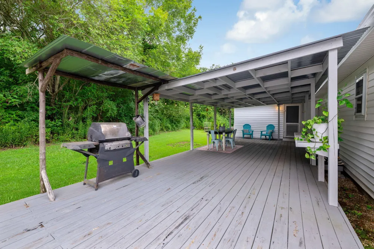
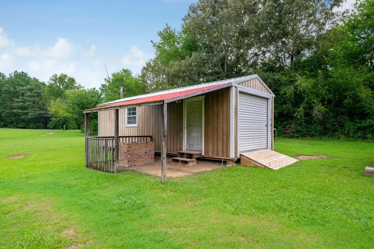
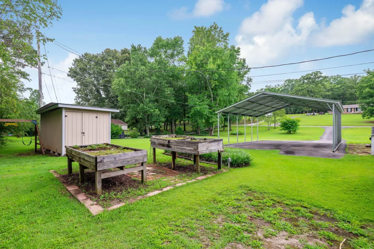
    Motivated Sellers and BIG Price Improvement! Sellers are offering a financing incentive that will provide a locked rate of 5.99% for qualified buyers. Buyer qualification, loan terms and program requirements apply. Contact the listing agent for details. A job relocation has brought this beautifully updated Etowah home to the market, and created a wonderful opportunity for its next owners. And it starts right at the front door. A beautiful front porch welcomes you home, setting the tone for the relaxed, peaceful lifestyle this property offers. Fresh paint throughout, new light fixtures, ceiling fans and faucets, a brand-new HVAC installed in late 2024, a new water heater, and a septic system that was pumped and cleaned in May 2026 mean some of the big ticket updates are already taken care of. Inside, you'll find an open floor plan, an updated kitchen with granite countertops, stainless steel appliances and a pot filler, plus a huge walk-in pantry and spacious laundry room. Closet organization systems add even more functionality throughout the home. And then there's the outside... The oversized deck, fire pit, landscaped yard and three detached outbuildings give you so much room to live, work and play, perfect for a home office, homeschool space, creative studio, guest space, hobby room or whatever fits your life. This is one of those properties where the possibilities really are endless. Country setting. Thoughtful updates. Incredible flexibility. And a BIG price improvement. Come see it for yourself!

    Property Details
    Interior
    Bookcases, Ceiling Fan(s), Eat-in Kitchen, En Suite, Granite Counters, High Speed Internet, Kitchen Island, Open Floorplan, Pant
    Cooling
    1
    Heating
    Central, Electric
    Cooling Features
    Ceiling Fan(s), Central Air
    Bedrooms
    3
    Bathrooms
    2.0
    Full Baths
    2
    Lot Features
    Back Yard, Cleared, Front Yard, Garden, Level, Open Lot, Rectangular Lot
    Stories
    1
    Lot Description
    Back Yard, Cleared, Front Yard, Garden, Level, Open Lot, Rectangular Lot
    Exterior Features
    Fire Pit, Garden, Lighting, Storage
    Exterior Materials
    Fire Pit, Garden, Lighting, Storage
    Acres
    0.0
    Square Feet
    1344.0
    Lot Size (sqft)
    0.94
    Parking Features
    Driveway, Paved
    Parking Type
    Driveway
    Parking Carport Spaces
    1.0
    Property Type
    Purchase
    Style
    Ranch
    Year Built
    1976
    Foundation
    Slab
    Roof
    Metal
    Sewer Information
    Septic Tank
    Utility Source
    Public
    Utility Features
    Cable Connected, Electricity Connected, Sewer Connected, Water Connected
    Appliances
    Water Heater, Stainless Steel Appliance(s), Refrigerator, Microwave, Free-Standing Refrigerator, Free-Standing Electric Range, F
    Subdivision
    Brentwood Ests
    Elementary School
    Mountainview Elementary
    Middle School
    Mountain View Etowah
    High School
    Central High School
    County
    McMinn
    Region
    Etowah
    Original List Price
    $370,000
    Days on Market (Cumulative)
    35
    Taxes Annual
    $581
    MLS #
    1539560
    Location
    Legal

    © California Desert Association of REALTORS® MLS. All rights reserved. Information Deemed Reliable, but Not Guaranteed. Listing information is from various brokers who participate in IDX and not all listings may be visible on the site. The property information being provided is for consumers personal, non-commercial use and may not be used for any purpose other than to identify prospective properties consumers may be interested in purchasing.

    Provided By
    Listed by Janet Goins (#15295)
    Listing Office: simpliHOM (#17359)

    Justin Grinnell Have a question about this home?

    Interested in Purchasing 113 County Road 650?

    Get an estimate on monthly payments on this property.

    $
    years
    Down Payment
    $
    %
    Interest Rate
    %
    Tax Rate
    %
    $
    $annually
    $monthly
    Estimated Monthly Payment
    $0.00
    Loan Amount
    $0.00