(770) 530-3757 justin@grinnellrealtyga.com Grinnell Realty, LLC
    Traffic Dashboard
    Home
    • Home
    • Selling
    • Buying
    • About
      • Join Our Team
      • Real Estate Experts
      • Meet Justin
      • Testimonials
    • Contact
    Traffic Dashboard
    Justin Grinnell
    (770) 530-3757 justin@grinnellrealtyga.com
    • Grinnell Realty, LLC
      104 E Patton St
      LaFayette, GA 30728
      (706) 996-2340
      justin@grinnellrealtyga.com
    Home
    • Home
    • Selling
    • Buying
    • About
    • Contact
    Legal
    • Privacy
    • Terms
    • DMCA
    • Accessibility
    • Fair Housing
    Account
    • Dashboard
    • Logout
    • Login
    Justin Grinnell - Footer Logo
    ©2026 Grinnell Realty, LLC. All rights reserved.
    Website built by CloseHack.
    Georgia MLS

    The data relating to real estate for sale on this web site comes in part from the Broker Reciprocity Program of GAMLS. All real estate listings are marked with the GAMLS Broker Reciprocity thumbnail logo and detailed information about them includes the name of the listing brokers. The broker providing these data believes them to be correct, but advises interested parties to confirm them before relying on them in a purchase decision. Copyright 2023 GAMLS. All rights reserved.

    Greater Chattanooga REALTORS®

    © California Desert Association of REALTORS® MLS. All rights reserved. Information Deemed Reliable, but Not Guaranteed. Listing information is from various brokers who participate in IDX and not all listings may be visible on the site. The property information being provided is for consumers personal, non-commercial use and may not be used for any purpose other than to identify prospective properties consumers may be interested in purchasing.

    Return
    • All Types
    • House+2 more
    • Price
    • Bed/Bath
    • Size
    • Dates
    • Filters
    • Amenities
    • Save
    • Share
    Listings
    No results
    Sort
    Home / Dahlonega / 114 Stoneybrook DR
    114 Stoneybrook DR Dahlonega, GA 30533 114 Stoneybrook DR Dahlonega, GA 30533 114 Stoneybrook DR Dahlonega, GA 30533 114 Stoneybrook DR Dahlonega, GA 30533 114 Stoneybrook DR Dahlonega, GA 30533 114 Stoneybrook DR Dahlonega, GA 30533 114 Stoneybrook DR Dahlonega, GA 30533 114 Stoneybrook DR Dahlonega, GA 30533 114 Stoneybrook DR Dahlonega, GA 30533 114 Stoneybrook DR Dahlonega, GA 30533 114 Stoneybrook DR Dahlonega, GA 30533 114 Stoneybrook DR Dahlonega, GA 30533 114 Stoneybrook DR Dahlonega, GA 30533 114 Stoneybrook DR Dahlonega, GA 30533 114 Stoneybrook DR Dahlonega, GA 30533 114 Stoneybrook DR Dahlonega, GA 30533 114 Stoneybrook DR Dahlonega, GA 30533 114 Stoneybrook DR Dahlonega, GA 30533 114 Stoneybrook DR Dahlonega, GA 30533 114 Stoneybrook DR Dahlonega, GA 30533 114 Stoneybrook DR Dahlonega, GA 30533 114 Stoneybrook DR Dahlonega, GA 30533 114 Stoneybrook DR Dahlonega, GA 30533 114 Stoneybrook DR Dahlonega, GA 30533 114 Stoneybrook DR Dahlonega, GA 30533 114 Stoneybrook DR Dahlonega, GA 30533 114 Stoneybrook DR Dahlonega, GA 30533 114 Stoneybrook DR Dahlonega, GA 30533 114 Stoneybrook DR Dahlonega, GA 30533 114 Stoneybrook DR Dahlonega, GA 30533 114 Stoneybrook DR Dahlonega, GA 30533 114 Stoneybrook DR Dahlonega, GA 30533 114 Stoneybrook DR Dahlonega, GA 30533 114 Stoneybrook DR Dahlonega, GA 30533 114 Stoneybrook DR Dahlonega, GA 30533 114 Stoneybrook DR Dahlonega, GA 30533 114 Stoneybrook DR Dahlonega, GA 30533 114 Stoneybrook DR Dahlonega, GA 30533 114 Stoneybrook DR Dahlonega, GA 30533 114 Stoneybrook DR Dahlonega, GA 30533 114 Stoneybrook DR Dahlonega, GA 30533 114 Stoneybrook DR Dahlonega, GA 30533 View All Photos

    $389,900

    | Active

    114 Stoneybrook DR

    Dahlonega, GA 30533

    2,925
    Square Feet
    2
    Beds
    3
    Baths
    0.05
    Acres
    180
    Days on Market
    10760108
    MLS#
    Condo
    Structure
    Residential
    Zone
    Contact

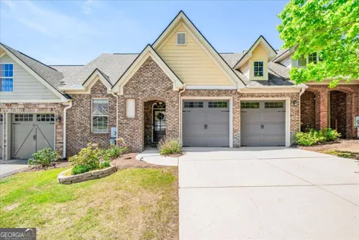
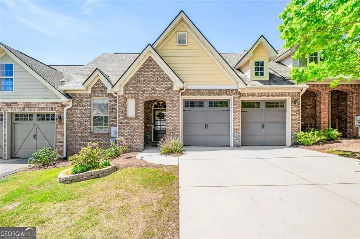
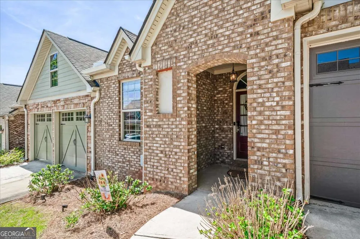
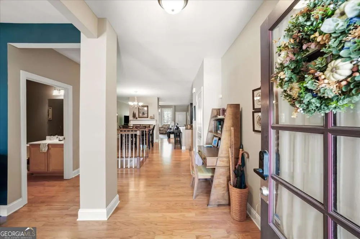
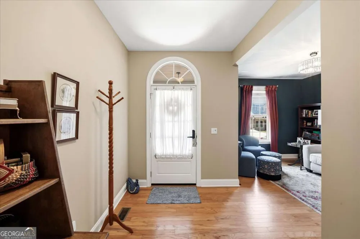
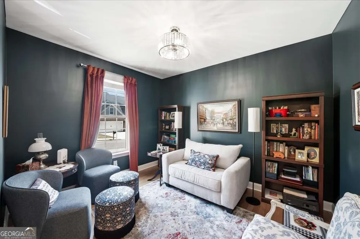
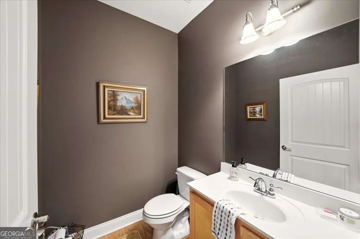
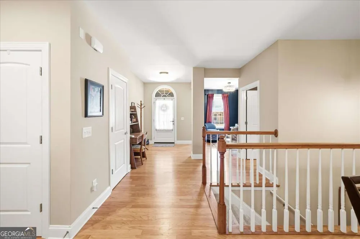
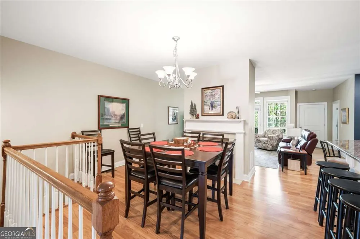
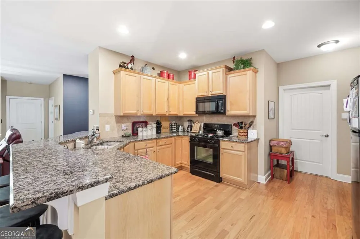
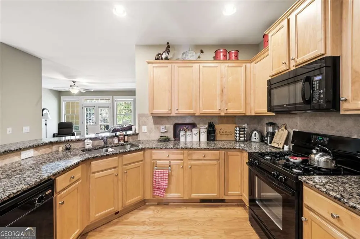
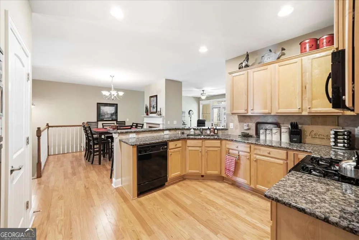
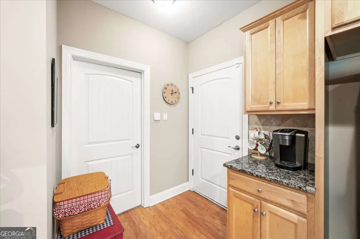
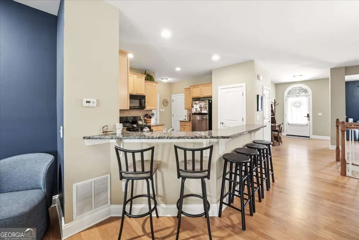
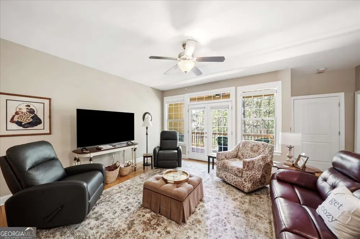
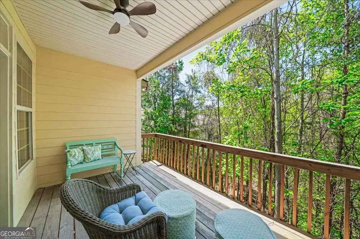
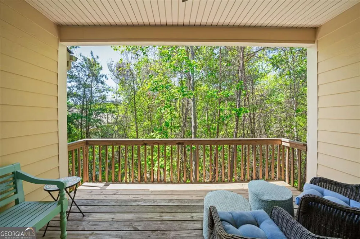
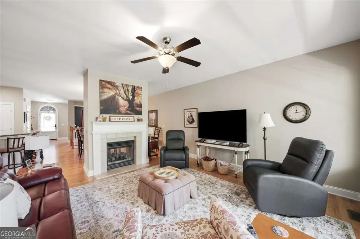
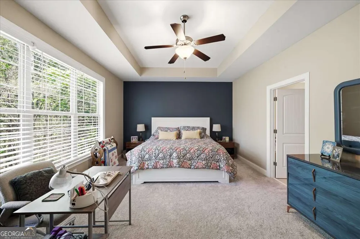
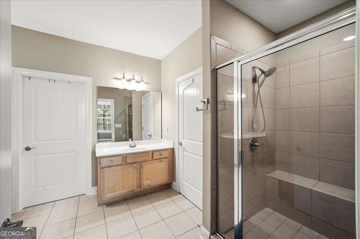
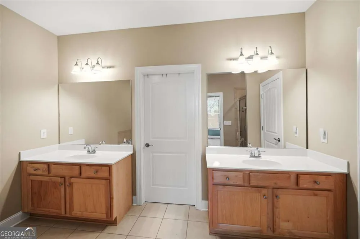
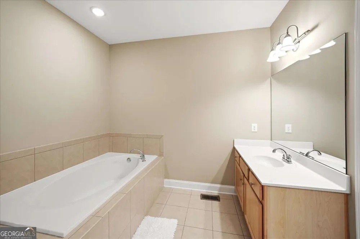
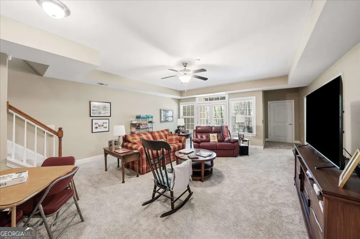
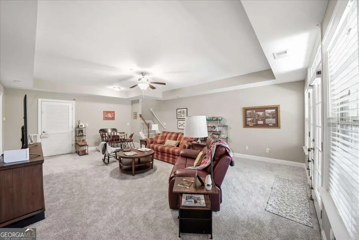
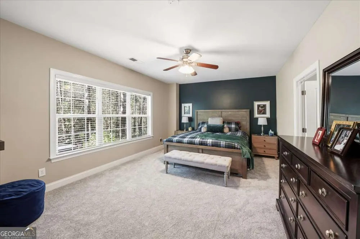
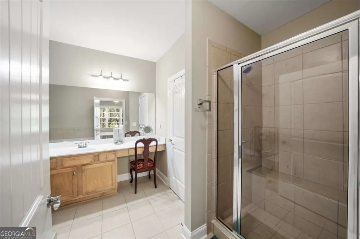
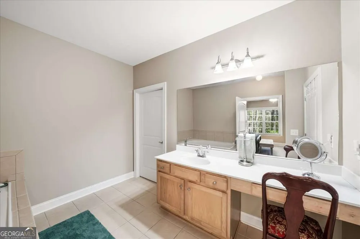
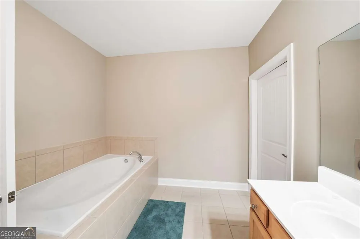
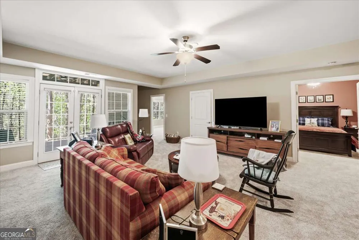
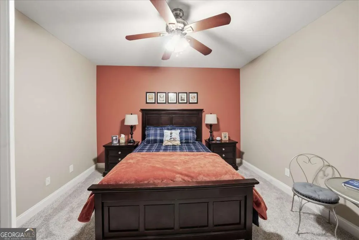
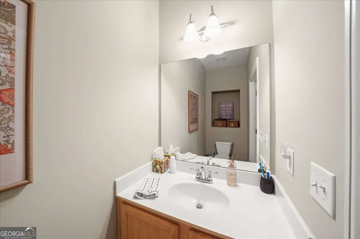
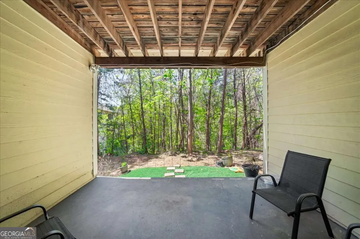
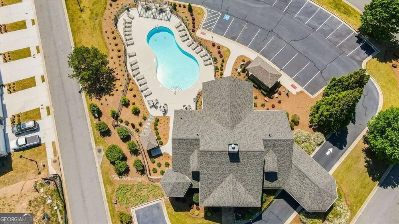
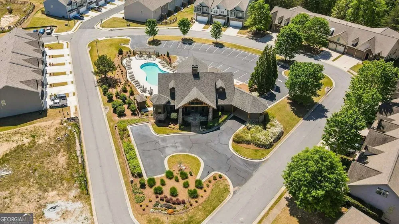
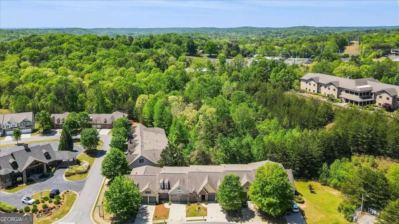
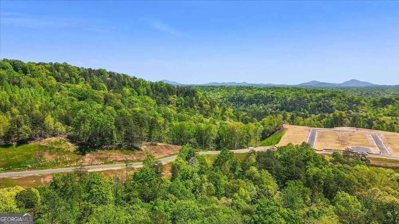
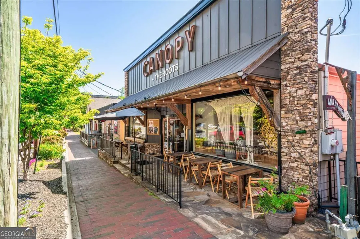
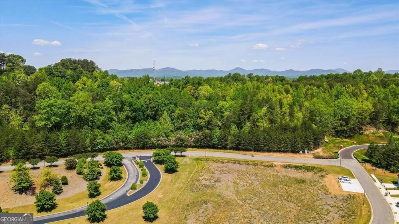
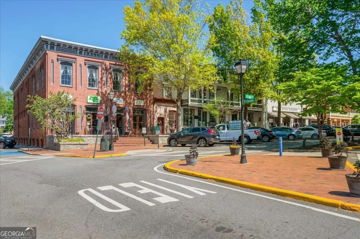
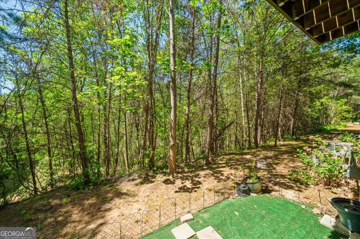
    If you've been craving a place to unplug without disappearing off the map, this Dahlonega retreat hits the sweet spot. Just an easy drive from Atlanta, this low-maintenance townhome gives you the freedom of a weekend escape without the constant to-do list that comes with a detached home. Whether you're looking for a full-time residence or a "leave the city behind for a minute" kind of getaway, you're just one mile from the charm of Dahlonega and University of North Georgia. Inside, you get the best of both worlds. Nearly 3,000 square feet that lives large, but still feels cozy in all the right ways. Think hardwood floors throughout the main level, and a dual-sided fireplace that quietly steals the show between the living and dining spaces.The layout is built for real life. Entertain upstairs, spread out downstairs, or do both at the same time without stepping on each other. It's also one of those rare setups that truly works for guests or multi-generational living. The current owners used the main-level primary while giving visitors the entire terrace level, and honestly, it's kind of genius. Both bedrooms are oversized and feel like true suites, complete with dual vanities, soaking tubs, separate showers, and closets that don't require a storage unit down the street. Each level also has its own living area, so whether it's game night, movie night, or competing TV preferences, everyone wins. Need flexibility? You've got it. There's an additional room ready to be whatever you need it to be: office, media room, or an extra bedroom when the guest list grows. Outdoor space checks out too, with covered patios and decks on both levels. Morning coffee upstairs, glass of wine downstairs. No bad choices here. And here's a detail most people don't think about until they wish they had it: the home was designed with space for a future elevator. That's long-term thinking done right. Top it off with easy access to community amenities like the pool, clubhouse, and fitness center, and you've got a property that doesn't just check boxes, it actually makes life easier.

    Property Details
    Interior
    Double Vanity,High Ceilings,Master On Main Level,Split Bedroom Plan
    Fireplaces
    1
    Cooling
    Ceiling Fan(s),Central Air
    Heating
    Central
    Cooling Features
    Ceiling Fan(s),Central Air
    Bedrooms
    2
    Bathrooms
    3.0
    Full Baths
    2
    Half Baths
    2
    Bedrooms on Main Level
    1
    View
    Mountain(s)
    Lot Features
    Level
    Stories
    2
    Lot Description
    Level
    Exterior Features
    Balcony,Other
    Exterior Materials
    Balcony,Other
    Acres
    0.05
    Square Feet
    2925
    Parking Features
    Attached, Garage
    Parking
    Attached,Garage
    Parking Spaces
    2
    Parking Type
    Garage
    Property Type
    Purchase
    Style
    A-frame
    Basement
    1
    Basement Description
    Finished,Full
    Basement Finished
    1
    Year Built
    2008
    Foundation
    Slab
    Roof
    Slate
    Sewer Information
    Public Sewer
    Utility Source
    Public
    Utility Features
    Cable Available,Electricity Available,High Speed Internet,Natural Gas Available,Other,Phone Available,Sewer Available,Water Avai
    Appliances
    Dishwasher,Microwave,Refrigerator
    Subdivision
    Mountain Park
    Community Features
    Sidewalks,Street Lights
    Elementary School
    Other
    Middle School
    Lumpkin
    High School
    New Lumpkin
    County
    Lumpkin
    Region
    Dahlonega
    Original List Price
    $389,900
    Days on Market (Cumulative)
    180
    Taxes Annual
    $4,037
    HOA
    1
    HOA Fees
    2832
    MLS #
    10760108
    Location
    Legal

    The data relating to real estate for sale on this web site comes in part from the Broker Reciprocity Program of GAMLS. All real estate listings are marked with the GAMLS Broker Reciprocity thumbnail logo and detailed information about them includes the name of the listing brokers. The broker providing these data believes them to be correct, but advises interested parties to confirm them before relying on them in a purchase decision. Copyright 2023 GAMLS. All rights reserved.


    Provided By
    Listed by Madalyn Suits (#SUITSMADALYN)
    Listing Office: Keller Williams Realty (#KWPR01)

    Justin Grinnell Have a question about this home?

    Interested in Purchasing 114 Stoneybrook DR?

    Get an estimate on monthly payments on this property.

    $
    years
    Down Payment
    $
    %
    Interest Rate
    %
    Tax Rate
    %
    $
    $annually
    $monthly
    Estimated Monthly Payment
    $0.00
    Loan Amount
    $0.00