(770) 530-3757 justin@grinnellrealtyga.com Grinnell Realty, LLC
    Traffic Dashboard
    Home
    • Home
    • Selling
    • Buying
    • About
      • Join Our Team
      • Real Estate Experts
      • Meet Justin
      • Testimonials
    • Contact
    Traffic Dashboard
    Justin Grinnell
    (770) 530-3757 justin@grinnellrealtyga.com
    • Grinnell Realty, LLC
      104 E Patton St
      LaFayette, GA 30728
      (706) 996-2340
      justin@grinnellrealtyga.com
    Home
    • Home
    • Selling
    • Buying
    • About
    • Contact
    Legal
    • Privacy
    • Terms
    • DMCA
    • Accessibility
    • Fair Housing
    Account
    • Dashboard
    • Logout
    • Login
    Justin Grinnell - Footer Logo
    ©2026 Grinnell Realty, LLC. All rights reserved.
    Website built by CloseHack.
    Georgia MLS

    The data relating to real estate for sale on this web site comes in part from the Broker Reciprocity Program of GAMLS. All real estate listings are marked with the GAMLS Broker Reciprocity thumbnail logo and detailed information about them includes the name of the listing brokers. The broker providing these data believes them to be correct, but advises interested parties to confirm them before relying on them in a purchase decision. Copyright 2023 GAMLS. All rights reserved.

    Greater Chattanooga REALTORS®

    © California Desert Association of REALTORS® MLS. All rights reserved. Information Deemed Reliable, but Not Guaranteed. Listing information is from various brokers who participate in IDX and not all listings may be visible on the site. The property information being provided is for consumers personal, non-commercial use and may not be used for any purpose other than to identify prospective properties consumers may be interested in purchasing.

    Return
    • All Types
    • House+2 more
    • Price
    • Bed/Bath
    • Size
    • Dates
    • Filters
    • Amenities
    • Save
    • Share
    Listings
    No results
    Sort
    Home / Soddy Daisy / 11428 Herons Haven Drive
    11428 Herons Haven Drive Soddy Daisy, TN 37379 11428 Herons Haven Drive Soddy Daisy, TN 37379 11428 Herons Haven Drive Soddy Daisy, TN 37379 11428 Herons Haven Drive Soddy Daisy, TN 37379 11428 Herons Haven Drive Soddy Daisy, TN 37379 11428 Herons Haven Drive Soddy Daisy, TN 37379 11428 Herons Haven Drive Soddy Daisy, TN 37379 11428 Herons Haven Drive Soddy Daisy, TN 37379 11428 Herons Haven Drive Soddy Daisy, TN 37379 11428 Herons Haven Drive Soddy Daisy, TN 37379 11428 Herons Haven Drive Soddy Daisy, TN 37379 11428 Herons Haven Drive Soddy Daisy, TN 37379 11428 Herons Haven Drive Soddy Daisy, TN 37379 11428 Herons Haven Drive Soddy Daisy, TN 37379 11428 Herons Haven Drive Soddy Daisy, TN 37379 11428 Herons Haven Drive Soddy Daisy, TN 37379 11428 Herons Haven Drive Soddy Daisy, TN 37379 11428 Herons Haven Drive Soddy Daisy, TN 37379 11428 Herons Haven Drive Soddy Daisy, TN 37379 11428 Herons Haven Drive Soddy Daisy, TN 37379 11428 Herons Haven Drive Soddy Daisy, TN 37379 11428 Herons Haven Drive Soddy Daisy, TN 37379 11428 Herons Haven Drive Soddy Daisy, TN 37379 11428 Herons Haven Drive Soddy Daisy, TN 37379 11428 Herons Haven Drive Soddy Daisy, TN 37379 11428 Herons Haven Drive Soddy Daisy, TN 37379 11428 Herons Haven Drive Soddy Daisy, TN 37379 11428 Herons Haven Drive Soddy Daisy, TN 37379 11428 Herons Haven Drive Soddy Daisy, TN 37379 11428 Herons Haven Drive Soddy Daisy, TN 37379 11428 Herons Haven Drive Soddy Daisy, TN 37379 View All Photos

    $580,000

    | Active

    11428 Herons Haven Drive

    Soddy Daisy, TN 37379

    2,730
    Square Feet
    3
    Beds
    2.5
    Baths
    21
    Days on Market
    1540592
    MLS#
    House
    Structure
    Residential
    Zone
    Contact

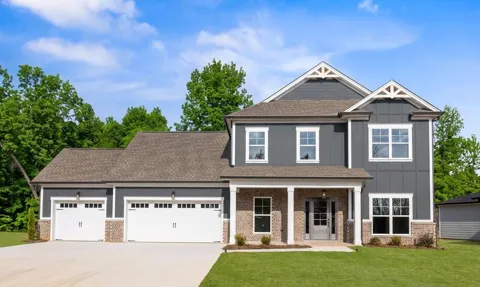
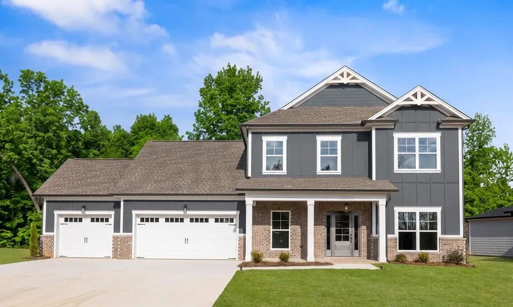
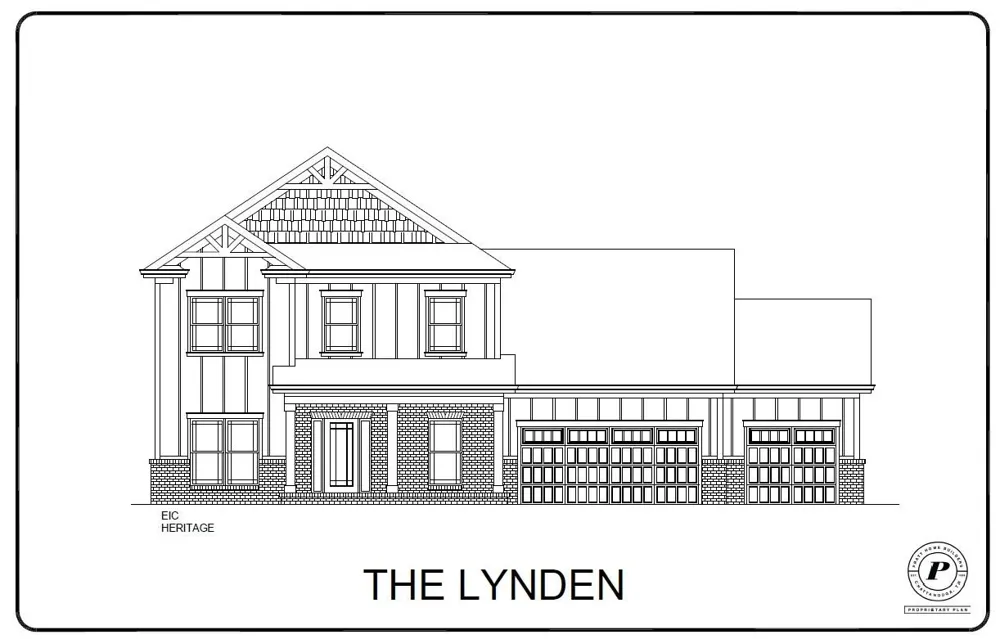
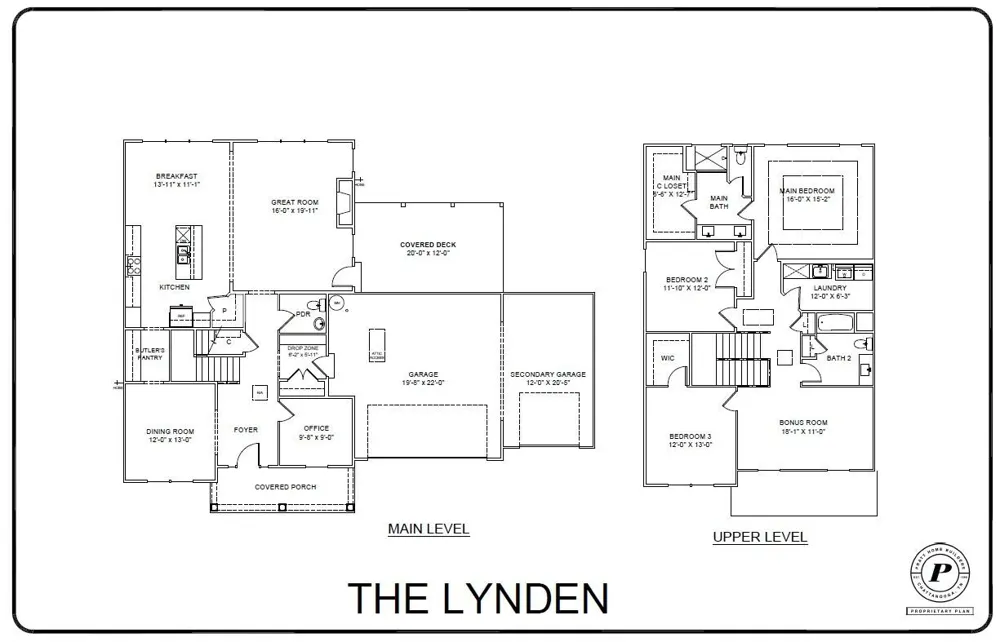
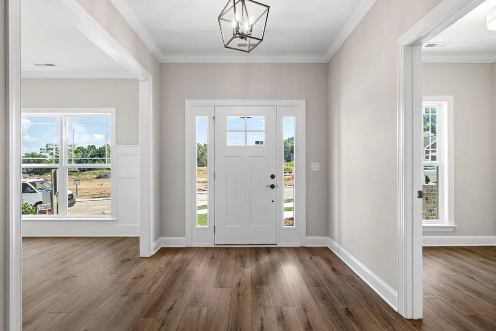
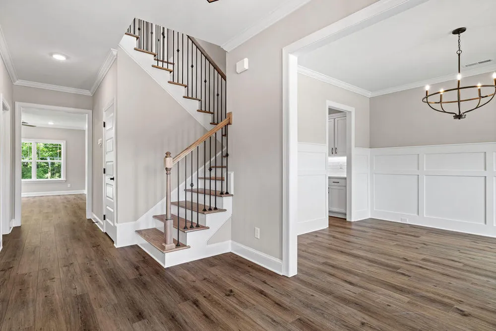
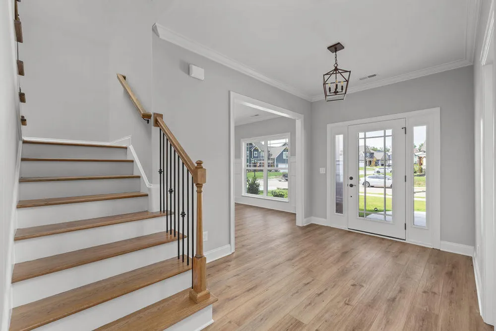
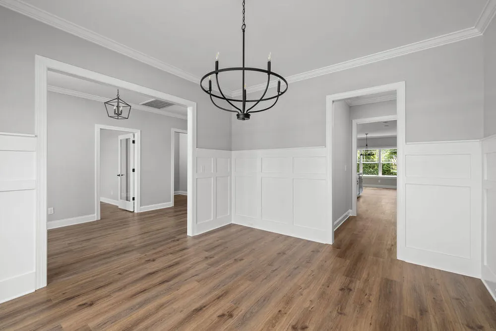
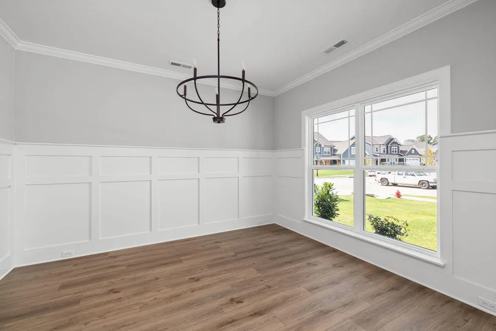
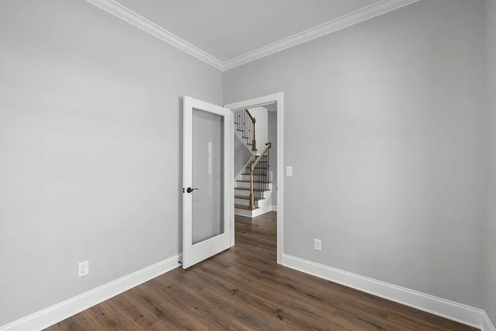
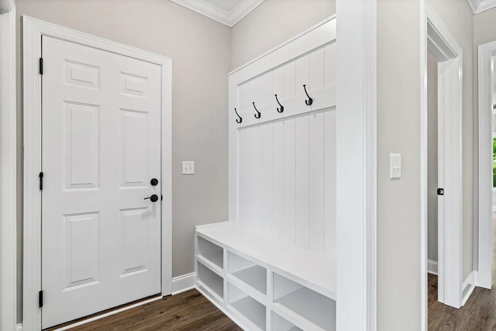
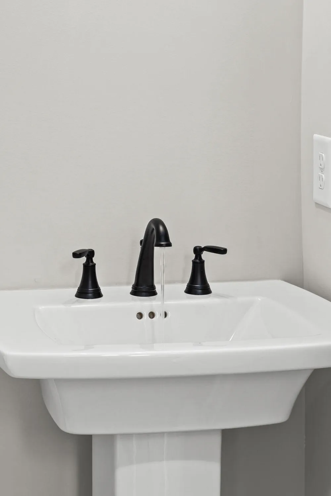
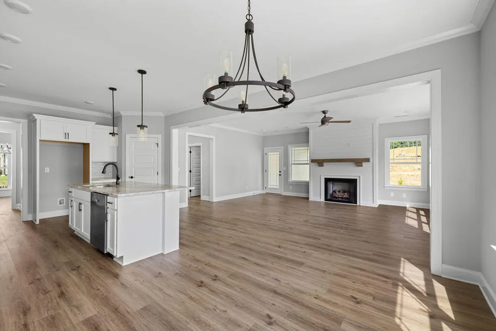
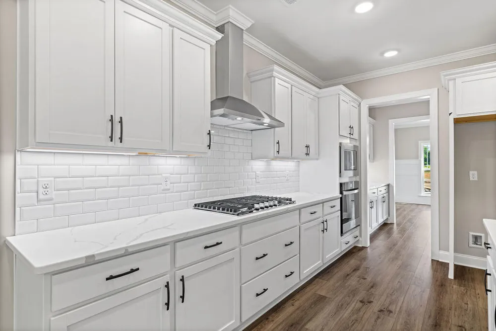
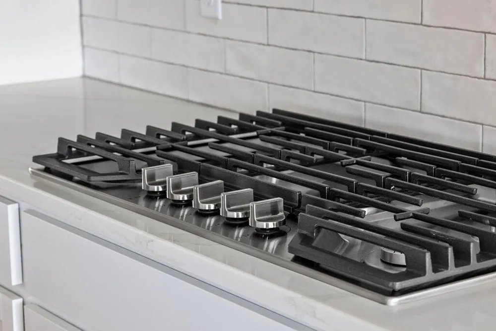
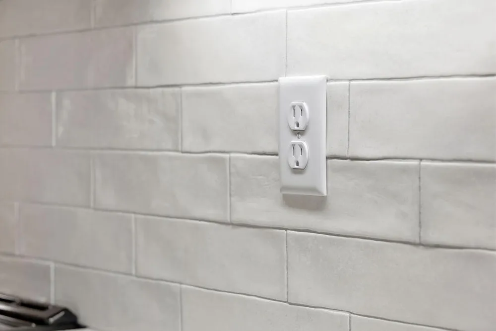
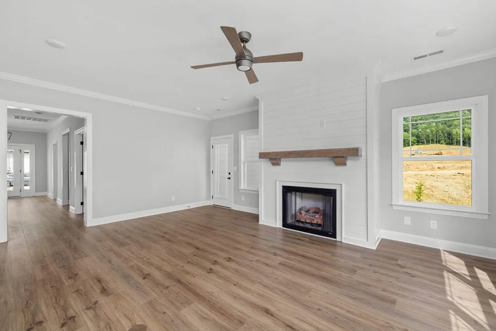
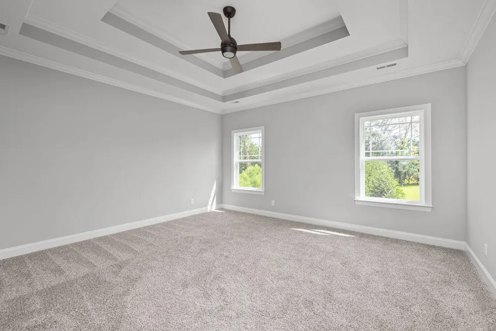
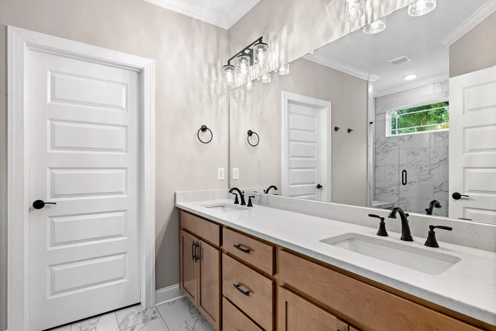
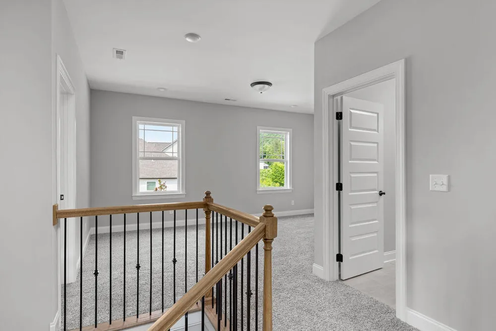
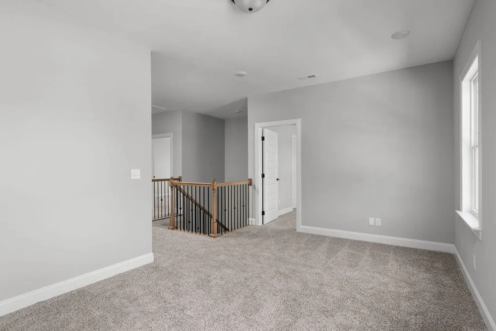
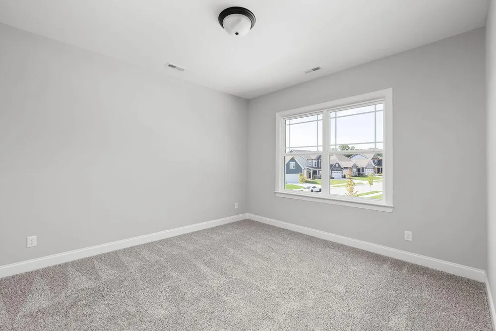
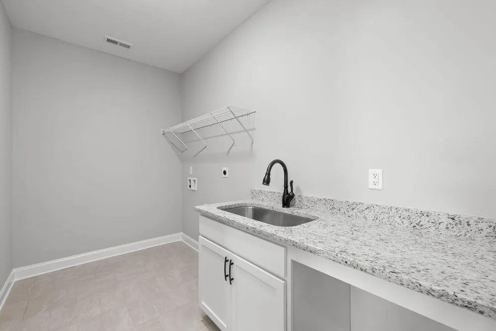
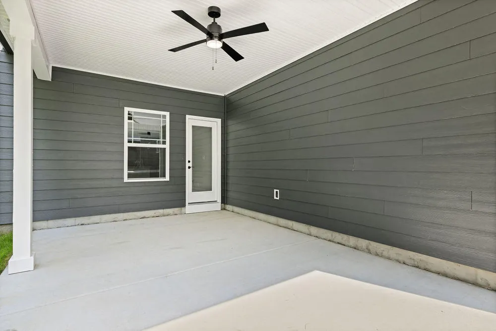
    ~RATES AS LOW AS 4.99% AVAILABLE MUST QUALIFY AND USE SELLER''S LENDER Welcome to The Inlet in Soddy Daisy!! The latest community by Pratt Home Builders that features the peace and serenity of the beautful East-Tennessee landscape. The Lynden home plan is a dynamic layout that features a home office, dining room, butler's pantry, walk-in pantry, and a large kitchen and breakfast room looking into the great room. The kitchen is equipped with a large oversized island, wall-oven, gas cooktop, tile backsplash, and under cabinet lighting this is sure to make cooking a joy. Heading upstairs, you'll find the main bedroom, two additional guest bedrooms, laundry room and a spacious bonus room. Enjoy a relaxing evening on the covered patio located downstairs, perfect for entertaining guests while enjoying the privacy of the home site situated on a quiet cul de sac. This home provides the perfect blend of practicality and style that's sure to meet all of your needs. Enjoy an easy drive on HWY27 to downtown Chattanooga and all of the shopping and eateries Hixson has to offer. Reach out and schedule a tour today!!

    Property Details
    Interior
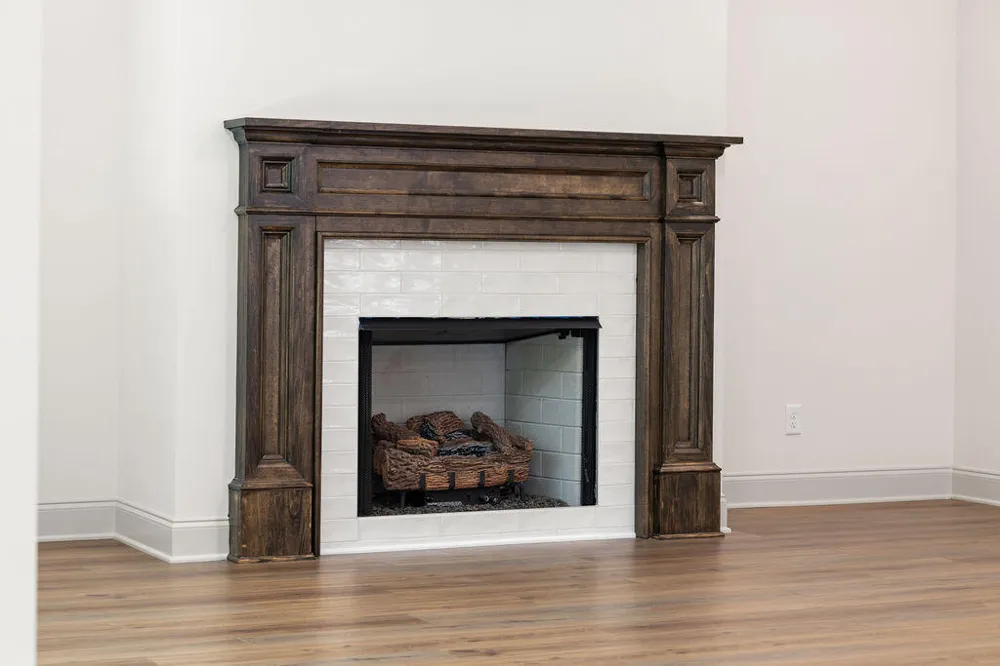
    Breakfast Nook, Ceiling Fan(s), Crown Molding, Double Vanity, En Suite, Granite Counters, High Speed Internet, Kitchen Island, L
    Fireplaces
    1
    Cooling
    1
    Heating
    Natural Gas
    Cooling Features
    Ceiling Fan(s), Central Air, Electric, Multi Units
    Bedrooms
    3
    Bathrooms
    2.5
    Full Baths
    2
    Half Baths
    1
    Lot Features
    Few Trees, Gentle Sloping
    Stories
    2
    Lot Description
    Few Trees, Gentle Sloping
    Pool
    1
    Pool Description
    Association, Cabana, Community
    Pool Features
    Association, Cabana, Community
    Exterior Features
    Rain Gutters
    Exterior Materials
    Rain Gutters
    Pool Shared
    1
    Acres
    0.0
    Square Feet
    2730.0
    Lot Size (sqft)
    0.26
    Parking Features
    Driveway, Garage, Garage Door Opener, Garage Faces Front, Kitchen Level, Paved
    Parking
    1
    Parking Spaces
    3.0
    Parking Type
    Driveway
    Parking Garage Spaces
    3.0
    Property Type
    Purchase
    Year Built
    2026
    Foundation
    Slab
    Roof
    Asphalt, Shingle
    Sewer Information
    Septic Tank
    Utility Source
    Public
    Utility Features
    Cable Connected, Electricity Connected, Natural Gas Connected, Sewer Not Available, Water Connected, Underground Utilities
    Appliances
    Wall Oven, Vented Exhaust Fan, Stainless Steel Appliance(s), Range Hood, Oven, Microwave, Gas Water Heater, Gas Range, Gas Cookt
    Subdivision
    The Inlet
    Community Features
    Curbs, Playground, Pool, Pond
    Elementary School
    Soddy Elementary
    Middle School
    Soddy-Daisy Middle
    High School
    Soddy-Daisy High
    County
    Hamilton
    Region
    Soddy Daisy
    Original List Price
    $580,000
    Days on Market (Cumulative)
    21
    Taxes Annual
    $3,000
    HOA
    1
    HOA Fees
    1000.0
    MLS #
    1540592
    Location
    Legal

    © California Desert Association of REALTORS® MLS. All rights reserved. Information Deemed Reliable, but Not Guaranteed. Listing information is from various brokers who participate in IDX and not all listings may be visible on the site. The property information being provided is for consumers personal, non-commercial use and may not be used for any purpose other than to identify prospective properties consumers may be interested in purchasing.

    Provided By
    Listed by Bill Panebianco (#12346)
    Listing Office: Pratt Homes, LLC (#10429)

    Justin Grinnell Have a question about this home?

    Interested in Purchasing 11428 Herons Haven Drive?

    Get an estimate on monthly payments on this property.

    $
    years
    Down Payment
    $
    %
    Interest Rate
    %
    Tax Rate
    %
    $
    $annually
    $monthly
    Estimated Monthly Payment
    $0.00
    Loan Amount
    $0.00