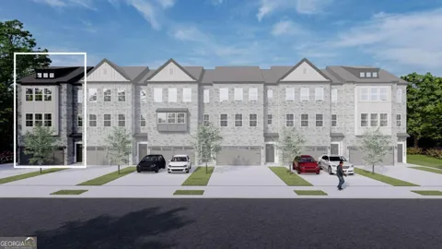
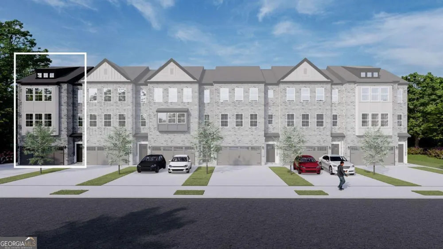
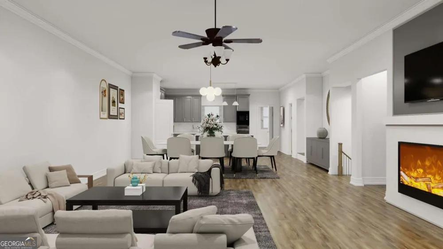
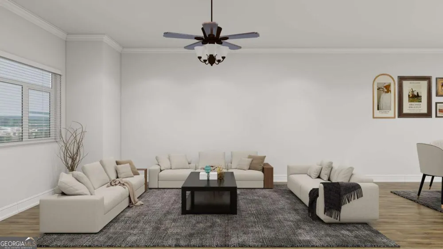
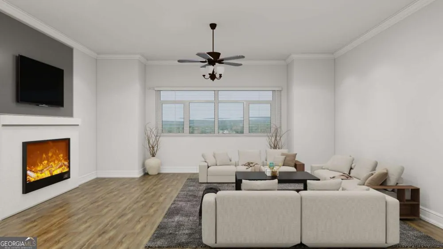
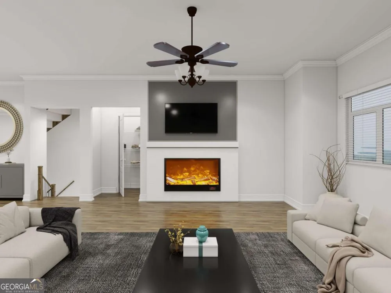
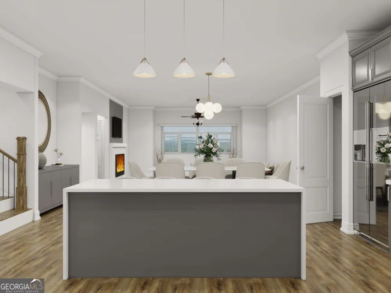
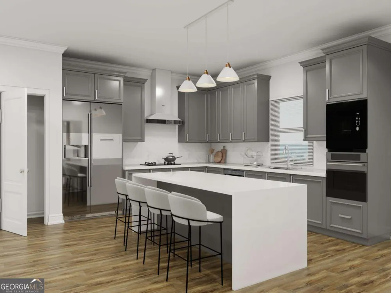
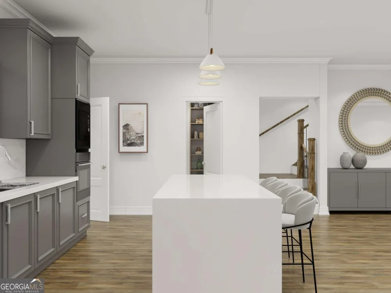
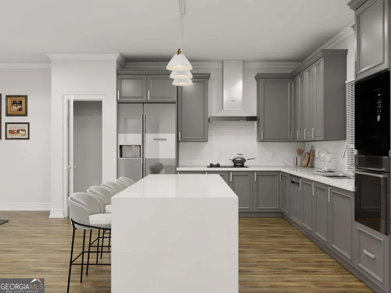
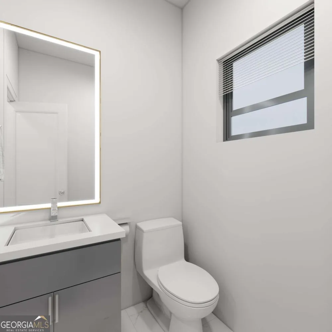
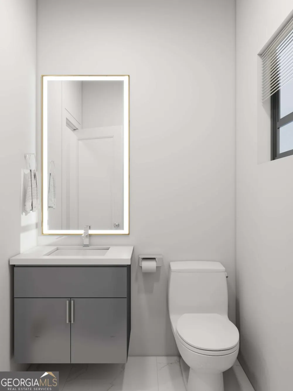
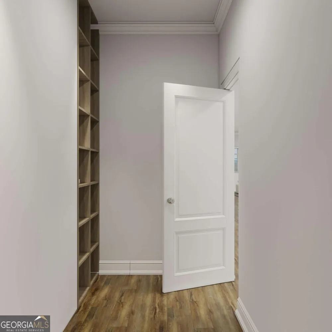
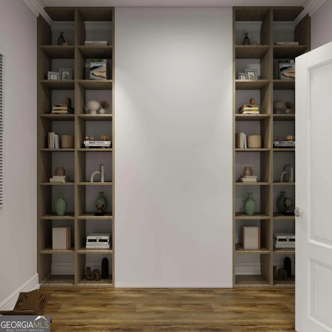
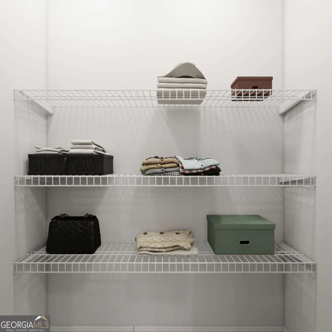
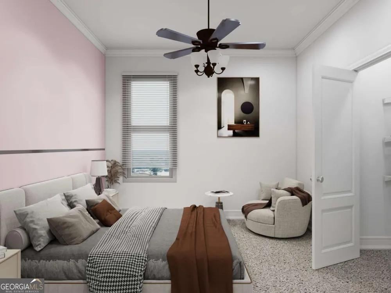
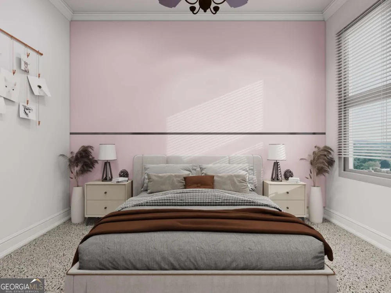
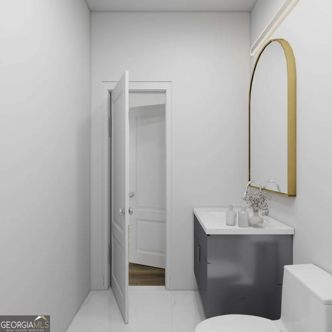
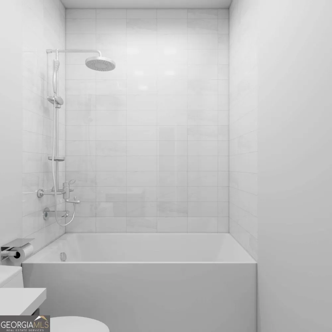
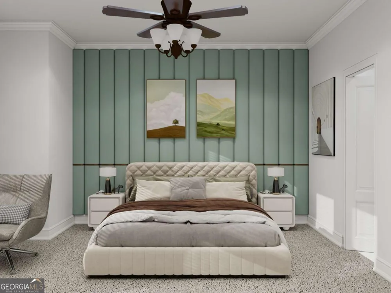
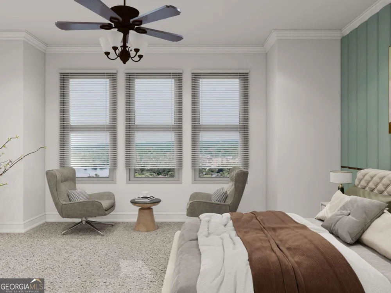
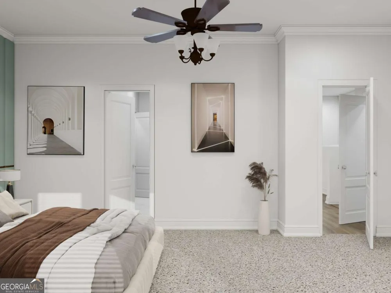
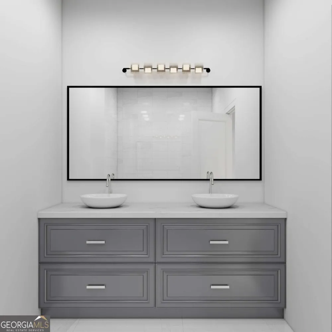
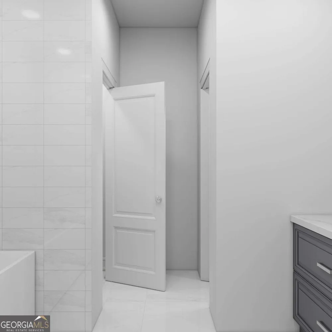
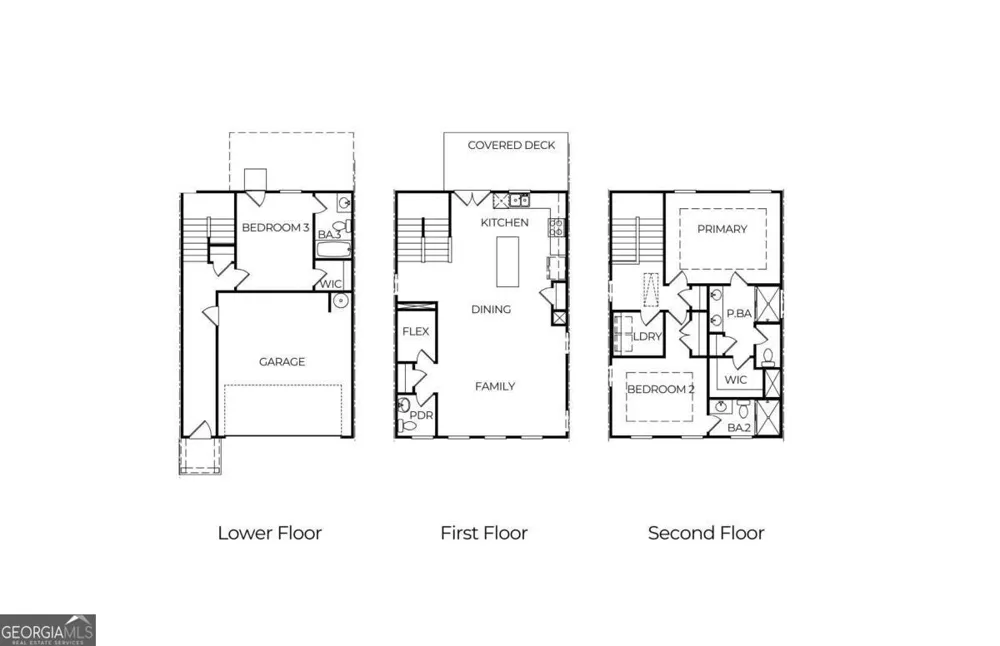
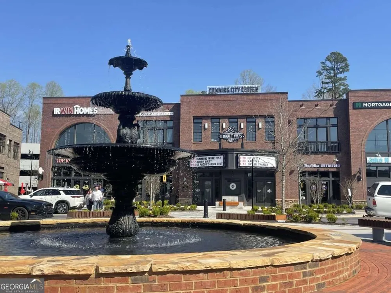
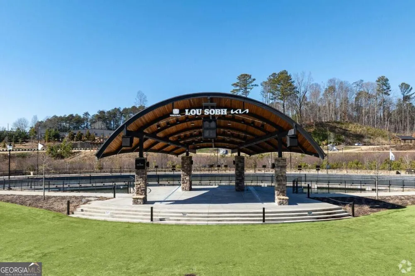
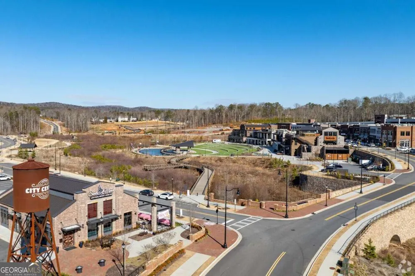
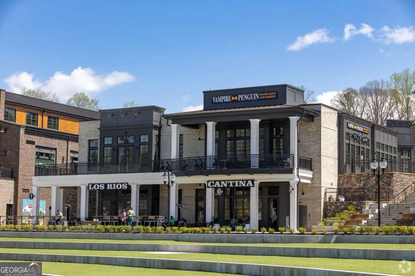
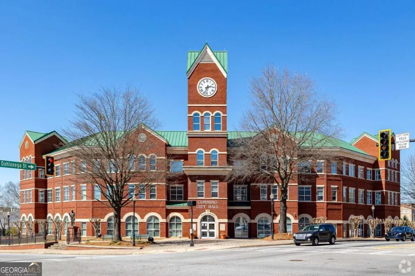
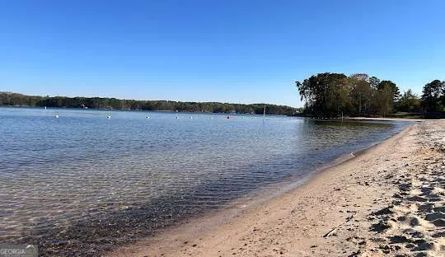
NOW SELLING!!! Home now being built with estimated move-in late Spring 2026. Limited-Time Early Buyer Incentive - $20,000 Total Savings Available. Includes a $15,000 Flexible Buyer Incentive plus $5,000 toward closing costs. Buyers may choose their lot and personalize all interior design selections. Included upgrades feature FREE LVP flooring throughout and Level 5 Quartz. Discover a thoughtfully designed Live-Work-Play community that offers the convenience buyers want-without the congestion they don't. Perfectly positioned near the heart of Cumming, yet surrounded by natural beauty, this community delivers a more elevated lifestyle with room to breathe, flexible living spaces, and timeless design. Our townhomes are crafted for today's buyers-whether growing families, professionals, or those seeking a stylish right-size-featuring three-level floorplans with private bedroom suites, flexible living areas, and seamless indoor-outdoor connections. Designer kitchens anchor the main living level with Quartz islands, premium finishes, and open-concept layouts that flow effortlessly into sunlit family rooms and covered decks, ideal for entertaining or everyday relaxation. Unlike dense, retail-heavy developments, this neighborhood is intentionally designed to balance privacy and connection. Residents enjoy views of Sawnee Mountain, proximity to Lake Lanier, and immediate access to Dobbs Creek Park & Recreation Center, offering trails, sports fields, and green space just moments from home. Community amenities include green spaces, dog park, and areas for play and gathering, creating a true neighborhood feel. Primary suites are thoughtfully positioned for privacy, many overlooking tree-lined views, while secondary bedrooms offer private baths-perfect for guests, teens, or multi-generational living. Select plans include flex spaces ideal for home offices, homework zones, or creative studios, supporting today's work-from-home lifestyles. This is not just a place to live-it's a place to settle in, spread out, and stay awhile. A rare opportunity to enjoy luxury design, outdoor access, and everyday convenience-without sacrificing space, comfort, or long-term value. This beautify designed end-unit home offers added privacy, extra natural light, and a spacious feel throughout. With windows on multiple sides, the home is filled with sunshine and warmth, creating a bright and inviting atmosphere. Upstairs, you'll find a versatile second-floor loft area with its own window, bringing in even more natural light and offering endless possibilities. This flexible space can easily be customized to fit your lifestyle needs. Imagine it as: A reading nook or library retreat, A gaming area or playroom for the kiddos. Whether you're working from home, hosting guests, or simply looking for extra living space, this loft adds valuable flexibility and charm. Don't miss this rare opportunity to own a bright and airy end-unit home with a unique loft space designed to adapt to your lifestyle. The Birch Plan delivers a rare blend of luxury design, functional living, and exceptional location-an ideal place for your next home or you are a savvy investor this property delivers!!! Photos and/or renderings are representative only and not of the actual property. See onsite Sales Consultant for details and current incentives. Photos and/or renderings are representative, not of the actual property.
Property Details
- Interior
- Double Vanity,High Ceilings,Walk-In Closet(s)
- Fireplaces
- 1
- Cooling
- Central Air
- Heating
- Forced Air,Natural Gas,Zoned
- Cooling Features
- Central Air
- Bedrooms
- 3
- Bathrooms
- 3.5
- Full Baths
- 3
- Half Baths
- 1
- Lot Features
- Level
- Stories
- Three Or More
- Lot Description
- Level
- Exterior Features
- Other,Sprinkler System
- Exterior Materials
- Other,Sprinkler System
- Square Feet
- 1971
- Parking Features
- Garage, Garage Door Opener
- Parking
- Garage,Garage Door Opener
- Parking Spaces
- 2
- Parking Type
- Garage
- Property Type
- Purchase
- Style
- Brick 3 Side,Other,Traditional
- Year Built
- 2026
- Foundation
- Slab
- Roof
- Composition
- Sewer Information
- Public Sewer
- Utility Source
- Public
- Utility Features
- Cable Available,Electricity Available,High Speed Internet,Natural Gas Available,Phone Available,Sewer Connected,Underground Util
- Appliances
- Dishwasher,Disposal,Microwave,Refrigerator
- Subdivision
- Sydney Oaks
- Community Features
- Park,Playground,Walk To Shopping
- Elementary School
- Cumming
- Middle School
- Otwell
- High School
- Forsyth Central
- County
- Forsyth
- Region
- Cumming
- Original List Price
- $475,000
- Days on Market (Cumulative)
- 70
- Taxes Annual
- $0
- HOA
- 1
- HOA Fees
- 1800
Location
Legal
The data relating to real estate for sale on this web site comes in part from the Broker Reciprocity Program of GAMLS. All real estate listings are marked with the GAMLS Broker Reciprocity thumbnail logo and detailed information about them includes the name of the listing brokers. The broker providing these data believes them to be correct, but advises interested parties to confirm them before relying on them in a purchase decision. Copyright 2023 GAMLS. All rights reserved.
Provided By
Listed by VPR Communities (#TVPRCOM34774)
Listing Office: Virtual Properties Realty.com (#VIRT01)