(770) 530-3757 justin@grinnellrealtyga.com Grinnell Realty, LLC
    Traffic Dashboard
    Home
    • Home
    • Selling
    • Buying
    • About
      • Join Our Team
      • Real Estate Experts
      • Meet Justin
      • Testimonials
    • Contact
    Traffic Dashboard
    Justin Grinnell
    (770) 530-3757 justin@grinnellrealtyga.com
    • Grinnell Realty, LLC
      104 E Patton St
      LaFayette, GA 30728
      (706) 996-2340
      justin@grinnellrealtyga.com
    Home
    • Home
    • Selling
    • Buying
    • About
    • Contact
    Legal
    • Privacy
    • Terms
    • DMCA
    • Accessibility
    • Fair Housing
    Account
    • Dashboard
    • Logout
    • Login
    Justin Grinnell - Footer Logo
    ©2026 Grinnell Realty, LLC. All rights reserved.
    Website built by CloseHack.
    Georgia MLS

    The data relating to real estate for sale on this web site comes in part from the Broker Reciprocity Program of GAMLS. All real estate listings are marked with the GAMLS Broker Reciprocity thumbnail logo and detailed information about them includes the name of the listing brokers. The broker providing these data believes them to be correct, but advises interested parties to confirm them before relying on them in a purchase decision. Copyright 2023 GAMLS. All rights reserved.

    Greater Chattanooga REALTORS®

    © California Desert Association of REALTORS® MLS. All rights reserved. Information Deemed Reliable, but Not Guaranteed. Listing information is from various brokers who participate in IDX and not all listings may be visible on the site. The property information being provided is for consumers personal, non-commercial use and may not be used for any purpose other than to identify prospective properties consumers may be interested in purchasing.

    Return
    • All Types
    • House+2 more
    • Price
    • Bed/Bath
    • Size
    • Dates
    • Filters
    • Amenities
    • Save
    • Share
    Listings
    No results
    Sort
    Home / Soddy Daisy / 11665 Herons Haven Drive
    11665 Herons Haven Drive Soddy Daisy, TN 37379 11665 Herons Haven Drive Soddy Daisy, TN 37379 11665 Herons Haven Drive Soddy Daisy, TN 37379 11665 Herons Haven Drive Soddy Daisy, TN 37379 11665 Herons Haven Drive Soddy Daisy, TN 37379 11665 Herons Haven Drive Soddy Daisy, TN 37379 11665 Herons Haven Drive Soddy Daisy, TN 37379 11665 Herons Haven Drive Soddy Daisy, TN 37379 11665 Herons Haven Drive Soddy Daisy, TN 37379 11665 Herons Haven Drive Soddy Daisy, TN 37379 11665 Herons Haven Drive Soddy Daisy, TN 37379 11665 Herons Haven Drive Soddy Daisy, TN 37379 11665 Herons Haven Drive Soddy Daisy, TN 37379 11665 Herons Haven Drive Soddy Daisy, TN 37379 11665 Herons Haven Drive Soddy Daisy, TN 37379 11665 Herons Haven Drive Soddy Daisy, TN 37379 11665 Herons Haven Drive Soddy Daisy, TN 37379 11665 Herons Haven Drive Soddy Daisy, TN 37379 View All Photos

    $540,000

    | Active

    11665 Herons Haven Drive

    Soddy Daisy, TN 37379

    2,389
    Square Feet
    3
    Beds
    2.5
    Baths
    21
    Days on Market
    1540595
    MLS#
    House
    Structure
    Residential
    Zone
    Contact

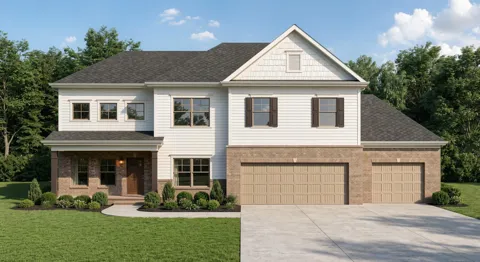
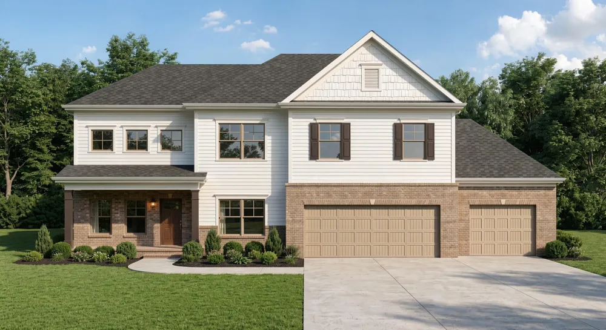
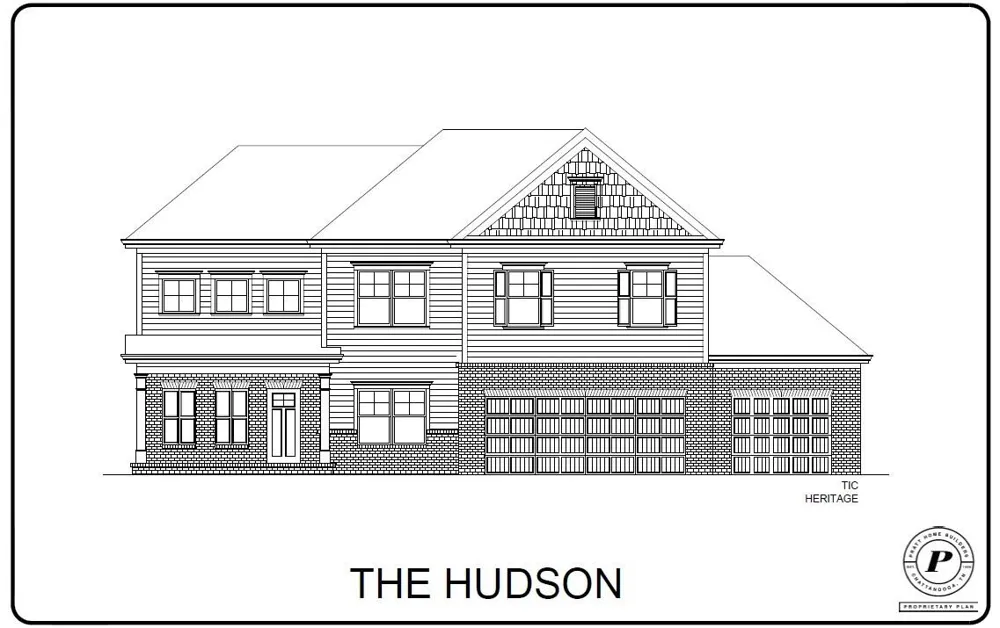
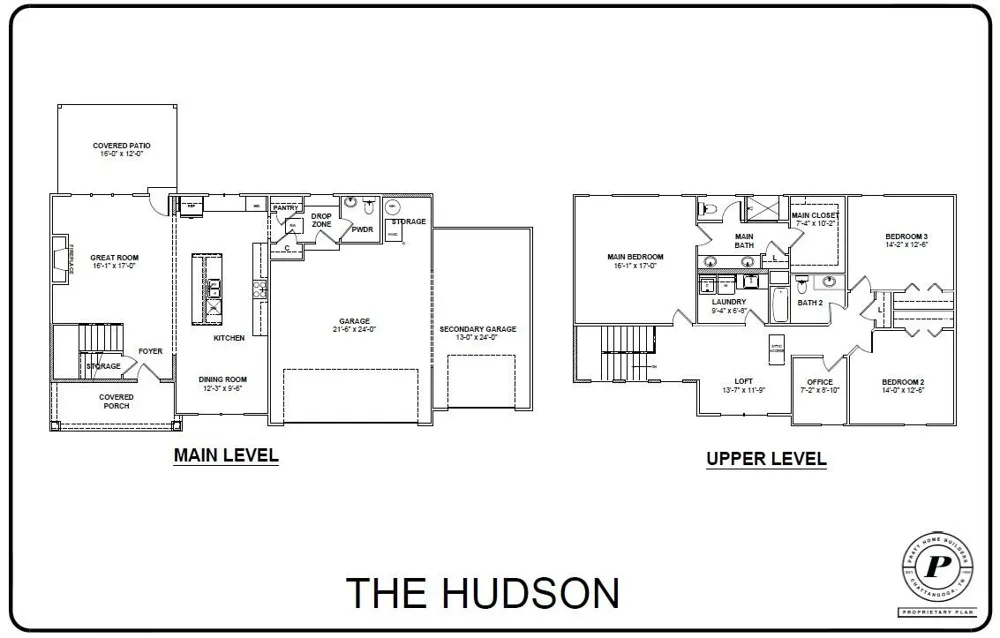
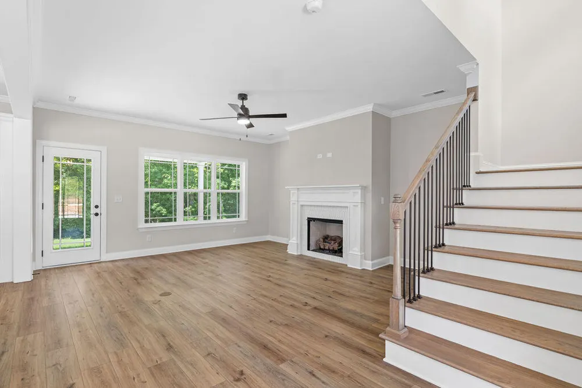
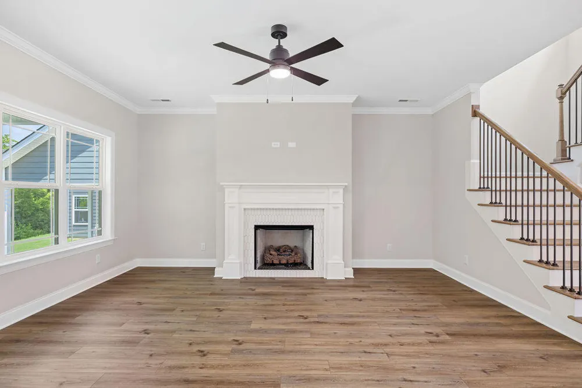
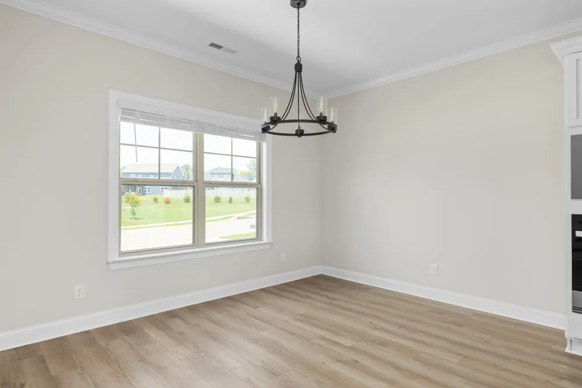
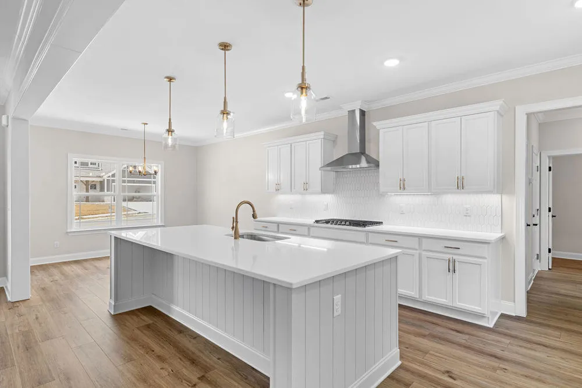
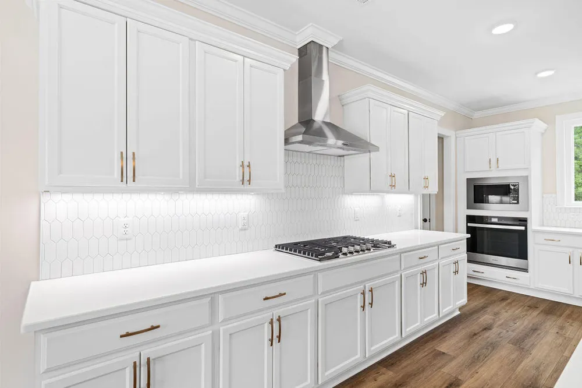
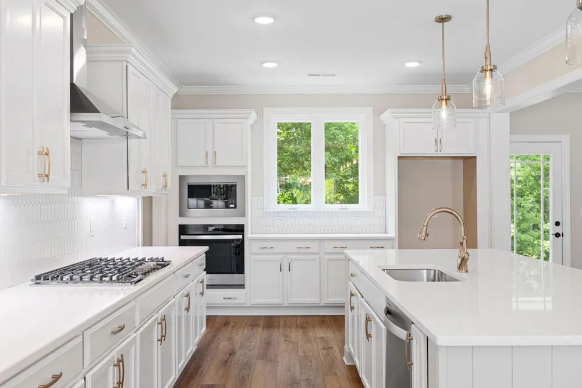
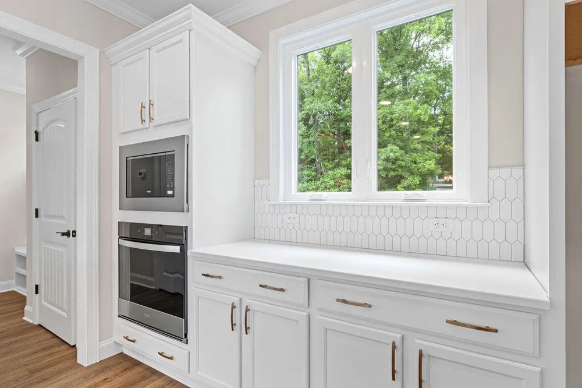
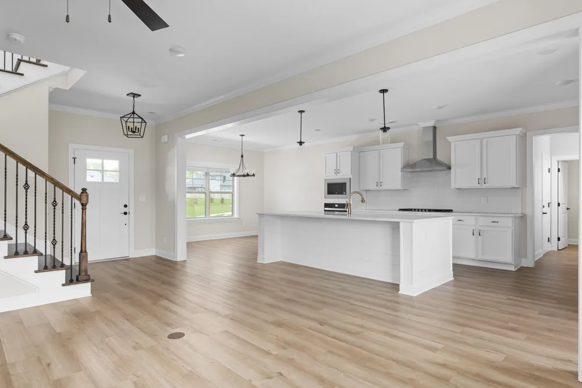
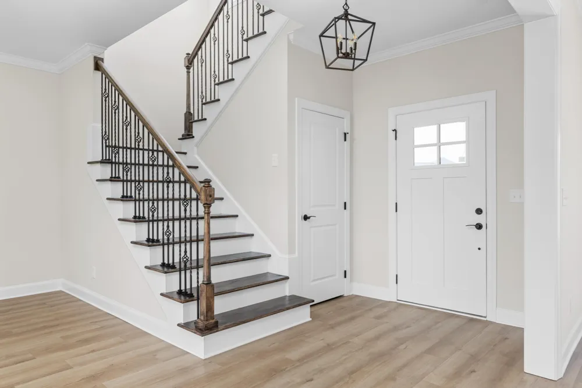
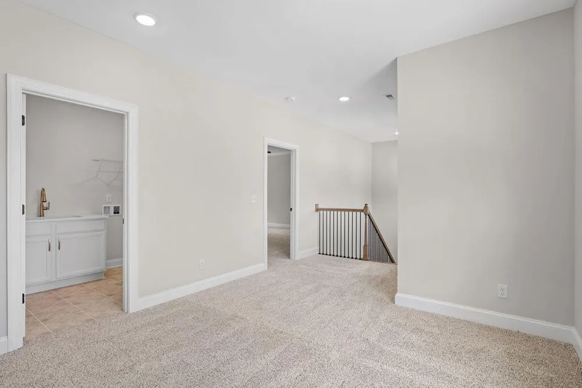
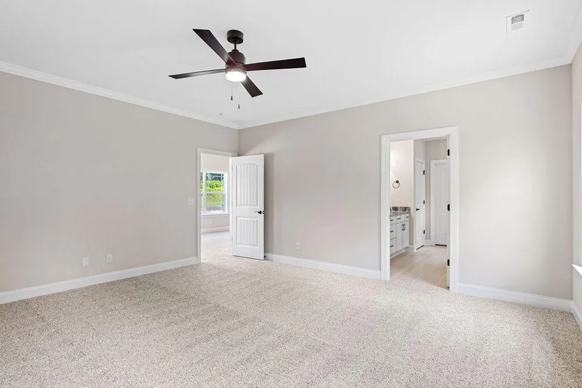
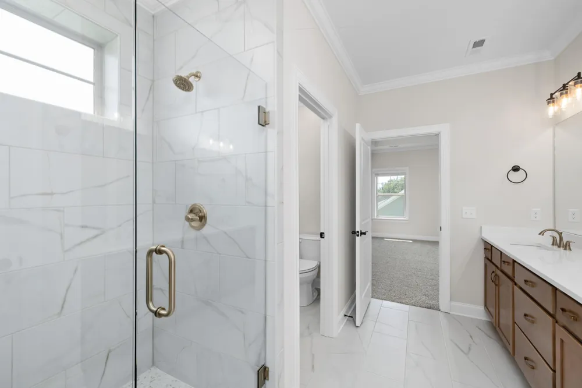
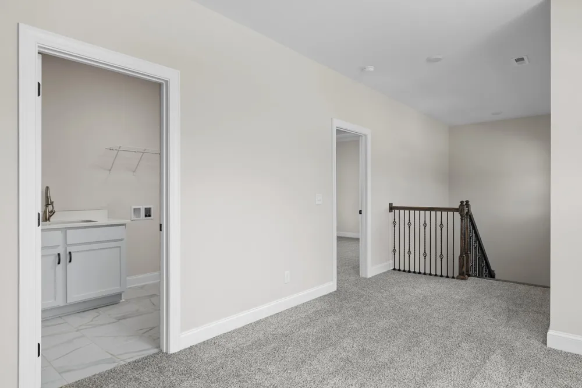
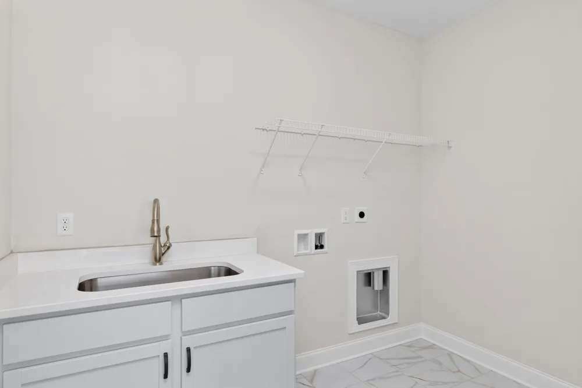
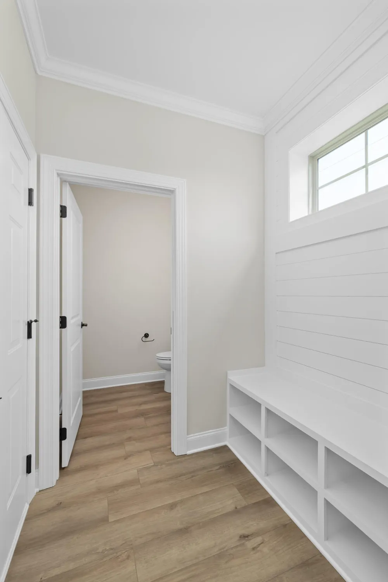
    ~RATES AS LOW AS 4.99% AVAILABLE MUST QUALIFY AND USE SELLER''S LENDER NEW CONSTRUCTION - SODDY DAISY, TENNESSEE RIGHT OFF SODDY LAKE! With incredible convenience to both Highway 27 and Highway 111, The Inlet is less than a half hour to Chattanooga's beloved Northshore - home to Coolidge Park and more. The Hudson home offers charming curb appeal with its two-levels and lots of windows, and once you step inside the style continues throughout. An open-concept floor plan that features a gorgeous kitchen with gas range, hood unit and in-cabinet microwave. The upstairs features an open loft space, a comfortably-sized laundry room with additional sink and cabinetry, a small office space and the home's three bedrooms. Step outside on the covered porch and soak in the the peace and serenity that come along with this home. The Inlet community features a pool, multisport court (pickleball anyone??), lush trees and greenery with a lake view from some areas of the community, and more. You'll love being out far enough from the city to enjoy the stars and peace and quiet. Check out the mood boards for the actual finishes of this beautiful home. All of the finishes are perfectly Instagram worthy - all hand-selected by professional interior designers.

    Property Details
    Interior
    Ceiling Fan(s), Crown Molding, Double Vanity, Eat-in Kitchen, En Suite, Entrance Foyer, Granite Counters, High Ceilings, High Sp
    Fireplaces
    1
    Cooling
    1
    Heating
    Natural Gas
    Cooling Features
    Ceiling Fan(s), Central Air, Electric, Multi Units
    Bedrooms
    3
    Bathrooms
    2.5
    Full Baths
    2
    Half Baths
    1
    Lot Features
    Back Yard, Front Yard, Interior Lot, Many Trees
    Stories
    2
    Lot Description
    Back Yard, Front Yard, Interior Lot, Many Trees
    Pool
    1
    Pool Description
    Association, Cabana, Community
    Pool Features
    Association, Cabana, Community
    Exterior Features
    Rain Barrel/Cistern(s)
    Exterior Materials
    Rain Barrel/Cistern(s)
    Pool Shared
    1
    Acres
    0.0
    Square Feet
    2389.0
    Lot Size (sqft)
    0.53
    Parking Features
    Concrete, Driveway, Garage, Garage Door Opener, Garage Faces Front, Kitchen Level, Paved
    Parking
    1
    Parking Spaces
    3.0
    Parking Type
    Driveway
    Parking Garage Spaces
    3.0
    Property Type
    Purchase
    Year Built
    2026
    Foundation
    Slab
    Roof
    Asphalt, Shingle
    Sewer Information
    Septic Tank
    Utility Source
    Public
    Utility Features
    Cable Available, Electricity Connected, Natural Gas Connected, Phone Available, Sewer Not Available, Water Connected, Undergroun
    Appliances
    Wall Oven, Water Heater, Vented Exhaust Fan, Stainless Steel Appliance(s), Range Hood, Oven, Microwave, Gas Water Heater, Gas Ra
    Subdivision
    The Inlet
    Community Features
    Curbs, Playground, Pool, Pond
    Elementary School
    Soddy Elementary
    Middle School
    Soddy-Daisy Middle
    High School
    Soddy-Daisy High
    County
    Hamilton
    Region
    Soddy Daisy
    Original List Price
    $540,000
    Days on Market (Cumulative)
    21
    Taxes Annual
    $0
    HOA
    1
    HOA Fees
    1000.0
    MLS #
    1540595
    Location
    Legal

    © California Desert Association of REALTORS® MLS. All rights reserved. Information Deemed Reliable, but Not Guaranteed. Listing information is from various brokers who participate in IDX and not all listings may be visible on the site. The property information being provided is for consumers personal, non-commercial use and may not be used for any purpose other than to identify prospective properties consumers may be interested in purchasing.

    Provided By
    Listed by Bill Panebianco (#12346)
    Listing Office: Pratt Homes, LLC (#10429)

    Justin Grinnell Have a question about this home?

    Interested in Purchasing 11665 Herons Haven Drive?

    Get an estimate on monthly payments on this property.

    $
    years
    Down Payment
    $
    %
    Interest Rate
    %
    Tax Rate
    %
    $
    $annually
    $monthly
    Estimated Monthly Payment
    $0.00
    Loan Amount
    $0.00