(770) 530-3757 justin@grinnellrealtyga.com Grinnell Realty, LLC
    Traffic Dashboard
    Home
    • Home
    • Selling
    • Buying
    • About
      • Join Our Team
      • Real Estate Experts
      • Meet Justin
      • Testimonials
    • Contact
    Traffic Dashboard
    Justin Grinnell
    (770) 530-3757 justin@grinnellrealtyga.com
    • Grinnell Realty, LLC
      104 E Patton St
      LaFayette, GA 30728
      (706) 996-2340
      justin@grinnellrealtyga.com
    Home
    • Home
    • Selling
    • Buying
    • About
    • Contact
    Legal
    • Privacy
    • Terms
    • DMCA
    • Accessibility
    • Fair Housing
    Account
    • Dashboard
    • Logout
    • Login
    Justin Grinnell - Footer Logo
    ©2026 Grinnell Realty, LLC. All rights reserved.
    Website built by CloseHack.
    Georgia MLS

    The data relating to real estate for sale on this web site comes in part from the Broker Reciprocity Program of GAMLS. All real estate listings are marked with the GAMLS Broker Reciprocity thumbnail logo and detailed information about them includes the name of the listing brokers. The broker providing these data believes them to be correct, but advises interested parties to confirm them before relying on them in a purchase decision. Copyright 2023 GAMLS. All rights reserved.

    Greater Chattanooga REALTORS®

    © California Desert Association of REALTORS® MLS. All rights reserved. Information Deemed Reliable, but Not Guaranteed. Listing information is from various brokers who participate in IDX and not all listings may be visible on the site. The property information being provided is for consumers personal, non-commercial use and may not be used for any purpose other than to identify prospective properties consumers may be interested in purchasing.

    Return
    • All Types
    • House+2 more
    • Price
    • Bed/Bath
    • Size
    • Dates
    • Filters
    • Amenities
    • Save
    • Share
    Listings
    No results
    Sort
    Home / Alpharetta / 1175 Jennifer Oaks DR
    1175 Jennifer Oaks DR Alpharetta, GA 30004 1175 Jennifer Oaks DR Alpharetta, GA 30004 1175 Jennifer Oaks DR Alpharetta, GA 30004 1175 Jennifer Oaks DR Alpharetta, GA 30004 1175 Jennifer Oaks DR Alpharetta, GA 30004 1175 Jennifer Oaks DR Alpharetta, GA 30004 1175 Jennifer Oaks DR Alpharetta, GA 30004 1175 Jennifer Oaks DR Alpharetta, GA 30004 1175 Jennifer Oaks DR Alpharetta, GA 30004 1175 Jennifer Oaks DR Alpharetta, GA 30004 1175 Jennifer Oaks DR Alpharetta, GA 30004 1175 Jennifer Oaks DR Alpharetta, GA 30004 1175 Jennifer Oaks DR Alpharetta, GA 30004 1175 Jennifer Oaks DR Alpharetta, GA 30004 1175 Jennifer Oaks DR Alpharetta, GA 30004 1175 Jennifer Oaks DR Alpharetta, GA 30004 1175 Jennifer Oaks DR Alpharetta, GA 30004 1175 Jennifer Oaks DR Alpharetta, GA 30004 1175 Jennifer Oaks DR Alpharetta, GA 30004 1175 Jennifer Oaks DR Alpharetta, GA 30004 1175 Jennifer Oaks DR Alpharetta, GA 30004 1175 Jennifer Oaks DR Alpharetta, GA 30004 1175 Jennifer Oaks DR Alpharetta, GA 30004 1175 Jennifer Oaks DR Alpharetta, GA 30004 1175 Jennifer Oaks DR Alpharetta, GA 30004 1175 Jennifer Oaks DR Alpharetta, GA 30004 1175 Jennifer Oaks DR Alpharetta, GA 30004 1175 Jennifer Oaks DR Alpharetta, GA 30004 1175 Jennifer Oaks DR Alpharetta, GA 30004 1175 Jennifer Oaks DR Alpharetta, GA 30004 1175 Jennifer Oaks DR Alpharetta, GA 30004 1175 Jennifer Oaks DR Alpharetta, GA 30004 1175 Jennifer Oaks DR Alpharetta, GA 30004 1175 Jennifer Oaks DR Alpharetta, GA 30004 1175 Jennifer Oaks DR Alpharetta, GA 30004 1175 Jennifer Oaks DR Alpharetta, GA 30004 1175 Jennifer Oaks DR Alpharetta, GA 30004 1175 Jennifer Oaks DR Alpharetta, GA 30004 1175 Jennifer Oaks DR Alpharetta, GA 30004 1175 Jennifer Oaks DR Alpharetta, GA 30004 1175 Jennifer Oaks DR Alpharetta, GA 30004 1175 Jennifer Oaks DR Alpharetta, GA 30004 1175 Jennifer Oaks DR Alpharetta, GA 30004 1175 Jennifer Oaks DR Alpharetta, GA 30004 1175 Jennifer Oaks DR Alpharetta, GA 30004 1175 Jennifer Oaks DR Alpharetta, GA 30004 1175 Jennifer Oaks DR Alpharetta, GA 30004 1175 Jennifer Oaks DR Alpharetta, GA 30004 1175 Jennifer Oaks DR Alpharetta, GA 30004 1175 Jennifer Oaks DR Alpharetta, GA 30004 1175 Jennifer Oaks DR Alpharetta, GA 30004 1175 Jennifer Oaks DR Alpharetta, GA 30004 1175 Jennifer Oaks DR Alpharetta, GA 30004 1175 Jennifer Oaks DR Alpharetta, GA 30004 1175 Jennifer Oaks DR Alpharetta, GA 30004 1175 Jennifer Oaks DR Alpharetta, GA 30004 1175 Jennifer Oaks DR Alpharetta, GA 30004 1175 Jennifer Oaks DR Alpharetta, GA 30004 1175 Jennifer Oaks DR Alpharetta, GA 30004 1175 Jennifer Oaks DR Alpharetta, GA 30004 1175 Jennifer Oaks DR Alpharetta, GA 30004 1175 Jennifer Oaks DR Alpharetta, GA 30004 1175 Jennifer Oaks DR Alpharetta, GA 30004 1175 Jennifer Oaks DR Alpharetta, GA 30004 1175 Jennifer Oaks DR Alpharetta, GA 30004 1175 Jennifer Oaks DR Alpharetta, GA 30004 1175 Jennifer Oaks DR Alpharetta, GA 30004 1175 Jennifer Oaks DR Alpharetta, GA 30004 1175 Jennifer Oaks DR Alpharetta, GA 30004 1175 Jennifer Oaks DR Alpharetta, GA 30004 1175 Jennifer Oaks DR Alpharetta, GA 30004 View All Photos

    $1,225,000

    | New

    1175 Jennifer Oaks DR

    Alpharetta, GA 30004

    4,651
    Square Feet
    5
    Beds
    4.5
    Baths
    0.45
    Acres
    1
    Days on Market
    10837209
    MLS#
    House
    Structure
    Residential
    Zone
    Contact

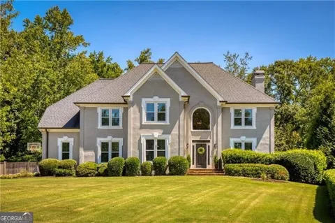
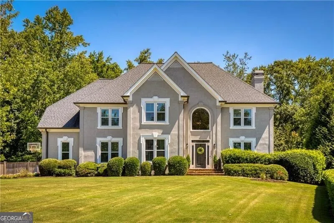
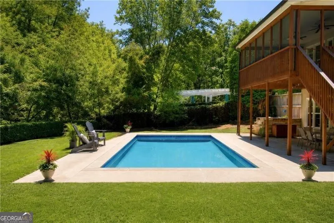
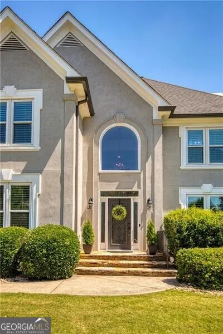
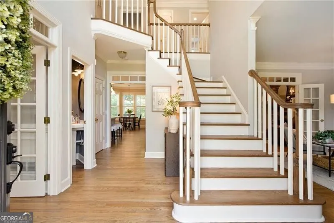
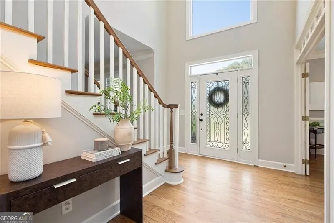
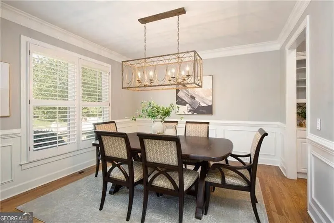
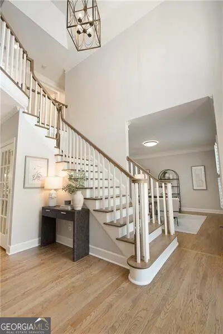
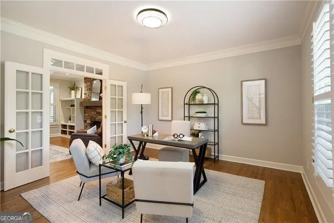
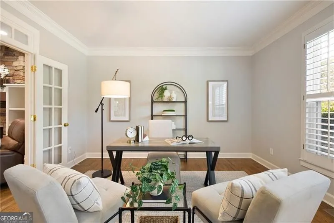
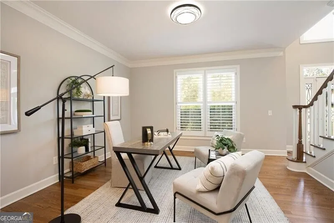
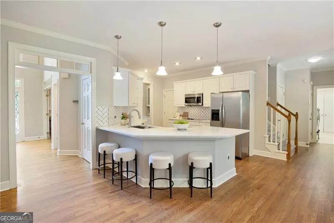
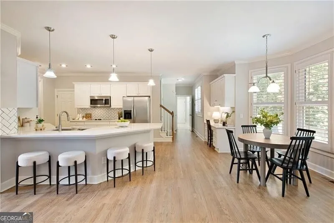
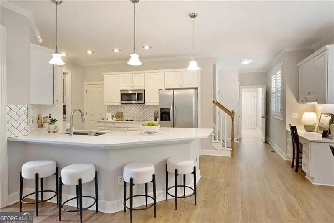
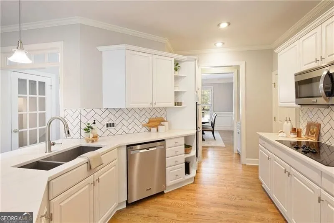
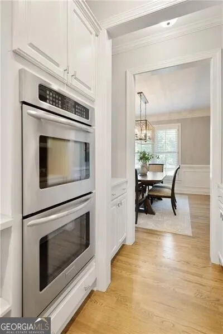
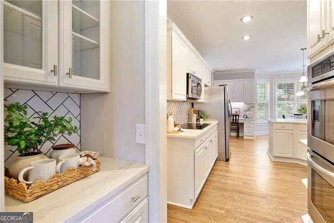
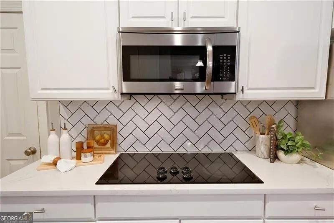
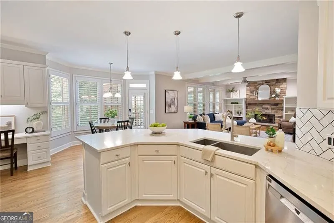
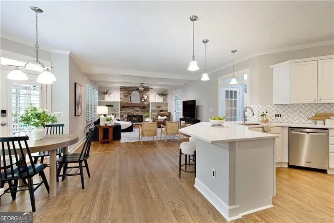
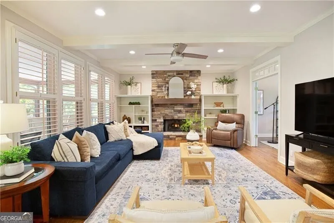
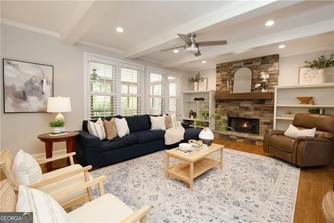
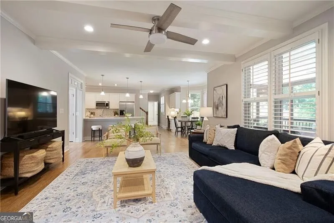
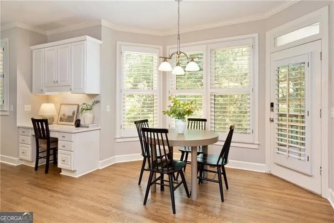
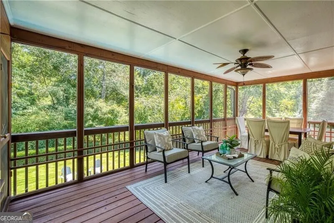
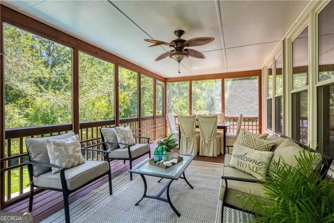
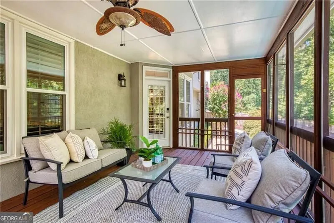
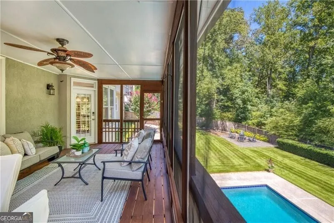
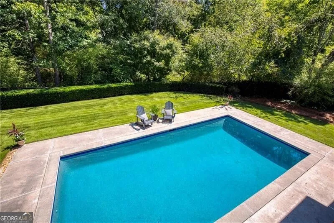
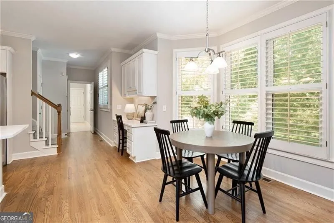
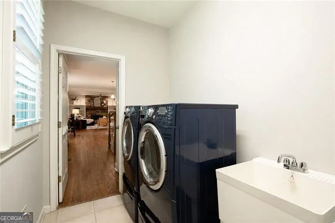
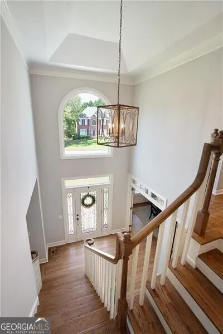
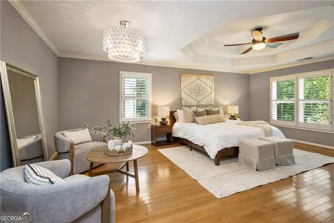
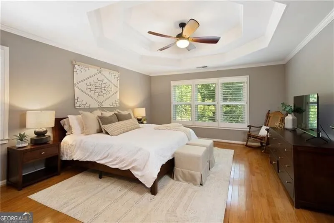
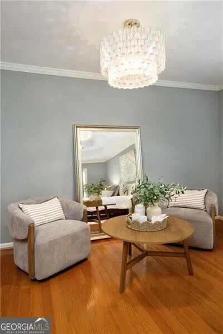
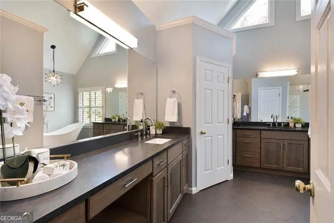
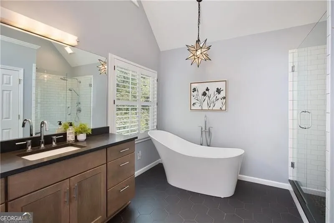
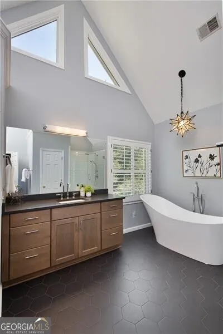
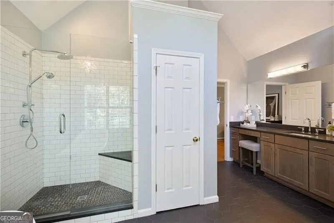
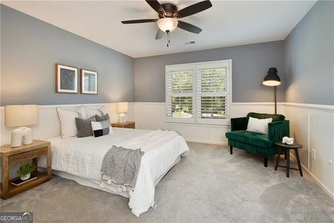
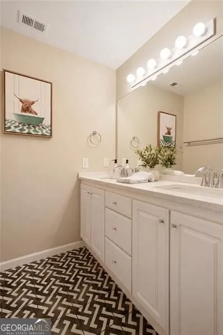
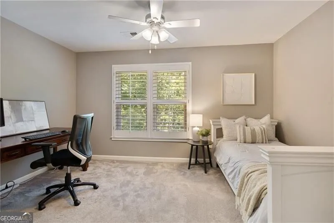
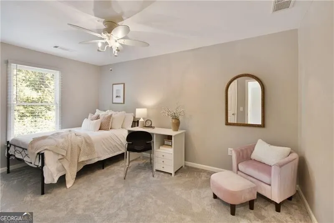
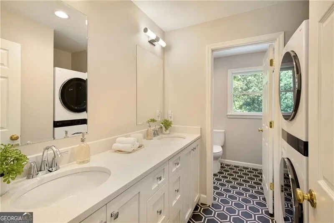
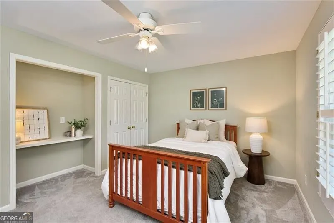
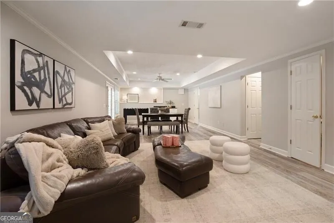
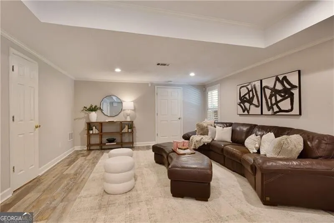
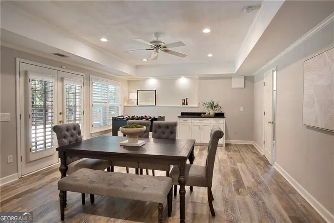
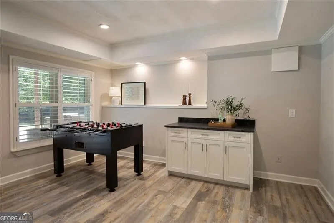
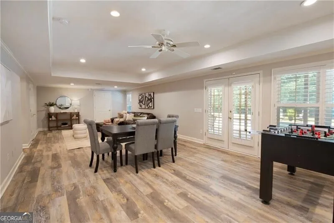
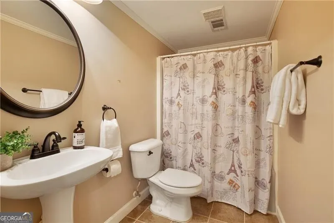
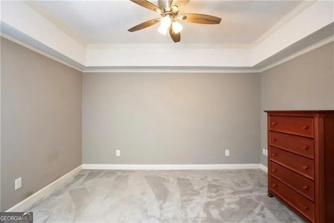
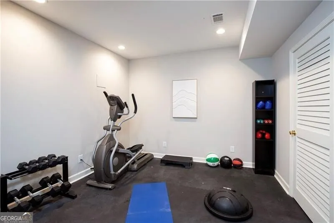
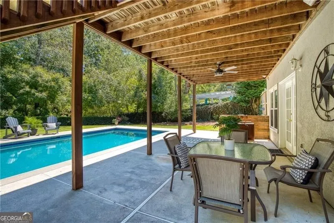
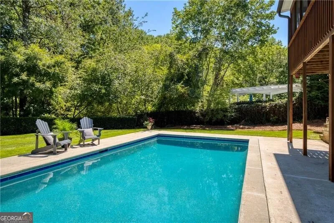
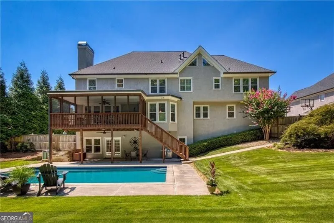
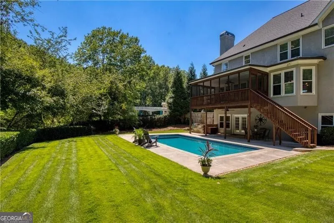
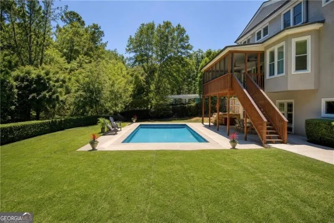
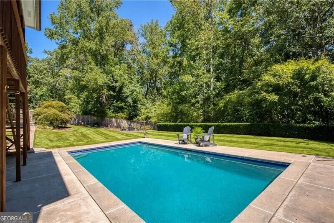
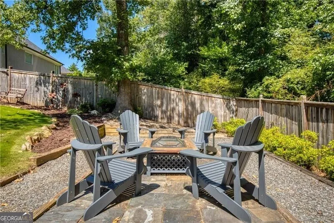
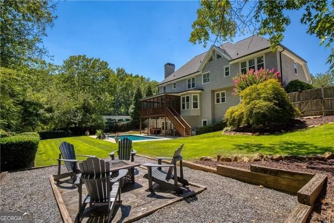
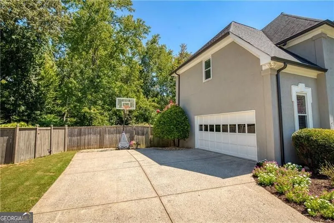
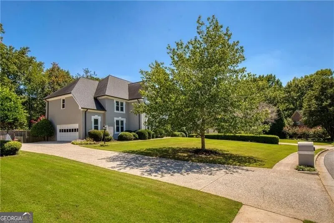
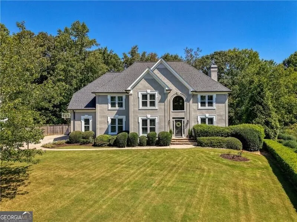
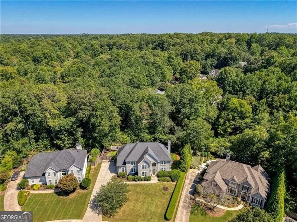
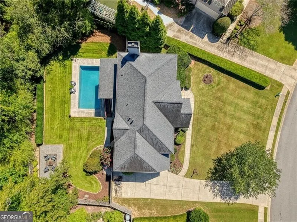
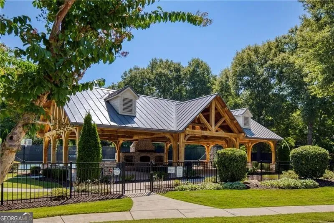
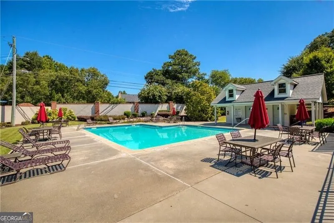
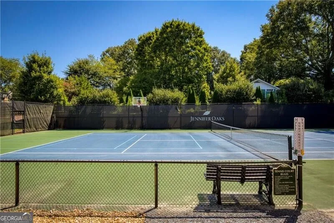
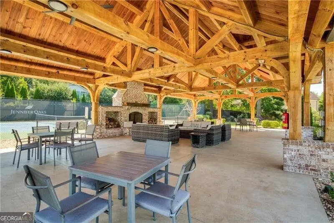
    Rarely does a home this close to Downtown Alpharetta and Crabapple offer this much space, privacy and flexibility-inside and out. Set on a beautifully level .45-acre cul-de-sac lot in gated Jennifer Oaks, this 5-bedroom, 4.5-bath hardcoat stucco home pairs three finished levels of living space full of updates with a true backyard oasis featuring a newly resurfaced PebbleTec saltwater pool, expansive grassy play space, firepit area and tranquil wooded views. The exceptional location is just minutes from the dining, shopping and events of Downtown Alpharetta and Crabapple Market, plus provides easy access to amazing parks, GA-400 and award-winning schools. Inside, a dramatic two-story foyer introduces a light-filled interior with recently refinished hardwood floors, extensive trim and plantation shutters. Designed to transition easily from everyday living to entertaining, the open concept main level features a spacious dining room with butler's pantry/coffee bar area, a flexible office, playroom or sitting room with French doors, and a fireside living room accented by a beamed ceiling and built-ins. The updated kitchen is both polished and practical with white cabinetry, quartz countertops, herringbone subway tile backsplash, stainless steel appliances including double ovens, breakfast-bar seating and an oversized walk-in pantry. An adjoining breakfast room overlooks the backyard and opens directly to the screened porch, extending the living space outdoors. Upstairs, the generous primary suite offers a cozy sitting area, custom walk-in closet and additional attic storage, while the renovated spa-inspired bath features dual vanities, a freestanding tub and frameless glass shower. Four additional bedrooms, two full baths and a convenient second laundry nook create exceptional flexibility for family, guests, or working from home. The fully finished daylight terrace level expands the possibilities even further. With an open media/entertainment space with dry bar, flex room (potential 6th bedroom) and full bath, gym or hobby space, abundant storage and walkout access to the backyard and pool, this level easily adapts for guests, family fun, work-from-home needs or multigenerational living. A huge, covered patio creates yet another inviting outdoor gathering space. And then there's the backyard-a truly special combination of level, private and beautifully usable space. The newly resurfaced PebbleTec saltwater pool anchors the setting, while the fully fenced, park-like lawn provides room to play, entertain or simply enjoy the outdoors. Gather around the firepit, relax on the expansive screened porch, or move between the covered terrace-level patio, pool and lawn. The rare, flat, front yard and level driveway offer additional play space and plentiful parking. All of this is tucked inside gated Jennifer Oaks with a neighborhood pool, tennis, pickleball and pavilion amenities, yet less than two miles from both Downtown Alpharetta and Crabapple Market. It's a compelling combination of location, privacy, and flexible living space with a backyard designed to be enjoyed in one of North Atlanta's most desirable areas.

    Property Details
    Interior
    Beamed Ceilings,Separate Shower,Soaking Tub,Tray Ceiling(s),Two Story Foyer,Vaulted Ceiling(s),Walk-In Closet(s)
    Fireplaces
    1
    Cooling
    Ceiling Fan(s),Central Air
    Heating
    Central
    Cooling Features
    Ceiling Fan(s),Central Air
    Bedrooms
    5
    Bathrooms
    4.5
    Full Baths
    4
    Half Baths
    1
    Lot Features
    Cul-De-Sac,Level
    Stories
    Three Or More
    Lot Description
    Cul-De-Sac,Level
    Pool
    1
    Pool Description
    In Ground,Salt Water
    Pool Features
    In Ground,Salt Water
    Pool Shared
    1
    Acres
    0.45
    Square Feet
    4651
    Parking Features
    Garage, Garage Door Opener, Kitchen Level
    Parking
    Garage,Garage Door Opener,Kitchen Level
    Parking Spaces
    4
    Parking Type
    Garage
    Property Type
    Purchase
    Style
    European,Traditional
    Basement
    1
    Basement Description
    Bath Finished,Daylight,Finished,Full
    Basement Finished
    1
    Year Built
    1995
    Foundation
    Slab
    Roof
    Composition
    Sewer Information
    Public Sewer
    Utility Source
    Public
    Utility Features
    Cable Available,Electricity Available,Natural Gas Available,Phone Available,Sewer Available,Underground Utilities,Water Availabl
    Appliances
    Dishwasher,Disposal,Double Oven,Dryer,Microwave,Refrigerator,Washer
    Subdivision
    Jennifer Oaks
    Community Features
    Gated,Pickleball Court(s),Pool,Street Lights,Tennis Court(s),Walk To Schools
    Elementary School
    Alpharetta
    Middle School
    Northwestern
    High School
    Milton
    County
    Fulton
    Region
    Alpharetta
    Original List Price
    $1,225,000
    Days on Market (Cumulative)
    1
    Taxes Annual
    $5,591
    HOA
    1
    HOA Fees
    1730
    MLS #
    10837209
    Location
    Legal

    The data relating to real estate for sale on this web site comes in part from the Broker Reciprocity Program of GAMLS. All real estate listings are marked with the GAMLS Broker Reciprocity thumbnail logo and detailed information about them includes the name of the listing brokers. The broker providing these data believes them to be correct, but advises interested parties to confirm them before relying on them in a purchase decision. Copyright 2023 GAMLS. All rights reserved.


    Provided By
    Listed by Tammy Weaver (#WEAVERTAMMY)
    Listing Office: Ansley RE|Christie's Int'l RE (#ANSA03)

    Justin Grinnell Have a question about this home?

    Interested in Purchasing 1175 Jennifer Oaks DR?

    Get an estimate on monthly payments on this property.

    $
    years
    Down Payment
    $
    %
    Interest Rate
    %
    Tax Rate
    %
    $
    $annually
    $monthly
    Estimated Monthly Payment
    $0.00
    Loan Amount
    $0.00