(770) 530-3757 justin@grinnellrealtyga.com Grinnell Realty, LLC
    Traffic Dashboard
    Home
    • Home
    • Selling
    • Buying
    • About
      • Join Our Team
      • Real Estate Experts
      • Meet Justin
      • Testimonials
    • Contact
    Traffic Dashboard
    Justin Grinnell
    (770) 530-3757 justin@grinnellrealtyga.com
    • Grinnell Realty, LLC
      104 E Patton St
      LaFayette, GA 30728
      (706) 996-2340
      justin@grinnellrealtyga.com
    Home
    • Home
    • Selling
    • Buying
    • About
    • Contact
    Legal
    • Privacy
    • Terms
    • DMCA
    • Accessibility
    • Fair Housing
    Account
    • Dashboard
    • Logout
    • Login
    Justin Grinnell - Footer Logo
    ©2026 Grinnell Realty, LLC. All rights reserved.
    Website built by CloseHack.
    Georgia MLS

    The data relating to real estate for sale on this web site comes in part from the Broker Reciprocity Program of GAMLS. All real estate listings are marked with the GAMLS Broker Reciprocity thumbnail logo and detailed information about them includes the name of the listing brokers. The broker providing these data believes them to be correct, but advises interested parties to confirm them before relying on them in a purchase decision. Copyright 2023 GAMLS. All rights reserved.

    Greater Chattanooga REALTORS®

    © California Desert Association of REALTORS® MLS. All rights reserved. Information Deemed Reliable, but Not Guaranteed. Listing information is from various brokers who participate in IDX and not all listings may be visible on the site. The property information being provided is for consumers personal, non-commercial use and may not be used for any purpose other than to identify prospective properties consumers may be interested in purchasing.

    Return
    • All Types
    • House+2 more
    • Price
    • Bed/Bath
    • Size
    • Dates
    • Filters
    • Amenities
    • Save
    • Share
    Listings
    No results
    Sort
    Home / Buckhead / 1210 Cedar Grove RD
    1210 Cedar Grove RD Buckhead, GA 30625 1210 Cedar Grove RD Buckhead, GA 30625 1210 Cedar Grove RD Buckhead, GA 30625 1210 Cedar Grove RD Buckhead, GA 30625 1210 Cedar Grove RD Buckhead, GA 30625 1210 Cedar Grove RD Buckhead, GA 30625 1210 Cedar Grove RD Buckhead, GA 30625 1210 Cedar Grove RD Buckhead, GA 30625 1210 Cedar Grove RD Buckhead, GA 30625 1210 Cedar Grove RD Buckhead, GA 30625 1210 Cedar Grove RD Buckhead, GA 30625 1210 Cedar Grove RD Buckhead, GA 30625 1210 Cedar Grove RD Buckhead, GA 30625 1210 Cedar Grove RD Buckhead, GA 30625 1210 Cedar Grove RD Buckhead, GA 30625 1210 Cedar Grove RD Buckhead, GA 30625 1210 Cedar Grove RD Buckhead, GA 30625 1210 Cedar Grove RD Buckhead, GA 30625 1210 Cedar Grove RD Buckhead, GA 30625 1210 Cedar Grove RD Buckhead, GA 30625 1210 Cedar Grove RD Buckhead, GA 30625 1210 Cedar Grove RD Buckhead, GA 30625 1210 Cedar Grove RD Buckhead, GA 30625 1210 Cedar Grove RD Buckhead, GA 30625 1210 Cedar Grove RD Buckhead, GA 30625 1210 Cedar Grove RD Buckhead, GA 30625 1210 Cedar Grove RD Buckhead, GA 30625 1210 Cedar Grove RD Buckhead, GA 30625 1210 Cedar Grove RD Buckhead, GA 30625 1210 Cedar Grove RD Buckhead, GA 30625 1210 Cedar Grove RD Buckhead, GA 30625 1210 Cedar Grove RD Buckhead, GA 30625 1210 Cedar Grove RD Buckhead, GA 30625 1210 Cedar Grove RD Buckhead, GA 30625 1210 Cedar Grove RD Buckhead, GA 30625 1210 Cedar Grove RD Buckhead, GA 30625 1210 Cedar Grove RD Buckhead, GA 30625 1210 Cedar Grove RD Buckhead, GA 30625 1210 Cedar Grove RD Buckhead, GA 30625 1210 Cedar Grove RD Buckhead, GA 30625 1210 Cedar Grove RD Buckhead, GA 30625 1210 Cedar Grove RD Buckhead, GA 30625 1210 Cedar Grove RD Buckhead, GA 30625 1210 Cedar Grove RD Buckhead, GA 30625 1210 Cedar Grove RD Buckhead, GA 30625 1210 Cedar Grove RD Buckhead, GA 30625 1210 Cedar Grove RD Buckhead, GA 30625 1210 Cedar Grove RD Buckhead, GA 30625 1210 Cedar Grove RD Buckhead, GA 30625 1210 Cedar Grove RD Buckhead, GA 30625 1210 Cedar Grove RD Buckhead, GA 30625 1210 Cedar Grove RD Buckhead, GA 30625 1210 Cedar Grove RD Buckhead, GA 30625 1210 Cedar Grove RD Buckhead, GA 30625 1210 Cedar Grove RD Buckhead, GA 30625 1210 Cedar Grove RD Buckhead, GA 30625 1210 Cedar Grove RD Buckhead, GA 30625 1210 Cedar Grove RD Buckhead, GA 30625 1210 Cedar Grove RD Buckhead, GA 30625 1210 Cedar Grove RD Buckhead, GA 30625 1210 Cedar Grove RD Buckhead, GA 30625 1210 Cedar Grove RD Buckhead, GA 30625 1210 Cedar Grove RD Buckhead, GA 30625 View All Photos

    $799,900

    | Active

    1210 Cedar Grove RD

    Buckhead, GA 30625

    4,877
    Square Feet
    3
    Beds
    2.5
    Baths
    5.70
    Acres
    63
    Days on Market
    10798203
    MLS#
    House
    Structure
    Residential
    Zone
    Contact

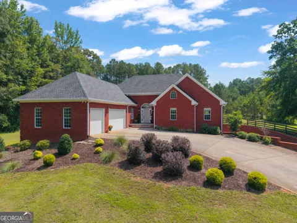
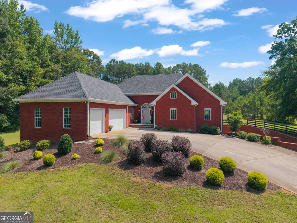
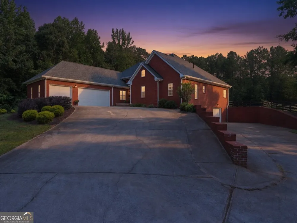
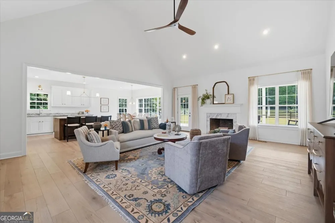
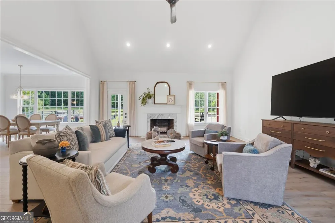
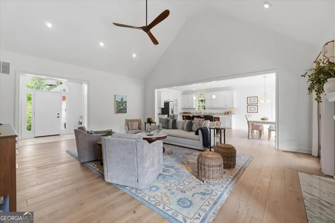
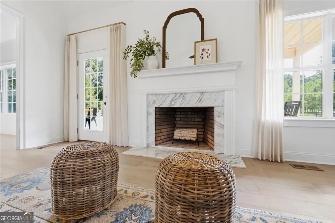
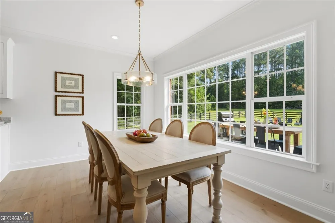
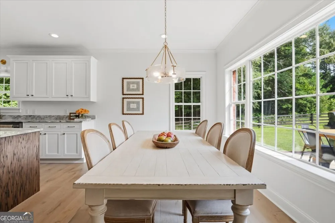
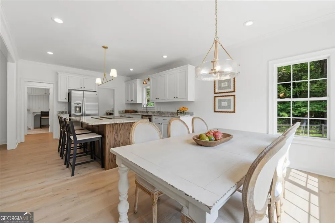
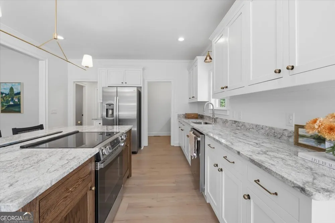
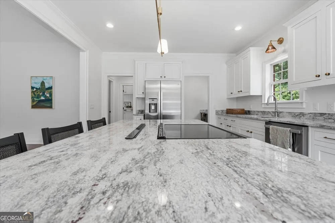
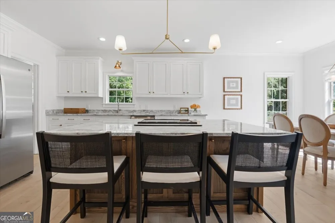
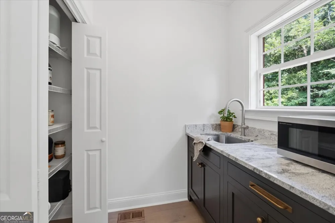
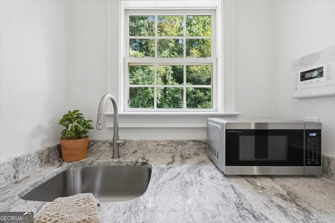
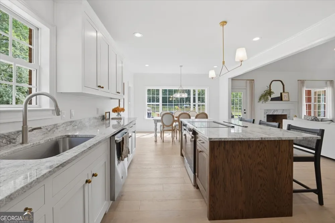
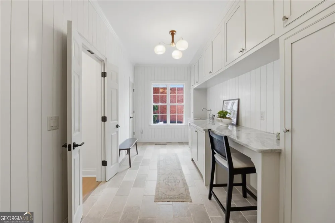
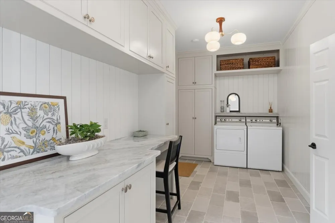
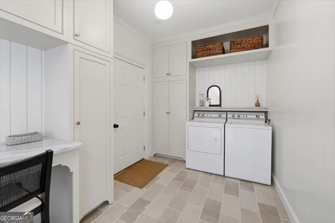
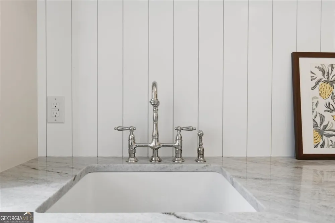
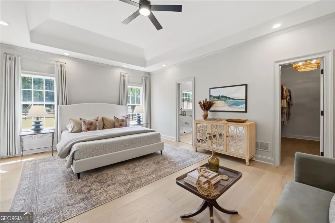
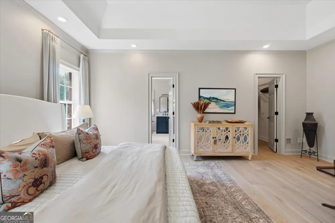
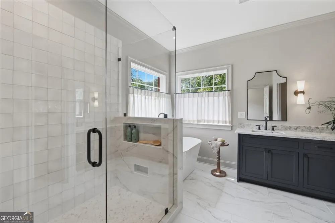
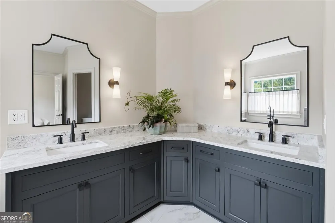
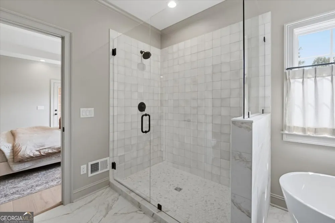
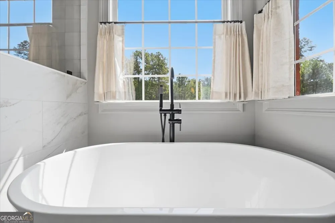
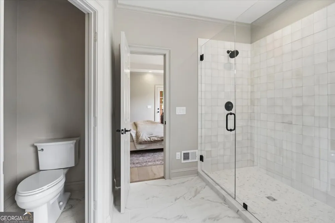
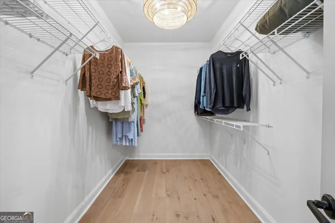
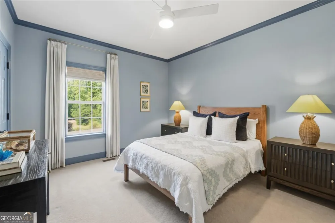
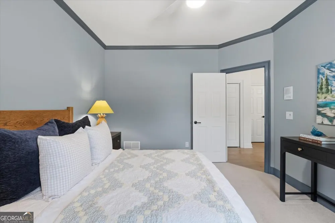
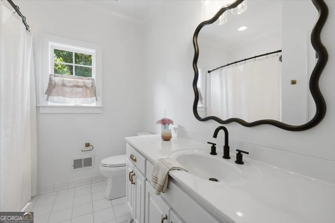
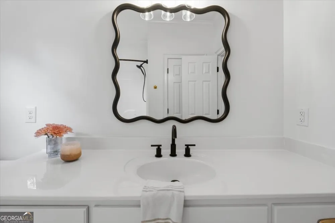
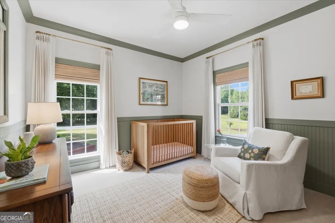
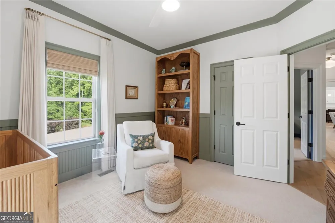
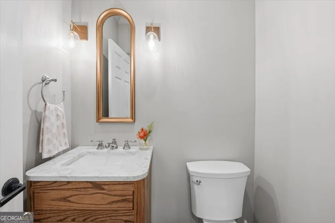
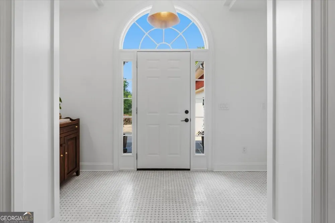
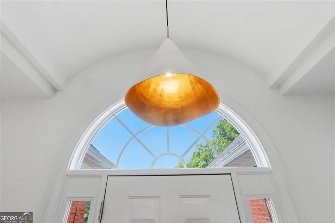
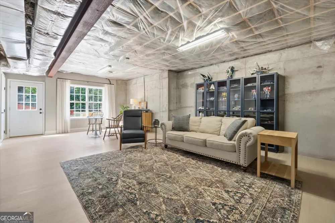
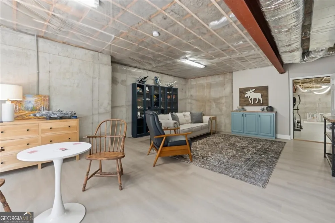
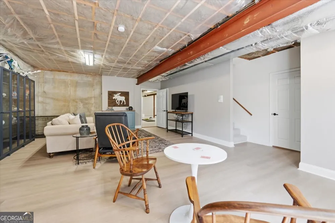
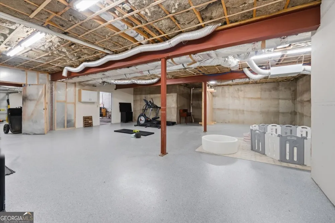
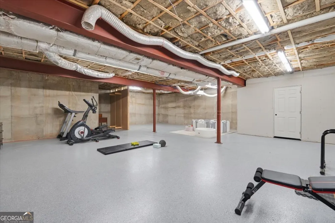
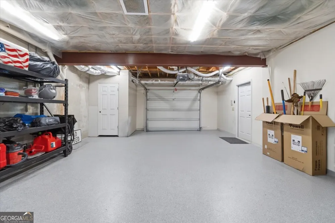
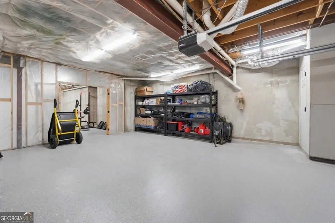
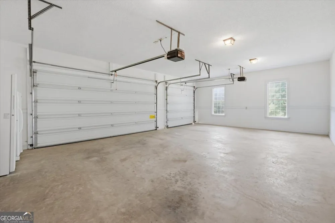
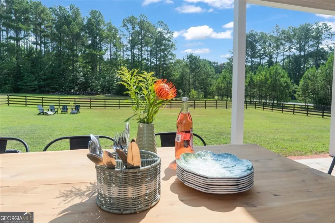
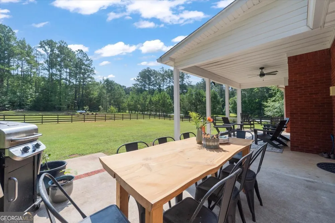
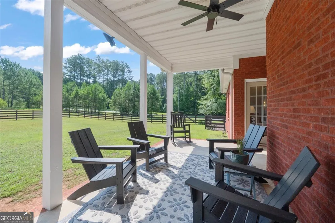
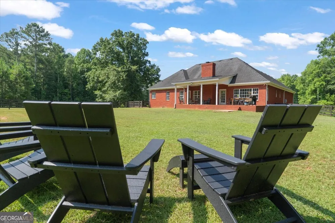
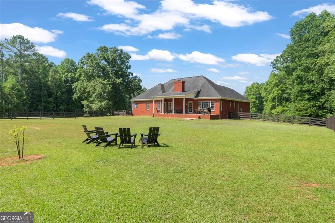
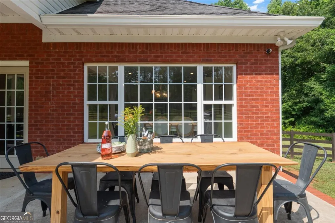
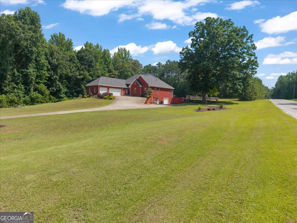
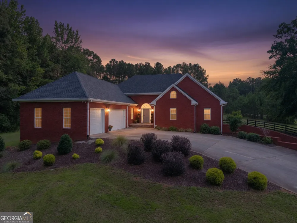
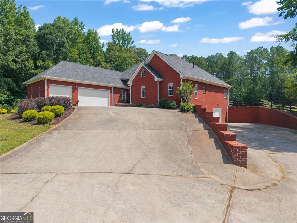
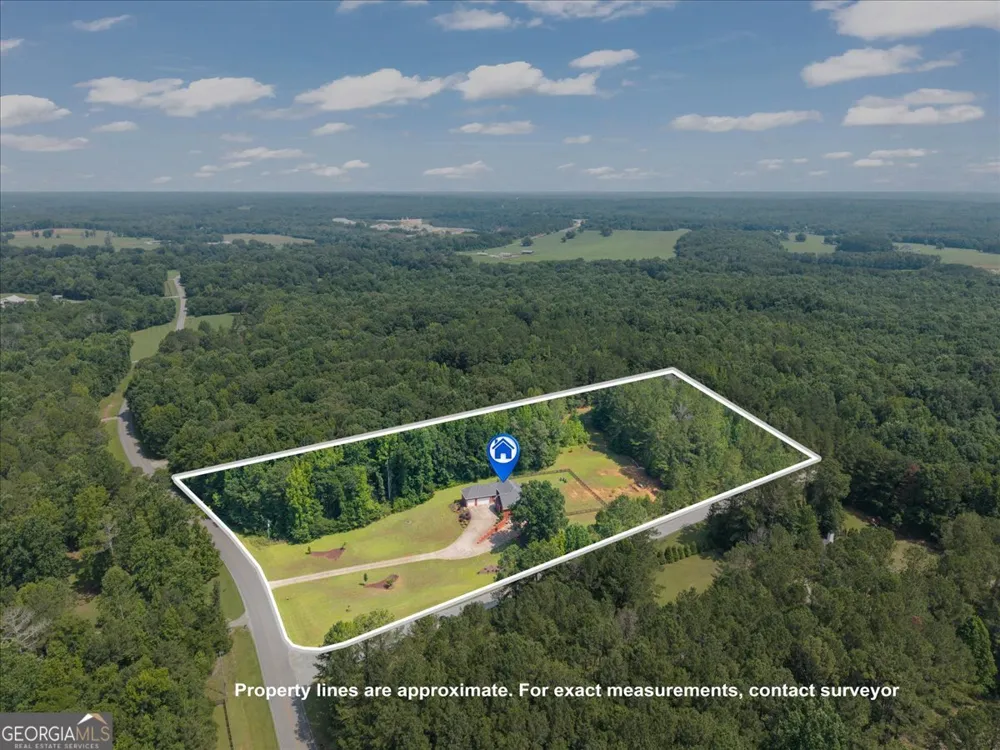
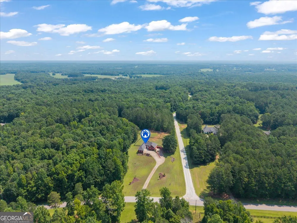
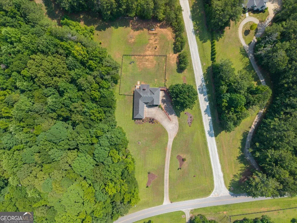
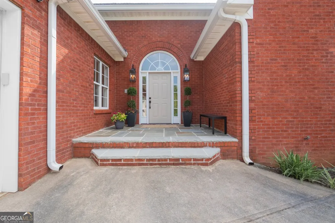
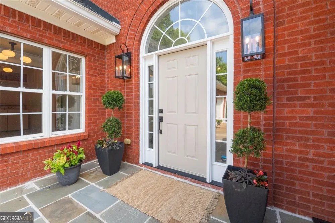
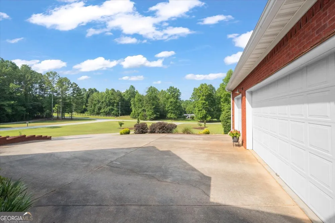
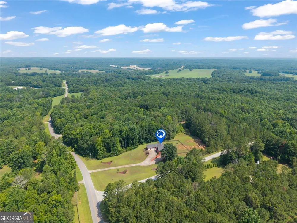
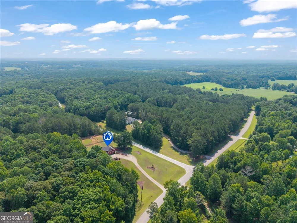
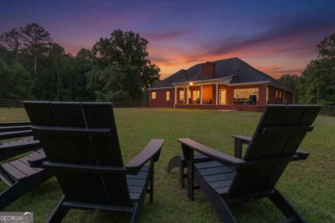
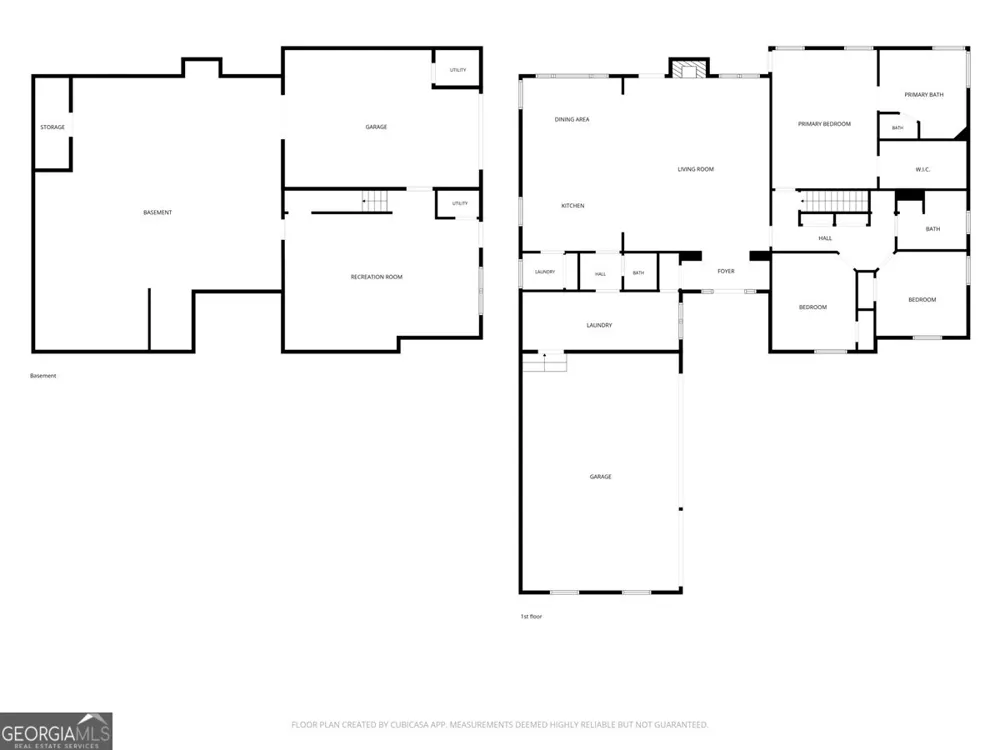
    Welcome to your own private oasis-where peaceful country living meets the convenience of being just a few miles from charming downtown Madison. Nestled on 5.7 picturesque acres, this exceptional property has been thoughtfully reimagined to offer the perfect blend of timeless elegance, modern comfort, and everyday functionality. Originally built in 2002, the home has undergone an extensive renovation, showcasing premium materials, designer finishes, and meticulous craftsmanship throughout. From the moment you step inside, you're welcomed by soaring ceilings, French oak engineered hardwood flooring, abundant natural light, and an inviting open-concept floor plan that creates a warm yet sophisticated atmosphere. The spacious living room flows seamlessly into the stunning, completely redesigned kitchen-the true heart of the home. Featuring a generous center island, beautiful countertops, custom cabinetry, designer lighting, and a butler's pantry complete with a sink, this space was thoughtfully designed for both effortless entertaining and everyday living. The adjoining dining area overlooks the private backyard, offering peaceful views with every meal. Adding both beauty and functionality, the home also features a thoughtfully designed mudroom complete with custom cabinetry, premium materials, and carefully selected finishes. This stylish space provides the perfect transition from the outdoors while keeping everyday life beautifully organized. The main-level owner's suite is a true retreat, offering comfort, privacy, and luxurious finishes. The completely remodeled, spa-inspired bathroom features an oversized glass walk-in shower, a freestanding soaking tub, elegant dual vanities, and carefully curated designer details that create a relaxing escape at the end of the day. The main level also includes two additional bedrooms that share a full bathroom, creating an ideal layout for family or guests. The possibilities continue downstairs with an impressive approximately 2,400-square-foot basement, featuring partially finished spaces ready to suit your needs. Complete with durable epoxy flooring, heating and air conditioning, this versatile area offers endless possibilities for a home gym, workshop, recreation room, playroom, hobby space, or future expansion. Car enthusiasts and hobbyists alike will appreciate the attached three-car garage, along with a separate basement garage that provides convenient access for lawn equipment, recreational vehicles, additional storage, or workshop space. Outside, you'll enjoy the perfect balance of open green space and mature woods, providing both privacy and endless opportunities to personalize the property. Whether you envision adding a pool, creating beautiful gardens, or simply enjoying peaceful evenings surrounded by nature, this property offers the space and freedom to bring your vision to life. Combining luxury renovations, thoughtfully designed living spaces, exceptional storage, acreage, and an unbeatable location just minutes from historic downtown Madison, this remarkable home offers a rare opportunity to enjoy refined country living without sacrificing convenience. Protective covenants are in place, but there is NO HOA.

    Property Details
    Interior
    Double Vanity,High Ceilings,Master On Main Level,Separate Shower,Soaking Tub,Tile Bath,Vaulted Ceiling(s),Walk-In Closet(s)
    Fireplaces
    1
    Cooling
    Ceiling Fan(s),Central Air,Dual,Gas
    Heating
    Central,Dual,Electric
    Cooling Features
    Ceiling Fan(s),Central Air,Dual,Gas
    Bedrooms
    3
    Bathrooms
    2.5
    Full Baths
    2
    Half Baths
    1
    Bedrooms on Main Level
    3
    View
    Seasonal View
    Lot Features
    Corner Lot,Other
    Stories
    1
    Lot Description
    Corner Lot,Other
    Acres
    5.7
    Square Feet
    4877
    Parking Features
    Attached, Garage
    Parking
    Attached,Garage
    Parking Type
    Garage
    Property Type
    Purchase
    Style
    Traditional
    Basement
    1
    Basement Description
    Daylight,Exterior Entry,Interior Entry,Partially Finished,Unfinished
    Basement Finished
    1
    Year Built
    2002
    Roof
    Composition
    Sewer Information
    Septic Tank
    Utility Source
    Well
    Utility Features
    High Speed Internet,Propane
    Appliances
    Microwave
    Subdivision
    none
    Elementary School
    Morgan
    Middle School
    Morgan
    High School
    Morgan
    County
    Morgan
    Region
    Buckhead
    Original List Price
    $834,900
    Days on Market (Cumulative)
    63
    Taxes Annual
    $5,583
    MLS #
    10798203
    Location
    Legal

    The data relating to real estate for sale on this web site comes in part from the Broker Reciprocity Program of GAMLS. All real estate listings are marked with the GAMLS Broker Reciprocity thumbnail logo and detailed information about them includes the name of the listing brokers. The broker providing these data believes them to be correct, but advises interested parties to confirm them before relying on them in a purchase decision. Copyright 2023 GAMLS. All rights reserved.


    Provided By
    Listed by Valentina Connelly (#MARINCORDOBA)
    Listing Office: Madison Realty (#MADR01)

    Justin Grinnell Have a question about this home?

    Interested in Purchasing 1210 Cedar Grove RD?

    Get an estimate on monthly payments on this property.

    $
    years
    Down Payment
    $
    %
    Interest Rate
    %
    Tax Rate
    %
    $
    $annually
    $monthly
    Estimated Monthly Payment
    $0.00
    Loan Amount
    $0.00