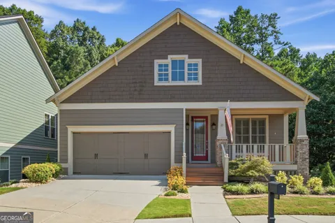
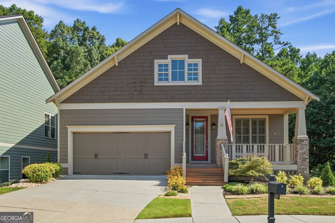
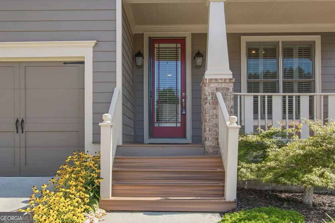
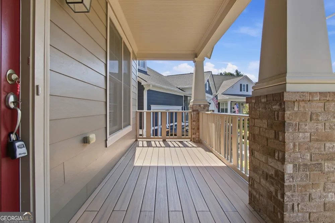
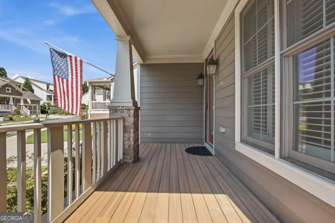
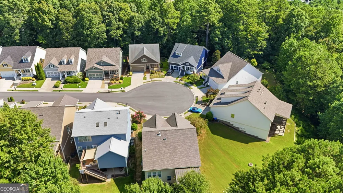
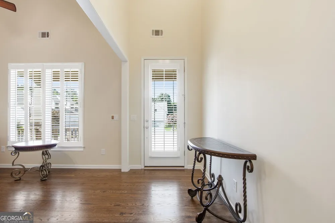
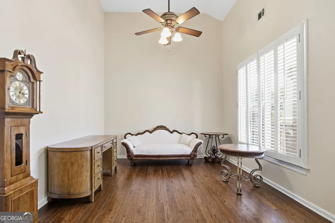
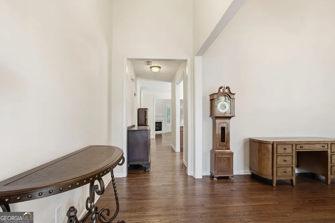
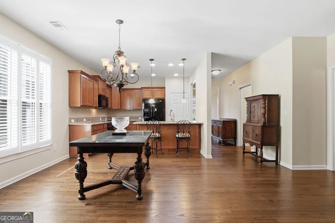
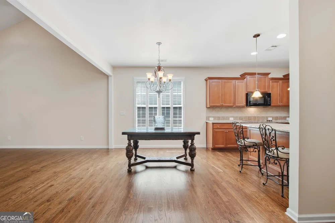
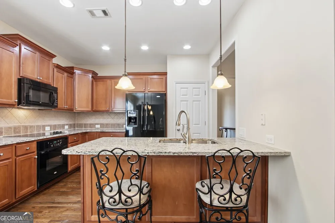
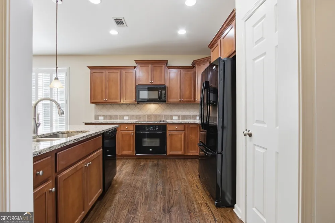
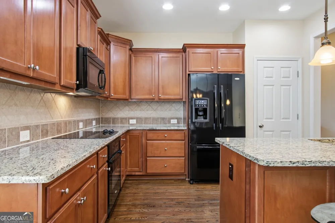
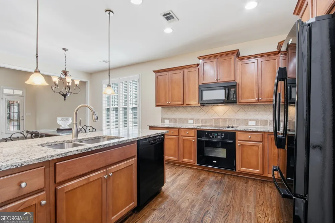
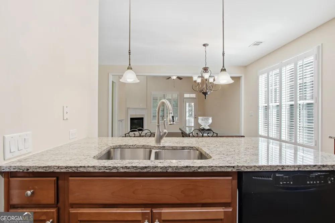
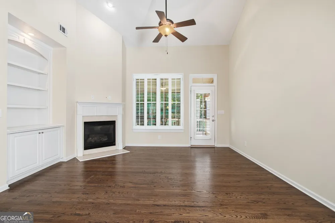
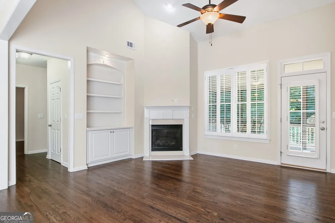
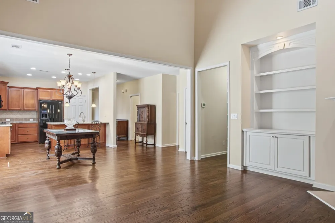
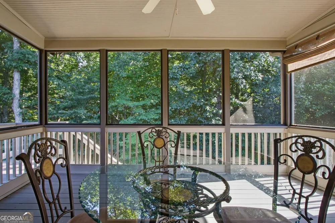
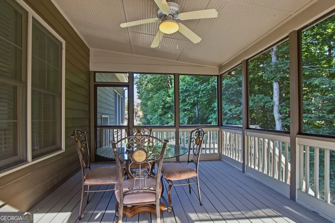
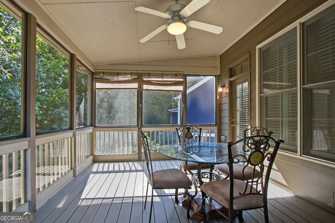
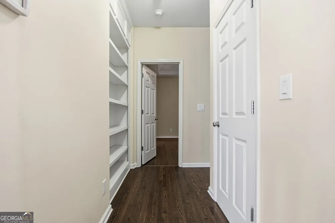
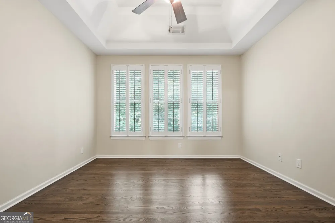
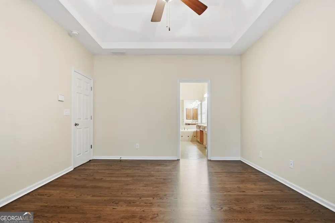
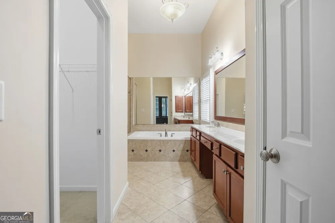
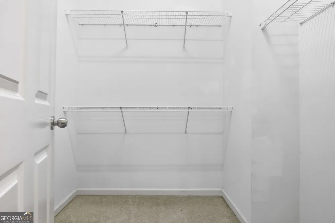
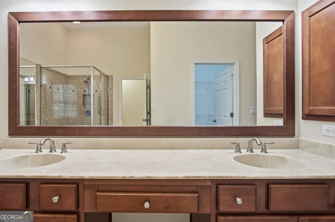
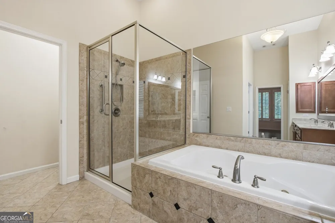
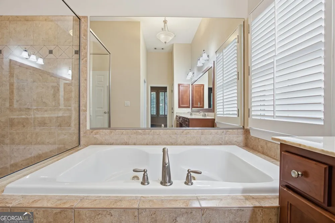
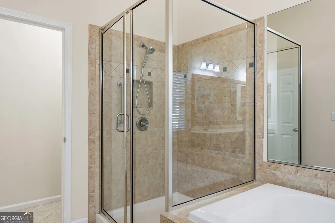
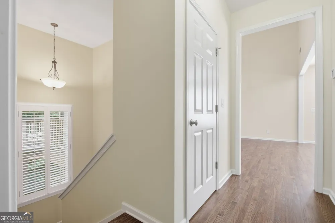
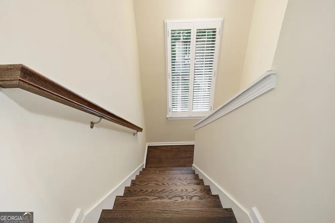
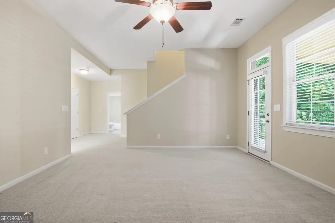
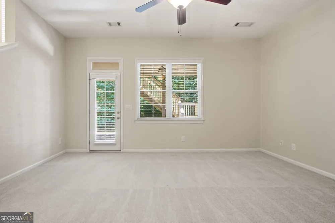
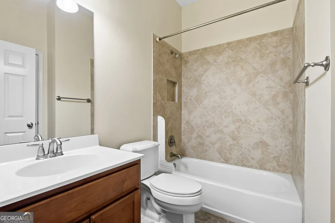
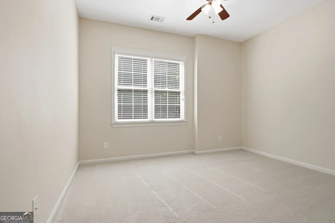
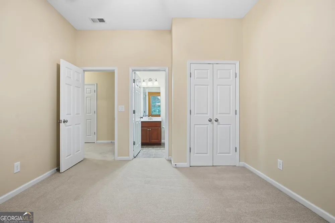
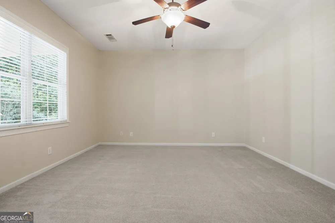
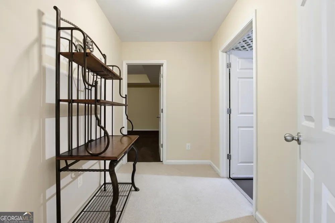
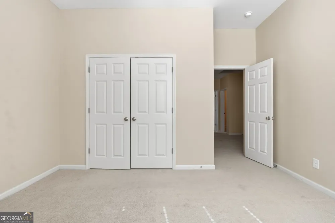
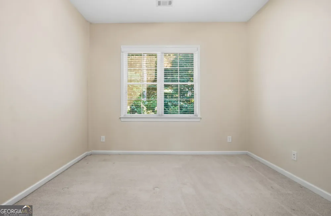
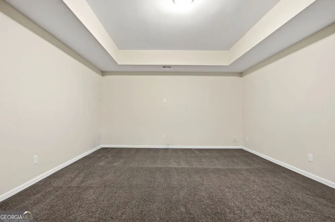
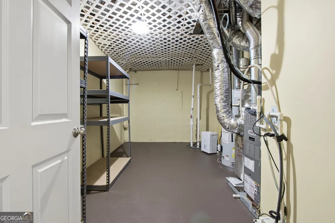
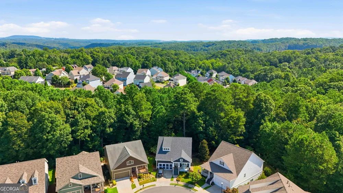
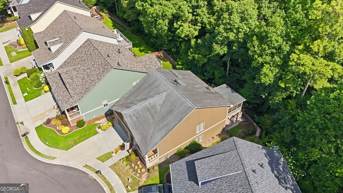
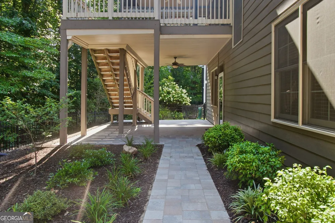
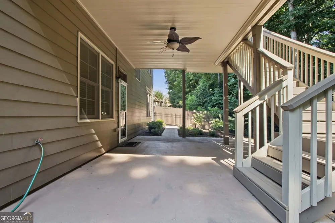
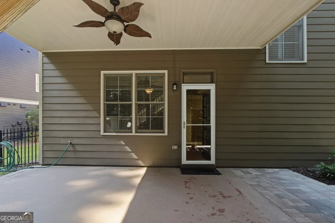
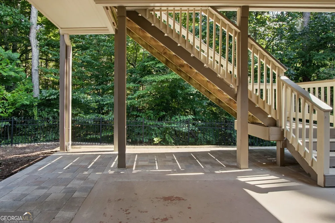
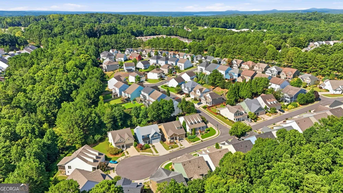
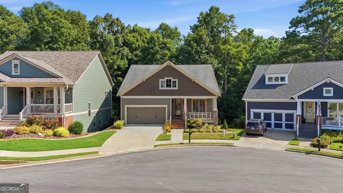
Welcome home to this beautifully maintained John Wieland home in the highly sought-after River Green community of Canton, where timeless craftsmanship, comfortable living, and an incredible resort-style lifestyle come together. Situated on a cul de sac with a beautifully manicured, low-maintenance yard, this exceptional home welcomes you with wonderful curb appeal and a warm, inviting atmosphere. Inside, you'll find a bright, open-concept floor plan filled with natural light, fresh paint, plantation shutters, and beautiful hardwood floors. The great room features vaulted ceilings, a gas-log fireplace, and custom built-in bookcases, creating the perfect space for relaxing or entertaining. The updated kitchen is designed for both style and function, offering plenty of cabinet space, granite countertops, kitchen appliances, updated lighting, and a breakfast bar. The spacious owner's suite offers a peaceful retreat with windows overlooking the private backyard, generous walk-in closet, and a spa-inspired bath featuring double vanities, granite countertops, a whirlpool/jetted tub, and a walk-in shower. Additional bedrooms downstairs provide plenty of space for family, guests, or a home office. The full-size, walk-out daylight basement offers a home theater, two bedrooms, a full size bath, spacious additional finished living space for a gym or rec room, and additional storage. Step outside and discover an entertainer's dream with a beautiful screened in back porch for grilling, dining, relaxing, or enjoying the peaceful private backyard-rain or shine. An under-deck patio area provides additional gathering space and a low-maintenance yard means more time to enjoy the home and less time maintaining it. And then there's the lifestyle. River Green is an exceptional master-planned community offering two clubhouses, multiple swimming pools, tennis courts, pickleball, basketball, soccer fields, playgrounds, a five-acre lake, and miles of scenic walking trails. With an elementary school and childcare conveniently located within the neighborhood, plus easy access to Lake Allatoona, shopping, restaurants, and medical facilities, this location offers convenience for every stage of life. Come enjoy the River Green lifestyle in a quality John Wieland home with flexible living spaces, wonderful outdoor areas, and an unbeatable community amenity package. Come see why this special property is the perfect place to call home!
Property Details
- Interior
- Bookcases,Double Vanity,Master On Main Level,Pulldown Attic Stairs,Soaking Tub,Tile Bath,Walk-In Closet(s),Whirlpool Bath
- Fireplaces
- 1
- Cooling
- Ceiling Fan(s),Central Air,Electric
- Heating
- Central,Forced Air,Natural Gas
- Cooling Features
- Ceiling Fan(s),Central Air,Electric
- Bedrooms
- 3
- Bathrooms
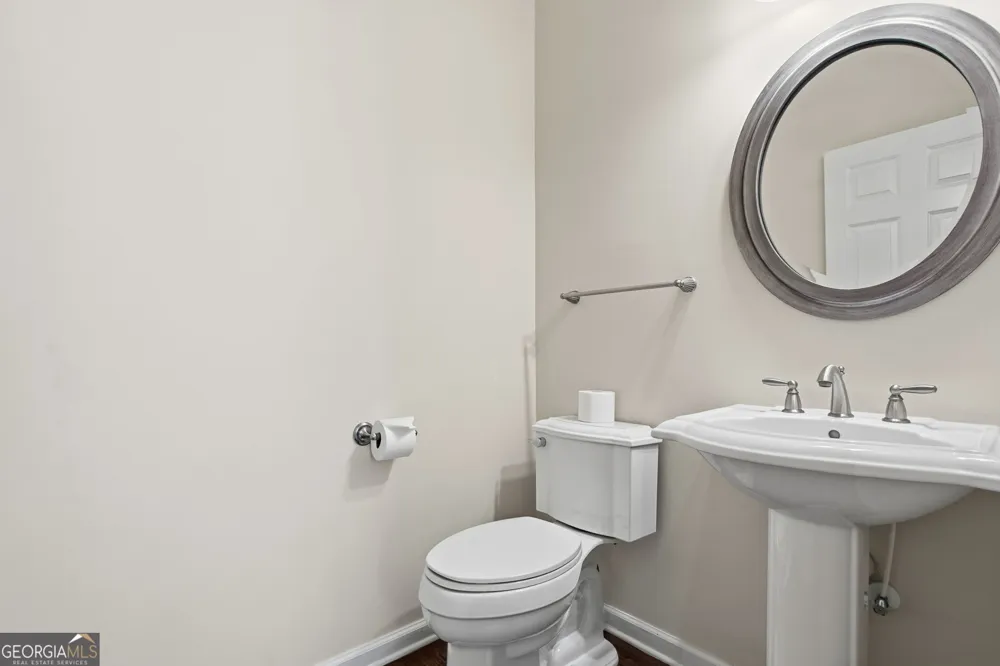
- 2.5
- Full Baths
- 2
- Half Baths
- 1
- Bedrooms on Main Level
- 1
- Lot Features
- Cul-De-Sac
- Stories
- 1
- Lot Description
- Cul-De-Sac
- Exterior Features
- Other,Sprinkler System
- Exterior Materials
- Other,Sprinkler System
- Other
- Home Theater
- Pool Shared
- 1
- Acres
- 0.13
- Square Feet
- 4506
- Parking Features
- Garage, Garage Door Opener
- Parking
- Garage,Garage Door Opener
- Parking Spaces
- 4
- Parking Type
- Garage
- Property Type
- Purchase
- Style
- Country/Rustic,Craftsman,Ranch
- Basement
- 1
- Basement Description
- Bath Finished,Daylight,Exterior Entry,Finished,Full,Interior Entry
- Basement Finished
- 1
- Year Built
- 2007
- Foundation
- Slab
- Roof
- Composition
- Sewer Information
- Public Sewer
- Utility Source
- Public
- Utility Features
- Cable Available,Electricity Available,High Speed Internet,Natural Gas Available,Sewer Connected,Underground Utilities,Water Avai
- Appliances
- Cooktop,Dishwasher,Disposal,Gas Water Heater,Microwave,Oven (Wall),Refrigerator
- Subdivision
- RIVER GREEN UNIT A3 CHESTNUT GLEN
- Community Features
- Clubhouse,Lake,Pickleball Court(s),Playground,Pool,Sidewalks,Street Lights,Tennis Court(s),Walk To Schools,Walk To Shopping
- Elementary School
- Knox
- Middle School
- Teasley
- High School
- Cherokee
- County
- Cherokee
- Region
- Canton
- Original List Price
- $499,500
- Days on Market (Cumulative)
- 20
- Taxes Annual
- $786
- HOA
- 1
- HOA Fees
- 1260
Location
Legal
The data relating to real estate for sale on this web site comes in part from the Broker Reciprocity Program of GAMLS. All real estate listings are marked with the GAMLS Broker Reciprocity thumbnail logo and detailed information about them includes the name of the listing brokers. The broker providing these data believes them to be correct, but advises interested parties to confirm them before relying on them in a purchase decision. Copyright 2023 GAMLS. All rights reserved.
Provided By
Listed by Robert Westbrook (#WESTBROOKROB)
Listing Office: Keller Williams Realty Atl. Partners (#KWRS04)