(770) 530-3757 justin@grinnellrealtyga.com Grinnell Realty, LLC
    Traffic Dashboard
    Home
    • Home
    • Selling
    • Buying
    • About
      • Join Our Team
      • Real Estate Experts
      • Meet Justin
      • Testimonials
    • Contact
    Traffic Dashboard
    Justin Grinnell
    (770) 530-3757 justin@grinnellrealtyga.com
    • Grinnell Realty, LLC
      104 E Patton St
      LaFayette, GA 30728
      (706) 996-2340
      justin@grinnellrealtyga.com
    Home
    • Home
    • Selling
    • Buying
    • About
    • Contact
    Legal
    • Privacy
    • Terms
    • DMCA
    • Accessibility
    • Fair Housing
    Account
    • Dashboard
    • Logout
    • Login
    Justin Grinnell - Footer Logo
    ©2026 Grinnell Realty, LLC. All rights reserved.
    Website built by CloseHack.
    Georgia MLS

    The data relating to real estate for sale on this web site comes in part from the Broker Reciprocity Program of GAMLS. All real estate listings are marked with the GAMLS Broker Reciprocity thumbnail logo and detailed information about them includes the name of the listing brokers. The broker providing these data believes them to be correct, but advises interested parties to confirm them before relying on them in a purchase decision. Copyright 2023 GAMLS. All rights reserved.

    Greater Chattanooga REALTORS®

    © California Desert Association of REALTORS® MLS. All rights reserved. Information Deemed Reliable, but Not Guaranteed. Listing information is from various brokers who participate in IDX and not all listings may be visible on the site. The property information being provided is for consumers personal, non-commercial use and may not be used for any purpose other than to identify prospective properties consumers may be interested in purchasing.

    Return
    • All Types
    • House+2 more
    • Price
    • Bed/Bath
    • Size
    • Dates
    • Filters
    • Amenities
    • Save
    • Share
    Listings
    No results
    Sort
    Home / Roswell / 1250 Northcliff TRCE
    1250 Northcliff TRCE Roswell, GA 30076 1250 Northcliff TRCE Roswell, GA 30076 1250 Northcliff TRCE Roswell, GA 30076 1250 Northcliff TRCE Roswell, GA 30076 1250 Northcliff TRCE Roswell, GA 30076 1250 Northcliff TRCE Roswell, GA 30076 1250 Northcliff TRCE Roswell, GA 30076 1250 Northcliff TRCE Roswell, GA 30076 1250 Northcliff TRCE Roswell, GA 30076 1250 Northcliff TRCE Roswell, GA 30076 1250 Northcliff TRCE Roswell, GA 30076 1250 Northcliff TRCE Roswell, GA 30076 1250 Northcliff TRCE Roswell, GA 30076 1250 Northcliff TRCE Roswell, GA 30076 1250 Northcliff TRCE Roswell, GA 30076 1250 Northcliff TRCE Roswell, GA 30076 1250 Northcliff TRCE Roswell, GA 30076 1250 Northcliff TRCE Roswell, GA 30076 1250 Northcliff TRCE Roswell, GA 30076 1250 Northcliff TRCE Roswell, GA 30076 1250 Northcliff TRCE Roswell, GA 30076 1250 Northcliff TRCE Roswell, GA 30076 1250 Northcliff TRCE Roswell, GA 30076 1250 Northcliff TRCE Roswell, GA 30076 1250 Northcliff TRCE Roswell, GA 30076 1250 Northcliff TRCE Roswell, GA 30076 1250 Northcliff TRCE Roswell, GA 30076 1250 Northcliff TRCE Roswell, GA 30076 1250 Northcliff TRCE Roswell, GA 30076 1250 Northcliff TRCE Roswell, GA 30076 1250 Northcliff TRCE Roswell, GA 30076 1250 Northcliff TRCE Roswell, GA 30076 1250 Northcliff TRCE Roswell, GA 30076 1250 Northcliff TRCE Roswell, GA 30076 1250 Northcliff TRCE Roswell, GA 30076 1250 Northcliff TRCE Roswell, GA 30076 1250 Northcliff TRCE Roswell, GA 30076 1250 Northcliff TRCE Roswell, GA 30076 1250 Northcliff TRCE Roswell, GA 30076 1250 Northcliff TRCE Roswell, GA 30076 1250 Northcliff TRCE Roswell, GA 30076 1250 Northcliff TRCE Roswell, GA 30076 1250 Northcliff TRCE Roswell, GA 30076 1250 Northcliff TRCE Roswell, GA 30076 1250 Northcliff TRCE Roswell, GA 30076 1250 Northcliff TRCE Roswell, GA 30076 1250 Northcliff TRCE Roswell, GA 30076 1250 Northcliff TRCE Roswell, GA 30076 1250 Northcliff TRCE Roswell, GA 30076 1250 Northcliff TRCE Roswell, GA 30076 1250 Northcliff TRCE Roswell, GA 30076 1250 Northcliff TRCE Roswell, GA 30076 1250 Northcliff TRCE Roswell, GA 30076 1250 Northcliff TRCE Roswell, GA 30076 1250 Northcliff TRCE Roswell, GA 30076 1250 Northcliff TRCE Roswell, GA 30076 1250 Northcliff TRCE Roswell, GA 30076 1250 Northcliff TRCE Roswell, GA 30076 1250 Northcliff TRCE Roswell, GA 30076 View All Photos

    $1,050,000

    | New

    1250 Northcliff TRCE

    Roswell, GA 30076

    4,412
    Square Feet
    5
    Beds
    3.5
    Baths
    0.59
    Acres
    7
    Days on Market
    10833574
    MLS#
    House
    Structure
    Residential
    Zone
    Contact

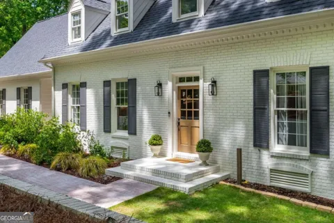
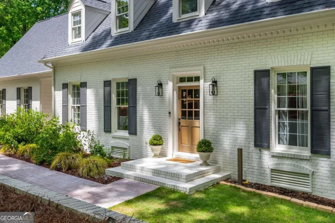
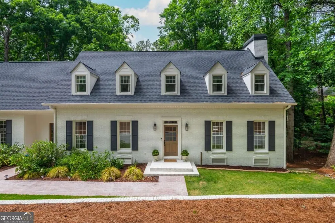
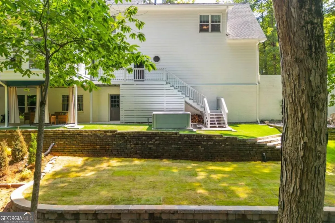
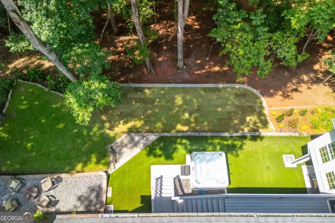
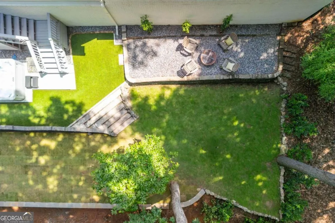
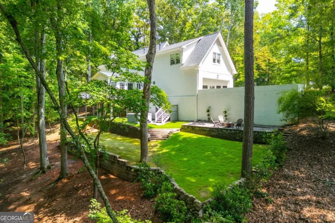
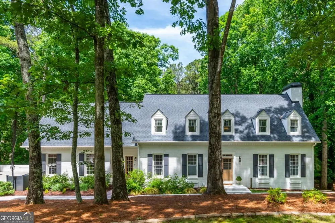
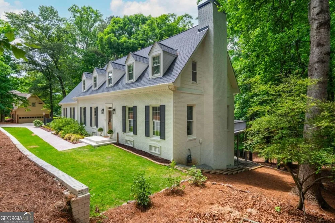
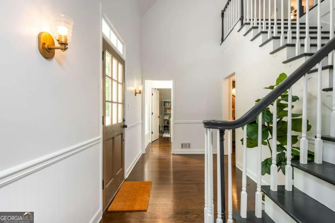
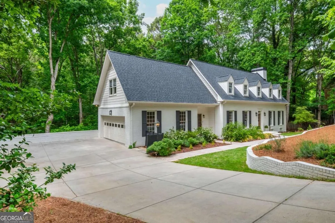
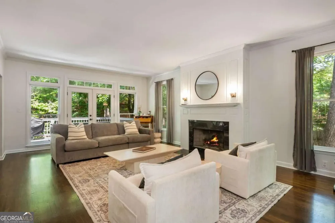
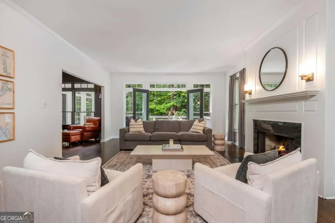
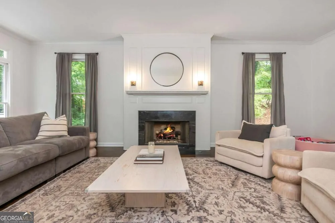
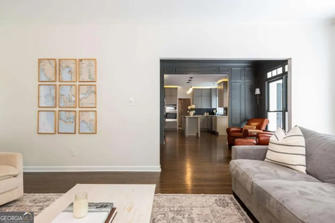
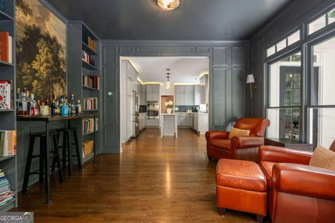
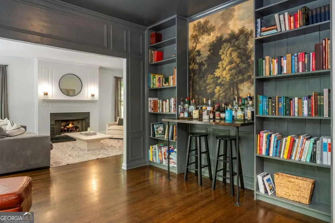
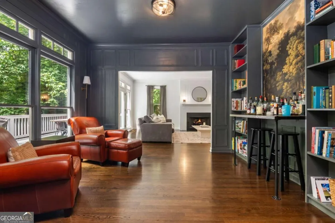
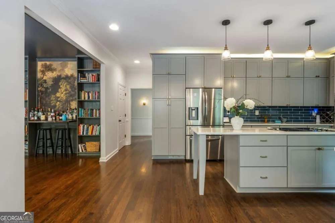
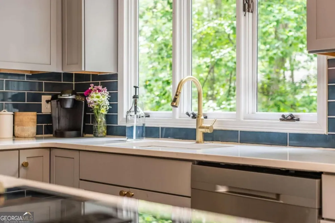
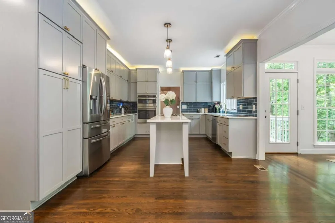
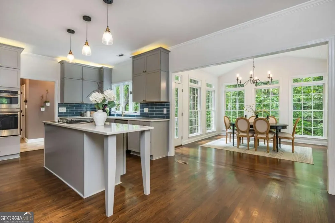
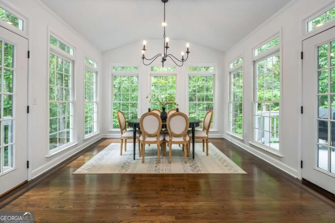
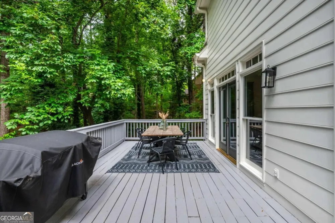
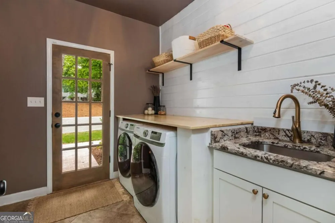
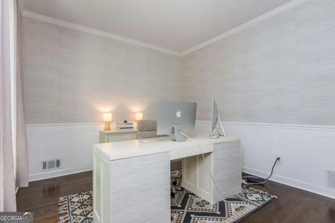
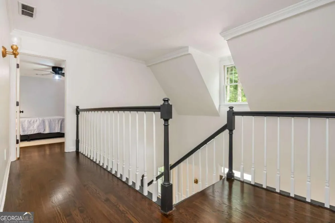
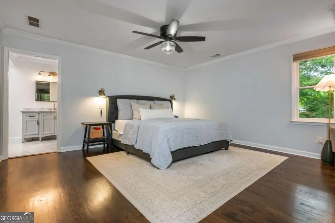
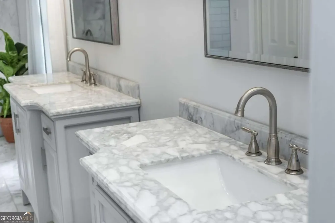
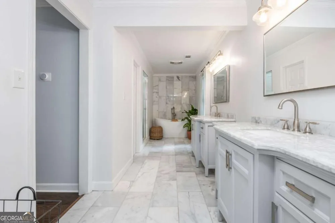
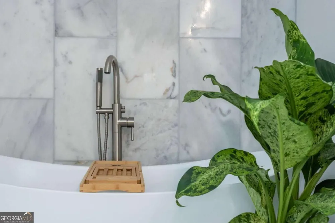
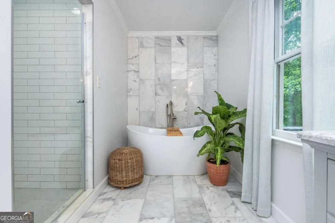
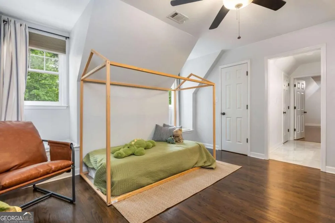
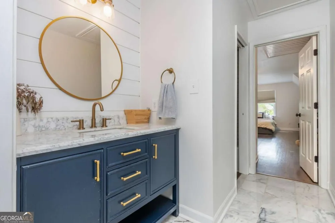
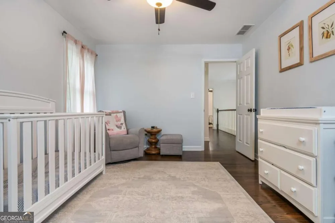
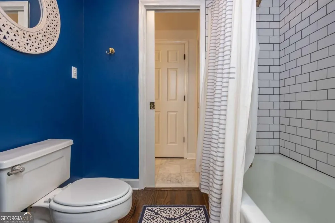
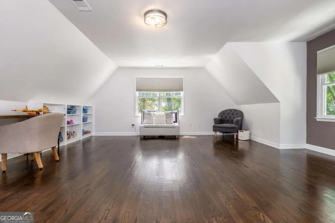
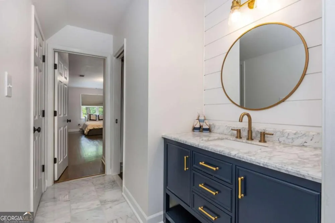
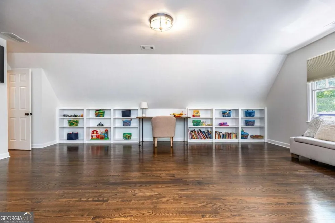
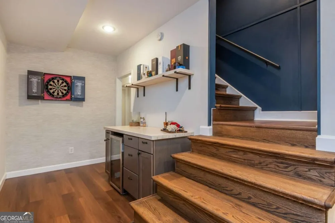
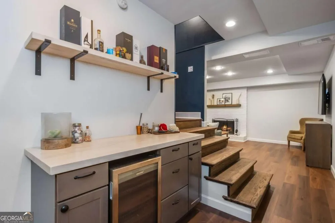
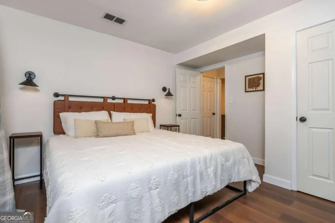
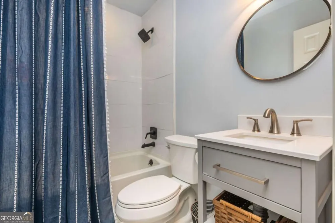
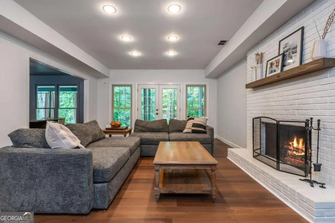
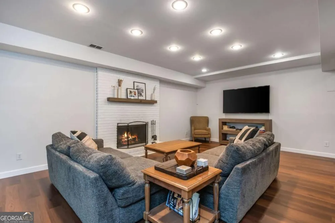
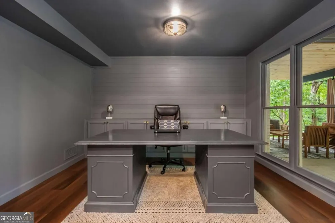
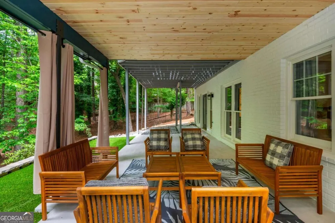
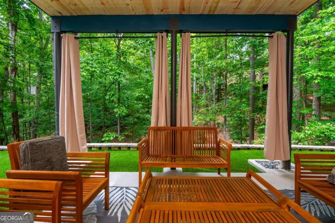
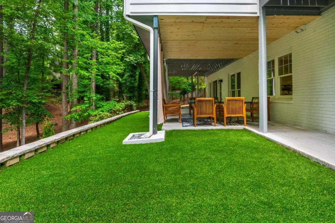
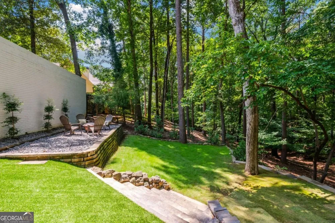
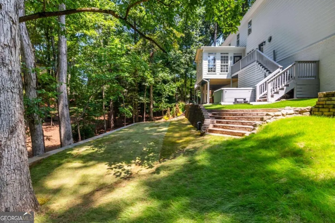
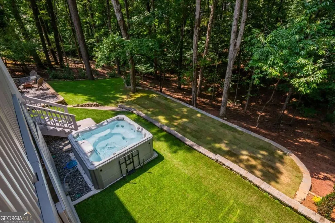
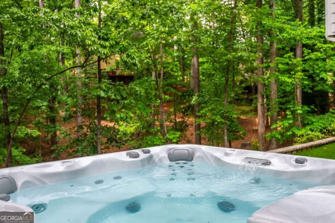
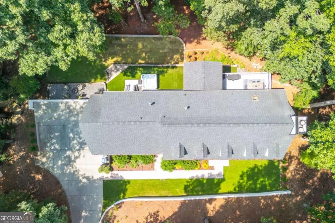
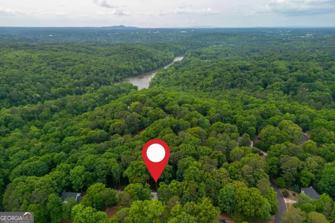
    **Major Backyard Update! Added almost 1000 SF of flat and usable yard, perfect for entertaining and enjoying the outdoors! BRAND NEW HVAC on the main level!** Beautifully renovated from top to bottom, this exceptional home blends timeless charm with thoughtful modern upgrades in every space. Oak hardwood floors extend throughout the main and upper levels, creating warmth and continuity from the moment you enter. The fully redesigned kitchen is both elegant and functional, featuring quartz countertops, expansive soft-close maple cabinetry, stainless steel appliances, and a stylish built-in bar area perfect for entertaining. Just beyond, the light-filled sunroom is surrounded by walls of windows and offers the ideal setting for everyday dining or relaxed gatherings overlooking the backyard. The spacious family room centers around a cozy fireplace, while a dedicated main-level office provides the perfect work-from-home setup. An additional entrance leads into the expanded mudroom and laundry room, offering convenience, storage, and everyday practicality. Upstairs, the luxurious primary suite serves as a private retreat with marble flooring, dual marble vanities, a soaking tub with statement marble feature wall, separate shower, and private water closet. Three generously sized secondary bedrooms share a beautifully updated marble bath, while the oversized bonus room with built-in bookshelves and additional closet space offers endless flexibility as a media room, playroom, or optional fifth bedroom and second set of stairs. The finished terrace level expands the living space with a large secondary family room anchored by a second fireplace, new flooring, a bedroom with designer accent wall, full bath, beverage bar, and an additional flex space currently used as a home office. Extensively updated for peace of mind, the home includes a newer roof (2021), upper-level HVAC system (2021), new water heater (2025), and pre-wiring for an electric vehicle charger. Outside, the private backyard has been transformed into a true retreat with raised garden beds, a fire pit area, turf play space, fresh sod, and a hot tub-perfectly designed for entertaining, relaxing, and everyday enjoyment. This move-in ready home offers the ideal combination of style, comfort, and modern living.

    Property Details
    Interior
    Bookcases,Double Vanity,Rear Stairs,Walk-In Closet(s)
    Fireplaces
    2
    Cooling
    Ceiling Fan(s),Central Air
    Heating
    Central,Forced Air
    Cooling Features
    Ceiling Fan(s),Central Air
    Bedrooms
    5
    Bathrooms
    3.5
    Full Baths
    3
    Half Baths
    1
    Lot Features
    Level,Private
    Stories
    2
    Lot Description
    Level,Private
    Exterior Features
    Garden
    Exterior Materials
    Garden
    Pool Shared
    1
    Acres
    0.587
    Square Feet
    4412
    Parking Features
    Garage, Kitchen Level, Side/Rear Entrance
    Parking
    Garage,Kitchen Level,Side/Rear Entrance
    Parking Spaces
    2
    Parking Type
    Garage
    Property Type
    Purchase
    Style
    Brick 4 Side,Cape Cod,Traditional
    Basement
    1
    Basement Description
    Bath Finished,Daylight,Exterior Entry,Finished,Full,Interior Entry
    Basement Finished
    1
    Year Built
    1982
    Roof
    Composition
    Sewer Information
    Public Sewer
    Utility Source
    Public
    Utility Features
    Cable Available,Electricity Available,High Speed Internet,Natural Gas Available,Phone Available,Sewer Available,Underground Util
    Appliances
    Dishwasher,Disposal,Microwave,Other
    Subdivision
    Northcliff
    Community Features
    Playground,Pool,Tennis Court(s)
    Elementary School
    River Eves
    Middle School
    Holcomb Bridge
    High School
    Centennial
    County
    Fulton
    Region
    Roswell
    Original List Price
    $1,050,000
    Days on Market (Cumulative)
    7
    Taxes Annual
    $4,868
    HOA
    1
    HOA Fees
    1200
    MLS #
    10833574
    Location
    Legal

    The data relating to real estate for sale on this web site comes in part from the Broker Reciprocity Program of GAMLS. All real estate listings are marked with the GAMLS Broker Reciprocity thumbnail logo and detailed information about them includes the name of the listing brokers. The broker providing these data believes them to be correct, but advises interested parties to confirm them before relying on them in a purchase decision. Copyright 2023 GAMLS. All rights reserved.


    Provided By
    Listed by Callie Kraft (#AITKENCALLIE)
    Listing Office: Ansley RE|Christie's Int'l RE (#ANSA04)

    Justin Grinnell Have a question about this home?

    Interested in Purchasing 1250 Northcliff TRCE?

    Get an estimate on monthly payments on this property.

    $
    years
    Down Payment
    $
    %
    Interest Rate
    %
    Tax Rate
    %
    $
    $annually
    $monthly
    Estimated Monthly Payment
    $0.00
    Loan Amount
    $0.00