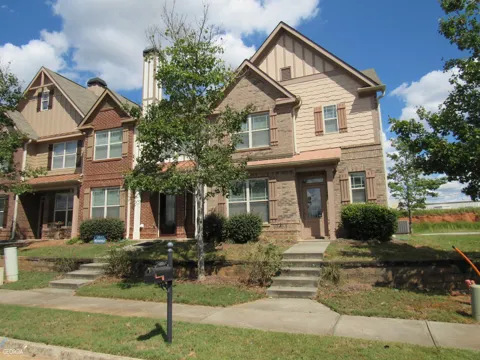
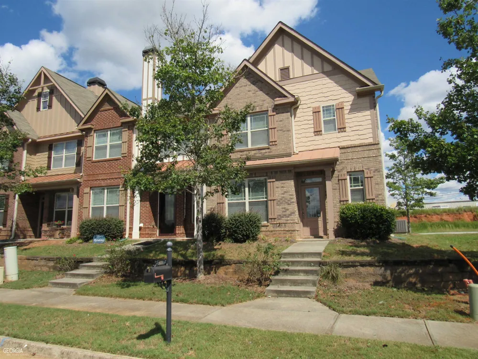
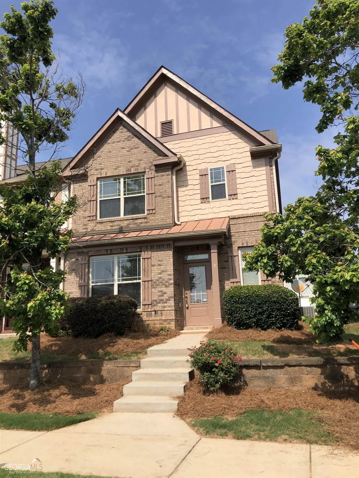
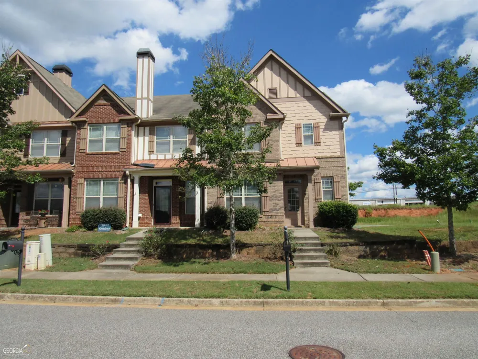
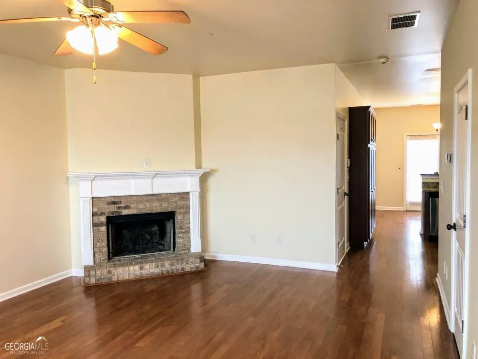
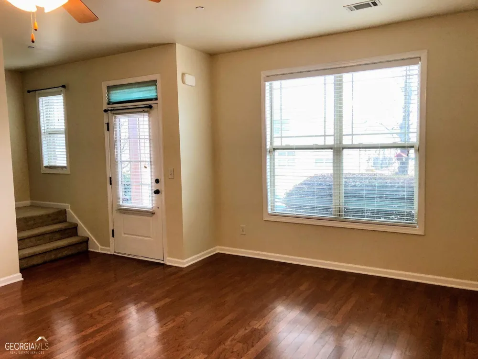
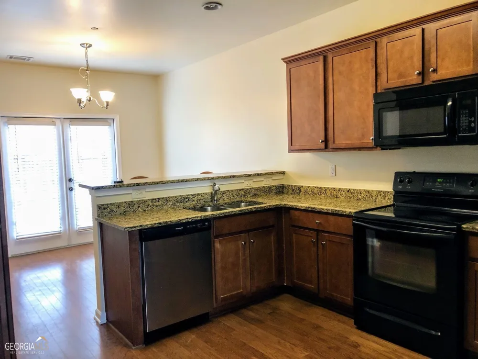
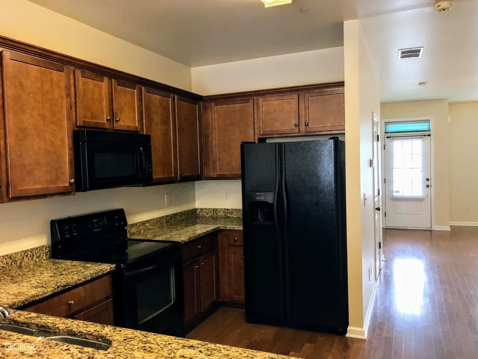
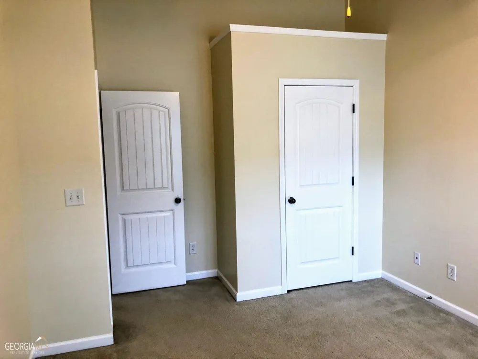
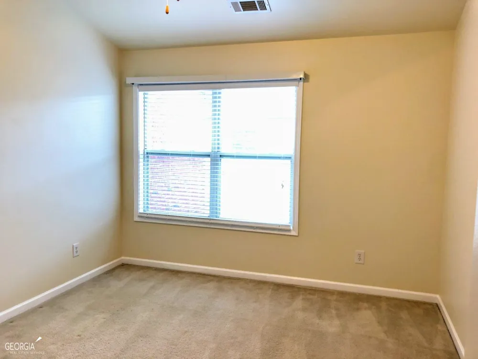
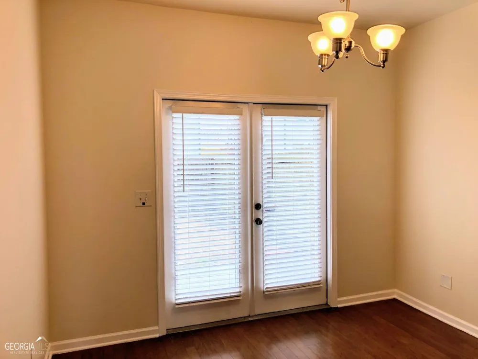
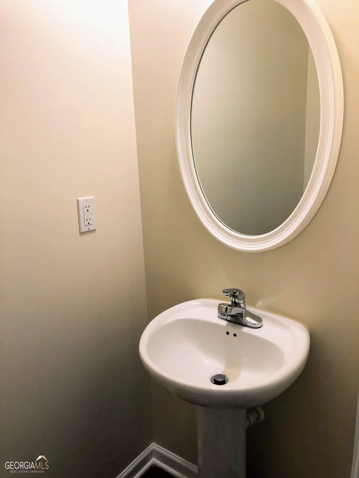
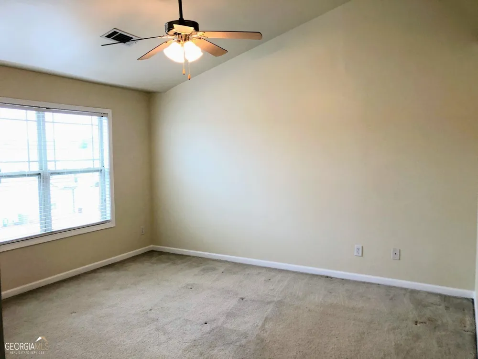
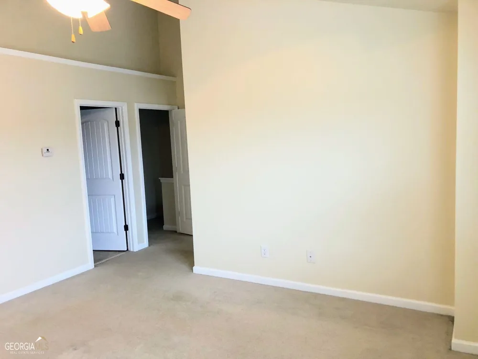
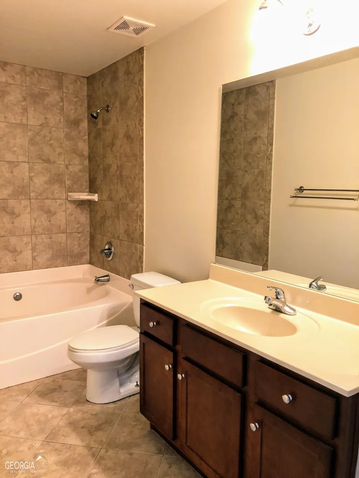
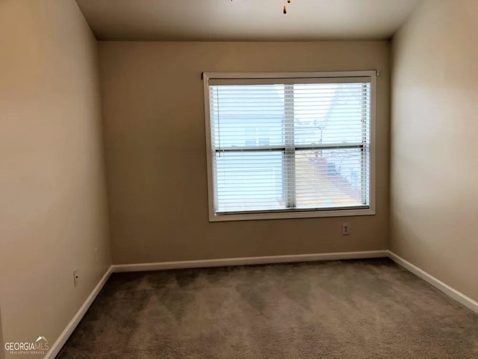
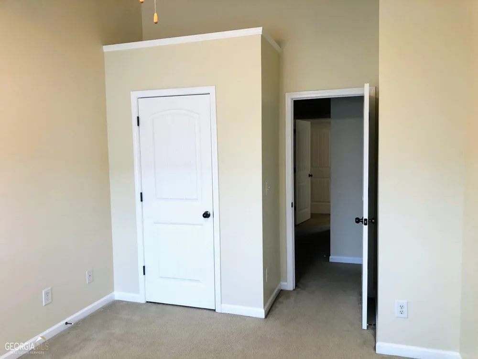
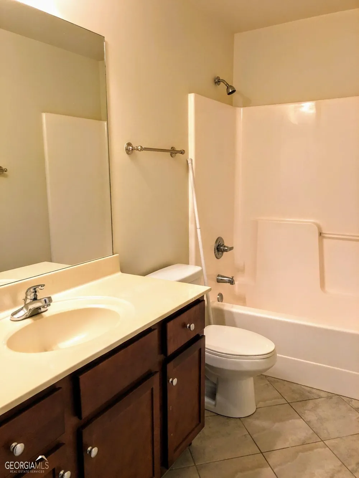
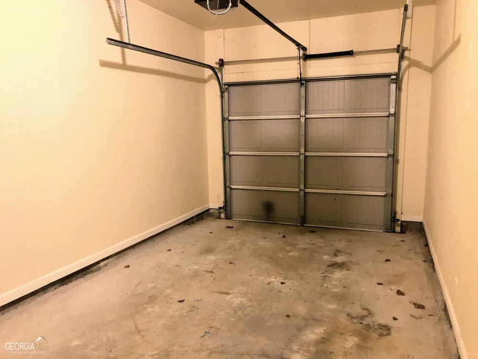
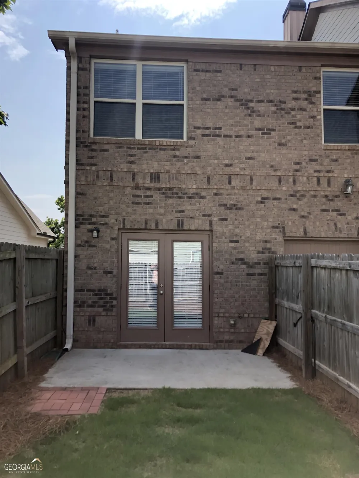
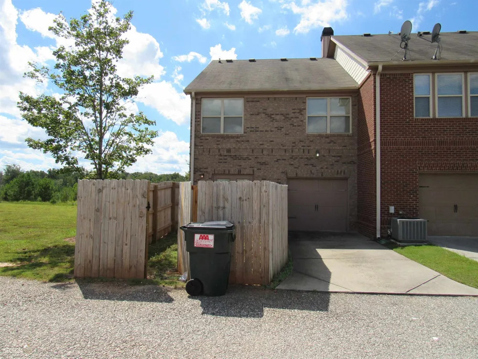
Well-kept townhome near Hwy 78 and 316!! Main level has open floor plan, hardwood floors, fireplace with brick surround. Kitchen has wood cabinets with built-in pantry, breakfast bar and dining area and granite counter tops. Double French doors lead to private fenced back yard. The master bedroom is up and features a vaulted ceiling, large walk-in closet and large window for lots of natural light. The master bathroom has extended cultured marble counter, tile floor, and custom tiled shower with glass door. The second and third bedrooms also have a vaulted ceiling and large window. The hall bathroom has tile floor and fiberglass tub/shower and cultured marble counter. The hall has two linen closets, and a generous laundry closet. 1 car garage offers covered parking. *Call about pets *Lease will end July 31, 2027.
Property Details
- Interior
- Vaulted Ceiling(s),High Ceilings,Walk-In Closet(s)
- Fireplaces
- 1
- Cooling
- Electric,Ceiling Fan(s),Central Air,Heat Pump
- Heating
- Electric,Central,Heat Pump
- Cooling Features
- Electric,Ceiling Fan(s),Central Air,Heat Pump
- Bedrooms
- 3
- Bathrooms
- 2.5
- Full Baths
- 2
- Half Baths
- 1
- Lot Features
- Corner Lot,Level
- Stories
- 2
- Lot Description
- Corner Lot,Level
- Acres
- 0.1
- Square Feet
- 1672
- Parking Features
- Attached, Garage Door Opener
- Parking
- Attached,Garage Door Opener
- Parking Spaces
- 1
- Parking Type
- Garage
- Property Type
- Rental
- Style
- Brick 4 Side,Traditional
- Year Built
- 2007
- Foundation
- Slab
- Roof
- Composition
- Sewer Information
- Public Sewer
- Utility Source
- Public
- Utility Features
- Sewer Connected
- Appliances
- Dishwasher,Microwave,Oven/Range (Combo),Refrigerator
- Subdivision
- Ridge Pointe
- Community Features
- Sidewalks
- Elementary School
- Cleveland Road
- Middle School
- Burney Harris Lyons
- High School
- Clarke Central
- County
- Clarke
- Region
- Athens
- Date Available
- September 07, 2026
- Original List Price
- $2,050
- Days on Market (Cumulative)
- 31
- HOA
- 1
Location
Legal
The data relating to real estate for sale on this web site comes in part from the Broker Reciprocity Program of GAMLS. All real estate listings are marked with the GAMLS Broker Reciprocity thumbnail logo and detailed information about them includes the name of the listing brokers. The broker providing these data believes them to be correct, but advises interested parties to confirm them before relying on them in a purchase decision. Copyright 2023 GAMLS. All rights reserved.
Provided By
Listed by Kathline S. Collins (#COLLINSKS)
Listing Office: Collins Property Mgmt. Group (#CPMG01)