(770) 530-3757 justin@grinnellrealtyga.com Grinnell Realty, LLC
    Traffic Dashboard
    Home
    • Home
    • Selling
    • Buying
    • About
      • Join Our Team
      • Real Estate Experts
      • Meet Justin
      • Testimonials
    • Contact
    Traffic Dashboard
    Justin Grinnell
    (770) 530-3757 justin@grinnellrealtyga.com
    • Grinnell Realty, LLC
      104 E Patton St
      LaFayette, GA 30728
      (706) 996-2340
      justin@grinnellrealtyga.com
    Home
    • Home
    • Selling
    • Buying
    • About
    • Contact
    Legal
    • Privacy
    • Terms
    • DMCA
    • Accessibility
    • Fair Housing
    Account
    • Dashboard
    • Logout
    • Login
    Justin Grinnell - Footer Logo
    ©2026 Grinnell Realty, LLC. All rights reserved.
    Website built by CloseHack.
    Georgia MLS

    The data relating to real estate for sale on this web site comes in part from the Broker Reciprocity Program of GAMLS. All real estate listings are marked with the GAMLS Broker Reciprocity thumbnail logo and detailed information about them includes the name of the listing brokers. The broker providing these data believes them to be correct, but advises interested parties to confirm them before relying on them in a purchase decision. Copyright 2023 GAMLS. All rights reserved.

    Greater Chattanooga REALTORS®

    © California Desert Association of REALTORS® MLS. All rights reserved. Information Deemed Reliable, but Not Guaranteed. Listing information is from various brokers who participate in IDX and not all listings may be visible on the site. The property information being provided is for consumers personal, non-commercial use and may not be used for any purpose other than to identify prospective properties consumers may be interested in purchasing.

    Return
    • All Types
    • House+2 more
    • Price
    • Bed/Bath
    • Size
    • Dates
    • Filters
    • Amenities
    • Save
    • Share
    Listings
    No results
    Sort
    Home / Rising Fawn / 244 Halifax Farm Lane
    244 Halifax Farm Lane Rising Fawn, GA 30738 244 Halifax Farm Lane Rising Fawn, GA 30738 244 Halifax Farm Lane Rising Fawn, GA 30738 244 Halifax Farm Lane Rising Fawn, GA 30738 244 Halifax Farm Lane Rising Fawn, GA 30738 244 Halifax Farm Lane Rising Fawn, GA 30738 244 Halifax Farm Lane Rising Fawn, GA 30738 244 Halifax Farm Lane Rising Fawn, GA 30738 244 Halifax Farm Lane Rising Fawn, GA 30738 244 Halifax Farm Lane Rising Fawn, GA 30738 244 Halifax Farm Lane Rising Fawn, GA 30738 244 Halifax Farm Lane Rising Fawn, GA 30738 244 Halifax Farm Lane Rising Fawn, GA 30738 244 Halifax Farm Lane Rising Fawn, GA 30738 244 Halifax Farm Lane Rising Fawn, GA 30738 244 Halifax Farm Lane Rising Fawn, GA 30738 244 Halifax Farm Lane Rising Fawn, GA 30738 244 Halifax Farm Lane Rising Fawn, GA 30738 244 Halifax Farm Lane Rising Fawn, GA 30738 244 Halifax Farm Lane Rising Fawn, GA 30738 244 Halifax Farm Lane Rising Fawn, GA 30738 244 Halifax Farm Lane Rising Fawn, GA 30738 244 Halifax Farm Lane Rising Fawn, GA 30738 244 Halifax Farm Lane Rising Fawn, GA 30738 244 Halifax Farm Lane Rising Fawn, GA 30738 244 Halifax Farm Lane Rising Fawn, GA 30738 244 Halifax Farm Lane Rising Fawn, GA 30738 244 Halifax Farm Lane Rising Fawn, GA 30738 244 Halifax Farm Lane Rising Fawn, GA 30738 244 Halifax Farm Lane Rising Fawn, GA 30738 244 Halifax Farm Lane Rising Fawn, GA 30738 244 Halifax Farm Lane Rising Fawn, GA 30738 244 Halifax Farm Lane Rising Fawn, GA 30738 244 Halifax Farm Lane Rising Fawn, GA 30738 244 Halifax Farm Lane Rising Fawn, GA 30738 244 Halifax Farm Lane Rising Fawn, GA 30738 244 Halifax Farm Lane Rising Fawn, GA 30738 244 Halifax Farm Lane Rising Fawn, GA 30738 244 Halifax Farm Lane Rising Fawn, GA 30738 244 Halifax Farm Lane Rising Fawn, GA 30738 244 Halifax Farm Lane Rising Fawn, GA 30738 244 Halifax Farm Lane Rising Fawn, GA 30738 244 Halifax Farm Lane Rising Fawn, GA 30738 244 Halifax Farm Lane Rising Fawn, GA 30738 244 Halifax Farm Lane Rising Fawn, GA 30738 244 Halifax Farm Lane Rising Fawn, GA 30738 244 Halifax Farm Lane Rising Fawn, GA 30738 244 Halifax Farm Lane Rising Fawn, GA 30738 244 Halifax Farm Lane Rising Fawn, GA 30738 244 Halifax Farm Lane Rising Fawn, GA 30738 244 Halifax Farm Lane Rising Fawn, GA 30738 244 Halifax Farm Lane Rising Fawn, GA 30738 244 Halifax Farm Lane Rising Fawn, GA 30738 244 Halifax Farm Lane Rising Fawn, GA 30738 244 Halifax Farm Lane Rising Fawn, GA 30738 244 Halifax Farm Lane Rising Fawn, GA 30738 244 Halifax Farm Lane Rising Fawn, GA 30738 244 Halifax Farm Lane Rising Fawn, GA 30738 244 Halifax Farm Lane Rising Fawn, GA 30738 244 Halifax Farm Lane Rising Fawn, GA 30738 244 Halifax Farm Lane Rising Fawn, GA 30738 244 Halifax Farm Lane Rising Fawn, GA 30738 244 Halifax Farm Lane Rising Fawn, GA 30738 244 Halifax Farm Lane Rising Fawn, GA 30738 244 Halifax Farm Lane Rising Fawn, GA 30738 244 Halifax Farm Lane Rising Fawn, GA 30738 244 Halifax Farm Lane Rising Fawn, GA 30738 244 Halifax Farm Lane Rising Fawn, GA 30738 244 Halifax Farm Lane Rising Fawn, GA 30738 244 Halifax Farm Lane Rising Fawn, GA 30738 244 Halifax Farm Lane Rising Fawn, GA 30738 244 Halifax Farm Lane Rising Fawn, GA 30738 244 Halifax Farm Lane Rising Fawn, GA 30738 244 Halifax Farm Lane Rising Fawn, GA 30738 244 Halifax Farm Lane Rising Fawn, GA 30738 244 Halifax Farm Lane Rising Fawn, GA 30738 244 Halifax Farm Lane Rising Fawn, GA 30738 244 Halifax Farm Lane Rising Fawn, GA 30738 244 Halifax Farm Lane Rising Fawn, GA 30738 244 Halifax Farm Lane Rising Fawn, GA 30738 244 Halifax Farm Lane Rising Fawn, GA 30738 244 Halifax Farm Lane Rising Fawn, GA 30738 244 Halifax Farm Lane Rising Fawn, GA 30738 244 Halifax Farm Lane Rising Fawn, GA 30738 244 Halifax Farm Lane Rising Fawn, GA 30738 244 Halifax Farm Lane Rising Fawn, GA 30738 244 Halifax Farm Lane Rising Fawn, GA 30738 244 Halifax Farm Lane Rising Fawn, GA 30738 244 Halifax Farm Lane Rising Fawn, GA 30738 244 Halifax Farm Lane Rising Fawn, GA 30738 244 Halifax Farm Lane Rising Fawn, GA 30738 244 Halifax Farm Lane Rising Fawn, GA 30738 244 Halifax Farm Lane Rising Fawn, GA 30738 244 Halifax Farm Lane Rising Fawn, GA 30738 244 Halifax Farm Lane Rising Fawn, GA 30738 244 Halifax Farm Lane Rising Fawn, GA 30738 244 Halifax Farm Lane Rising Fawn, GA 30738 244 Halifax Farm Lane Rising Fawn, GA 30738 244 Halifax Farm Lane Rising Fawn, GA 30738 244 Halifax Farm Lane Rising Fawn, GA 30738 244 Halifax Farm Lane Rising Fawn, GA 30738 244 Halifax Farm Lane Rising Fawn, GA 30738 244 Halifax Farm Lane Rising Fawn, GA 30738 244 Halifax Farm Lane Rising Fawn, GA 30738 244 Halifax Farm Lane Rising Fawn, GA 30738 244 Halifax Farm Lane Rising Fawn, GA 30738 244 Halifax Farm Lane Rising Fawn, GA 30738 244 Halifax Farm Lane Rising Fawn, GA 30738 244 Halifax Farm Lane Rising Fawn, GA 30738 244 Halifax Farm Lane Rising Fawn, GA 30738 244 Halifax Farm Lane Rising Fawn, GA 30738 244 Halifax Farm Lane Rising Fawn, GA 30738 244 Halifax Farm Lane Rising Fawn, GA 30738 View All Photos

    $1,985,000

    | Active

    244 Halifax Farm Lane

    Rising Fawn, GA 30738

    3,456
    Square Feet
    4
    Beds
    3
    Baths
    145
    Days on Market
    1532290
    MLS#
    House
    Structure
    Residential
    Zone
    Contact

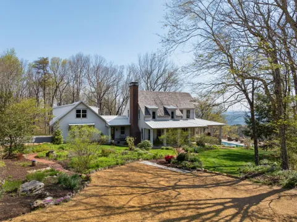
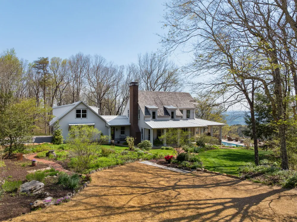
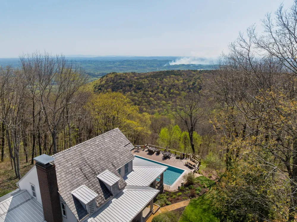
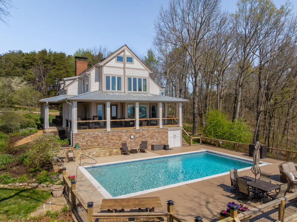
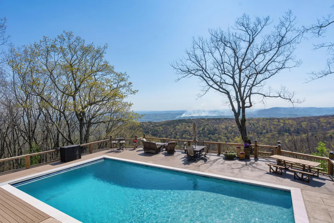
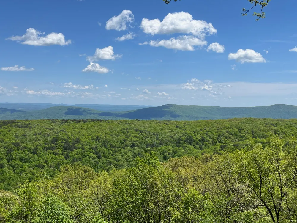
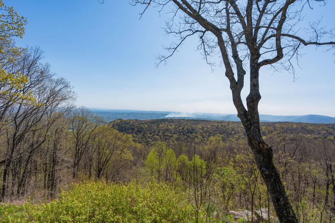
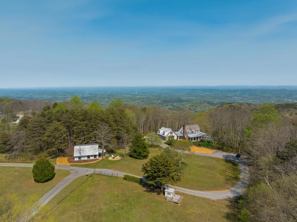
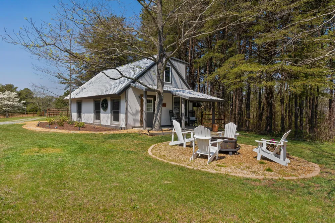
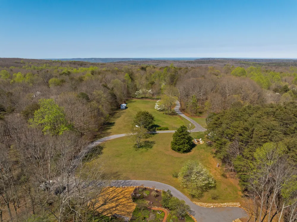
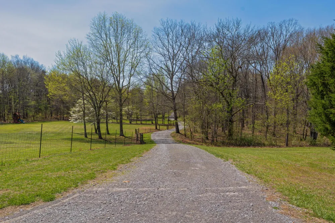
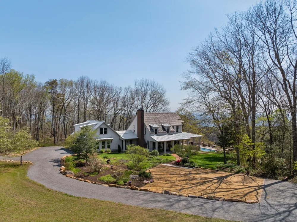
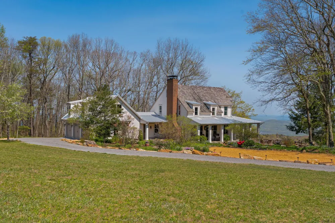
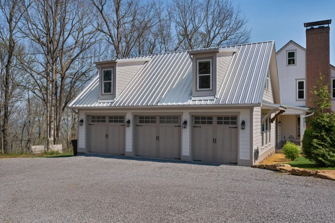
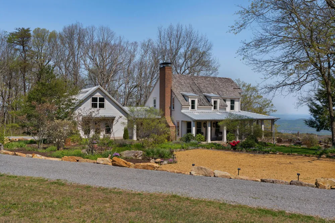
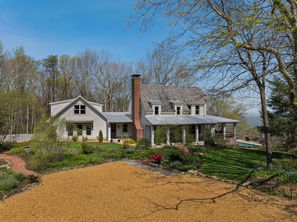
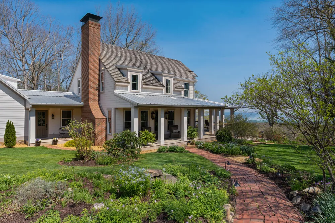
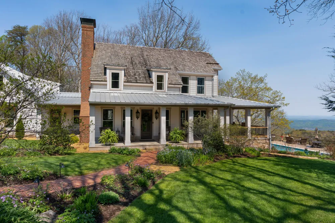
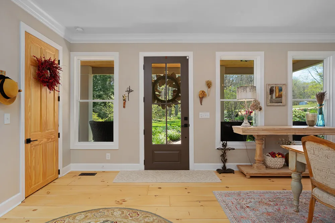
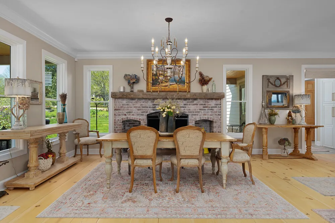
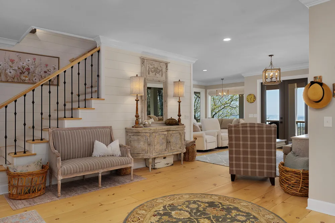
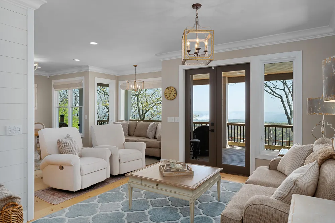
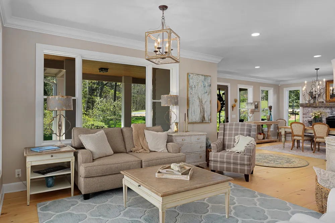
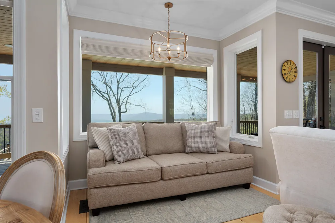
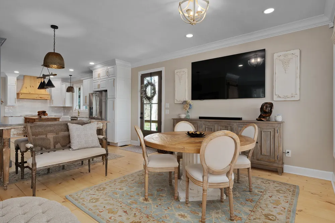
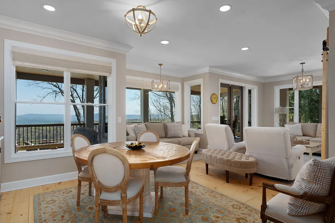
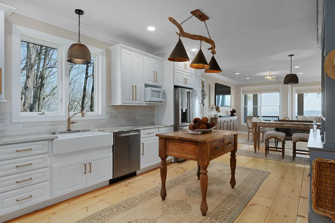
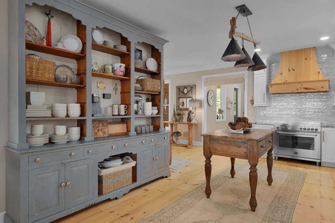
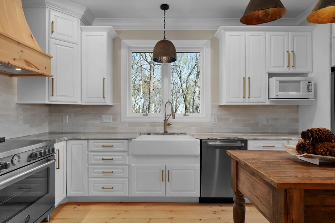
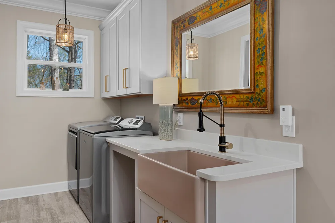
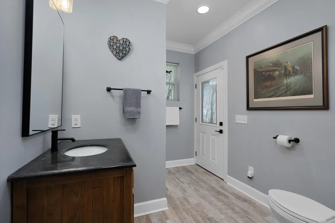
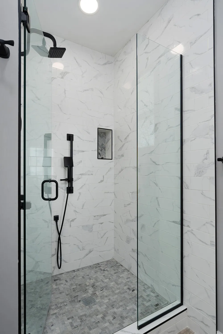
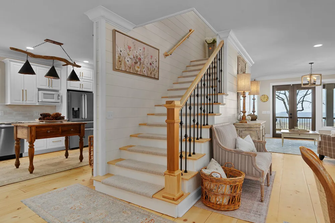
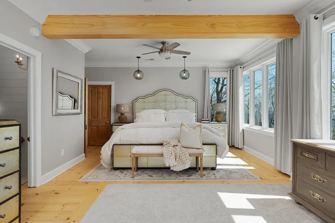
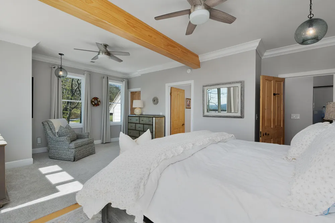
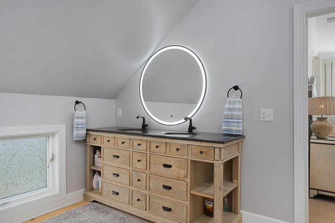
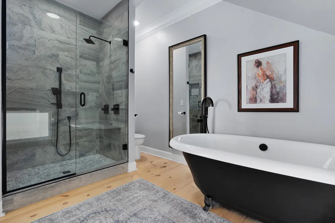
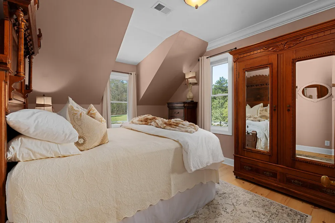
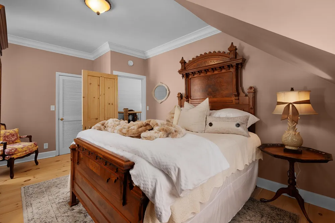
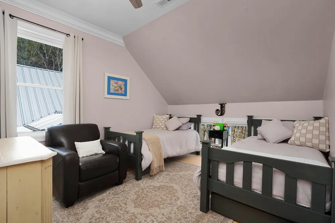
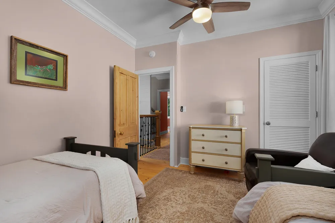
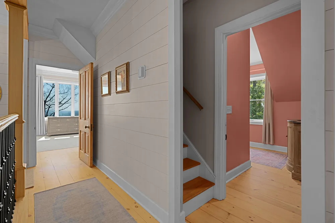
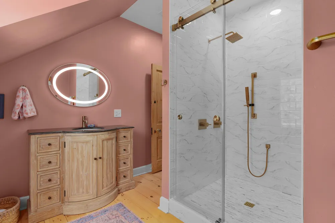
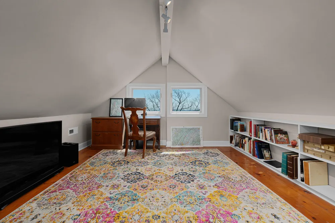
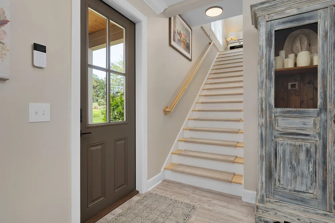
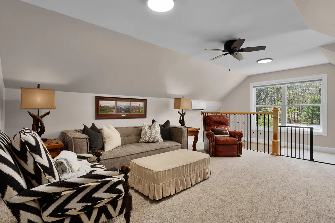
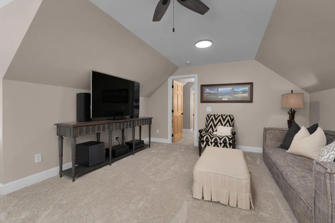
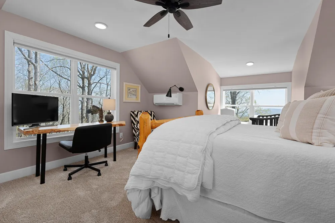
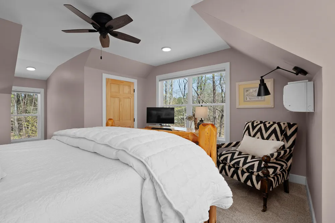
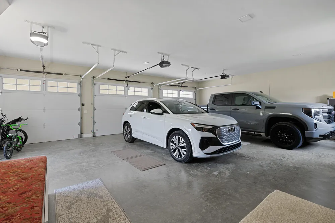
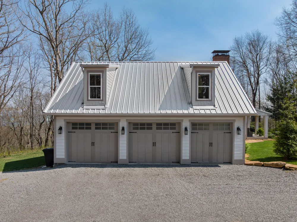
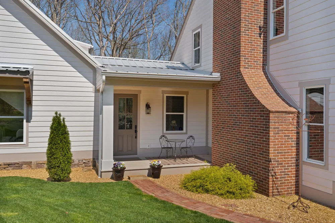
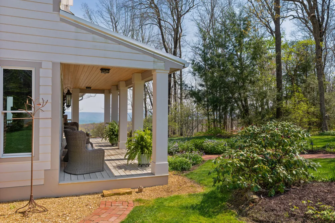
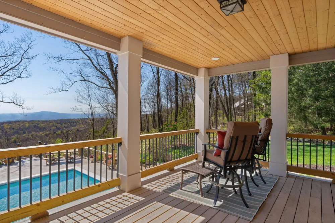
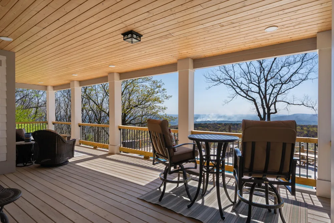
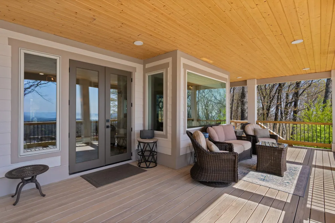
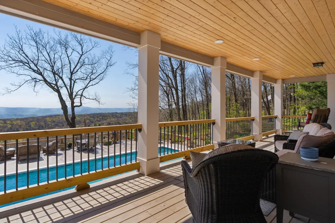
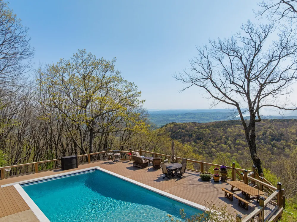
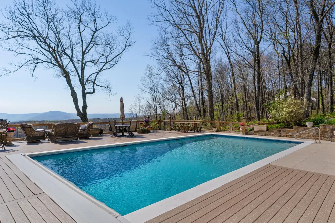
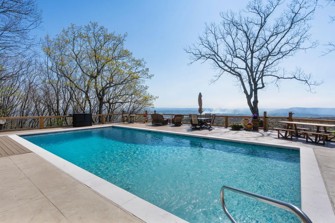
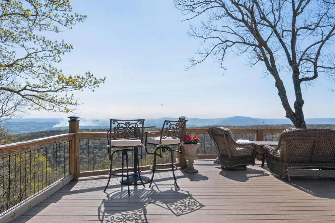
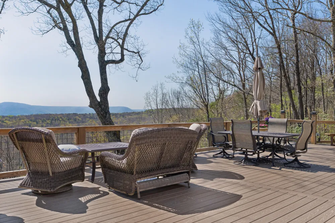
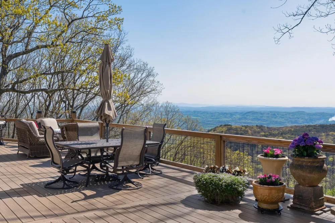
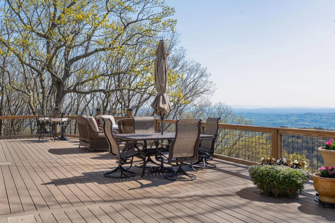
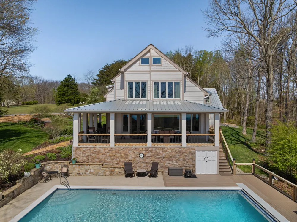
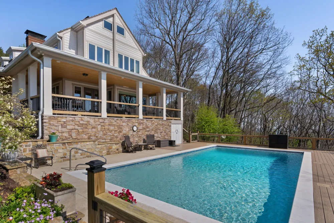
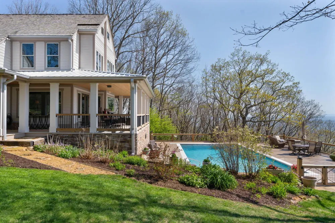
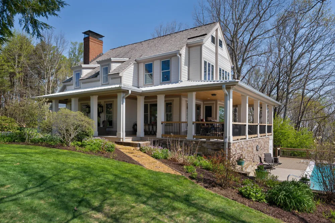
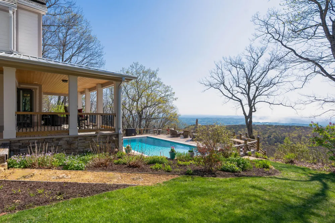
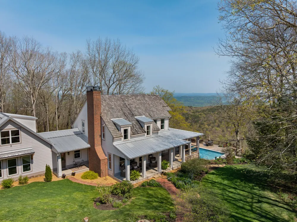
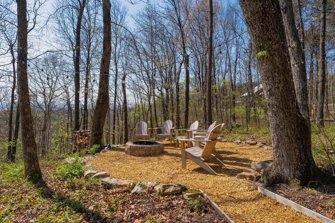
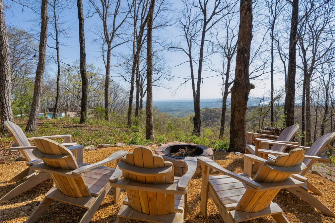
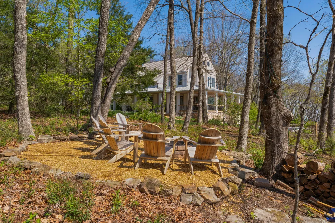
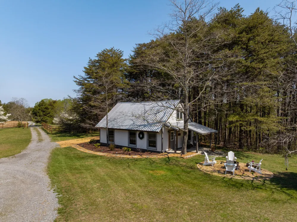
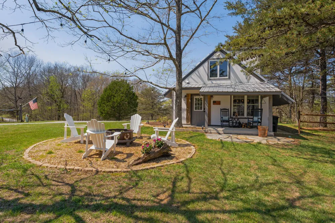
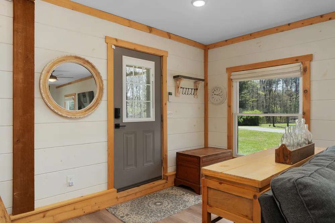
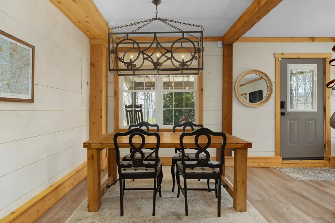
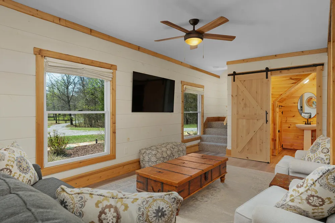
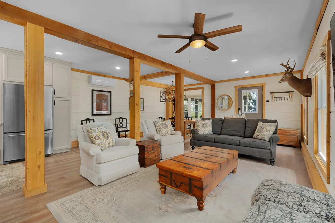
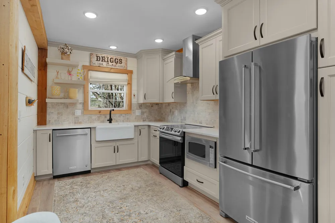
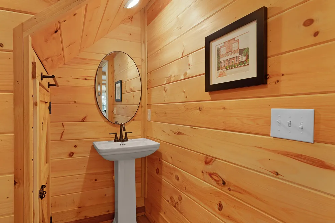
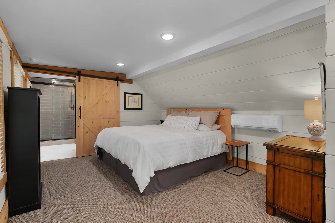
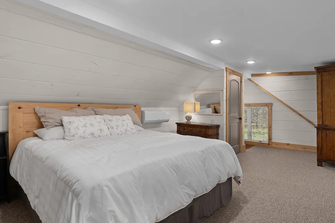
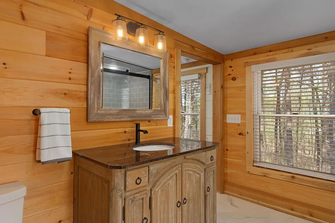
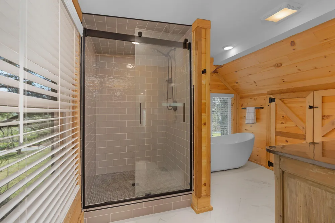
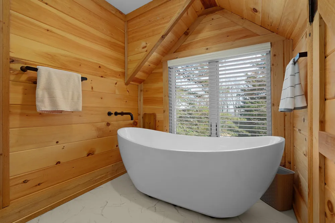
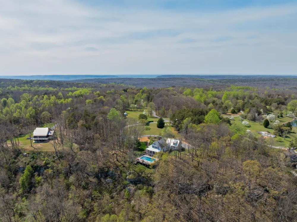
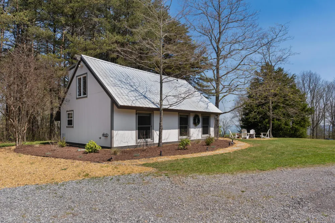
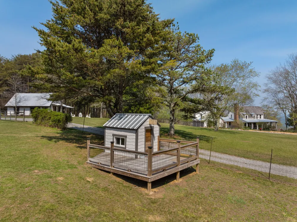
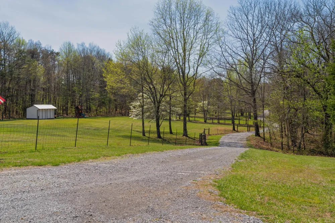
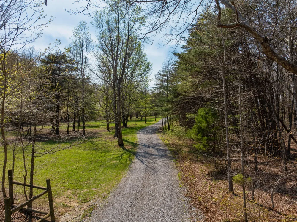
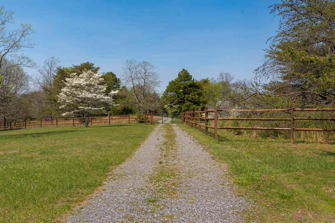
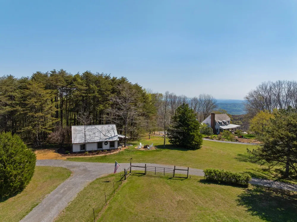
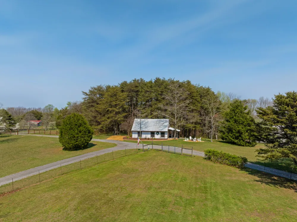
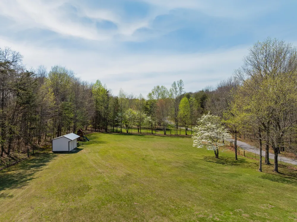
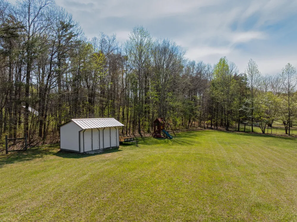
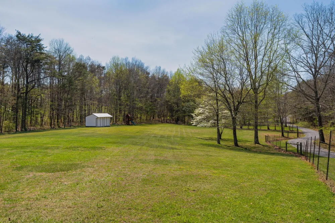
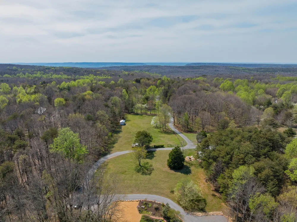
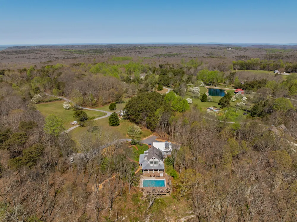
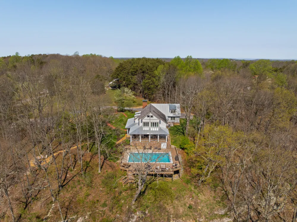
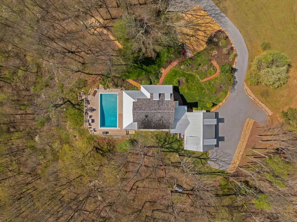
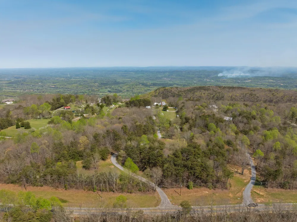
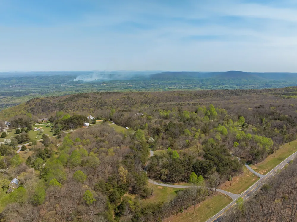
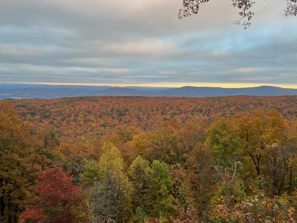
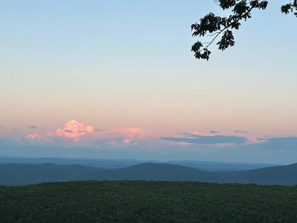
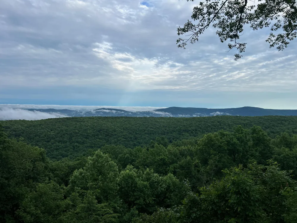
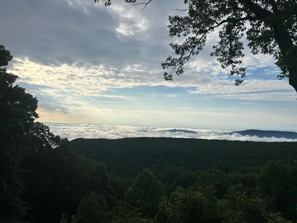
    Truly stunning brow property on Lookout Mountain in the Rising Fawn area featuring a 4 bedroom, 3 bath main house with a 3 bay garage and a heated, saltwater pool, plus a 1 bedroom, 1.5 bath guest house picturesquely positioned on 14.14 +/- acres approximately 1 mile from the McLemore Golf Resort with hotel, pool, spa, 3 restaurants and 2 - 18 hole golf courses. Meticulously renovated in 2022, the home simply exudes curb appeal with its shake shingle and metal roofs, lush landscaping and wrap-around covered porch overlooking the pool with the gorgeous mountain and valley views as your scenic backdrop. Enjoy these views from almost every room in the house where you will find wide-plank pine floors, crown moldings, decorative and recessed lighting, solid wood doors, clad windows, wonderful natural lighting, stone countertops, shiplap accents and more. The main level has a great circular flow with multiple access points to and from the wrap-around porch, and your tour begins with entry to an inviting foyer with the dining on the left and the living areas to the right. The dining room has a wood burning fireplace and opens to the kitchen, while the living room adjoins a sitting area which in turn opens to the breakfast area and kitchen. The living room faces the brow and the French doors to the back porch can be opened to invite the outside in and extend your living space. The kitchen has granite countertops, tile backsplash, stainless Bertazoni Italian appliances, custom cabinetry with organizer systems and a large doorway to the hallway to the new addition. The addition is seamless and includes a full guest bath with separate access from the porch for pool guests, laundry room with utility sink, cabinetry, and a folding counter, the heated and cooled 3-bay garage and an upper-level den and bedroom. The other bedrooms are accessible from the main staircase, including the primary bedroom which has a sitting area, 2 walk-in closets and the primary bath with a dual vanity, claw-footed tub and separate tiled shower. The two additional bedrooms share the use of the hall bath which also has a separate tiled shower. There is an office or bonus room with walk-out attic storage on the 3rd level. If additional storage is a must, then you will love the basement workshop area and the detached shed in the pasture which is perfect for your lawn and garden needs. The pool area offers a great place to relax and entertain or for more intimate gatherings there is a firepit area with tranquil valley views. The guest house was the original barn and also has a firepit area and a covered front porch. With 994 +/- private square feet, your guests may never leave! The main level boasts an open living, dining, powder room and a well-appointed full kitchen with granite countertops and stainless appliances, and the 2nd floor has a bedroom and a private bath with a free-standing tub and a tiled shower. Some extras include a chicken coop that was converted to a playhouse, irrigation in the front yard and flower beds, steps down to the back side of the property for further exploration and adventure, a gated entry and more. Enjoy hiking and biking at nearby Cloudland Canyon State Park, or dining at local favorite eateries The Canyon Grill and Lookout Mountain Pizza Company, and you are approximately 15 minutes to Trenton, 20 minutes to Mentone, 35 minutes to downtown Chattanooga, and 2 hours from Atlanta or Nashville. Simply a fantastic opportunity for the discerning buyer seeking the kind of privacy and setting that only brow acreage can provide, so please call for more information and to schedule your private showing today. Information is deemed reliable but not guaranteed. Buyer to verify any and all information they deem important.

    Property Details
    Interior
    Bookcases, Ceiling Fan(s), Double Closets, Double Vanity, Eat-in Kitchen, En Suite, Entrance Foyer, Granite Counters, High Ceili
    Fireplaces
    1
    Cooling
    1
    Heating
    Central, Dual Fuel, Ductless, Propane
    Cooling Features
    Ceiling Fan(s), Central Air, Ductless, Electric
    Bedrooms
    4
    Bathrooms
    3.0
    Full Baths
    3
    View
    Mountain(s),Panoramic,Ridge,Trees/Woods,Valley
    Lot Features
    Brow Lot, Front Yard, Gentle Sloping, Landscaped, Level, Many Trees, Near Golf Course, Pasture, Sprinklers In Front, Views, See
    Stories
    3
    Lot Description
    Brow Lot, Front Yard, Gentle Sloping, Landscaped, Level, Many Trees, Near Golf Course, Pasture, Sprinklers In Front, Views, See
    Pool
    1
    Pool Description
    Above Ground, Fenced, Heated, In Ground, Outdoor Pool, Private, Salt Water
    Pool Features
    Above Ground, Fenced, Heated, In Ground, Outdoor Pool, Private, Salt Water
    Exterior Features
    Fire Pit, Lighting, Private Yard, Rain Gutters, Storage, Other
    Exterior Materials
    Fire Pit, Lighting, Private Yard, Rain Gutters, Storage, Other
    Acres
    0.0
    Square Feet
    3456.0
    Lot Size (sqft)
    14.14
    Parking Features
    Driveway, Garage, Garage Door Opener, Garage Faces Side, Gravel, Kitchen Level, Off Street
    Parking
    1
    Parking Spaces
    3.0
    Parking Type
    Driveway
    Parking Garage Spaces
    3.0
    Property Type
    Purchase
    Year Built
    1995
    Foundation
    Block
    Roof
    Metal, Shake
    Sewer Information
    Septic Tank
    Utility Source
    Public
    Utility Features
    Electricity Connected, Water Connected, Propane
    Appliances
    Tankless Water Heater, Range Hood, Microwave, Induction Cooktop, Free-Standing Electric Oven, Disposal, Dishwasher, Convection O
    Subdivision
    Shambaugh
    Elementary School
    Fairyland Elementary School
    Middle School
    Chattanooga Valley Middle
    High School
    Ridgeland High School
    County
    Walker
    Region
    Rising Fawn
    Original List Price
    $2,200,000
    Days on Market (Cumulative)
    145
    Taxes Annual
    $4,040
    MLS #
    1532290
    Location
    Legal

    © California Desert Association of REALTORS® MLS. All rights reserved. Information Deemed Reliable, but Not Guaranteed. Listing information is from various brokers who participate in IDX and not all listings may be visible on the site. The property information being provided is for consumers personal, non-commercial use and may not be used for any purpose other than to identify prospective properties consumers may be interested in purchasing.

    Provided By
    Listed by Jay Robinson (#3762)
    Listing Office: Keller Williams Realty (#10708)

    Justin Grinnell Have a question about this home?

    Interested in Purchasing 244 Halifax Farm Lane?

    Get an estimate on monthly payments on this property.

    $
    years
    Down Payment
    $
    %
    Interest Rate
    %
    Tax Rate
    %
    $
    $annually
    $monthly
    Estimated Monthly Payment
    $0.00
    Loan Amount
    $0.00