(770) 530-3757 justin@grinnellrealtyga.com Grinnell Realty, LLC
    Traffic Dashboard
    Home
    • Home
    • Selling
    • Buying
    • About
      • Join Our Team
      • Real Estate Experts
      • Meet Justin
      • Testimonials
    • Contact
    Traffic Dashboard
    Justin Grinnell
    (770) 530-3757 justin@grinnellrealtyga.com
    • Grinnell Realty, LLC
      104 E Patton St
      LaFayette, GA 30728
      (706) 996-2340
      justin@grinnellrealtyga.com
    Home
    • Home
    • Selling
    • Buying
    • About
    • Contact
    Legal
    • Privacy
    • Terms
    • DMCA
    • Accessibility
    • Fair Housing
    Account
    • Dashboard
    • Logout
    • Login
    Justin Grinnell - Footer Logo
    ©2026 Grinnell Realty, LLC. All rights reserved.
    Website built by CloseHack.
    Georgia MLS

    The data relating to real estate for sale on this web site comes in part from the Broker Reciprocity Program of GAMLS. All real estate listings are marked with the GAMLS Broker Reciprocity thumbnail logo and detailed information about them includes the name of the listing brokers. The broker providing these data believes them to be correct, but advises interested parties to confirm them before relying on them in a purchase decision. Copyright 2023 GAMLS. All rights reserved.

    Greater Chattanooga REALTORS®

    © California Desert Association of REALTORS® MLS. All rights reserved. Information Deemed Reliable, but Not Guaranteed. Listing information is from various brokers who participate in IDX and not all listings may be visible on the site. The property information being provided is for consumers personal, non-commercial use and may not be used for any purpose other than to identify prospective properties consumers may be interested in purchasing.

    Return
    • All Types
    • House+2 more
    • Price
    • Bed/Bath
    • Size
    • Dates
    • Filters
    • Amenities
    • Save
    • Share
    Listings
    No results
    Sort
    Home / Alpharetta / 130 Bridge WAY
    130 Bridge WAY Alpharetta, GA 30005 130 Bridge WAY Alpharetta, GA 30005 130 Bridge WAY Alpharetta, GA 30005 130 Bridge WAY Alpharetta, GA 30005 130 Bridge WAY Alpharetta, GA 30005 130 Bridge WAY Alpharetta, GA 30005 130 Bridge WAY Alpharetta, GA 30005 130 Bridge WAY Alpharetta, GA 30005 130 Bridge WAY Alpharetta, GA 30005 130 Bridge WAY Alpharetta, GA 30005 130 Bridge WAY Alpharetta, GA 30005 130 Bridge WAY Alpharetta, GA 30005 130 Bridge WAY Alpharetta, GA 30005 130 Bridge WAY Alpharetta, GA 30005 130 Bridge WAY Alpharetta, GA 30005 130 Bridge WAY Alpharetta, GA 30005 130 Bridge WAY Alpharetta, GA 30005 130 Bridge WAY Alpharetta, GA 30005 130 Bridge WAY Alpharetta, GA 30005 130 Bridge WAY Alpharetta, GA 30005 130 Bridge WAY Alpharetta, GA 30005 130 Bridge WAY Alpharetta, GA 30005 130 Bridge WAY Alpharetta, GA 30005 130 Bridge WAY Alpharetta, GA 30005 130 Bridge WAY Alpharetta, GA 30005 130 Bridge WAY Alpharetta, GA 30005 130 Bridge WAY Alpharetta, GA 30005 130 Bridge WAY Alpharetta, GA 30005 130 Bridge WAY Alpharetta, GA 30005 130 Bridge WAY Alpharetta, GA 30005 130 Bridge WAY Alpharetta, GA 30005 130 Bridge WAY Alpharetta, GA 30005 130 Bridge WAY Alpharetta, GA 30005 130 Bridge WAY Alpharetta, GA 30005 130 Bridge WAY Alpharetta, GA 30005 130 Bridge WAY Alpharetta, GA 30005 130 Bridge WAY Alpharetta, GA 30005 130 Bridge WAY Alpharetta, GA 30005 130 Bridge WAY Alpharetta, GA 30005 130 Bridge WAY Alpharetta, GA 30005 130 Bridge WAY Alpharetta, GA 30005 130 Bridge WAY Alpharetta, GA 30005 130 Bridge WAY Alpharetta, GA 30005 130 Bridge WAY Alpharetta, GA 30005 130 Bridge WAY Alpharetta, GA 30005 130 Bridge WAY Alpharetta, GA 30005 130 Bridge WAY Alpharetta, GA 30005 130 Bridge WAY Alpharetta, GA 30005 130 Bridge WAY Alpharetta, GA 30005 130 Bridge WAY Alpharetta, GA 30005 130 Bridge WAY Alpharetta, GA 30005 130 Bridge WAY Alpharetta, GA 30005 130 Bridge WAY Alpharetta, GA 30005 130 Bridge WAY Alpharetta, GA 30005 130 Bridge WAY Alpharetta, GA 30005 130 Bridge WAY Alpharetta, GA 30005 130 Bridge WAY Alpharetta, GA 30005 130 Bridge WAY Alpharetta, GA 30005 130 Bridge WAY Alpharetta, GA 30005 130 Bridge WAY Alpharetta, GA 30005 130 Bridge WAY Alpharetta, GA 30005 130 Bridge WAY Alpharetta, GA 30005 130 Bridge WAY Alpharetta, GA 30005 130 Bridge WAY Alpharetta, GA 30005 130 Bridge WAY Alpharetta, GA 30005 130 Bridge WAY Alpharetta, GA 30005 130 Bridge WAY Alpharetta, GA 30005 130 Bridge WAY Alpharetta, GA 30005 130 Bridge WAY Alpharetta, GA 30005 130 Bridge WAY Alpharetta, GA 30005 130 Bridge WAY Alpharetta, GA 30005 130 Bridge WAY Alpharetta, GA 30005 130 Bridge WAY Alpharetta, GA 30005 130 Bridge WAY Alpharetta, GA 30005 130 Bridge WAY Alpharetta, GA 30005 130 Bridge WAY Alpharetta, GA 30005 130 Bridge WAY Alpharetta, GA 30005 130 Bridge WAY Alpharetta, GA 30005 130 Bridge WAY Alpharetta, GA 30005 130 Bridge WAY Alpharetta, GA 30005 130 Bridge WAY Alpharetta, GA 30005 130 Bridge WAY Alpharetta, GA 30005 130 Bridge WAY Alpharetta, GA 30005 130 Bridge WAY Alpharetta, GA 30005 130 Bridge WAY Alpharetta, GA 30005 130 Bridge WAY Alpharetta, GA 30005 130 Bridge WAY Alpharetta, GA 30005 130 Bridge WAY Alpharetta, GA 30005 130 Bridge WAY Alpharetta, GA 30005 130 Bridge WAY Alpharetta, GA 30005 130 Bridge WAY Alpharetta, GA 30005 130 Bridge WAY Alpharetta, GA 30005 130 Bridge WAY Alpharetta, GA 30005 130 Bridge WAY Alpharetta, GA 30005 130 Bridge WAY Alpharetta, GA 30005 130 Bridge WAY Alpharetta, GA 30005 130 Bridge WAY Alpharetta, GA 30005 130 Bridge WAY Alpharetta, GA 30005 130 Bridge WAY Alpharetta, GA 30005 130 Bridge WAY Alpharetta, GA 30005 130 Bridge WAY Alpharetta, GA 30005 View All Photos

    $6,485,000

    | New

    130 Bridge WAY

    Alpharetta, GA 30005

    8,316
    Square Feet
    5
    Beds
    6
    Baths
    1.00
    Acres
    2
    Days on Market
    10836390
    MLS#
    House
    Structure
    Residential
    Zone
    Contact

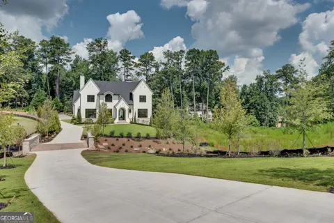
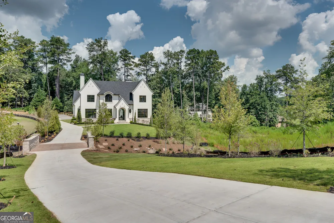
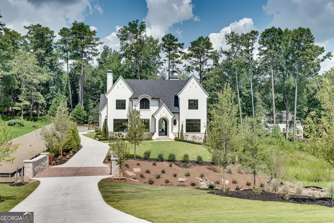
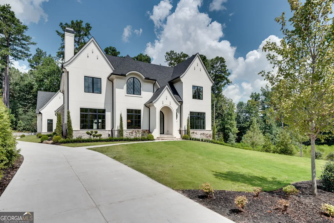
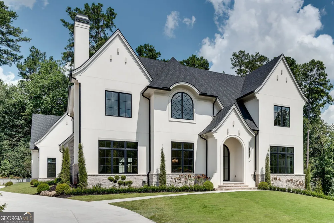
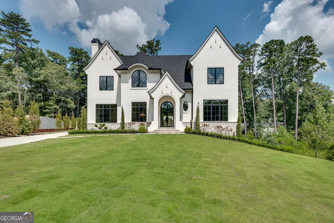
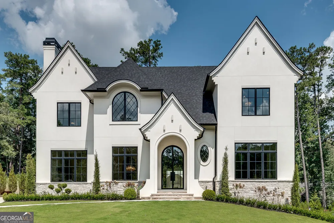
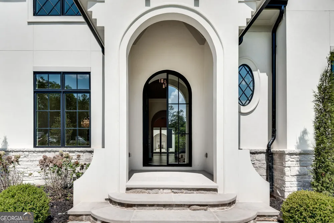
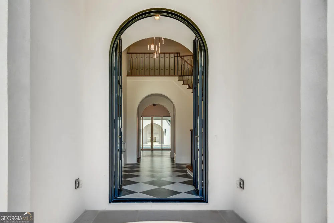
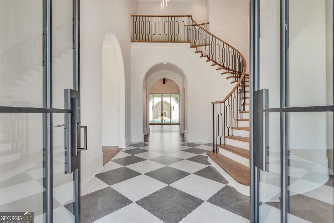
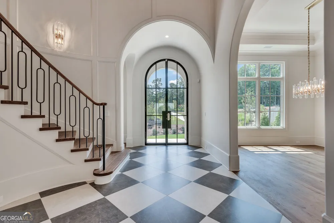
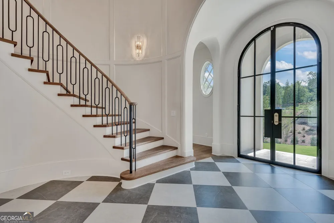
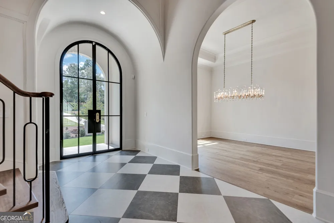
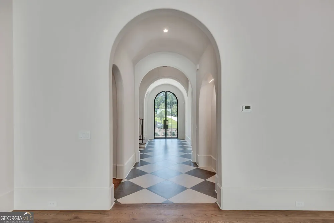
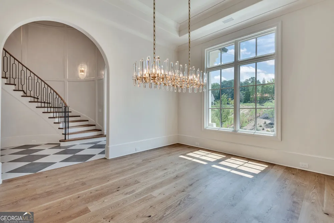
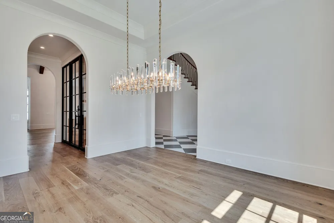
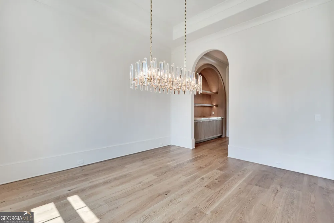
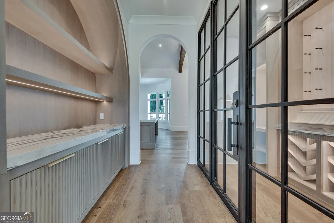
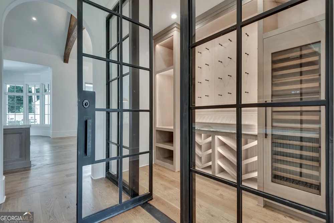
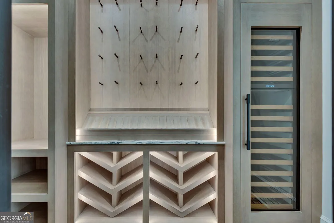
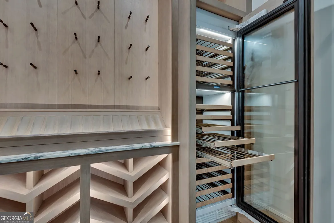
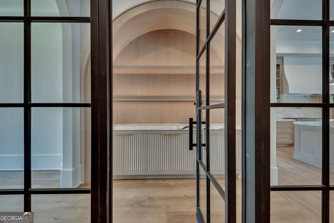
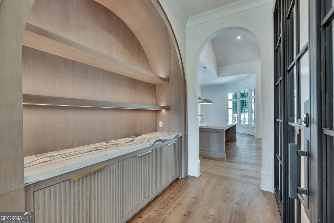
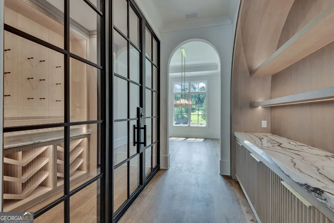
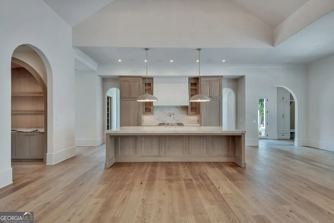
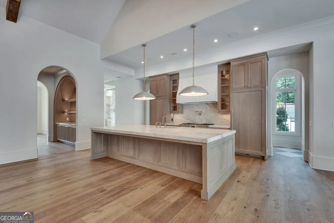
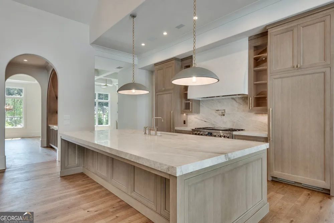
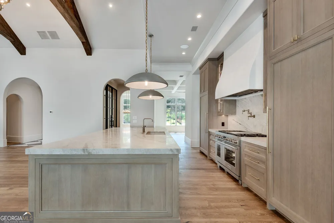
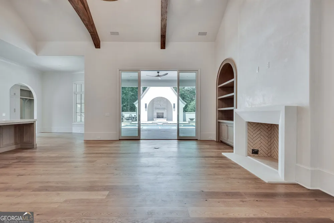
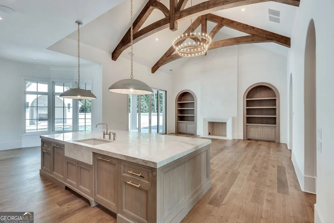
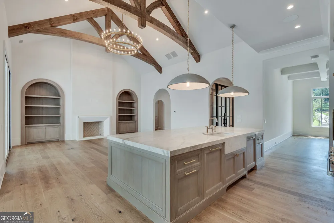
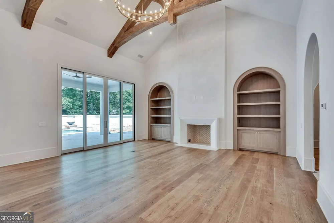
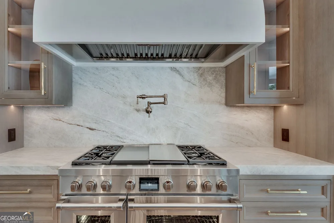
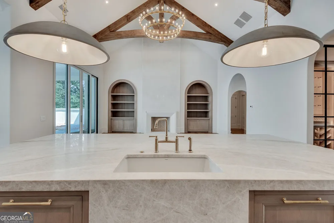
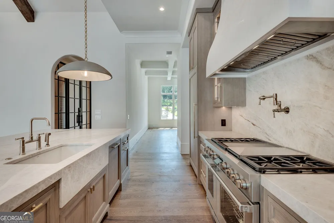
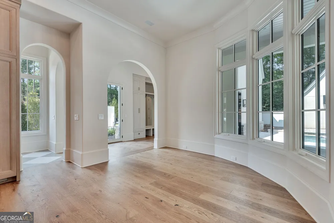
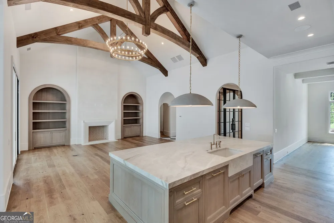
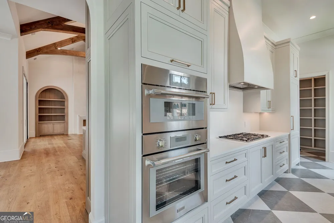
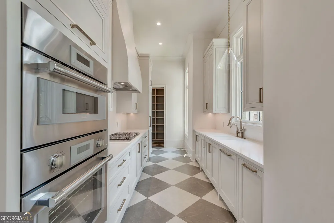
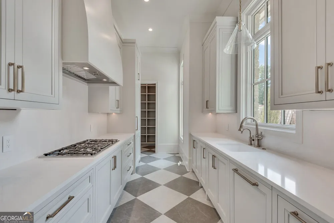
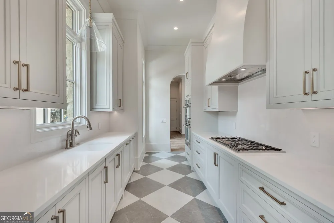
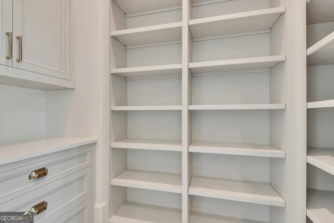
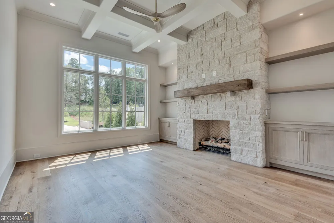
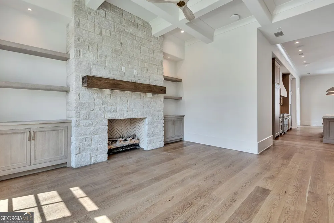
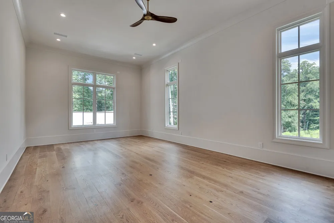
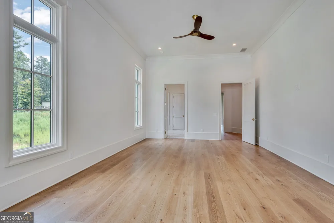
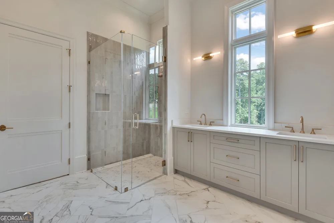
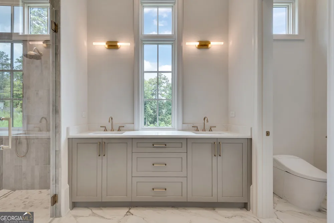
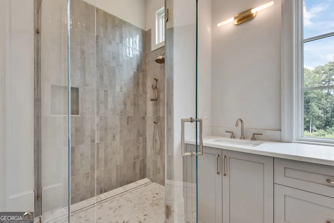
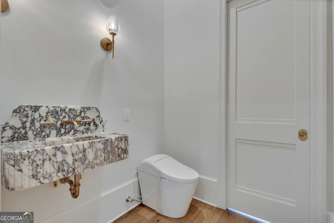
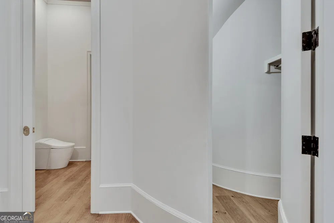
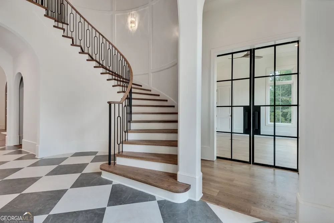
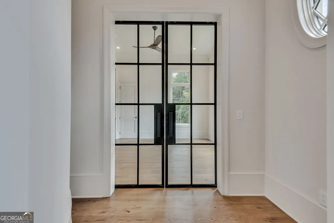
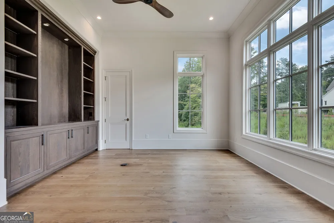
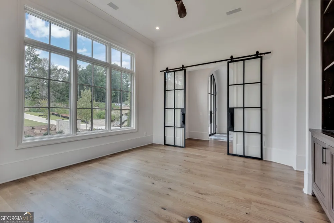
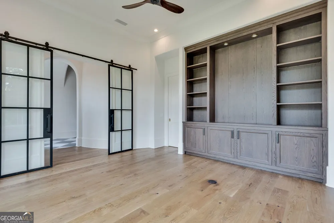
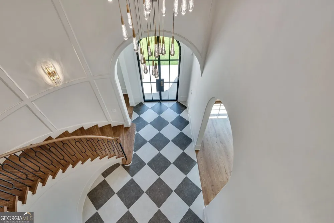
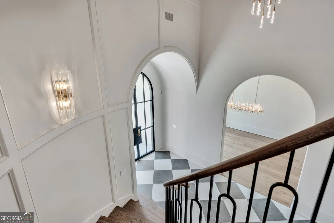
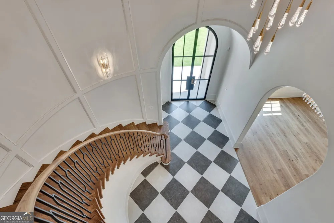
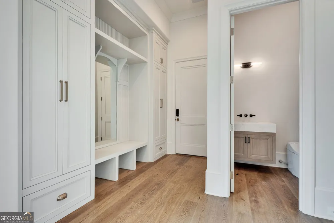
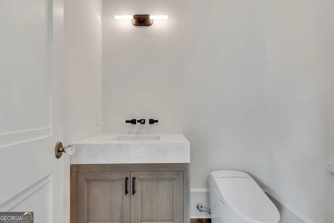
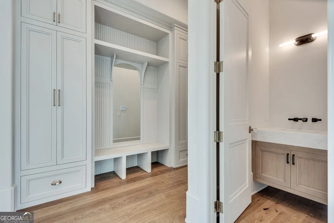
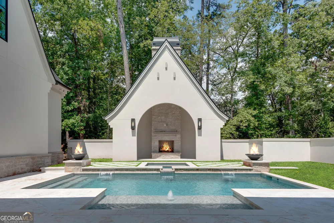
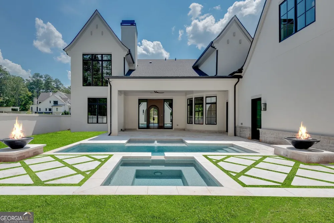
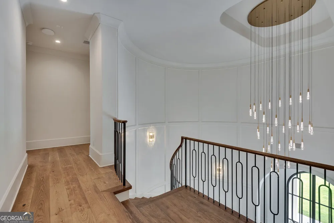
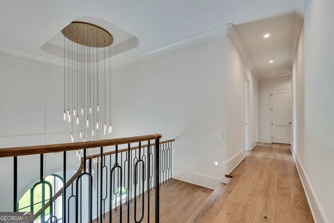
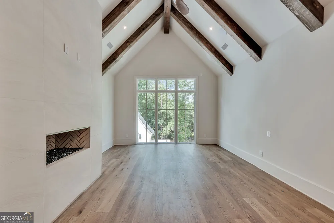
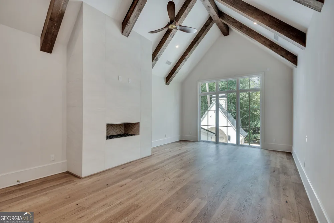
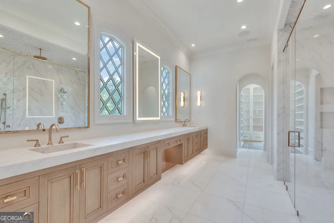
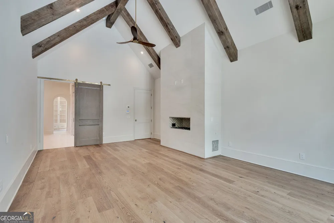
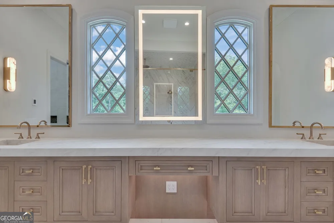
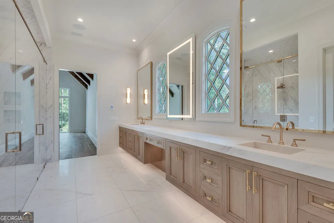
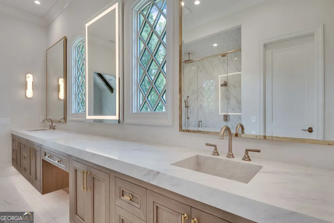
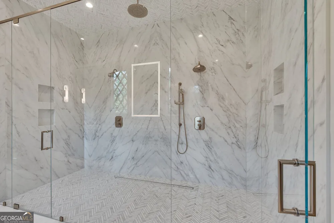
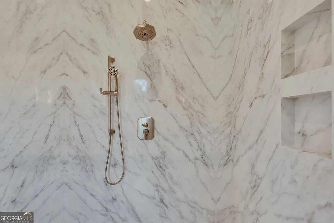
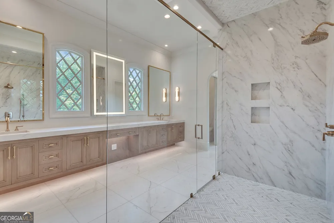
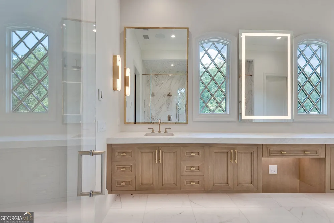
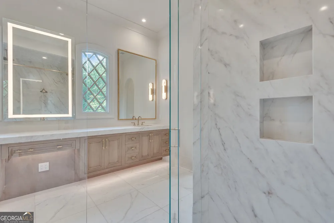
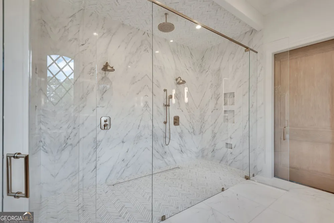
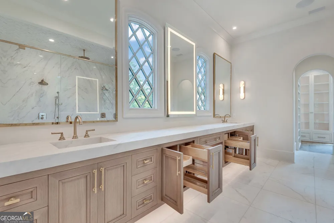
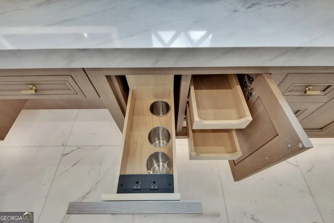
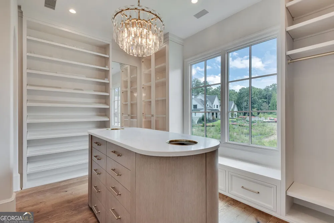
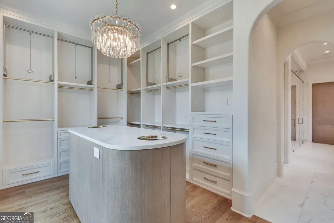
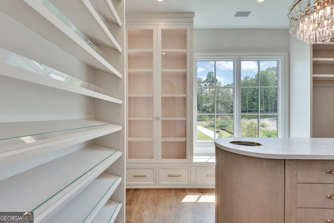
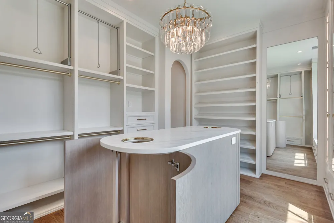
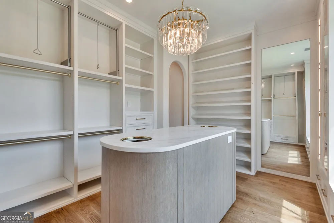
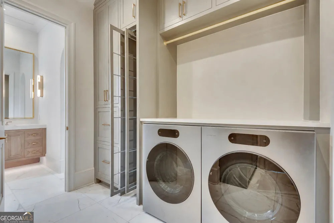
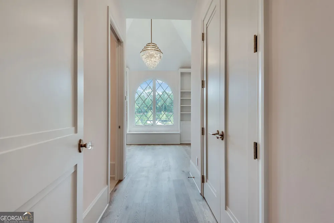
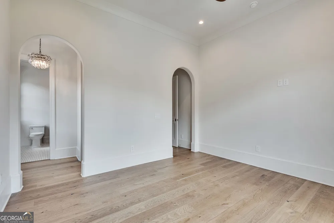
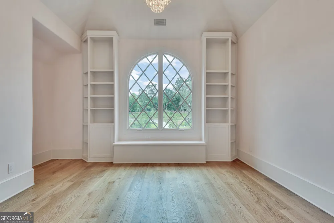
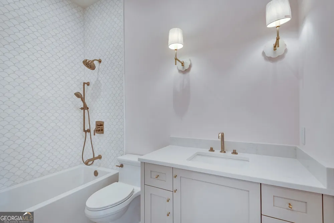
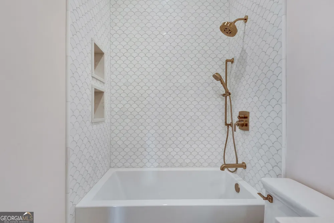
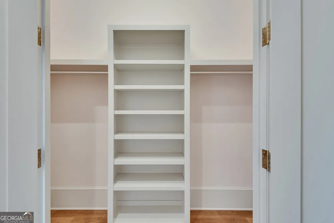
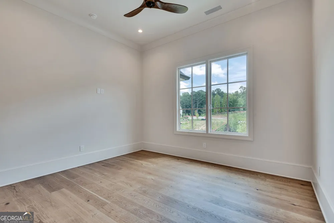
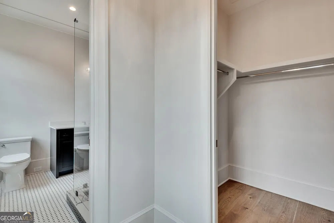
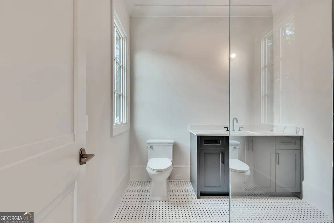
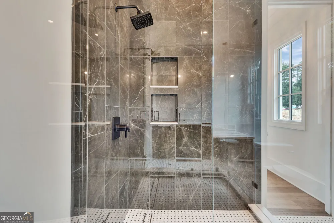
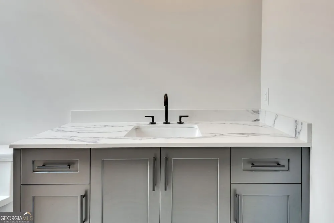
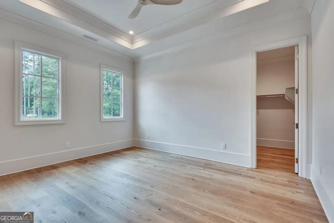
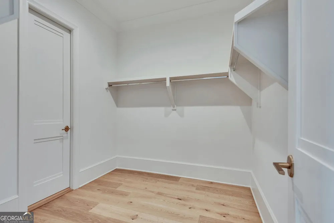
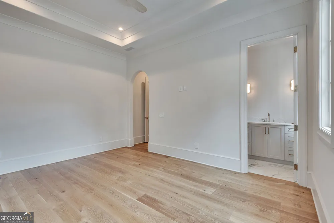
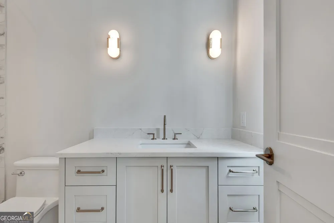
    Do not miss this rare opportunity to own this brand new refined custom estate where dramatic architecture, exceptional craftsmanship, and resort-style living come together. An extraordinary custom built new construction residence where timeless European-inspired architecture meets fresh, sophisticated design. From the moment you arrive, the sweeping drive, your own stone bridge, manicured landscaping, graceful rooflines, stone accents, and dramatic arched steel-and-glass entry create an unforgettable first impression. Inside, a soaring foyer introduces a home filled with architectural artistry. Curved archways, custom millwork, statement lighting, wide-plank hardwood floors, and a sculptural staircase establish an atmosphere of understated elegance. The formal dining room provides a beautiful setting for memorable gatherings, while a glass-enclosed wine room and adjoining serving gallery add a truly distinctive entertaining experience. At the heart of the home, an impressive chef's kitchen showcases finely crafted cabinetry, an expansive stone-topped island, professional-style appliances, a statement range hood, pot filler, and refined designer finishes. A separate, fully appointed prep kitchen and generous pantry provide outstanding functionality while keeping the main kitchen ready for entertainment. The kitchen opens seamlessly to the spectacular great room, where a vaulted ceiling with substantial wood beams, custom arched built-ins, and a striking fireplace creates warmth and grandeur. Walls of glass connect the interior to the covered outdoor living area and private courtyard beyond. Designed to rival a luxury resort, the outdoor retreat features a sparkling pool, raised spa, water features, fire bowls, and an architecturally stunning pavilion with a stone fireplace. The intimate, beautifully enclosed setting offers an exceptional backdrop for both quiet afternoons and elegant evening gatherings. The serene primary retreat is a destination of its own, with a soaring beamed ceiling, contemporary fireplace, and expansive windows. Its spa-inspired bath is beautifully appointed with an oversized glass-enclosed shower, exquisite stonework, dual vanities, designer lighting, and striking architectural windows. An exceptional custom dressing room offers abundant built-in storage, display cabinetry, a center island, and boutique-style details. Additional highlights include beautifully finished secondary suites, thoughtfully designed baths, a handsome private study with custom cabinetry and steel-and-glass doors, extensive built-ins, a well-appointed mudroom, and remarkable storage throughout. Every space has been composed with a meticulous eye for proportion, materials, and detail. Elegant yet inviting, grand yet livable, this exceptional residence offers an elevated lifestyle and a level of craftsmanship that must be experienced in person. This is your brand new dream home ready now, without all the efforts and time it takes to create and wait on the completion of your masterpiece. Not all photos have been taken yet and a video will be created soon and added to this listing. The beautiful oversized 3 car attached garage with custom glass doors will be included in the additional photos still to come. More Photos of the lot still to come. Home also has an already installed Generac 26KW/110amps. So you will never lose power. Low Voltage wiring has also been installed with a full audio and video capability in the home. Speakers and Security System installed. ( Note: County and City Tax information and accurte TAX ID number has not been updated since this is a new home and newly divided lot/land. As soon as we get this information it will be posted. HOA amounts have not been set as of yet. Still in process. Stated amounts of $0 in the listing below are not the actual amounts. )

    Property Details
    Interior
    Beamed Ceilings,Double Vanity,Walk-In Closet(s)
    Fireplaces
    4
    Cooling
    Ceiling Fan(s),Central Air,Zoned
    Heating
    Central,Forced Air,Zoned
    Cooling Features
    Ceiling Fan(s),Central Air,Zoned
    Bedrooms
    5
    Bathrooms
    6.0
    Full Baths
    5
    Half Baths
    2
    Bedrooms on Main Level
    1
    Lot Features
    Cul-De-Sac,Level,Private
    Stories
    2
    Lot Description
    Cul-De-Sac,Level,Private
    Pool
    1
    Pool Description
    In Ground,Salt Water
    Pool Features
    In Ground,Salt Water
    Exterior Features
    Garden
    Exterior Materials
    Garden
    Acres
    1
    Square Feet
    8316
    Parking Features
    Garage, Garage Door Opener, Kitchen Level
    Parking
    Garage,Garage Door Opener,Kitchen Level
    Parking Spaces
    9
    Parking Type
    Garage
    Property Type
    Purchase
    Style
    European
    Year Built
    2026
    Foundation
    Slab
    Roof
    Composition
    Sewer Information
    Public Sewer
    Utility Source
    Public
    Utility Features
    Cable Available,Electricity Available,Natural Gas Available,Phone Available,Underground Utilities,Water Available
    Appliances
    Dishwasher,Double Oven,Dryer,Microwave,Refrigerator,Washer
    Subdivision
    The Bridges
    Community Features
    Gated
    Elementary School
    Creek View
    Middle School
    Webb Bridge
    High School
    Alpharetta
    County
    Fulton
    Region
    Alpharetta
    Original List Price
    $6,485,000
    Days on Market (Cumulative)
    2
    Taxes Annual
    $0
    HOA
    1
    MLS #
    10836390
    Location
    Legal

    The data relating to real estate for sale on this web site comes in part from the Broker Reciprocity Program of GAMLS. All real estate listings are marked with the GAMLS Broker Reciprocity thumbnail logo and detailed information about them includes the name of the listing brokers. The broker providing these data believes them to be correct, but advises interested parties to confirm them before relying on them in a purchase decision. Copyright 2023 GAMLS. All rights reserved.


    Provided By
    Listed by Kim Mears (#MEARSKIM)
    Listing Office: Keller Williams Realty North Atlanta (#KWNF01)

    Justin Grinnell Have a question about this home?

    Interested in Purchasing 130 Bridge WAY?

    Get an estimate on monthly payments on this property.

    $
    years
    Down Payment
    $
    %
    Interest Rate
    %
    Tax Rate
    %
    $
    $annually
    $monthly
    Estimated Monthly Payment
    $0.00
    Loan Amount
    $0.00