(770) 530-3757 justin@grinnellrealtyga.com Grinnell Realty, LLC
    Traffic Dashboard
    Home
    • Home
    • Selling
    • Buying
    • About
      • Join Our Team
      • Real Estate Experts
      • Meet Justin
      • Testimonials
    • Contact
    Traffic Dashboard
    Justin Grinnell
    (770) 530-3757 justin@grinnellrealtyga.com
    • Grinnell Realty, LLC
      104 E Patton St
      LaFayette, GA 30728
      (706) 996-2340
      justin@grinnellrealtyga.com
    Home
    • Home
    • Selling
    • Buying
    • About
    • Contact
    Legal
    • Privacy
    • Terms
    • DMCA
    • Accessibility
    • Fair Housing
    Account
    • Dashboard
    • Logout
    • Login
    Justin Grinnell - Footer Logo
    ©2026 Grinnell Realty, LLC. All rights reserved.
    Website built by CloseHack.
    Georgia MLS

    The data relating to real estate for sale on this web site comes in part from the Broker Reciprocity Program of GAMLS. All real estate listings are marked with the GAMLS Broker Reciprocity thumbnail logo and detailed information about them includes the name of the listing brokers. The broker providing these data believes them to be correct, but advises interested parties to confirm them before relying on them in a purchase decision. Copyright 2023 GAMLS. All rights reserved.

    Greater Chattanooga REALTORS®

    © California Desert Association of REALTORS® MLS. All rights reserved. Information Deemed Reliable, but Not Guaranteed. Listing information is from various brokers who participate in IDX and not all listings may be visible on the site. The property information being provided is for consumers personal, non-commercial use and may not be used for any purpose other than to identify prospective properties consumers may be interested in purchasing.

    Return
    • All Types
    • House+2 more
    • Price
    • Bed/Bath
    • Size
    • Dates
    • Filters
    • Amenities
    • Save
    • Share
    Listings
    No results
    Sort
    Home / Oxford / 130 Northwood Creek WAY
    130 Northwood Creek WAY Oxford, GA 30054 130 Northwood Creek WAY Oxford, GA 30054 130 Northwood Creek WAY Oxford, GA 30054 130 Northwood Creek WAY Oxford, GA 30054 130 Northwood Creek WAY Oxford, GA 30054 130 Northwood Creek WAY Oxford, GA 30054 130 Northwood Creek WAY Oxford, GA 30054 130 Northwood Creek WAY Oxford, GA 30054 130 Northwood Creek WAY Oxford, GA 30054 130 Northwood Creek WAY Oxford, GA 30054 130 Northwood Creek WAY Oxford, GA 30054 130 Northwood Creek WAY Oxford, GA 30054 130 Northwood Creek WAY Oxford, GA 30054 130 Northwood Creek WAY Oxford, GA 30054 130 Northwood Creek WAY Oxford, GA 30054 130 Northwood Creek WAY Oxford, GA 30054 130 Northwood Creek WAY Oxford, GA 30054 130 Northwood Creek WAY Oxford, GA 30054 130 Northwood Creek WAY Oxford, GA 30054 130 Northwood Creek WAY Oxford, GA 30054 130 Northwood Creek WAY Oxford, GA 30054 130 Northwood Creek WAY Oxford, GA 30054 130 Northwood Creek WAY Oxford, GA 30054 130 Northwood Creek WAY Oxford, GA 30054 130 Northwood Creek WAY Oxford, GA 30054 130 Northwood Creek WAY Oxford, GA 30054 130 Northwood Creek WAY Oxford, GA 30054 130 Northwood Creek WAY Oxford, GA 30054 130 Northwood Creek WAY Oxford, GA 30054 130 Northwood Creek WAY Oxford, GA 30054 130 Northwood Creek WAY Oxford, GA 30054 130 Northwood Creek WAY Oxford, GA 30054 130 Northwood Creek WAY Oxford, GA 30054 130 Northwood Creek WAY Oxford, GA 30054 130 Northwood Creek WAY Oxford, GA 30054 130 Northwood Creek WAY Oxford, GA 30054 130 Northwood Creek WAY Oxford, GA 30054 130 Northwood Creek WAY Oxford, GA 30054 130 Northwood Creek WAY Oxford, GA 30054 130 Northwood Creek WAY Oxford, GA 30054 130 Northwood Creek WAY Oxford, GA 30054 130 Northwood Creek WAY Oxford, GA 30054 130 Northwood Creek WAY Oxford, GA 30054 130 Northwood Creek WAY Oxford, GA 30054 130 Northwood Creek WAY Oxford, GA 30054 130 Northwood Creek WAY Oxford, GA 30054 130 Northwood Creek WAY Oxford, GA 30054 View All Photos

    $379,000

    | Active

    130 Northwood Creek WAY

    Oxford, GA 30054

    3,338
    Square Feet
    4
    Beds
    2.5
    Baths
    2.12
    Acres
    34
    Days on Market
    10816314
    MLS#
    House
    Structure
    Residential
    Zone
    Contact

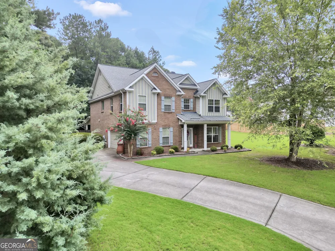
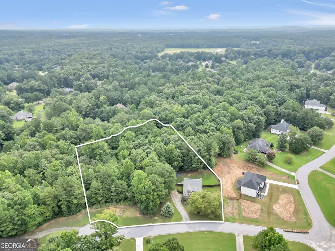
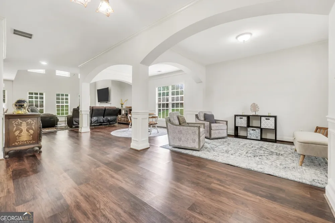
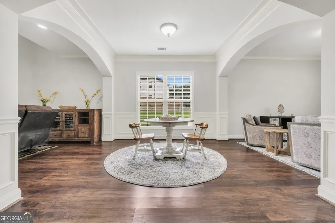
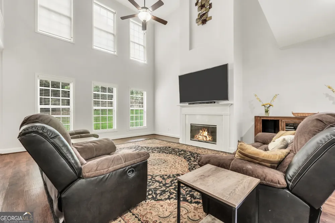
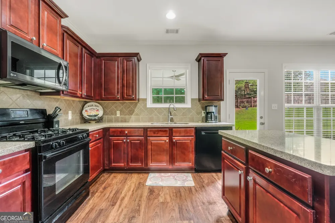
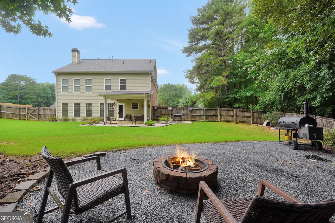
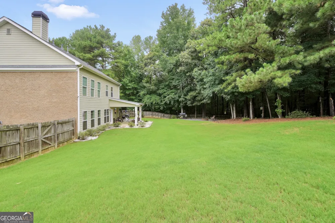
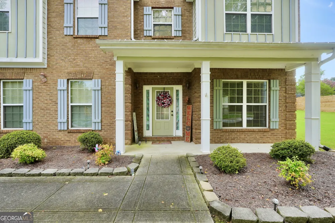
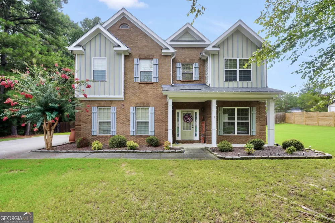
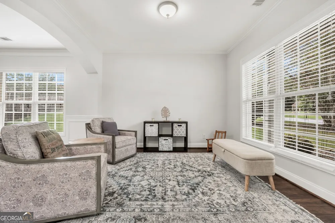
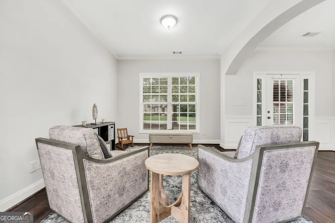
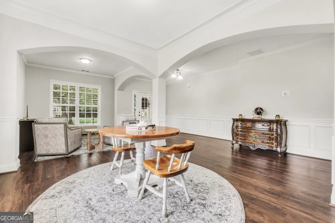
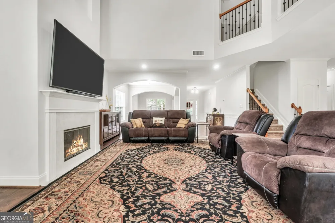
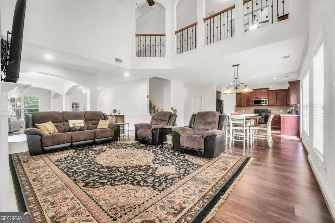
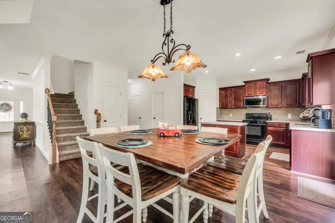
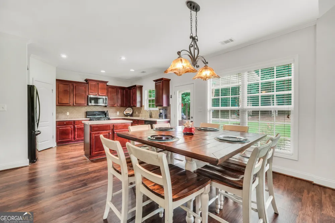
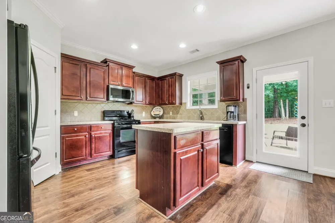
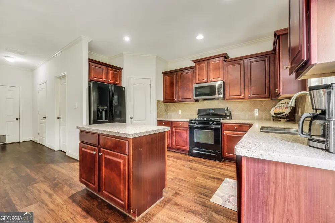
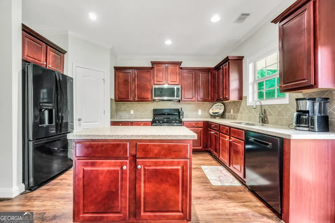
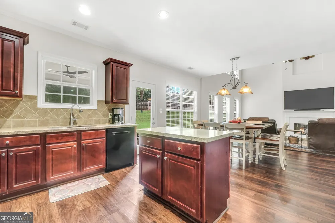
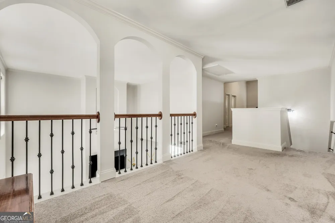
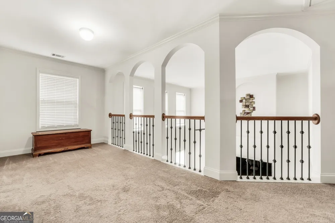
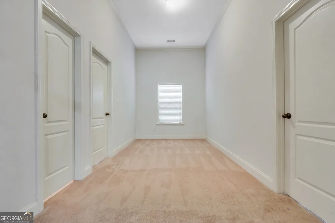
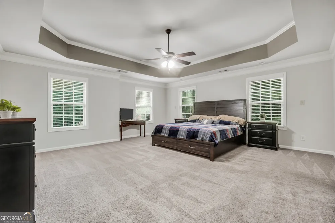
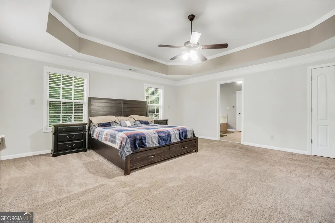
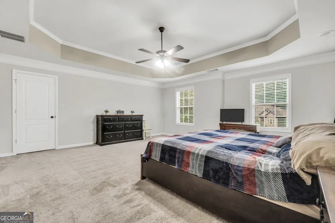
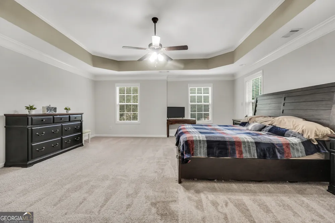
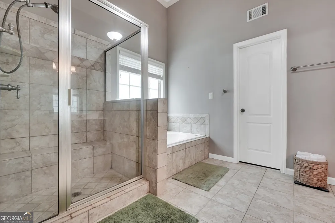
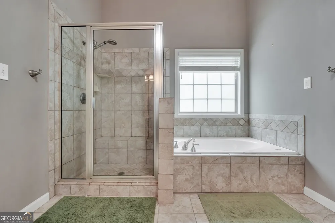
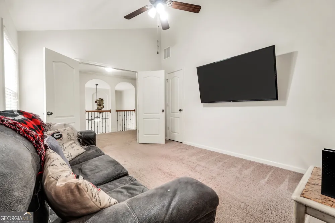
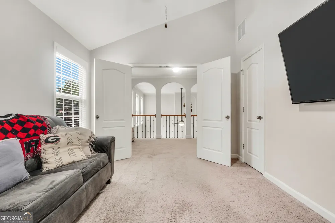
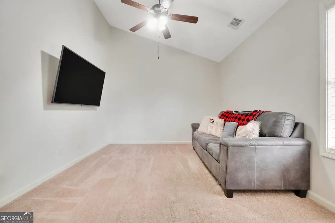
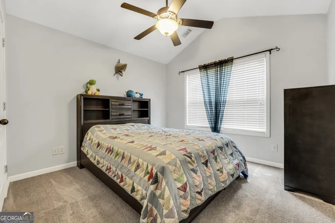
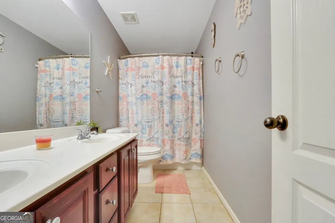
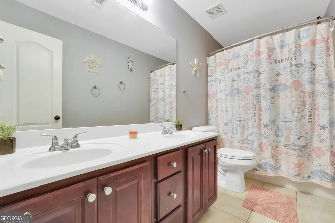
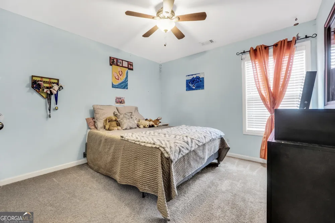
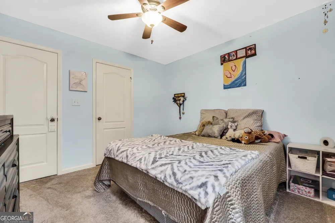
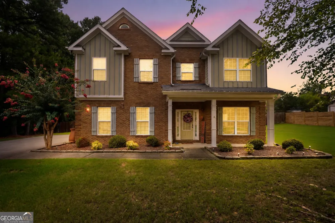
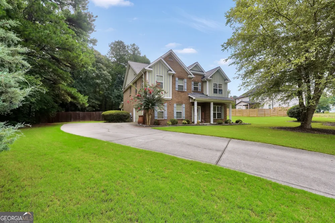
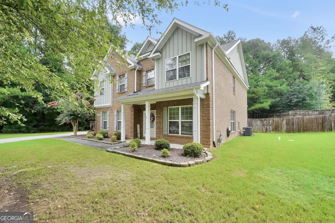
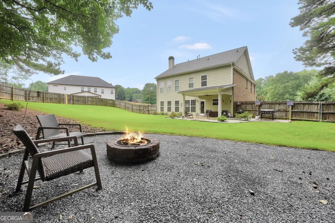
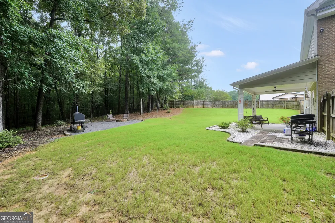
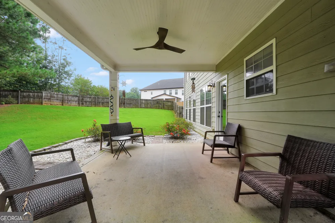
    Welcome home to this beautifully maintained, absolutely stunning 4-bedroom, 2.5-bath home situated on a spacious double lot, offering plenty of room to live, entertain, and enjoy with extra privacy. Beautiful fresh paint throughout gives the home a bright, updated feel, making it truly move-in ready. Step inside to discover a wide-open, thoughtfully designed floor plan featuring warm LVP floors, a welcoming formal sitting room, formal dining room, and a huge breakfast area ideal for everyday meals. The heart of the home is the expansive living room, where soaring ceilings & floor-to-ceiling windows create an open, airy atmosphere perfect for enjoying the weather while cozied up inside relaxing with family or friends. The kitchen features granite counters & a walk-in pantry. Built with three-sided brick construction & Hardie on the backside for timeless curb appeal and durability, this home also features two HVAC systems (upstairs & down) for added comfort and efficiency throughout the seasons. Outside, you'll find a fully fenced backyard & covered back porch designed for both relaxation and entertaining. Gather around the firepit on cool evenings or enjoy the extra space that comes with the oversized double lot. Located in a sought-after community, the HOA includes outstanding amenities such as a swimming pool, tennis courts, playground, and a rentable pool house for hosting special occasions. Outdoor enthusiasts will appreciate being just minutes from the Lake Varner boat ramp, offering easy access to fishing, boating, and water recreation. You're also only minutes from the new Super Target, brand new Publix, Chick-fil-a + more! Charming downtown Covington is only 15 minutes away. With generous living spaces, modern updates, exceptional neighborhood amenities, and a prime location, this home is ready to welcome its next owners. Don't miss your opportunity to make it yours!

    Property Details
    Interior
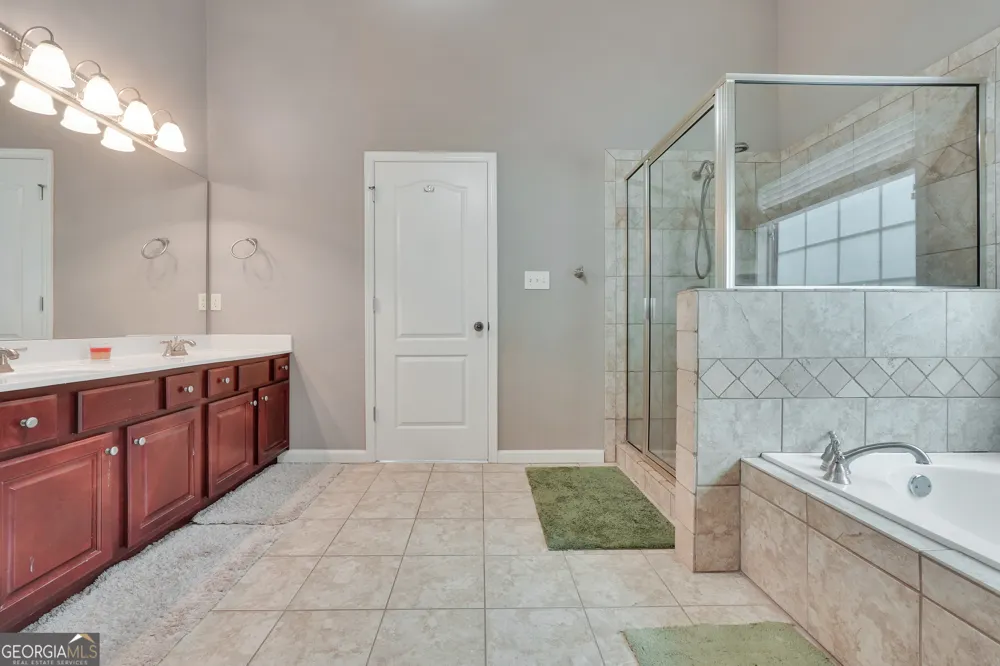
    Double Vanity,Separate Shower,Soaking Tub,Tile Bath,Walk-In Closet(s)
    Fireplaces
    1
    Cooling
    Ceiling Fan(s),Central Air,Electric,Zoned
    Heating
    Central,Electric,Heat Pump,Natural Gas,Zoned
    Cooling Features
    Ceiling Fan(s),Central Air,Electric,Zoned
    Bedrooms
    4
    Bathrooms
    2.5
    Full Baths
    2
    Half Baths
    1
    Lot Features
    Private
    Stories
    2
    Lot Description
    Private
    Exterior Features
    Fire Pit,Veranda
    Exterior Materials
    Fire Pit,Veranda
    Pool Shared
    1
    Acres
    2.12
    Square Feet
    3338
    Parking Features
    Attached
    Parking
    Attached
    Parking Type
    Garage
    Property Type
    Purchase
    Style
    Brick 3 Side,Traditional
    Year Built
    2007
    Foundation
    Slab
    Roof
    Composition
    Sewer Information
    Septic Tank
    Utility Source
    Public
    Utility Features
    High Speed Internet,Natural Gas Available
    Appliances
    Dishwasher,Dryer,Gas Water Heater,Microwave,Oven/Range (Combo),Refrigerator,Washer
    Subdivision
    Northwood
    Community Features
    Playground,Pool,Tennis Court(s)
    Elementary School
    Flint Hill
    Middle School
    Cousins
    High School
    Newton
    County
    Newton
    Region
    Oxford
    Original List Price
    $425,000
    Days on Market (Cumulative)
    34
    Taxes Annual
    $4,020
    HOA
    1
    HOA Fees
    400
    MLS #
    10816314
    Location
    Legal

    The data relating to real estate for sale on this web site comes in part from the Broker Reciprocity Program of GAMLS. All real estate listings are marked with the GAMLS Broker Reciprocity thumbnail logo and detailed information about them includes the name of the listing brokers. The broker providing these data believes them to be correct, but advises interested parties to confirm them before relying on them in a purchase decision. Copyright 2023 GAMLS. All rights reserved.


    Provided By
    Listed by Stacy Brownlee (#BROWNLEESTAC)
    Listing Office: Keller Williams Premier (#KWME01)

    Justin Grinnell Have a question about this home?

    Interested in Purchasing 130 Northwood Creek WAY?

    Get an estimate on monthly payments on this property.

    $
    years
    Down Payment
    $
    %
    Interest Rate
    %
    Tax Rate
    %
    $
    $annually
    $monthly
    Estimated Monthly Payment
    $0.00
    Loan Amount
    $0.00