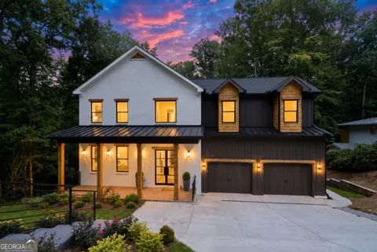
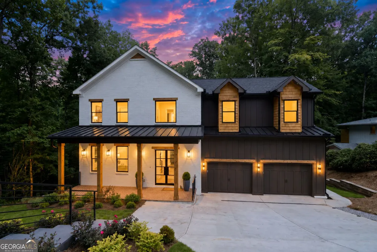
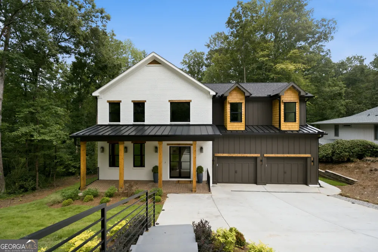
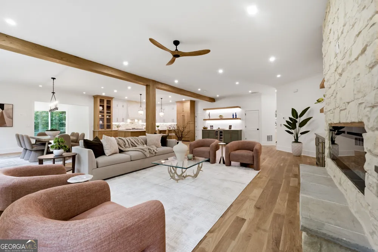
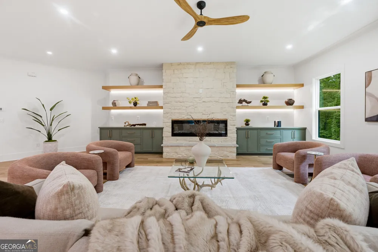
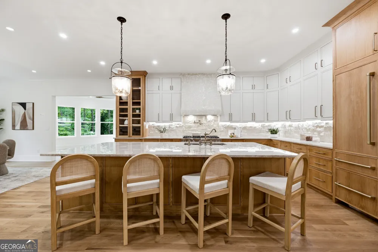
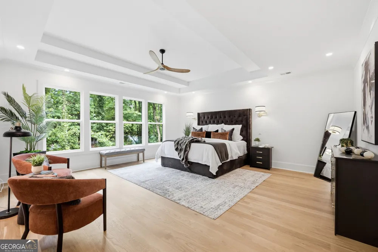
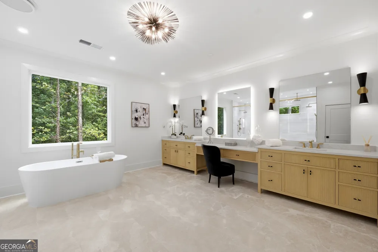
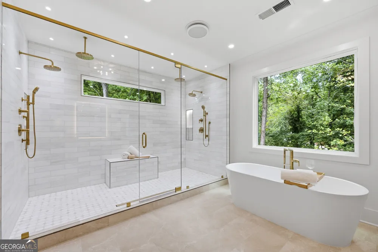
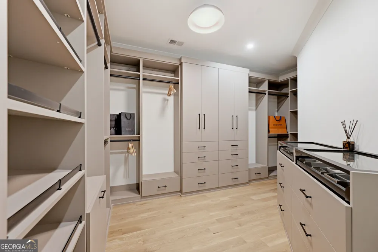
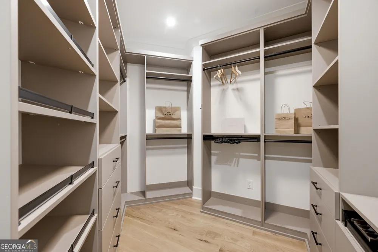
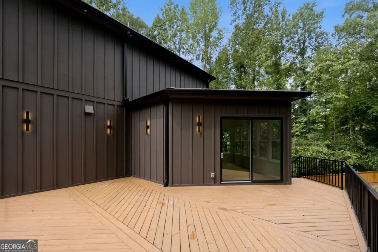
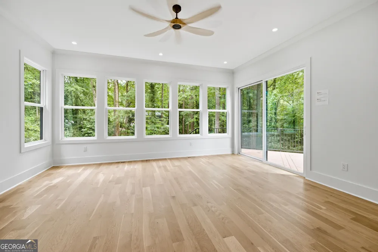
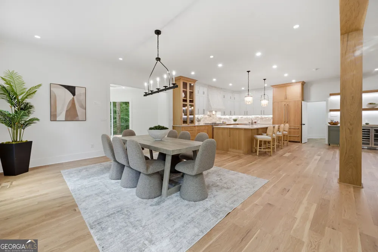
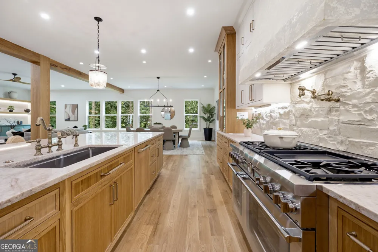
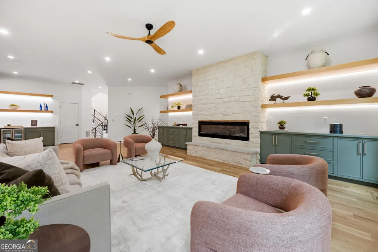
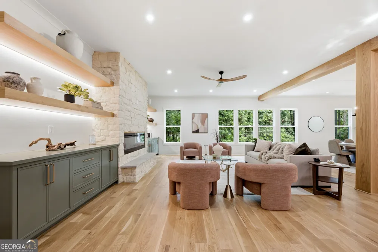
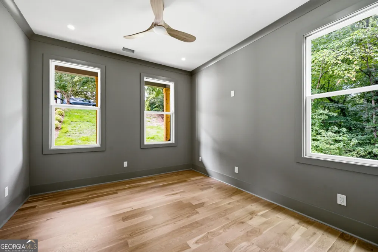
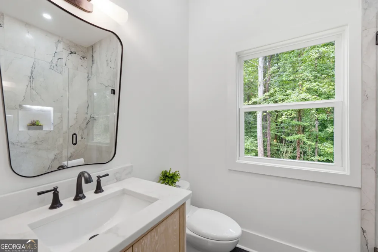
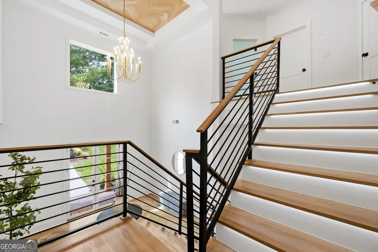
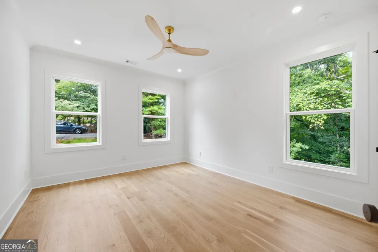
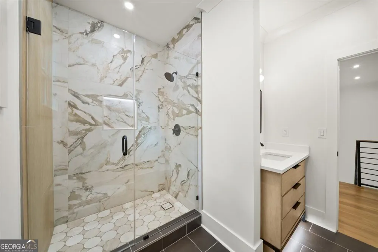
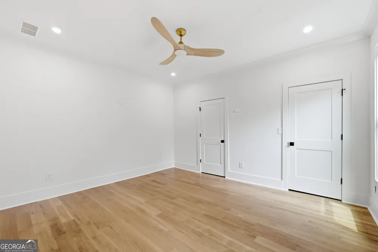
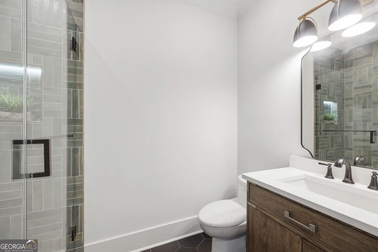
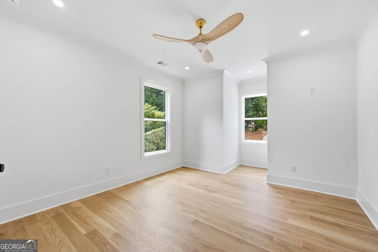
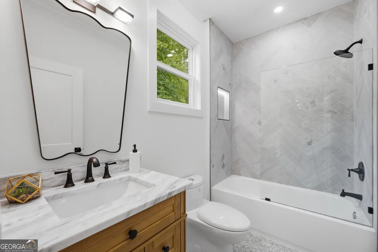
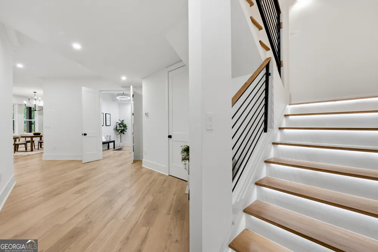
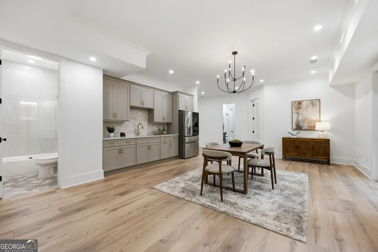
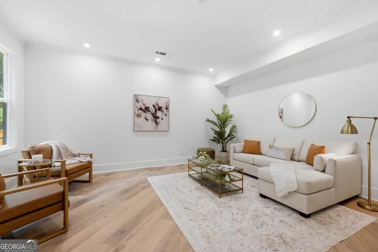
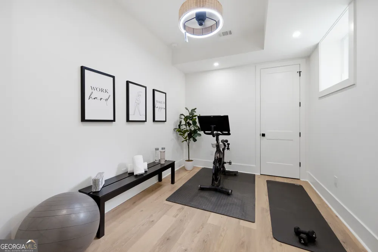
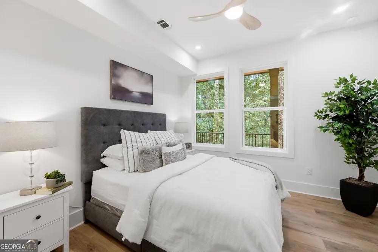
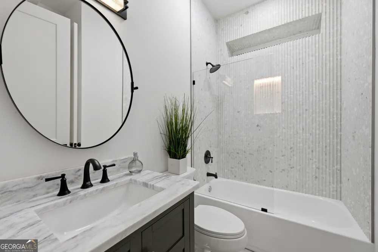
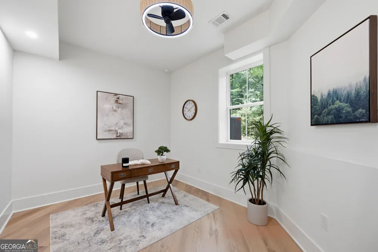
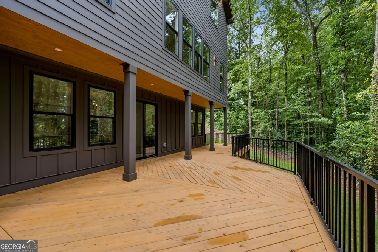
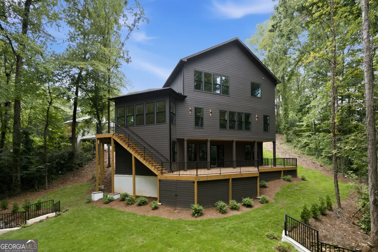
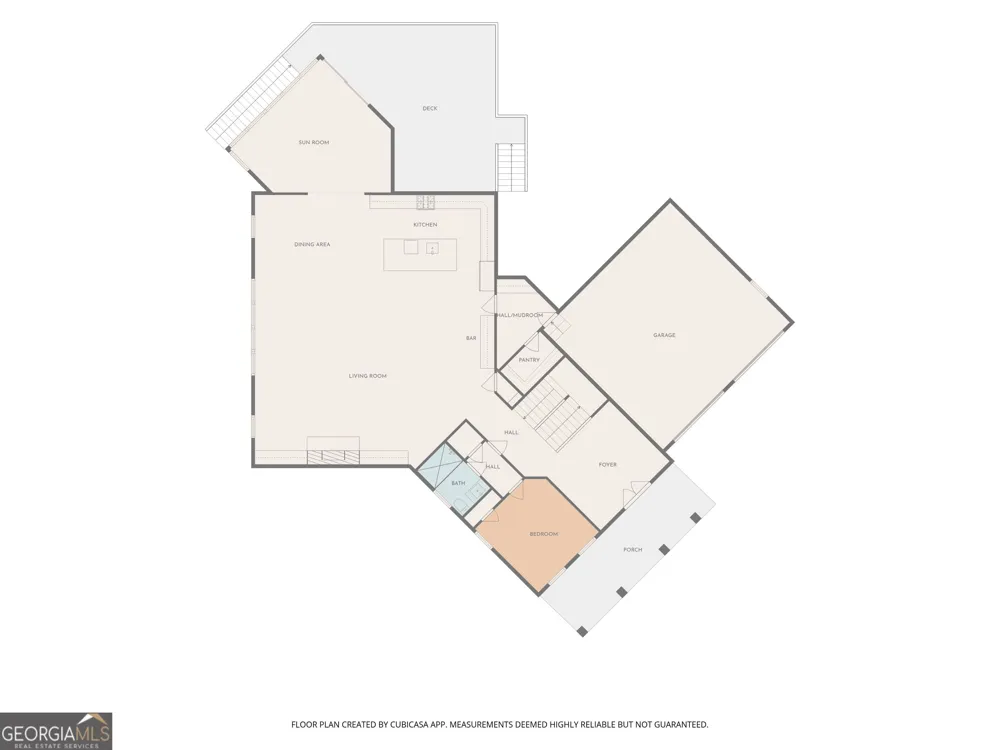
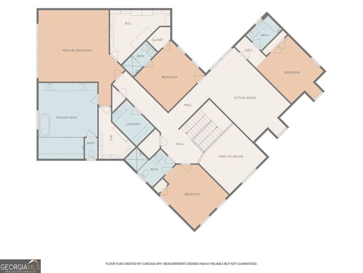
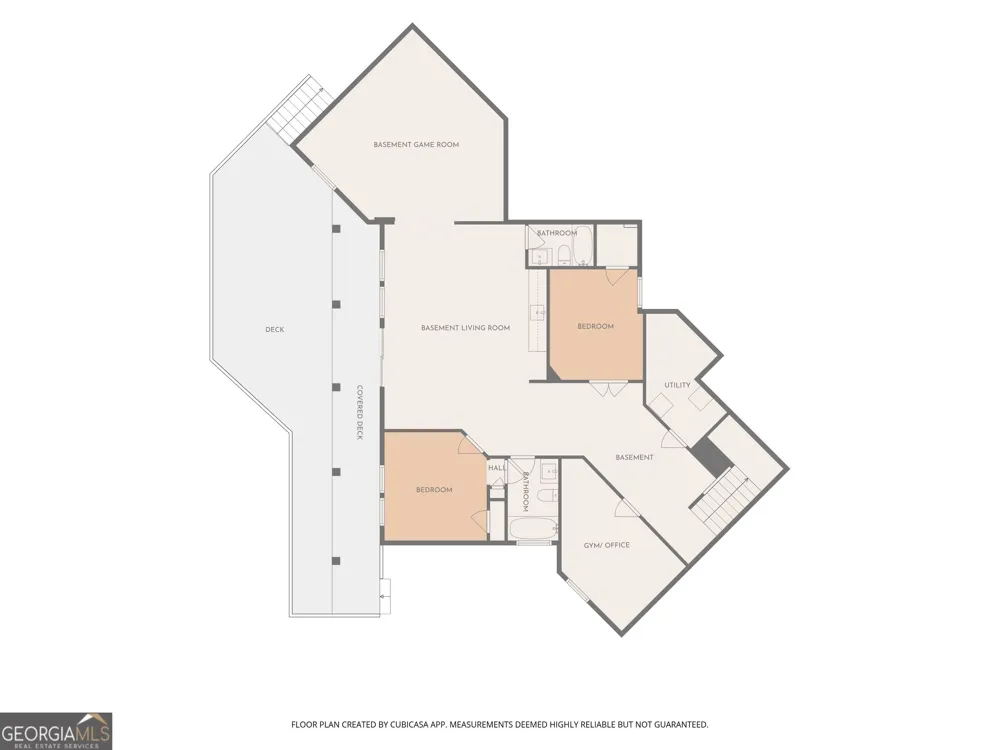
Rare opportunity to own a stunning 7-bedroom, 7-bathroom custom home in the highly sought-after Walton High School district. Tucked away at the end of a quiet street with no HOA, this exceptional residence offers luxury, privacy, and modern convenience. The open-concept main level features spacious living and dining areas, a bright sunroom, and a guest suite or home office with a full bath. The custom kitchen features solid white oak cabinetry, a premium appliance package, pop-up island outlets, and under-cabinet lighting-combining elegant design with everyday convenience. Throughout the home, you'll find soaring 10-foot ceilings, white oak floors, custom foyer details, designer lighting, built-in cabinetry, a stylish bar area, illuminated stairways with custom wood and metal railings, and smart-home prewiring for motorized window treatments. Upstairs, the luxurious primary suite offers dual walk-in closets and a spa-inspired bathroom with marble finishes, a soaking tub, frameless glass shower, and dual rain shower heads. Each secondary bedroom includes its own private ensuite bath with quartzite countertops and upgraded finishes throughout. A dedicated media area provides the perfect space to relax and unwind. The expansive 1,600 sq ft finished daylight basement is designed for entertaining and flexible living, featuring a kitchenette, spacious recreation area, game room, office or gym space, and two additional bedrooms-perfect for guests, multi-generational living, or a private retreat. Additional highlights include WiFi-enabled garage doors, an EV charging station, automated curtain wiring, a fully fenced backyard, professional landscaping, and extensive exterior lighting, including soffit, stair, and driveway illumination. The spacious lot also offers plenty of room for a future pool and the perfect outdoor retreat. Schedule your private tour today and experience this exceptional home in person.
Property Details
- Interior
- Double Vanity,High Ceilings,Soaking Tub,Tile Bath,Walk-In Closet(s)
- Fireplaces
- 1
- Cooling
- Central Air
- Heating
- Central
- Cooling Features
- Central Air
- Bedrooms
- 7
- Bathrooms
- 7.0
- Full Baths
- 7
- Bedrooms on Main Level
- 1
- View
- City
- Lot Features
- Private
- Stories
- Three Or More
- Lot Description
- Private
- Exterior Features
- Lighting
- Exterior Materials
- Lighting
- Acres
- 0.51
- Square Feet
- 6500
- Parking Features
- Garage, Parking Pad
- Parking
- Garage,Parking Pad
- Parking Spaces
- 4
- Parking Type
- Garage
- Property Type
- Purchase
- Style
- Brick Front,Craftsman,Other
- Basement
- 1
- Basement Description
- Bath Finished,Daylight,Exterior Entry,Finished,Full,Interior Entry
- Basement Finished
- 1
- Year Built
- 2026
- Foundation
- Pillar/Post/Pier,Slab
- Roof
- Metal,Other
- Sewer Information
- Public Sewer
- Utility Source
- Public
- Utility Features
- Electricity Available,Sewer Available,Underground Utilities,Water Available
- Appliances
- Dishwasher,Microwave,Refrigerator,Tankless Water Heater
- Subdivision
- Blackland Ridge
- Elementary School
- Sope Creek
- Middle School
- Dickerson
- High School
- Walton
- County
- Cobb
- Region
- Marietta
- Original List Price
- $2,200,000
- Days on Market (Cumulative)
- 1
- Taxes Annual
- $14,608
Location
Legal
The data relating to real estate for sale on this web site comes in part from the Broker Reciprocity Program of GAMLS. All real estate listings are marked with the GAMLS Broker Reciprocity thumbnail logo and detailed information about them includes the name of the listing brokers. The broker providing these data believes them to be correct, but advises interested parties to confirm them before relying on them in a purchase decision. Copyright 2023 GAMLS. All rights reserved.
Provided By
Listed by Johanna Galnares (#GALNARESJOHA)
Listing Office: Keller Williams Realty Consultants (#KWRO01)