(770) 530-3757 justin@grinnellrealtyga.com Grinnell Realty, LLC
    Traffic Dashboard
    Home
    • Home
    • Selling
    • Buying
    • About
      • Join Our Team
      • Real Estate Experts
      • Meet Justin
      • Testimonials
    • Contact
    Traffic Dashboard
    Justin Grinnell
    (770) 530-3757 justin@grinnellrealtyga.com
    • Grinnell Realty, LLC
      104 E Patton St
      LaFayette, GA 30728
      (706) 996-2340
      justin@grinnellrealtyga.com
    Home
    • Home
    • Selling
    • Buying
    • About
    • Contact
    Legal
    • Privacy
    • Terms
    • DMCA
    • Accessibility
    • Fair Housing
    Account
    • Dashboard
    • Logout
    • Login
    Justin Grinnell - Footer Logo
    ©2026 Grinnell Realty, LLC. All rights reserved.
    Website built by CloseHack.
    Georgia MLS

    The data relating to real estate for sale on this web site comes in part from the Broker Reciprocity Program of GAMLS. All real estate listings are marked with the GAMLS Broker Reciprocity thumbnail logo and detailed information about them includes the name of the listing brokers. The broker providing these data believes them to be correct, but advises interested parties to confirm them before relying on them in a purchase decision. Copyright 2023 GAMLS. All rights reserved.

    Greater Chattanooga REALTORS®

    © California Desert Association of REALTORS® MLS. All rights reserved. Information Deemed Reliable, but Not Guaranteed. Listing information is from various brokers who participate in IDX and not all listings may be visible on the site. The property information being provided is for consumers personal, non-commercial use and may not be used for any purpose other than to identify prospective properties consumers may be interested in purchasing.

    Return
    • All Types
    • House+2 more
    • Price
    • Bed/Bath
    • Size
    • Dates
    • Filters
    • Amenities
    • Save
    • Share
    Listings
    No results
    Sort
    Home / Hixson / 1329 Cloverdale Drive
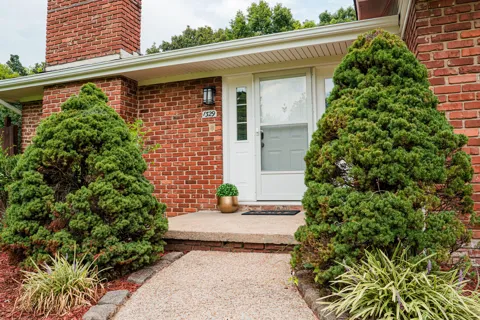
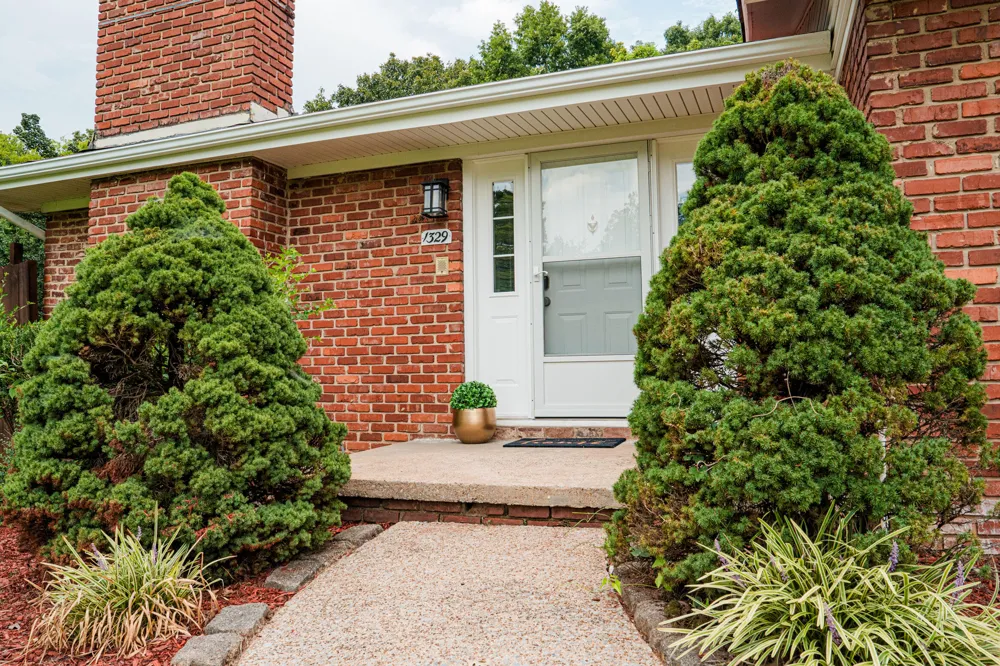
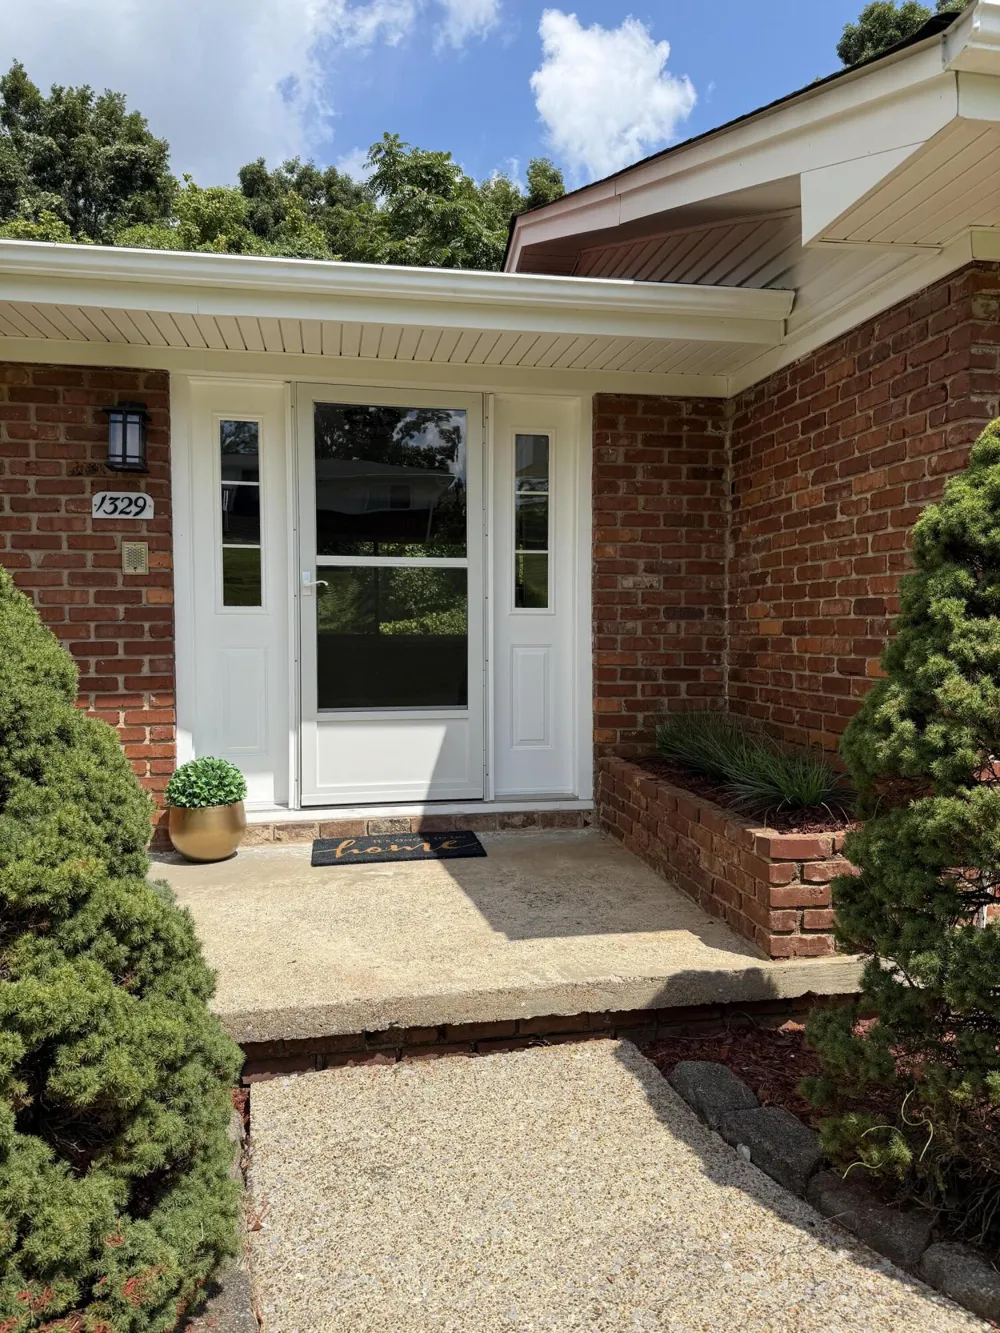
    1329 Cloverdale Drive Hixson, TN 37343 1329 Cloverdale Drive Hixson, TN 37343 1329 Cloverdale Drive Hixson, TN 37343 1329 Cloverdale Drive Hixson, TN 37343 1329 Cloverdale Drive Hixson, TN 37343 1329 Cloverdale Drive Hixson, TN 37343 1329 Cloverdale Drive Hixson, TN 37343 1329 Cloverdale Drive Hixson, TN 37343 1329 Cloverdale Drive Hixson, TN 37343 1329 Cloverdale Drive Hixson, TN 37343 1329 Cloverdale Drive Hixson, TN 37343 1329 Cloverdale Drive Hixson, TN 37343 1329 Cloverdale Drive Hixson, TN 37343 1329 Cloverdale Drive Hixson, TN 37343 1329 Cloverdale Drive Hixson, TN 37343 1329 Cloverdale Drive Hixson, TN 37343 1329 Cloverdale Drive Hixson, TN 37343 1329 Cloverdale Drive Hixson, TN 37343 1329 Cloverdale Drive Hixson, TN 37343 1329 Cloverdale Drive Hixson, TN 37343 1329 Cloverdale Drive Hixson, TN 37343 1329 Cloverdale Drive Hixson, TN 37343 1329 Cloverdale Drive Hixson, TN 37343 1329 Cloverdale Drive Hixson, TN 37343 1329 Cloverdale Drive Hixson, TN 37343 1329 Cloverdale Drive Hixson, TN 37343 1329 Cloverdale Drive Hixson, TN 37343 1329 Cloverdale Drive Hixson, TN 37343 1329 Cloverdale Drive Hixson, TN 37343 1329 Cloverdale Drive Hixson, TN 37343 1329 Cloverdale Drive Hixson, TN 37343 1329 Cloverdale Drive Hixson, TN 37343 1329 Cloverdale Drive Hixson, TN 37343 1329 Cloverdale Drive Hixson, TN 37343 1329 Cloverdale Drive Hixson, TN 37343 1329 Cloverdale Drive Hixson, TN 37343 1329 Cloverdale Drive Hixson, TN 37343 1329 Cloverdale Drive Hixson, TN 37343 1329 Cloverdale Drive Hixson, TN 37343 1329 Cloverdale Drive Hixson, TN 37343 1329 Cloverdale Drive Hixson, TN 37343 1329 Cloverdale Drive Hixson, TN 37343 1329 Cloverdale Drive Hixson, TN 37343 View All Photos

    $429,900

    | Active

    1329 Cloverdale Drive

    Hixson, TN 37343

    2,222
    Square Feet
    4
    Beds
    3
    Baths
    9
    Days on Market
    1541630
    MLS#
    House
    Structure
    Residential
    Zone
    Contact

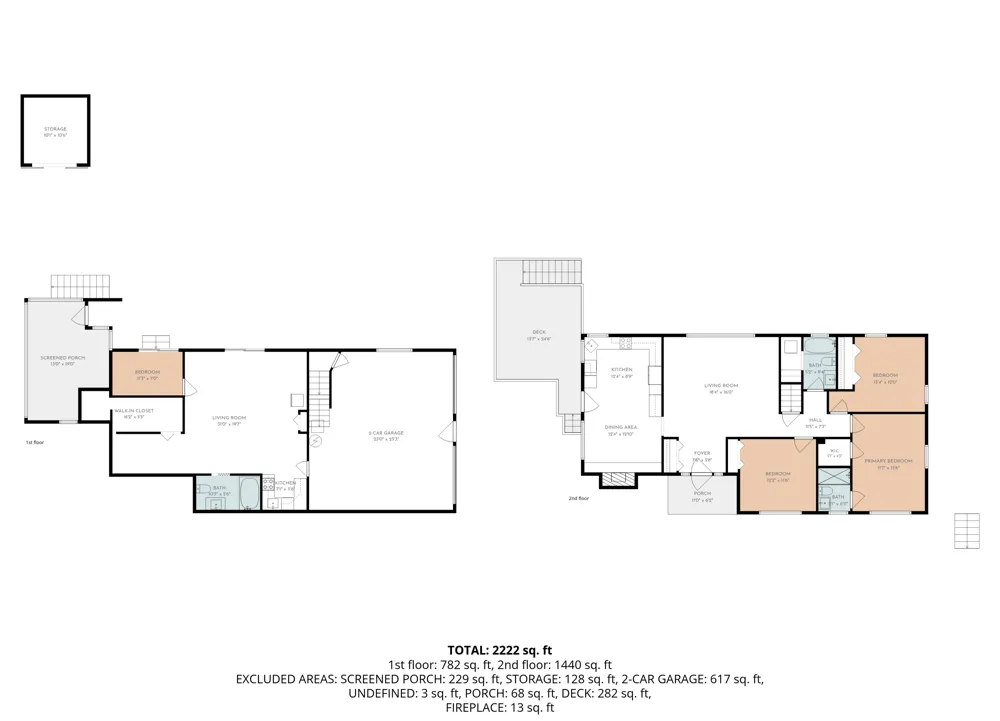
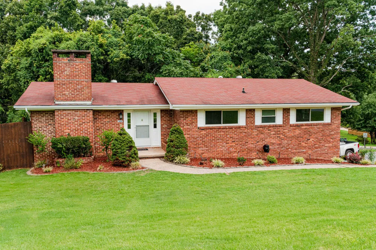
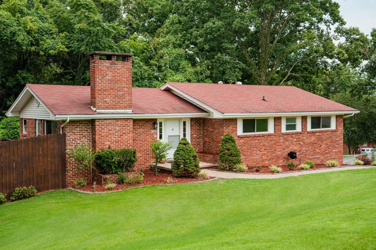
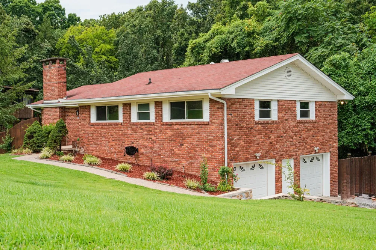
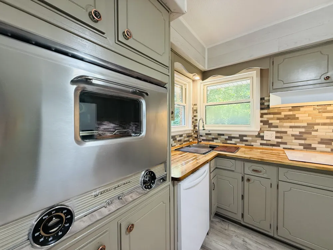
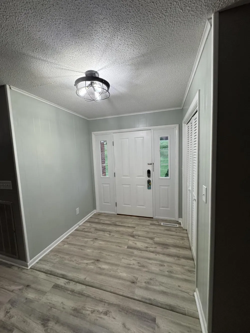
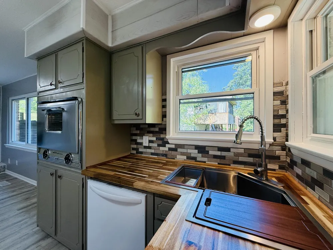
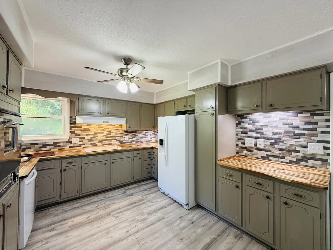
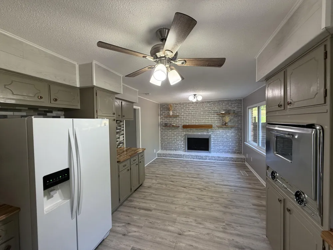
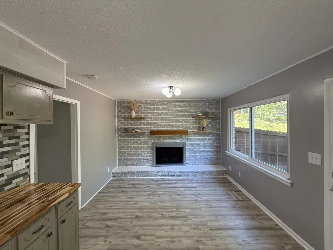
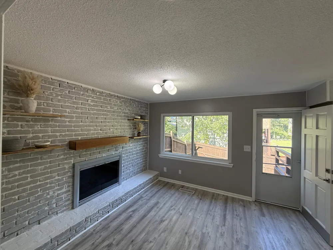
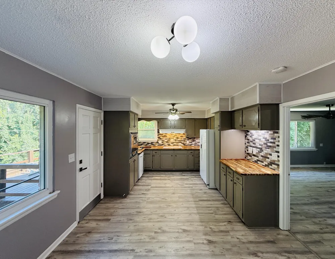
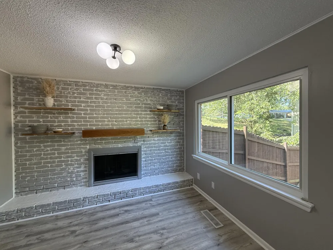
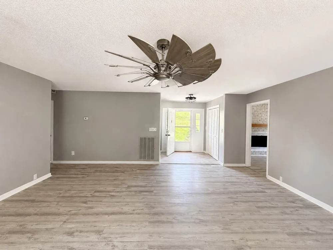
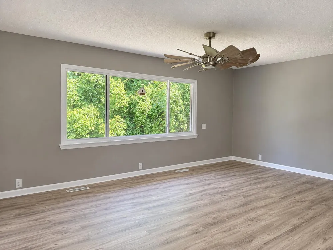
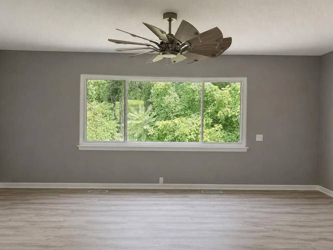
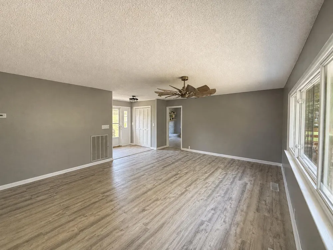
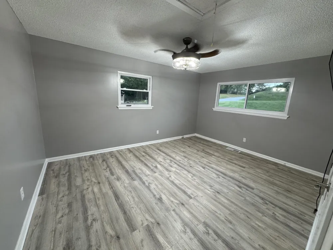
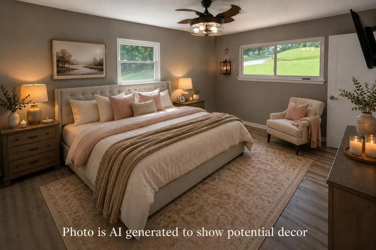
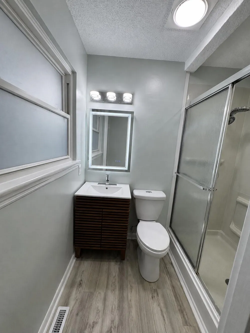
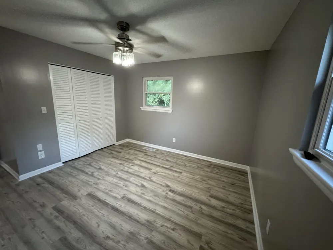
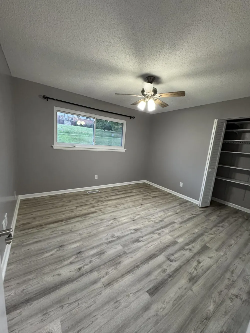
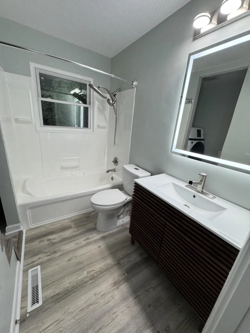
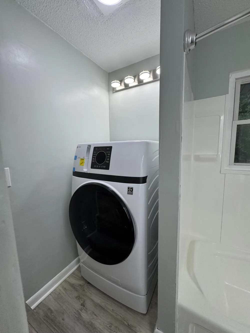
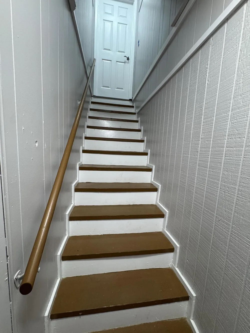
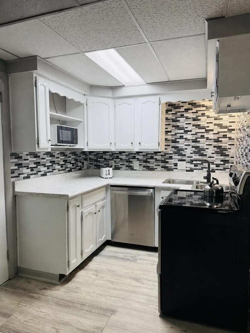
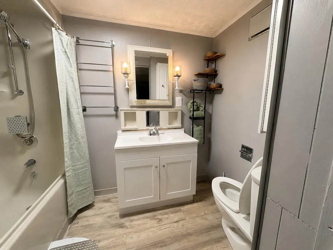
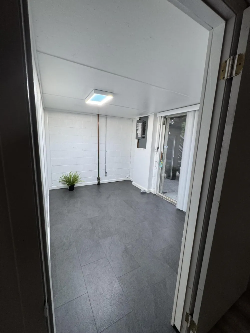
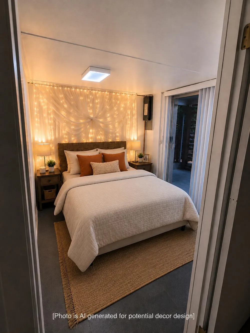
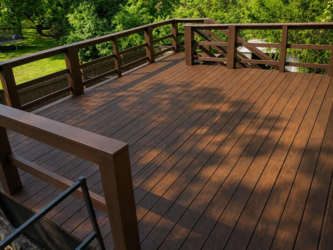
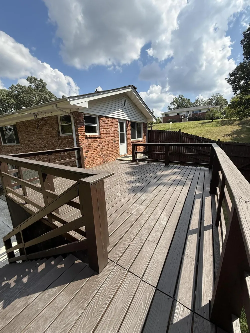
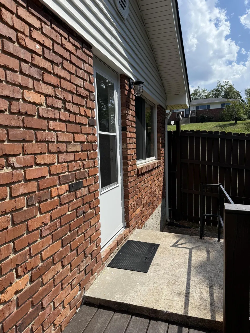
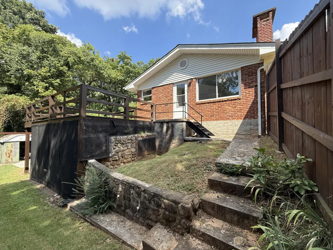
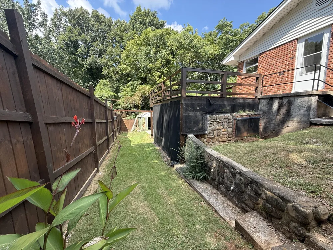
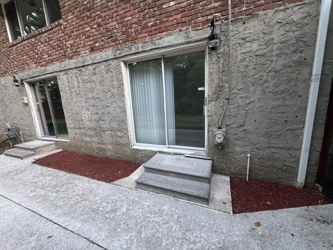
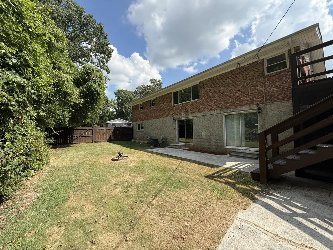
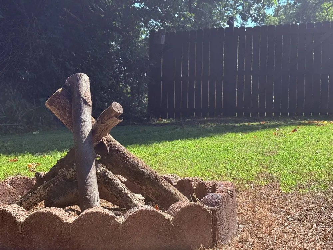
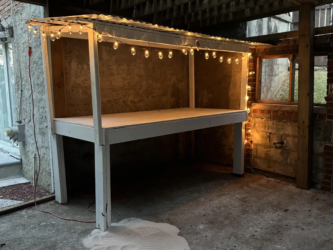
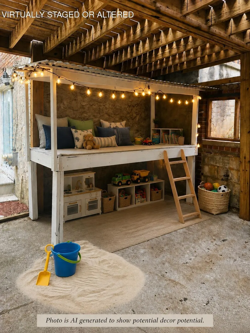
    Step inside and discover far more space than you might expect. This beautifully updated 4-bedroom, 3-bath Hixson home offers 2,222 sq ft of finished living space across two levels, giving you room to live, gather, work and host. The main level features a beautifully updated kitchen with wall-to-wall cabinetry, generous living and dining spaces, a fireplace and fresh modern finishes throughout. Downstairs, a private guest suite adds incredible flexibility with its own bedroom, full bath, living area, second kitchen area, walk-in closet and office/flex space. Outside, enjoy a spacious sun deck, patio and wood privacy-fenced backyard, plus a 2-car garage, storage building and additional outdoor creative space. All of this is tucked into an established Hixson neighborhood just minutes from shopping, dining, groceries, hospitals and everyday conveniences.

    Property Details
    Interior
    Ceiling Fan(s), Eat-in Kitchen, En Suite, Entrance Foyer, High Speed Internet, In-Law Floorplan, Laminate Counters, Open Floorpl
    Fireplaces
    1
    Cooling
    1
    Heating
    Central, Forced Air, Heat Pump, Natural Gas
    Cooling Features
    Ceiling Fan(s), Central Air, Electric, Whole House Fan
    Bedrooms
    4
    Bathrooms
    3.0
    Full Baths
    3
    Lot Features
    Back Yard, Corner Lot, Front Yard, Gentle Sloping, Landscaped, Level, Near Public Transit, Sloped, Sloped Down
    Stories
    2
    Lot Description
    Back Yard, Corner Lot, Front Yard, Gentle Sloping, Landscaped, Level, Near Public Transit, Sloped, Sloped Down
    Exterior Features
    Fire Pit, Lighting, Private Yard, Rain Gutters, Smart Lock(s), Storage
    Exterior Materials
    Fire Pit, Lighting, Private Yard, Rain Gutters, Smart Lock(s), Storage
    Acres
    0.0
    Square Feet
    2222.0
    Lot Size (sqft)
    0.4
    Parking Features
    Basement, Concrete, Driveway, Garage, Garage Door Opener, Garage Faces Side, Off Street, Paved
    Parking
    1
    Parking Spaces
    2.0
    Parking Type
    Driveway
    Parking Garage Spaces
    2.0
    Property Type
    Purchase
    Basement
    1
    Basement Description
    Finished
    Basement Finished
    1
    Year Built
    1960
    Foundation
    Block, Brick/Mortar, Concrete Perimeter, Permanent, Pillar/Post/Pier, Slab
    Roof
    Asphalt, Shingle
    Sewer Information
    Public Sewer
    Utility Source
    Public
    Utility Features
    Cable Available, Electricity Connected, Natural Gas Connected, Phone Available, Sewer Connected, Water Connected
    Appliances
    Wall Oven, Water Heater, Washer/Dryer Stacked, Warming Drawer, Vented Exhaust Fan, Stainless Steel Appliance(s), Self Cleaning O
    Subdivision
    Cloverdale Hills
    Community Features
    Curbs, Street Lights
    Elementary School
    Dupont Elementary
    Middle School
    Hixson Middle
    High School
    Hixson High
    County
    Hamilton
    Region
    Hixson
    Original List Price
    $429,900
    Days on Market (Cumulative)
    9
    Taxes Annual
    $3,060
    MLS #
    1541630
    Location
    Legal

    © California Desert Association of REALTORS® MLS. All rights reserved. Information Deemed Reliable, but Not Guaranteed. Listing information is from various brokers who participate in IDX and not all listings may be visible on the site. The property information being provided is for consumers personal, non-commercial use and may not be used for any purpose other than to identify prospective properties consumers may be interested in purchasing.

    Provided By
    Listed by Kim Tucker (#16667)
    Listing Office: Epique Realty (#17609)

    Justin Grinnell Have a question about this home?

    Interested in Purchasing 1329 Cloverdale Drive?

    Get an estimate on monthly payments on this property.

    $
    years
    Down Payment
    $
    %
    Interest Rate
    %
    Tax Rate
    %
    $
    $annually
    $monthly
    Estimated Monthly Payment
    $0.00
    Loan Amount
    $0.00