(770) 530-3757 justin@grinnellrealtyga.com Grinnell Realty, LLC
    Traffic Dashboard
    Home
    • Home
    • Selling
    • Buying
    • About
      • Join Our Team
      • Real Estate Experts
      • Meet Justin
      • Testimonials
    • Contact
    Traffic Dashboard
    Justin Grinnell
    (770) 530-3757 justin@grinnellrealtyga.com
    • Grinnell Realty, LLC
      104 E Patton St
      LaFayette, GA 30728
      (706) 996-2340
      justin@grinnellrealtyga.com
    Home
    • Home
    • Selling
    • Buying
    • About
    • Contact
    Legal
    • Privacy
    • Terms
    • DMCA
    • Accessibility
    • Fair Housing
    Account
    • Dashboard
    • Logout
    • Login
    Justin Grinnell - Footer Logo
    ©2026 Grinnell Realty, LLC. All rights reserved.
    Website built by CloseHack.
    Georgia MLS

    The data relating to real estate for sale on this web site comes in part from the Broker Reciprocity Program of GAMLS. All real estate listings are marked with the GAMLS Broker Reciprocity thumbnail logo and detailed information about them includes the name of the listing brokers. The broker providing these data believes them to be correct, but advises interested parties to confirm them before relying on them in a purchase decision. Copyright 2023 GAMLS. All rights reserved.

    Greater Chattanooga REALTORS®

    © California Desert Association of REALTORS® MLS. All rights reserved. Information Deemed Reliable, but Not Guaranteed. Listing information is from various brokers who participate in IDX and not all listings may be visible on the site. The property information being provided is for consumers personal, non-commercial use and may not be used for any purpose other than to identify prospective properties consumers may be interested in purchasing.

    Return
    • All Types
    • House+2 more
    • Price
    • Bed/Bath
    • Size
    • Dates
    • Filters
    • Amenities
    • Save
    • Share
    Listings
    No results
    Sort
    Home / Jasper / 135 Chestnut Rise TRL
    135 Chestnut Rise TRL Jasper, GA 30143 135 Chestnut Rise TRL Jasper, GA 30143 135 Chestnut Rise TRL Jasper, GA 30143 135 Chestnut Rise TRL Jasper, GA 30143 135 Chestnut Rise TRL Jasper, GA 30143 135 Chestnut Rise TRL Jasper, GA 30143 135 Chestnut Rise TRL Jasper, GA 30143 135 Chestnut Rise TRL Jasper, GA 30143 135 Chestnut Rise TRL Jasper, GA 30143 135 Chestnut Rise TRL Jasper, GA 30143 135 Chestnut Rise TRL Jasper, GA 30143 135 Chestnut Rise TRL Jasper, GA 30143 135 Chestnut Rise TRL Jasper, GA 30143 135 Chestnut Rise TRL Jasper, GA 30143 135 Chestnut Rise TRL Jasper, GA 30143 135 Chestnut Rise TRL Jasper, GA 30143 135 Chestnut Rise TRL Jasper, GA 30143 135 Chestnut Rise TRL Jasper, GA 30143 135 Chestnut Rise TRL Jasper, GA 30143 135 Chestnut Rise TRL Jasper, GA 30143 135 Chestnut Rise TRL Jasper, GA 30143 135 Chestnut Rise TRL Jasper, GA 30143 135 Chestnut Rise TRL Jasper, GA 30143 135 Chestnut Rise TRL Jasper, GA 30143 135 Chestnut Rise TRL Jasper, GA 30143 135 Chestnut Rise TRL Jasper, GA 30143 135 Chestnut Rise TRL Jasper, GA 30143 135 Chestnut Rise TRL Jasper, GA 30143 135 Chestnut Rise TRL Jasper, GA 30143 135 Chestnut Rise TRL Jasper, GA 30143 135 Chestnut Rise TRL Jasper, GA 30143 135 Chestnut Rise TRL Jasper, GA 30143 135 Chestnut Rise TRL Jasper, GA 30143 135 Chestnut Rise TRL Jasper, GA 30143 135 Chestnut Rise TRL Jasper, GA 30143 135 Chestnut Rise TRL Jasper, GA 30143 135 Chestnut Rise TRL Jasper, GA 30143 135 Chestnut Rise TRL Jasper, GA 30143 135 Chestnut Rise TRL Jasper, GA 30143 135 Chestnut Rise TRL Jasper, GA 30143 135 Chestnut Rise TRL Jasper, GA 30143 135 Chestnut Rise TRL Jasper, GA 30143 135 Chestnut Rise TRL Jasper, GA 30143 135 Chestnut Rise TRL Jasper, GA 30143 135 Chestnut Rise TRL Jasper, GA 30143 135 Chestnut Rise TRL Jasper, GA 30143 View All Photos

    $320,828

    | Active

    135 Chestnut Rise TRL

    Jasper, GA 30143

    2
    Beds
    2
    Baths
    0.12
    Acres
    148
    Days on Market
    10735348
    MLS#
    Condo
    Structure
    Residential
    Zone
    Contact

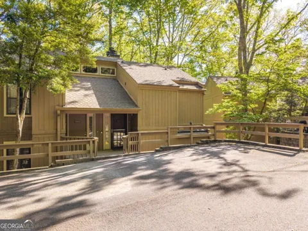
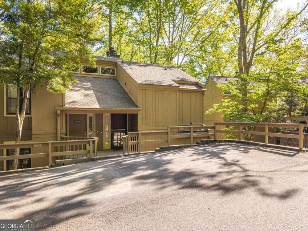
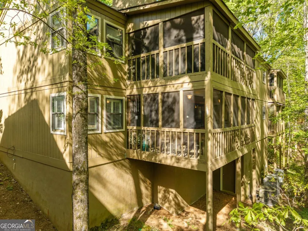
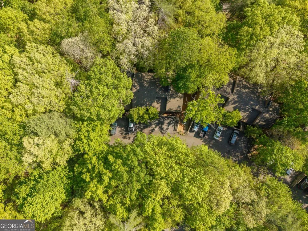
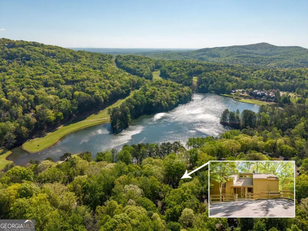
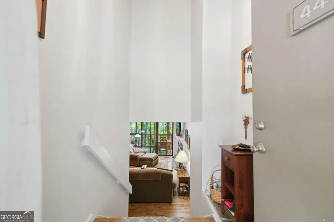
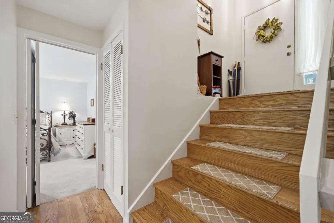
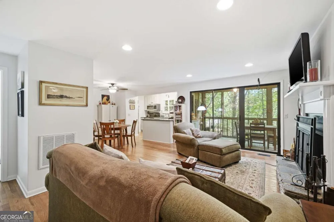
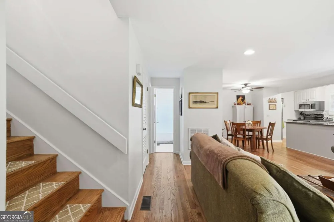
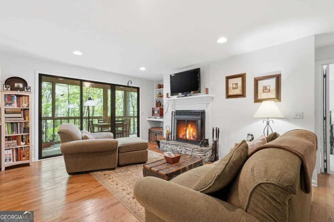
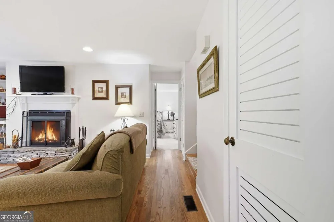
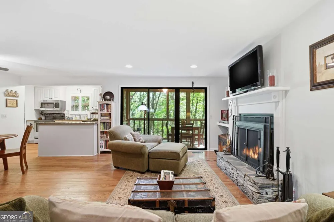
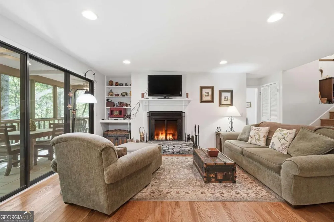
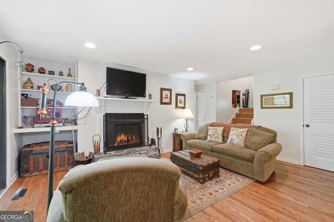
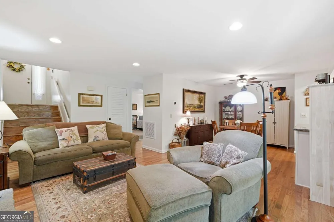
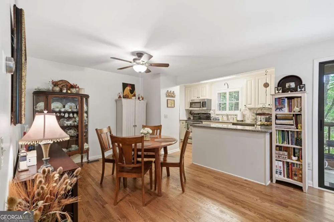
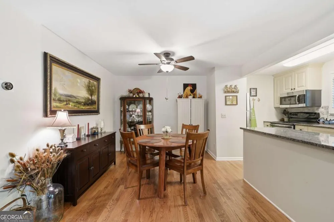
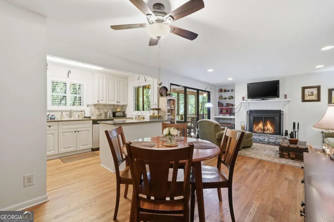
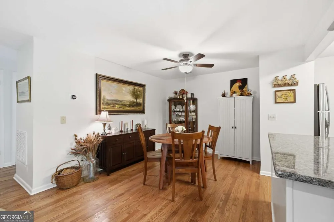
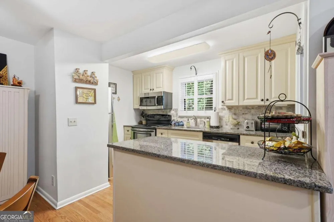
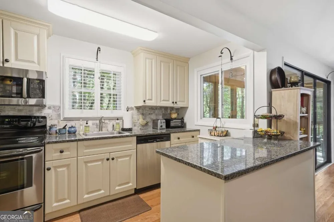
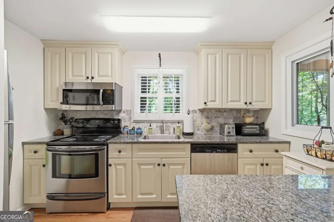
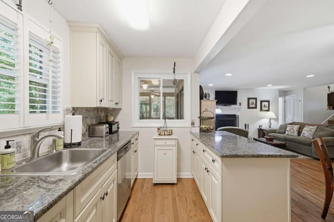
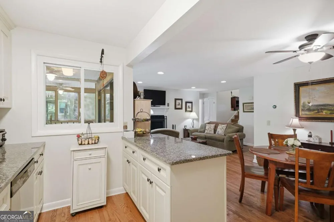
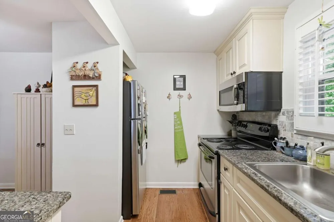
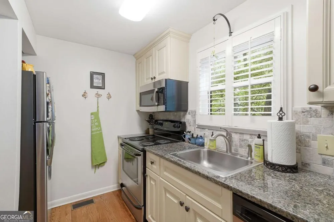
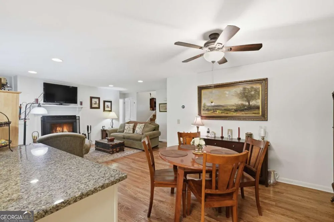
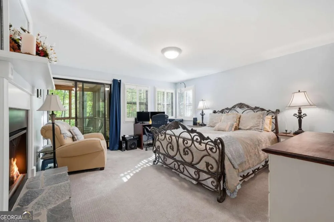
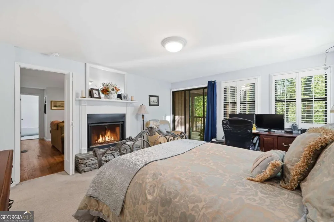
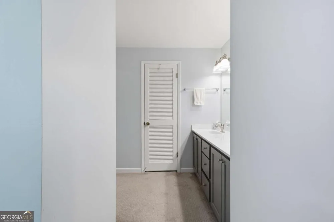
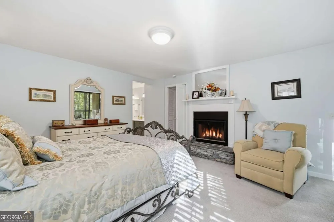
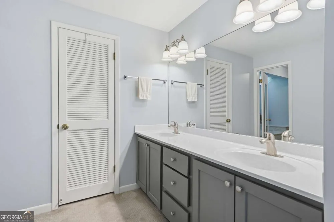
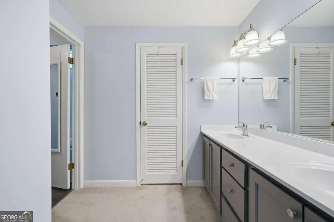
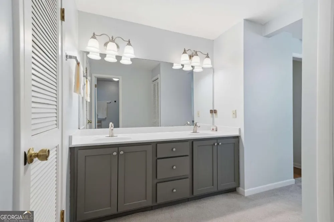
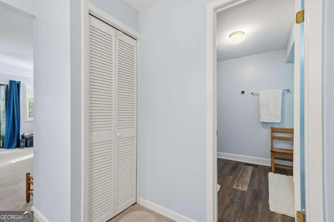
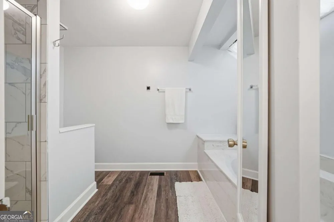
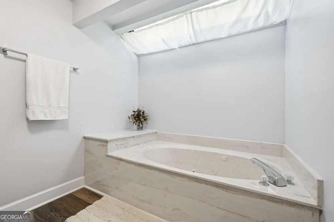
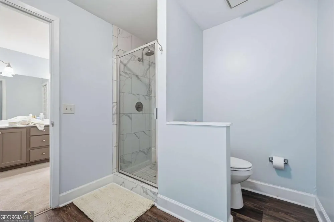
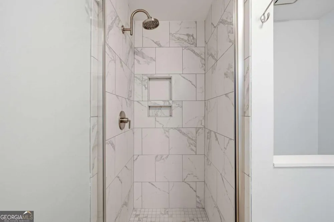
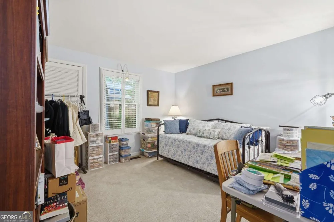
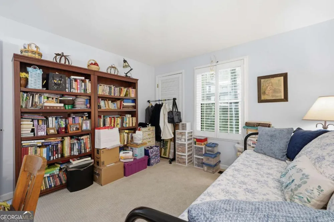
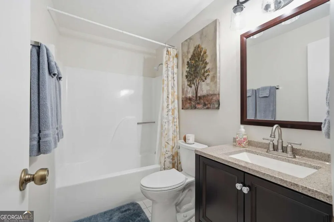
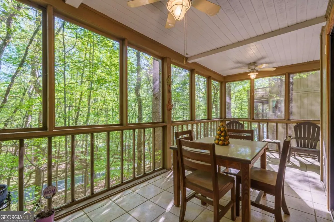
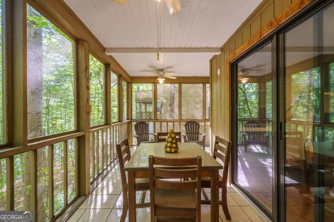
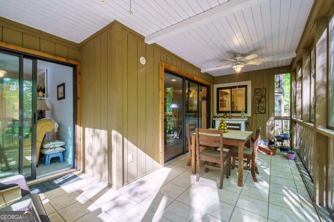
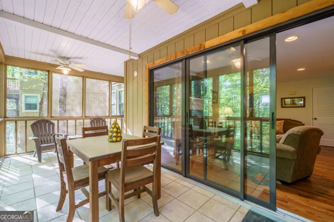
    Motivated Seller!!! Located in the gated community of Big Canoe this lovely, updated end-unit condo is close to the clubhouse and has seasonal Lake Sconti views. The condo association takes care of the exterior maintenance which means you have more time to enjoy the mountains!! Easy access from level 2 assigned parking spaces you will love the setting of this well maintained home. The living room has beautiful hardwood floors, bookshelves and wood burning fireplace. The kitchen has granite counter tops, stainless steal appliances and a pass through bar to the screen porch making entertaining a delight. The Master's suite has a wood burning fireplace, access to the screen porch and a ensuite master bath boasting a tiled walk-in shower, whirlpool tub and double sink vanity. Stacked washer and dryer is in the hall way closest to the master suite. The 2nd bedroom is located on the other side of the condo and is perfect for office, craft room and bedroom. Updated sink in the guest bath with Tub/Shower Combo. Whether you are looking for a full-time, part-time or short-term rental, you will love all of the amenities offered at Big Canoe. Considered a self-sustainable community with various wildlife, including Eagles, fresh water trout, bear, deer and much more. Come and see this beautiful condo and what the Big Canoe lifestyle is all about!

    Property Details
    Interior
    Bookcases,Double Vanity,Master On Main Level,Roommate Plan,Split Bedroom Plan,Walk-In Closet(s)
    Fireplaces
    2
    Cooling
    Central Air,Electric
    Heating
    Electric
    Cooling Features
    Central Air,Electric
    Bedrooms
    2
    Bathrooms
    2.0
    Full Baths
    2
    Bedrooms on Main Level
    2
    View
    Lake
    Lot Features
    Private,Sloped
    Stories
    1
    Lot Description
    Private,Sloped
    Pool Shared
    1
    Acres
    0.12
    Parking Features
    Assigned
    Parking
    Assigned
    Parking Spaces
    2
    Property Type
    Purchase
    Style
    Other
    Basement
    1
    Basement Description
    Crawl Space
    Year Built
    1986
    Roof
    Composition
    Sewer Information
    Public Sewer
    Utility Source
    Public
    Utility Features
    Cable Available,Electricity Available,High Speed Internet,Phone Available,Sewer Available,Underground Utilities,Water Available
    Appliances
    Dishwasher,Disposal,Dryer,Electric Water Heater,Microwave,Oven/Range (Combo),Refrigerator,Washer
    Subdivision
    Big Canoe
    Community Features
    Clubhouse,Fitness Center,Gated,Golf,Lake,Marina,Pickleball Court(s),Playground,Pool,Racquetball,Tennis Court(s)
    Elementary School
    Tate
    Middle School
    Jasper
    High School
    Pickens
    County
    Pickens
    Region
    Jasper
    Original List Price
    $325,828
    Days on Market (Cumulative)
    148
    Taxes Annual
    $1,677
    HOA
    1
    HOA Fees
    7980
    MLS #
    10735348
    Location
    Legal

    The data relating to real estate for sale on this web site comes in part from the Broker Reciprocity Program of GAMLS. All real estate listings are marked with the GAMLS Broker Reciprocity thumbnail logo and detailed information about them includes the name of the listing brokers. The broker providing these data believes them to be correct, but advises interested parties to confirm them before relying on them in a purchase decision. Copyright 2023 GAMLS. All rights reserved.


    Provided By
    Listed by Kellie D Knisley (#KNISLEYKELLI)
    Listing Office: BHHS Georgia Properties (#BHHS15)

    Justin Grinnell Have a question about this home?

    Interested in Purchasing 135 Chestnut Rise TRL?

    Get an estimate on monthly payments on this property.

    $
    years
    Down Payment
    $
    %
    Interest Rate
    %
    Tax Rate
    %
    $
    $annually
    $monthly
    Estimated Monthly Payment
    $0.00
    Loan Amount
    $0.00