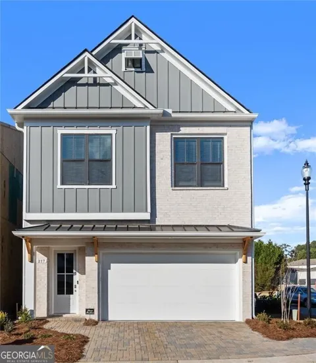
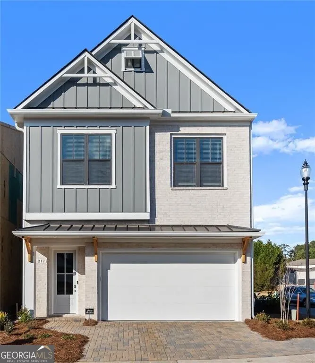
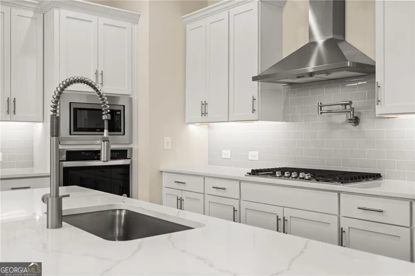
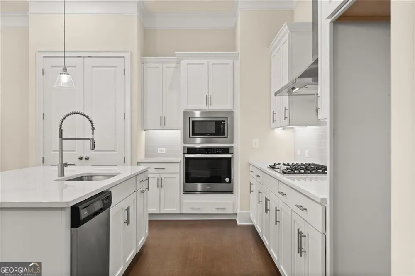
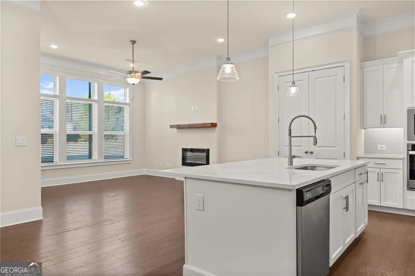
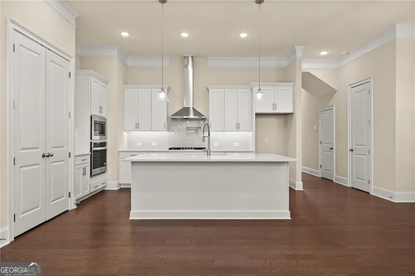
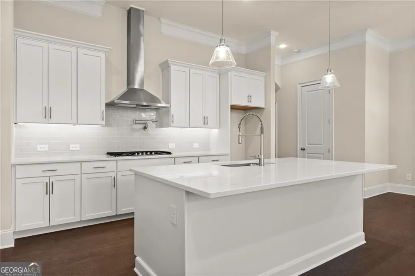
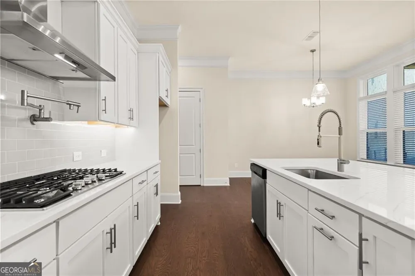
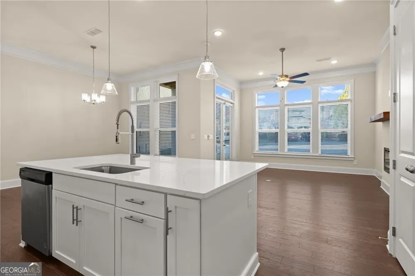
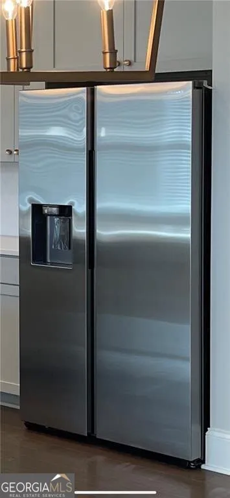
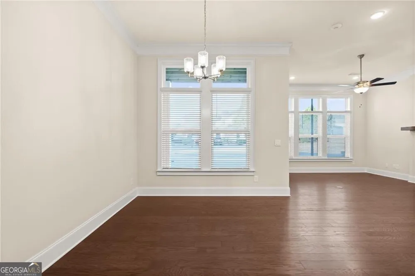
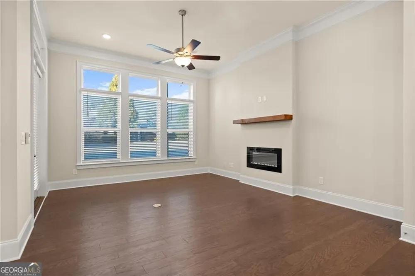
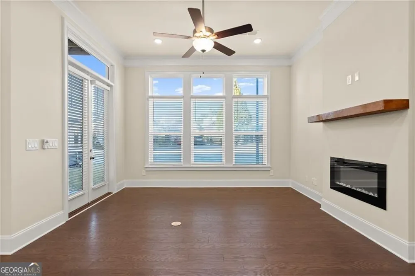
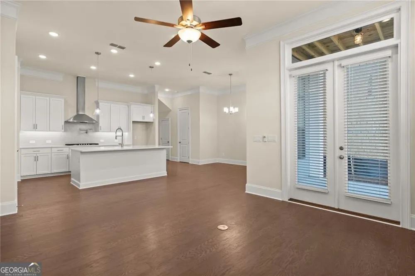
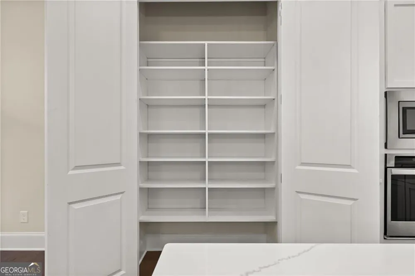
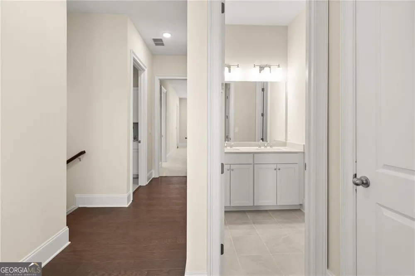
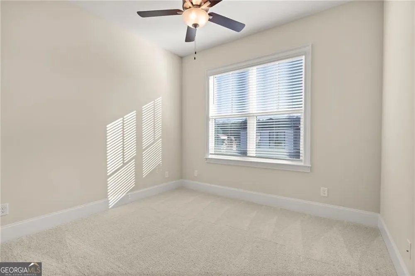
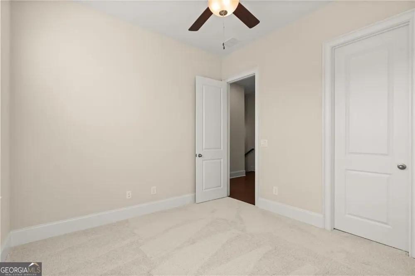
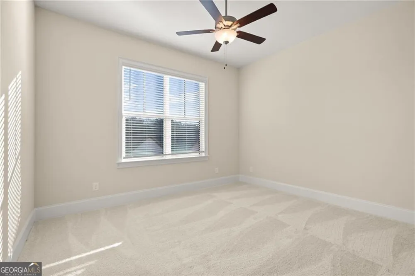
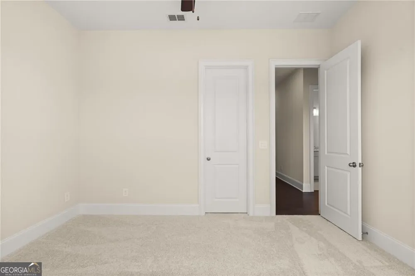
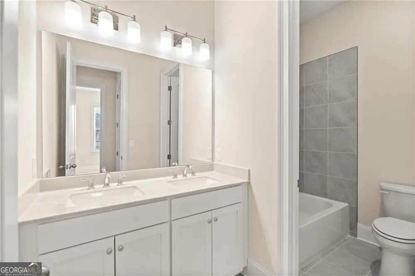
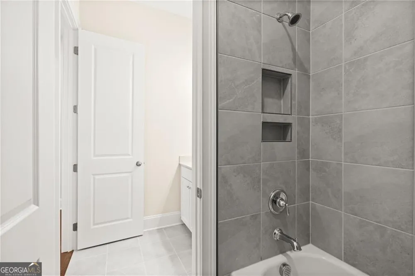
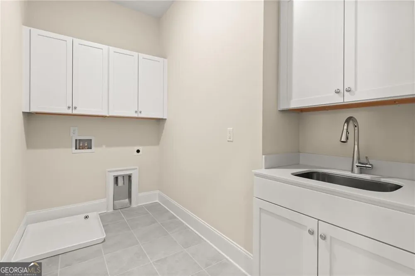
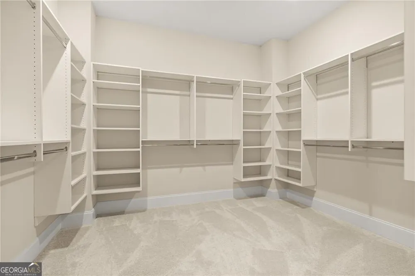
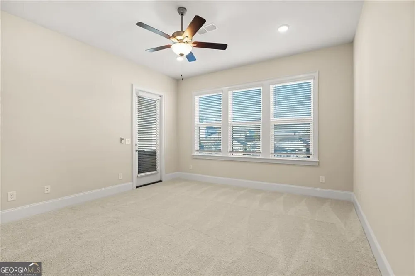
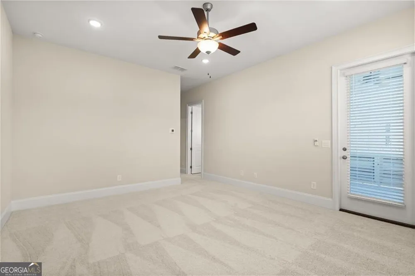
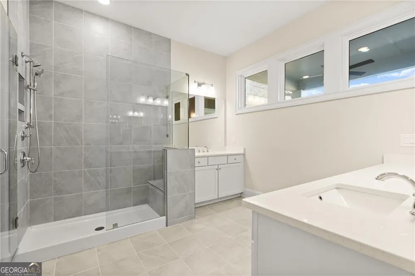
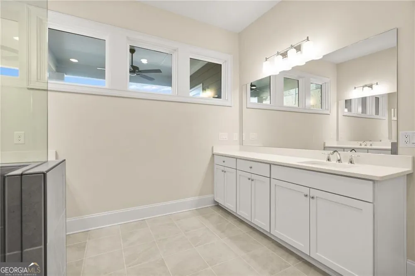
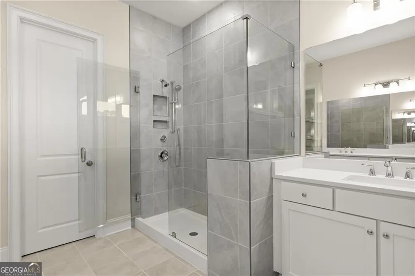
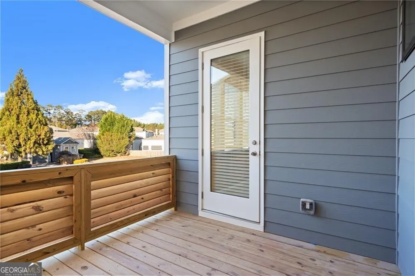
This stunning home is loaded with premium upgrades from top to bottom. The main level greets you with gorgeous hardwood flooring and a highly desirable, open-concept floor plan. A chef's dream kitchen, fully equipped with newer stainless steel appliances, pristine white cabinetry, and gleaming quartz countertops. The kitchen flows seamlessly into the expansive dining and family areas, making it perfect for entertaining. Upstairs, you will find three generously sized bedrooms and two full baths. The primary suite serves as a spacious retreat, complete with a custom-designed closet and a private covered deck. Its spa-like en-suite bathroom boasts raised vanities, granite countertops, elegant ceramic tile, a frameless glass shower, and framed mirrors. The secondary bedrooms include built-in ceiling fans. Secondary bathroom features stylish ceramic tile and marble countertops.
Property Details
- Interior
- Double Vanity,Walk-In Closet(s)
- Fireplaces
- 1
- Cooling
- Central Air
- Heating
- Forced Air,Natural Gas
- Cooling Features
- Central Air
- Bedrooms
- 3
- Bathrooms
- 2.5
- Full Baths
- 2
- Half Baths
- 1
- Lot Features
- Level,Private
- Stories
- 2
- Lot Description
- Level,Private
- Exterior Features
- Lighting
- Exterior Materials
- Lighting
- Acres
- 0.06
- Parking Features
- Attached, Garage, Kitchen Level
- Parking
- Attached,Garage,Kitchen Level
- Parking Spaces
- 2
- Parking Type
- Garage
- Property Type
- Rental
- Style
- Traditional
- Year Built
- 2022
- Roof
- Composition
- Sewer Information
- Public Sewer
- Utility Source
- Public
- Utility Features
- Cable Available,Electricity Available,Natural Gas Available,Phone Available,Sewer Available,Underground Utilities,Water Availabl
- Appliances
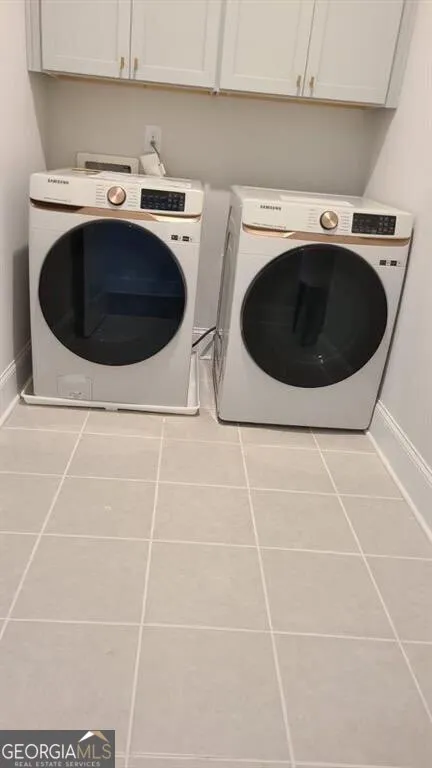
- Dishwasher,Disposal,Dryer,Microwave,Refrigerator,Washer
- Subdivision
- Village at Towne Creek
- Elementary School
- Woodstock
- Middle School
- Woodstock
- High School
- Woodstock
- County
- Cherokee
- Region
- Woodstock
- Date Available
- October 01, 2026
- Original List Price
- $3,000
- Days on Market (Cumulative)
- 17
Location
Legal
The data relating to real estate for sale on this web site comes in part from the Broker Reciprocity Program of GAMLS. All real estate listings are marked with the GAMLS Broker Reciprocity thumbnail logo and detailed information about them includes the name of the listing brokers. The broker providing these data believes them to be correct, but advises interested parties to confirm them before relying on them in a purchase decision. Copyright 2023 GAMLS. All rights reserved.
Provided By
Listed by Giancarlo Velasquez (#VELASQUEZGIA)
Listing Office: Chapman Hall Realtors (#CHSS01)