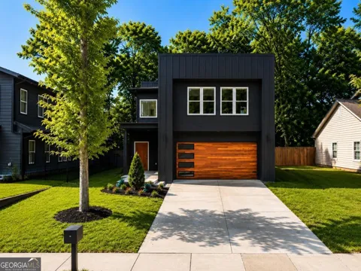
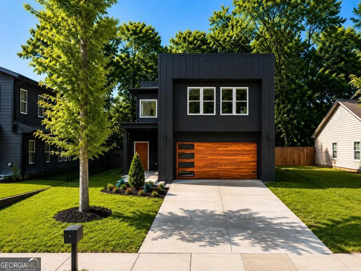
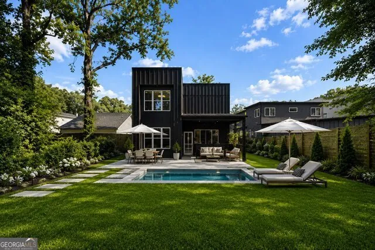
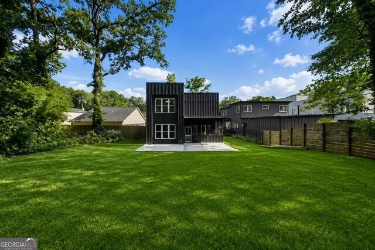
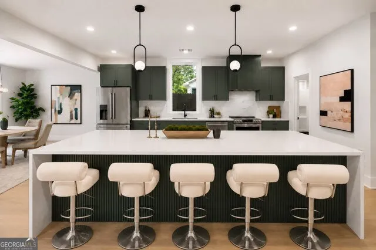
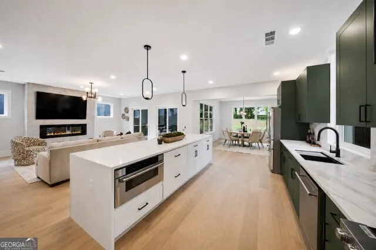
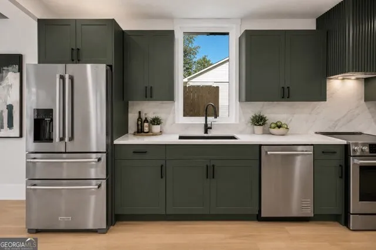
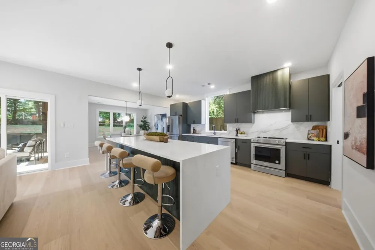
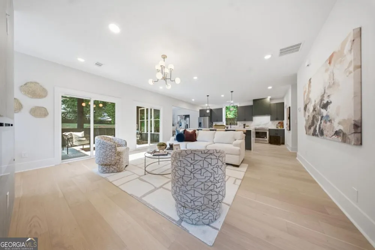
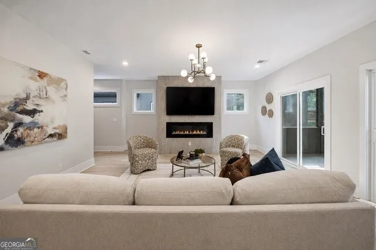
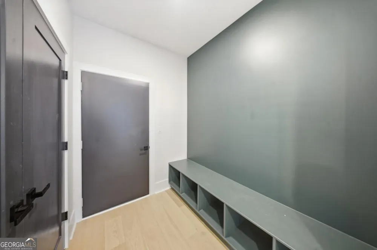
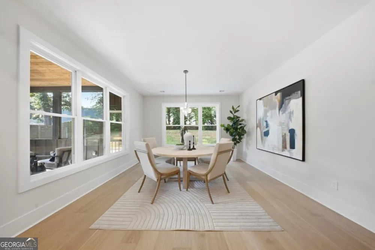
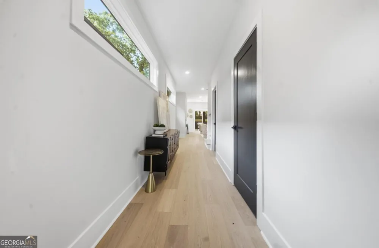
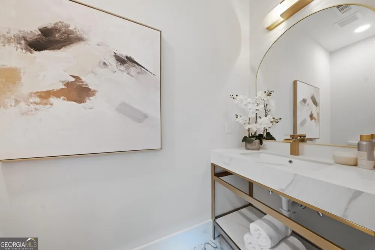
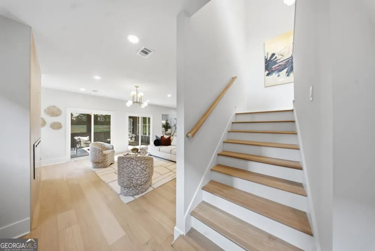
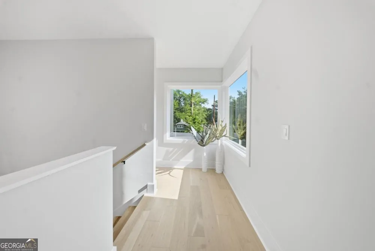
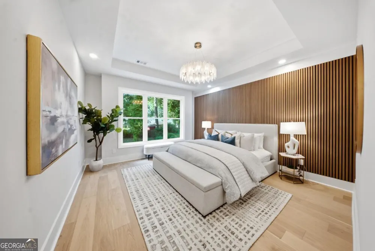
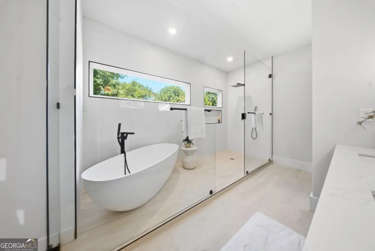
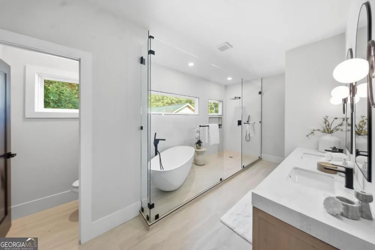
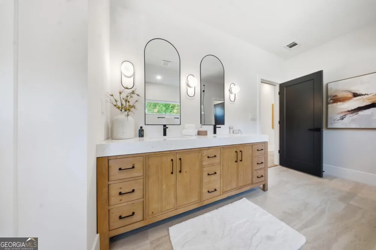
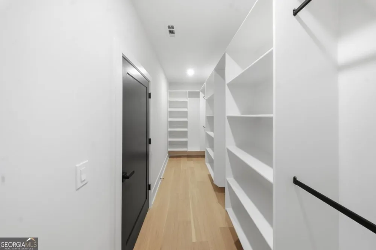
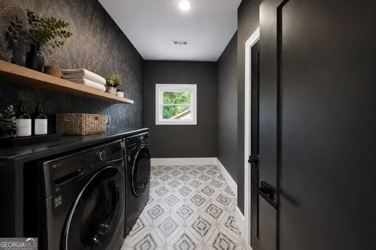
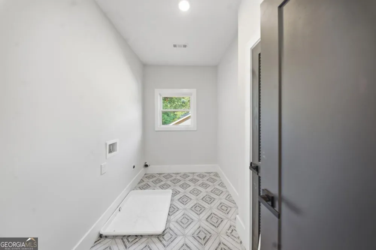
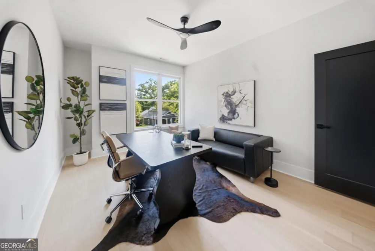
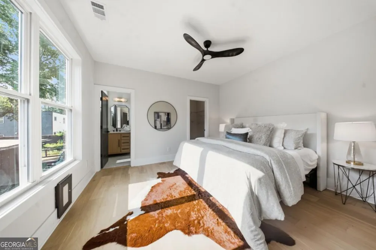
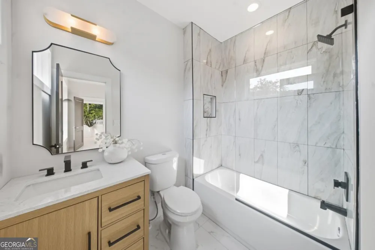
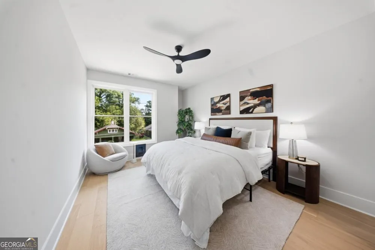
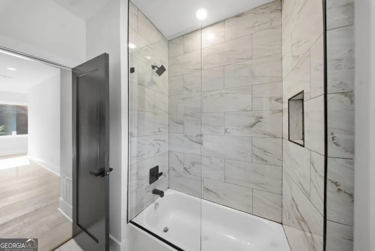
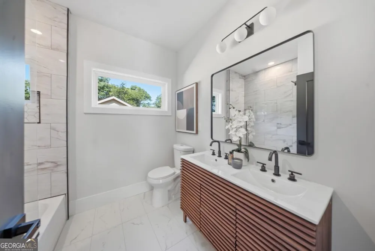
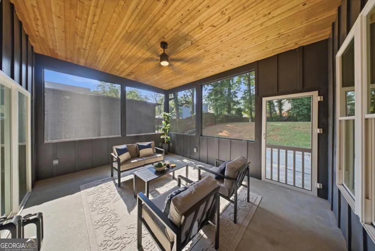
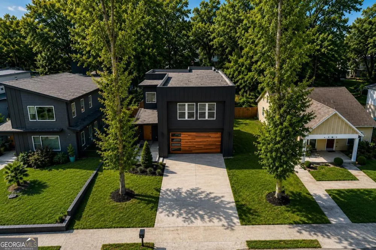
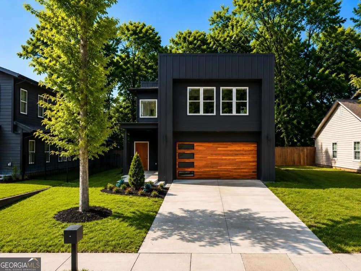
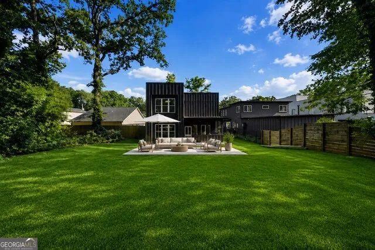
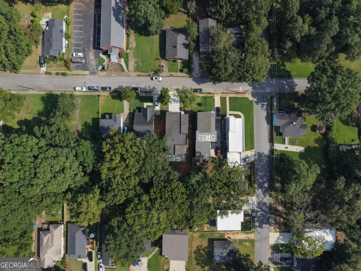
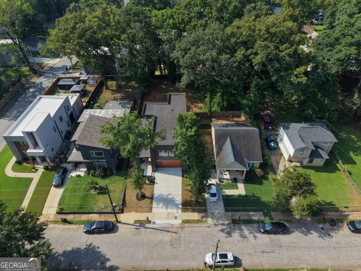
Modern Luxury Meets Unmatched Convenience and priced under the comparables yet offering over 1200+ more square footage!! Welcome to 1378 Gus Thornhill Jr. Drive, a stunning 4-bedroom, 3.5 bath contemporary residence at 3,428 square feet of thoughtfully designed living space. This architectural showpiece showcases clean modern lines, oversized windows, an open-concept design, and upscale finishes throughout-no expense was spared. The gourmet kitchen is the heart of the home, featuring custom designer cabinetry in a sophisticated shade of green, premium appliances, a built-in microwave drawer, walk-in pantry, abundant storage, and an expansive island that flows seamlessly into the living area. A separate formal dining room, mudroom, and light-filled sunroom overlooking the peaceful backyard enhance the home's seamless flow while providing exceptional spaces for everyday living and entertaining. The spacious family room is anchored by a sleek modern fireplace, creating a warm yet sophisticated gathering space. The luxurious owner's suite is a true retreat, highlighted by a custom wood accent wall and an oversized custom walk-in closet with built-in shelving and organization. The spa-inspired bath features floor-to-ceiling designer tile, an oversized frameless glass shower, a freestanding soaking tub, floating dual vanities, and an expansive layout that brings the feel of a luxury boutique hotel into your everyday routine. Generously sized secondary bedrooms offer comfort and privacy, while flexible living spaces provide endless possibilities for a home office, media room, fitness studio, playroom, or guest accommodations. An elegant powder room completes the main level with sophisticated style. Outside, the striking contemporary exterior is enhanced by professional landscaping, a covered front entry, and a sleek glass garage door that elevates the home's exceptional curb appeal. Ideally located just minutes from Hartsfield-Jackson Atlanta International Airport, Tyler Perry Studios, Downtown Atlanta, Home Market, Zoo Atlanta, College Park Golf Course, and Cascade Springs Nature Preserve. Enjoy the convenience of walking to the MARTA station with easy access to major highways, making commuting throughout Metro Atlanta effortless. Offering the perfect blend of contemporary architecture, luxury finishes, and an unbeatable location, this exceptional home is a rare opportunity you won't want to miss.
Property Details
- Interior
- Double Vanity,Separate Shower,Soaking Tub,Split Bedroom Plan,Tray Ceiling(s),Walk-In Closet(s)
- Fireplaces
- 1
- Cooling
- Ceiling Fan(s),Central Air,Electric
- Heating
- Central,Natural Gas
- Cooling Features
- Ceiling Fan(s),Central Air,Electric
- Bedrooms
- 4
- Bathrooms
- 3.5
- Full Baths
- 3
- Half Baths
- 1
- Lot Features
- Level,Private
- Stories
- 2
- Lot Description
- Level,Private
- Acres
- 0.191
- Parking Features
- Attached, Garage, Garage Door Opener, Kitchen Level, Parking Pad
- Parking
- Attached,Garage,Garage Door Opener,Kitchen Level,Parking Pad
- Parking Spaces
- 2
- Parking Type
- Garage
- Property Type
- Purchase
- Style
- Contemporary,Other,Traditional
- Year Built
- 2025
- Foundation
- Block,Slab
- Roof
- Slate
- Sewer Information
- Public Sewer
- Utility Source
- Public
- Utility Features
- Cable Available,Electricity Available,High Speed Internet,Natural Gas Available,Phone Available,Sewer Available,Water Available
- Appliances
- Dishwasher,Disposal,Gas Water Heater,Microwave,Oven/Range (Combo),Refrigerator,Stainless Steel Appliance(s)
- Subdivision
- Callaway
- Middle School
- Paul D West
- High School
- Tri Cities
- County
- Fulton
- Region
- East Point
- Original List Price
- $599,000
- Days on Market (Cumulative)
- 18
- Taxes Annual
- $624
Location
Legal
The data relating to real estate for sale on this web site comes in part from the Broker Reciprocity Program of GAMLS. All real estate listings are marked with the GAMLS Broker Reciprocity thumbnail logo and detailed information about them includes the name of the listing brokers. The broker providing these data believes them to be correct, but advises interested parties to confirm them before relying on them in a purchase decision. Copyright 2023 GAMLS. All rights reserved.
Provided By
Listed by Tamara Robertson (#ROBERTSONTAM)
Listing Office: CASSMONT REALTY, LLC (#CASM01)