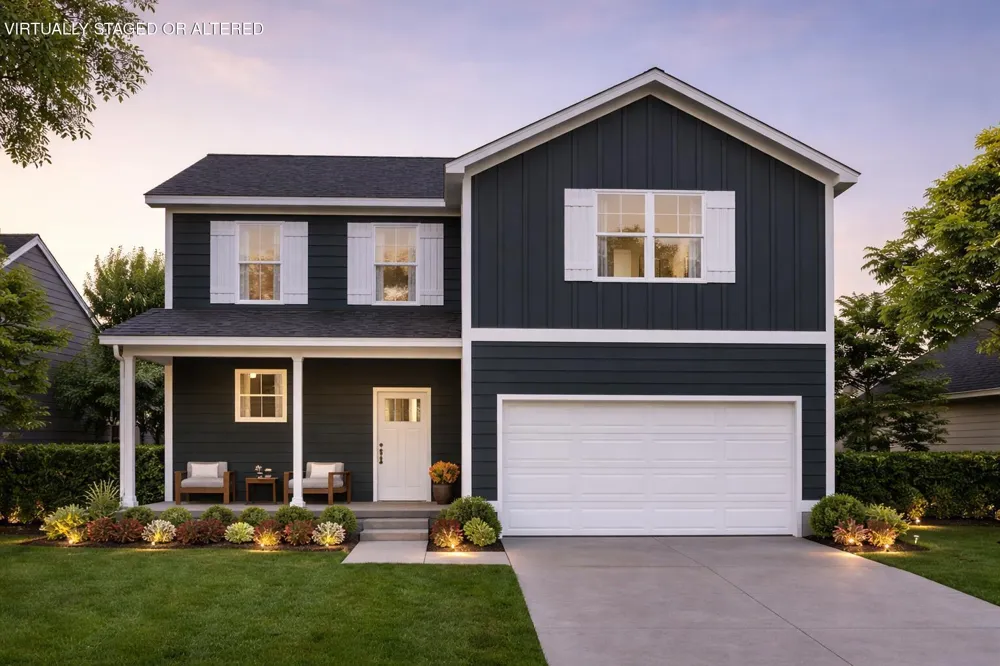
Build and personalize your family's dream home in a NO HOA community!
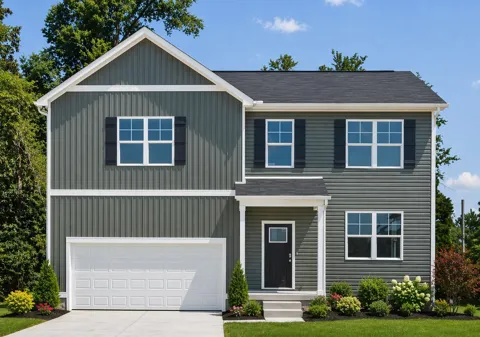
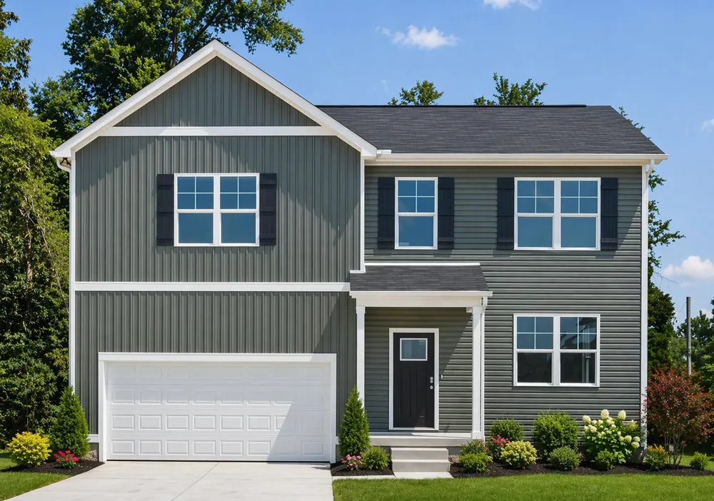
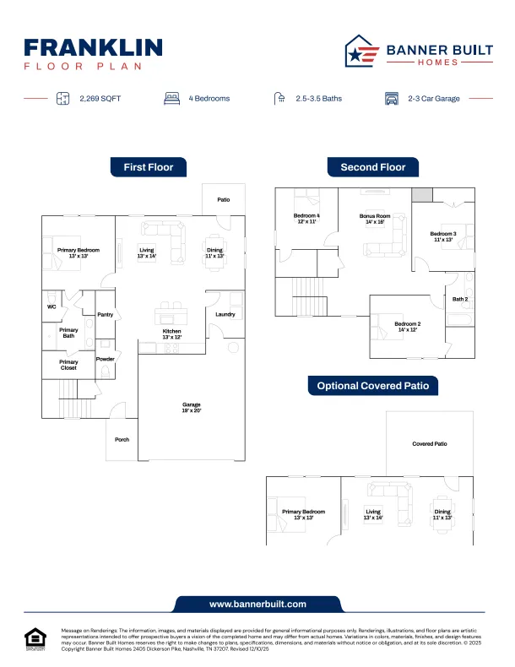
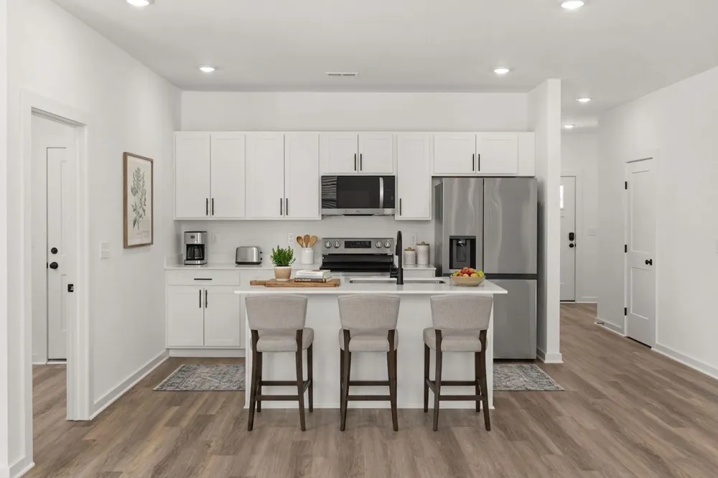
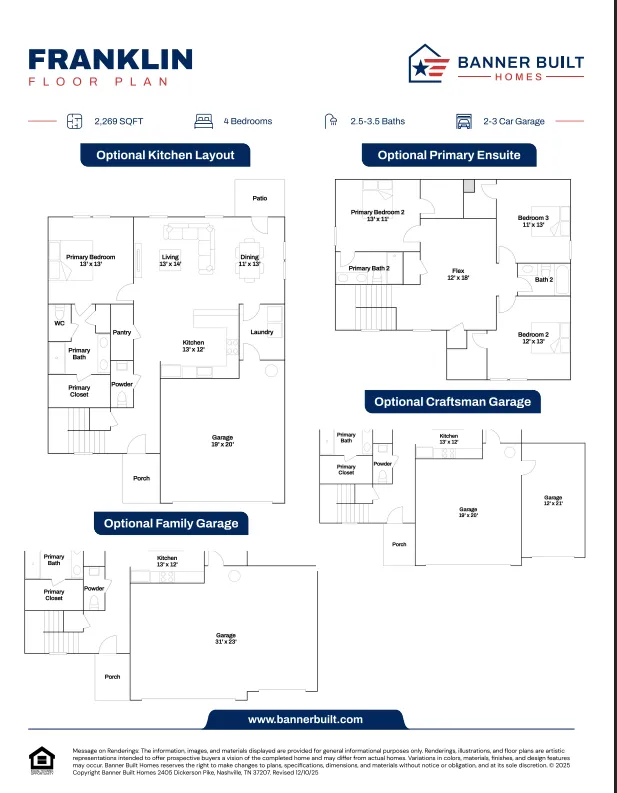
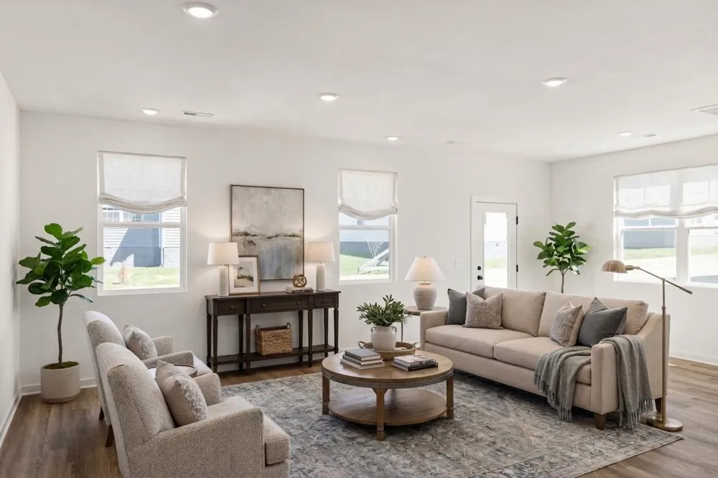
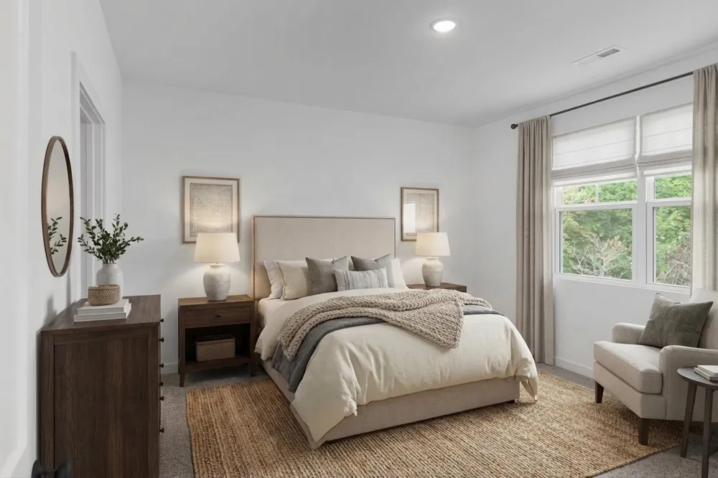
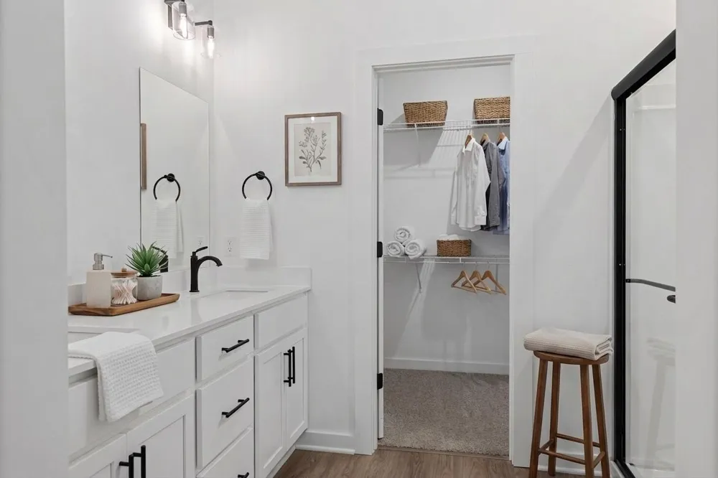
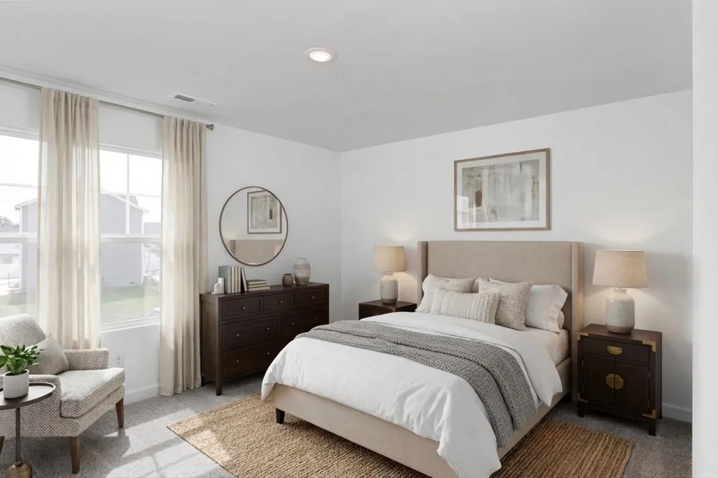
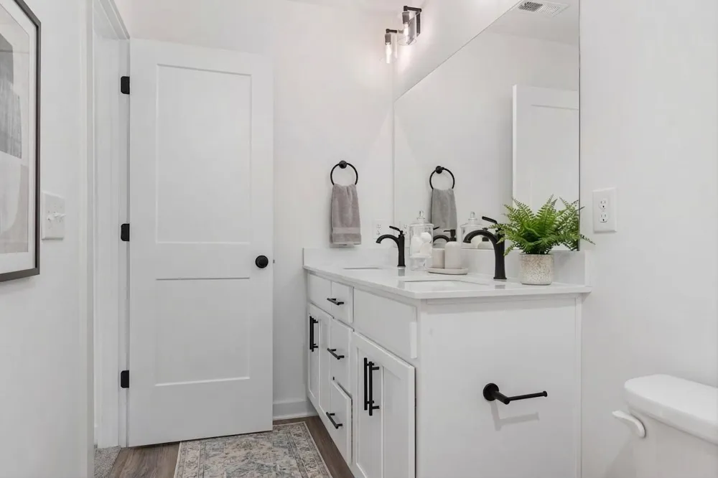
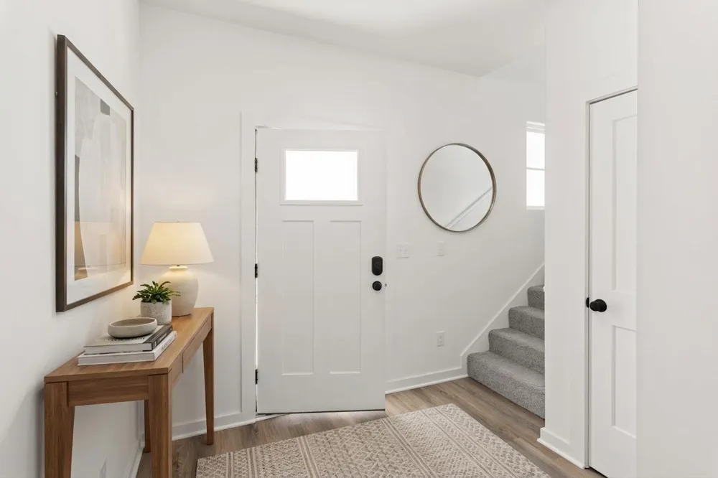
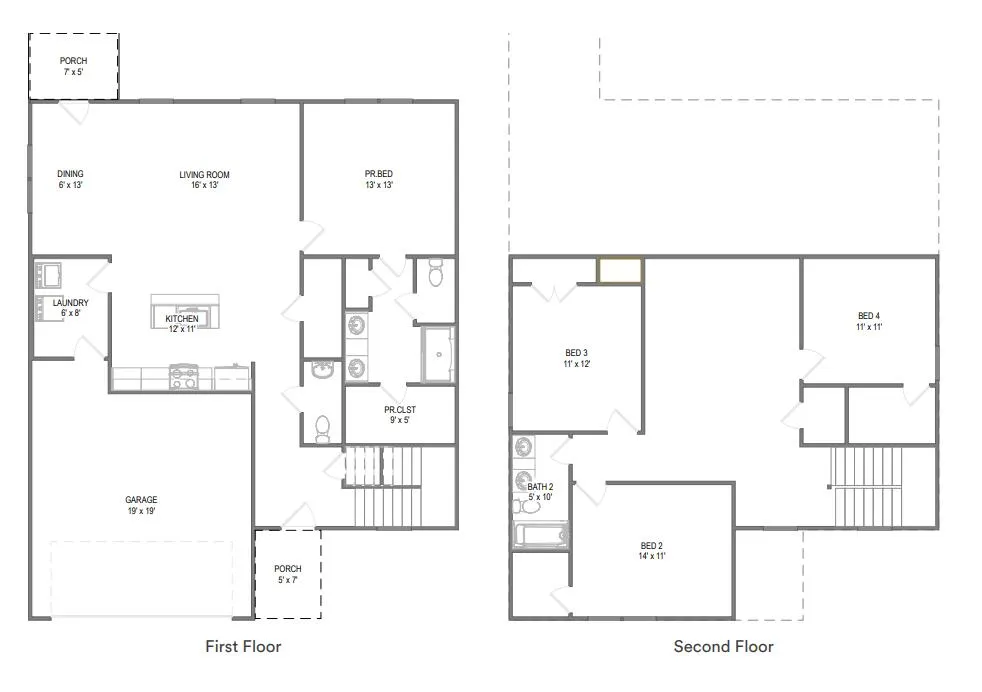
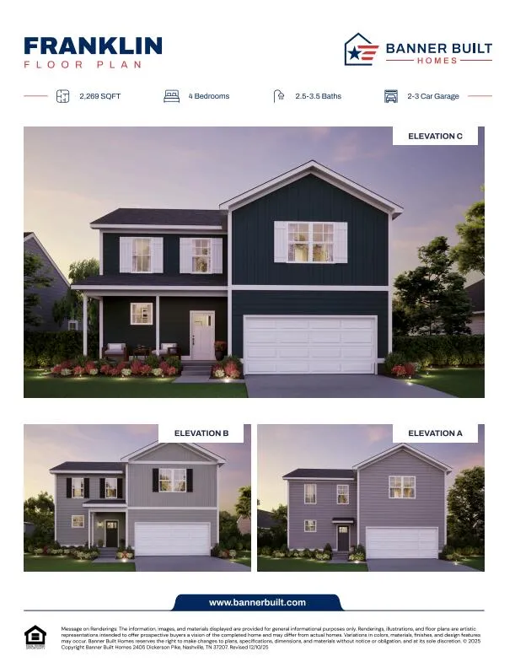
The to-be-built Franklin floor plan in Crossville, TN features a bright, open-concept main level with a spacious kitchen, dining, and living area--perfect for everyday living. The main-floor primary suite offers added comfort and convenience.
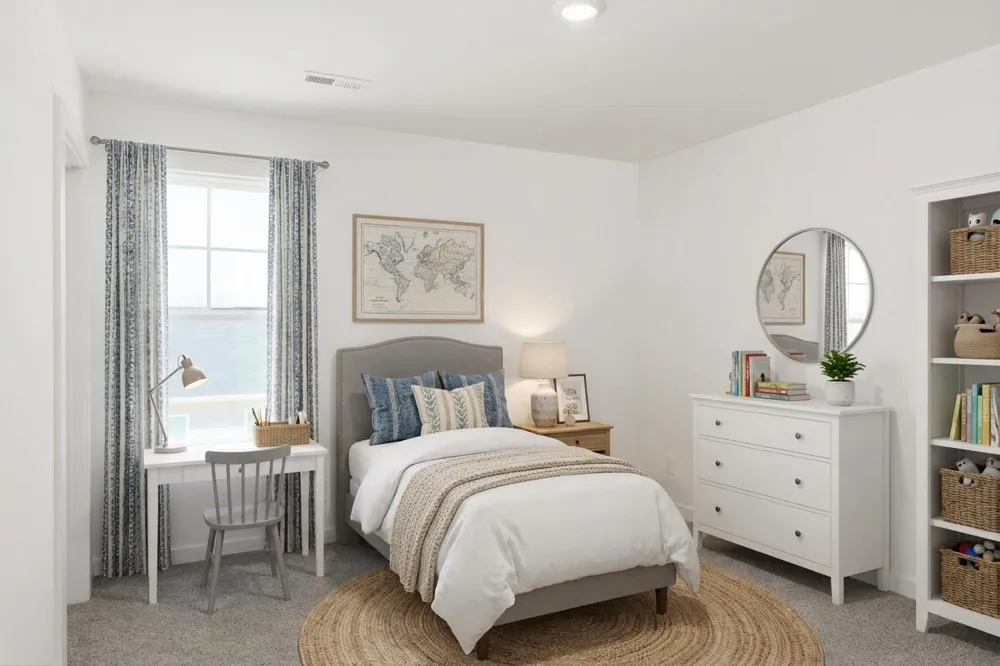
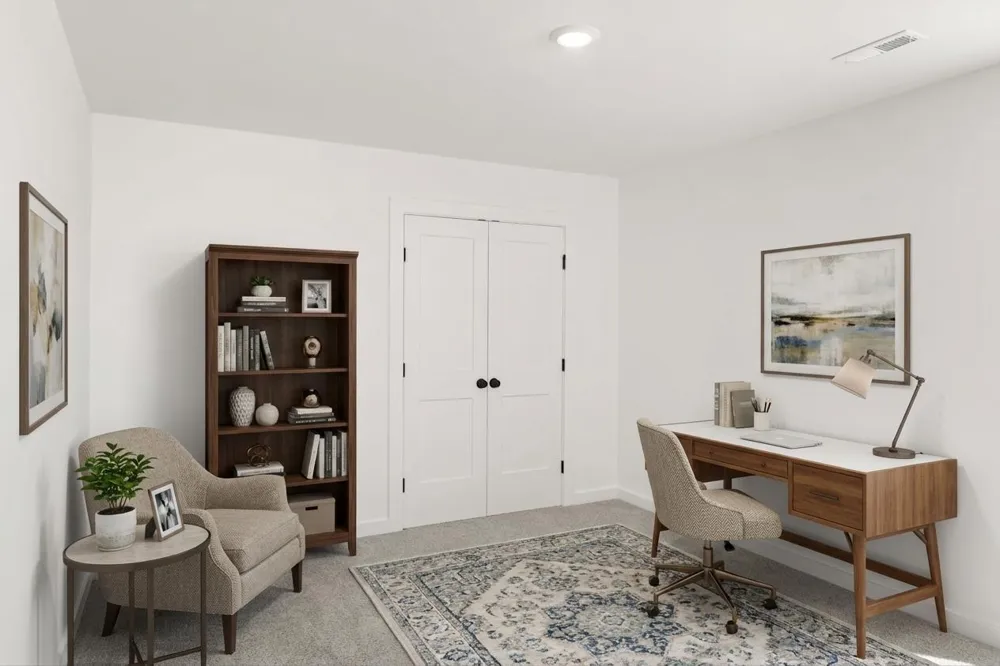
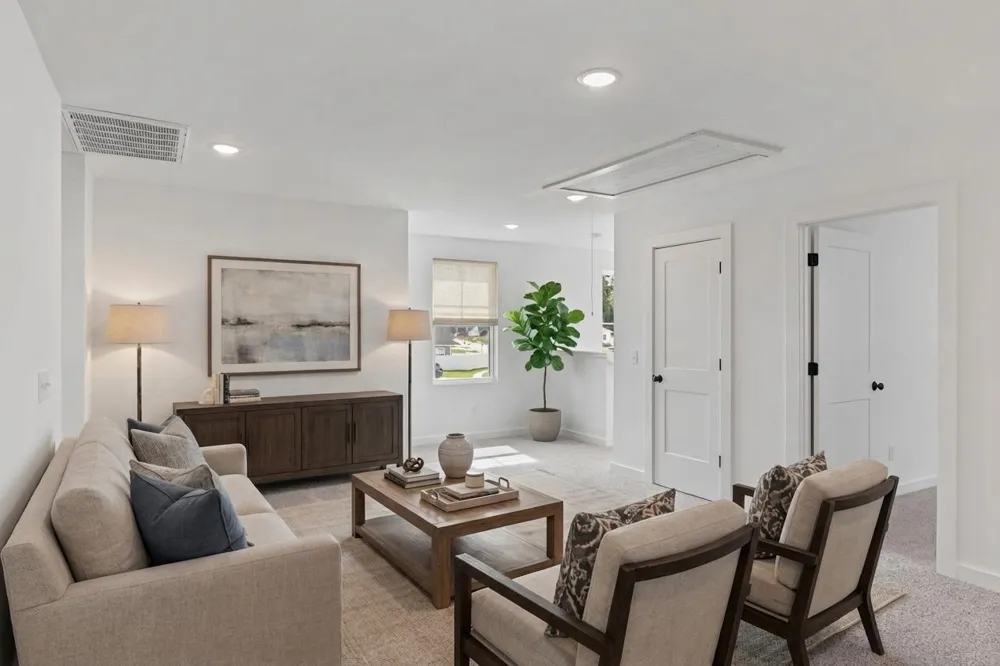
Upstairs includes 3 bedrooms, a full bath, and a flexible loft--ideal for a playroom, office, or second living space. 2-car garage with optional 3-car upgrade.
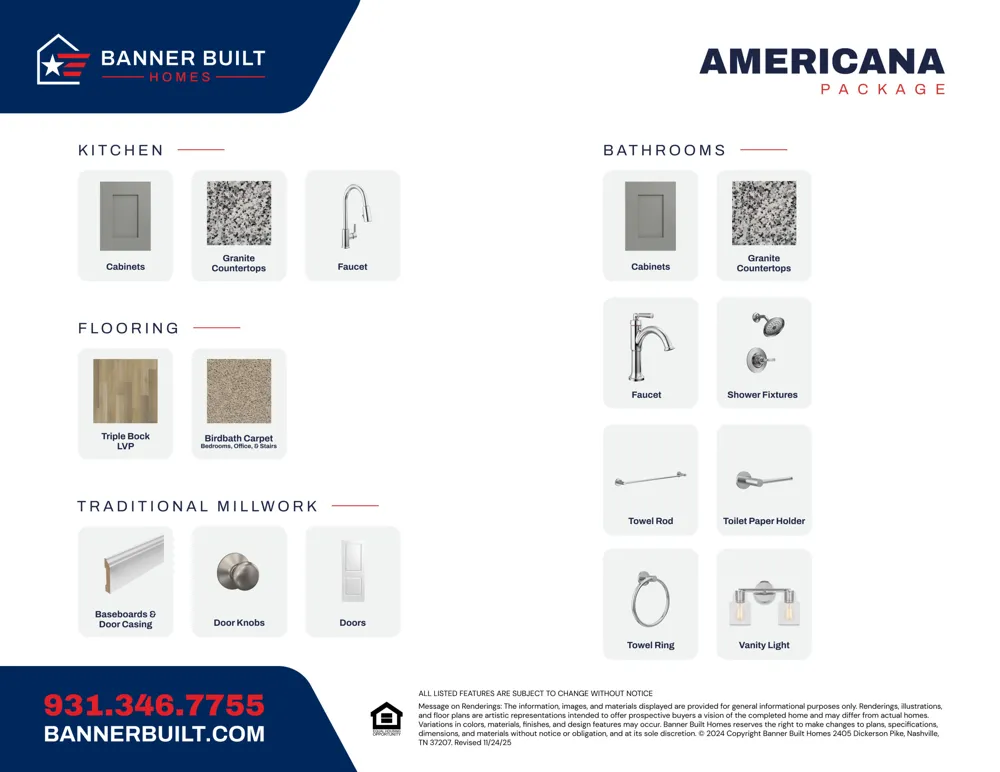
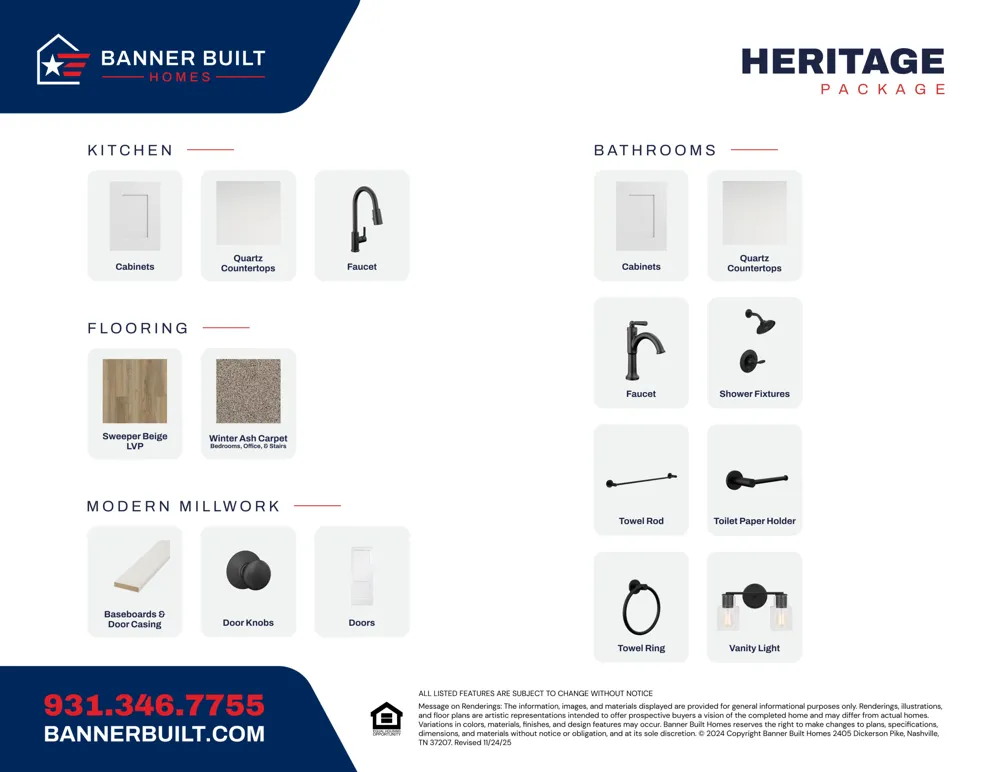
Homes can be completed in 6 months or less, giving you the chance to choose finishes and make it your own. Tour our model home at 332 Stoneview Dr.
Conveniently located near Buc-ee's, I-40, shopping, dining, golf, and Cumberland Mountain State Park. Schedule your visit today!
Property Details
- Interior
- Pantry
- Cooling
- 1
- Heating
- Central, Electric
- Cooling Features
- Central Air, Electric
- Bedrooms
- 4
- Bathrooms
- 2.5
- Full Baths
- 2
- Half Baths
- 1
- Exterior Features
- Rain Gutters, Smart Lock(s)
- Exterior Materials
- Rain Gutters, Smart Lock(s)
- Acres
- 0.0
- Square Feet
- 2269.0
- Lot Size (sqft)
- 0.21
- Parking Features
- Driveway, Garage, Garage Door Opener, Garage Faces Front, Off Street, On Street, Paved
- Parking
- 1
- Parking Spaces
- 2.0
- Parking Type
- Driveway
- Parking Garage Spaces
- 2.0
- Property Type
- Purchase
- Year Built
- 2026
- Foundation
- Block
- Roof
- Shingle
- Sewer Information
- Public Sewer
- Utility Source
- Public
- Utility Features
- Electricity Connected, Sewer Connected, Water Connected
- Appliances
- Smart Appliance(s), Stainless Steel Appliance(s), ENERGY STAR Qualified Dishwasher, ENERGY STAR Qualified Appliances, Electric R
- Subdivision
- Stoneview
- Community Features
- Curbs
- Elementary School
- Stone Elementary
- Middle School
- Stone Elementary
- High School
- Stone Memorial
- County
- Cumberland
- Region
- Crossville
- Original List Price
- $334,900
- Days on Market (Cumulative)
- 139
- Taxes Annual
- $1,457
Location
Legal
© California Desert Association of REALTORS® MLS. All rights reserved. Information Deemed Reliable, but Not Guaranteed. Listing information is from various brokers who participate in IDX and not all listings may be visible on the site. The property information being provided is for consumers personal, non-commercial use and may not be used for any purpose other than to identify prospective properties consumers may be interested in purchasing.
Provided By
Listed by Keaton Evans (#16382)
Listing Office: Legacy South Brokerage, LLC (#17590)