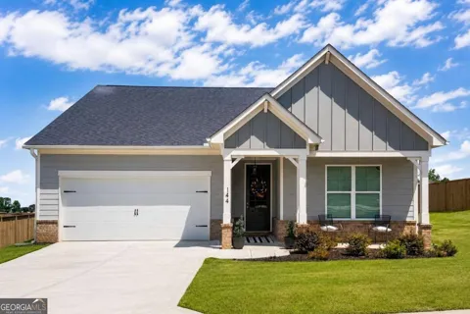
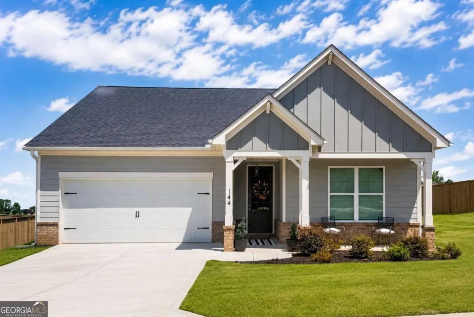
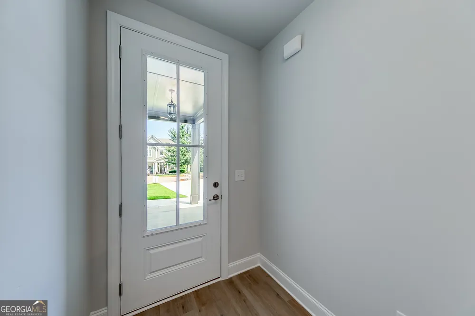
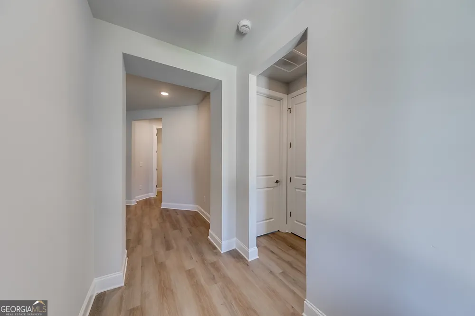
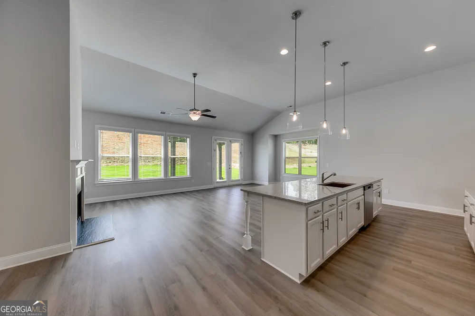
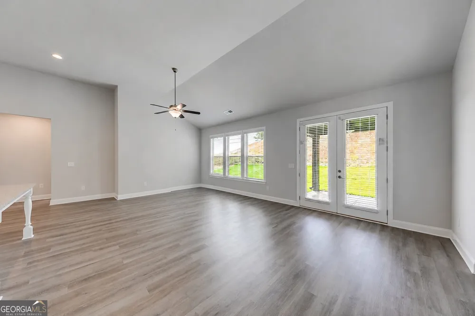
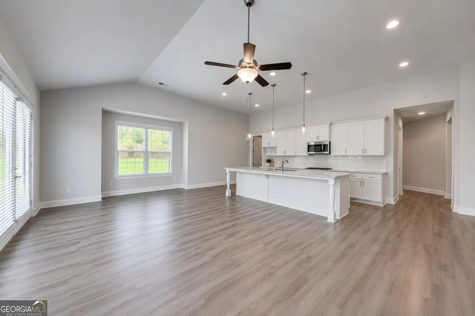
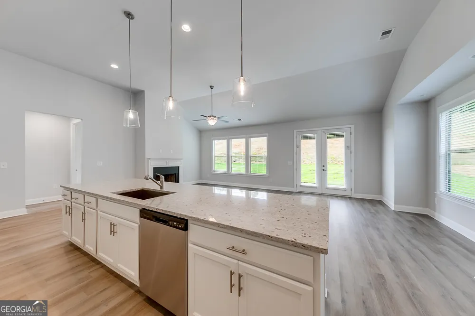
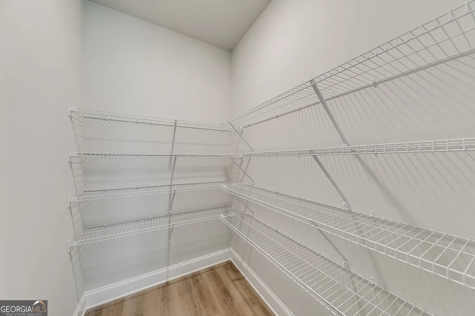
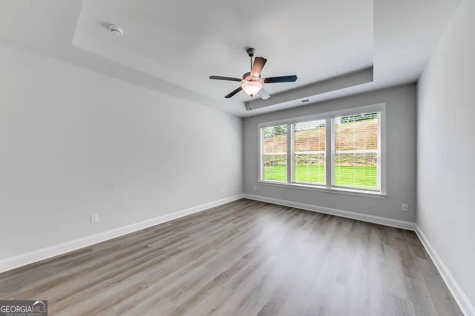
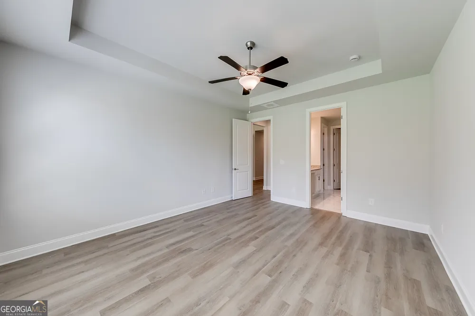
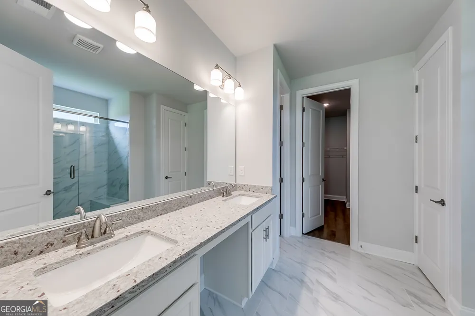
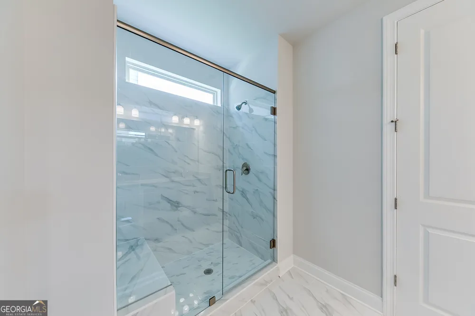
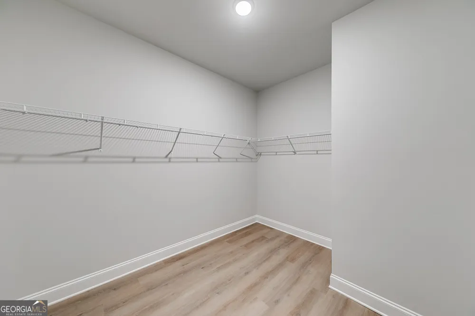
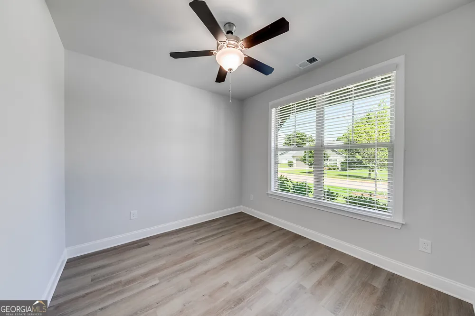
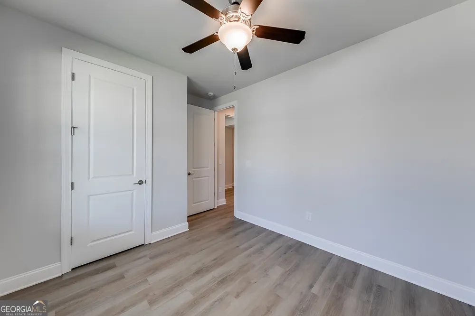
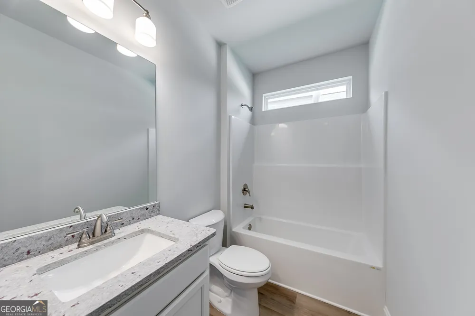
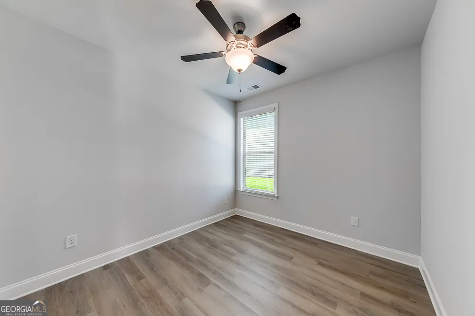
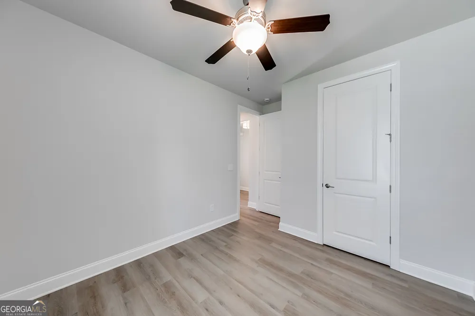
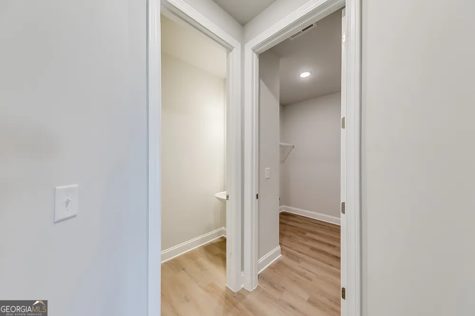
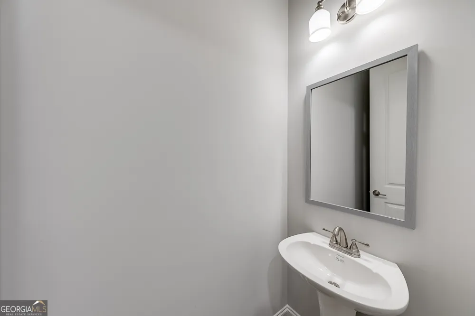
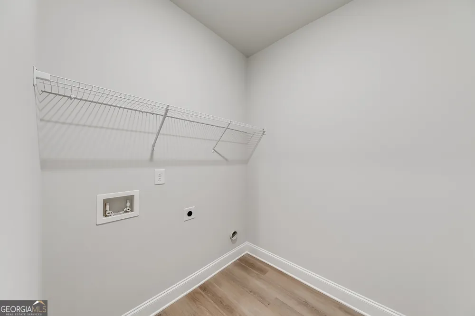
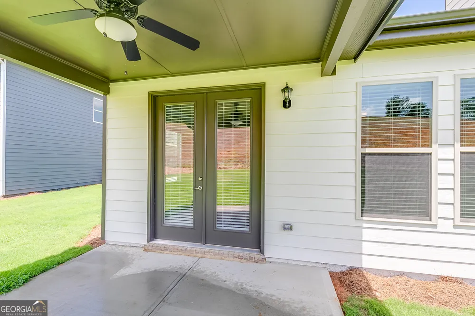
Welcome to this beautifully designed Franklin plan in the desirable Parkside Cottage section of Chimney Oaks Golf Course community. If you're searching for a thoughtfully designed home with an open floor plan, and resort-style amenities, this home offers the perfect blend of comfort, style, and everyday convenience. A charming covered front porch sets the tone for the inviting spaces inside. Step into the welcoming foyer where two secondary bedrooms and a full bath provide privacy for family, guests, or a home office. Continue into the impressive open-concept living area were soaring 13-foot ceilings and oversized kitchen Island create a bright, airy atmosphere filled with natural light. The chef-inspired kitchen is the centerpiece of the home, featuring elegant white cabinetry, a spacious granite island, stainless steel appliances, an electric range, and abundant counter space for cooking, entertaining, and gathering with loved ones. The seamless flow between the kitchen, dining area, and family room makes everyday living effortless. The private owner's suite offers a peaceful retreat complete with dual vanities, an oversized tiled walk-in shower, and a generous walk-in closet. Luxury Vinyl Plank flooring extends throughout the home, while 8-foot interior doors add an extra touch of sophistication and architectural appeal. Beyond your front door, enjoy the exceptional lifestyle that makes Chimney Oaks one of North Georgia's premier golf course communities. Residents enjoy access to a championship golf course, Junior Olympic-sized swimming pool, tennis courts, fitness center, clubhouse with conference room, and an on-site restaurant, creating the perfect balance of recreation and relaxation. Whether you're looking for your first home, a low-maintenance lifestyle, or a place to enjoy resort-style living, this exceptional Franklin plan delivers. Schedule your private showing today and experience everything Chimney Oaks Golf Course community has to offer. ***stock photo being used***
Property Details
- Interior
- High Ceilings,Walk-In Closet(s)
- Cooling
- Ceiling Fan(s),Central Air,Electric
- Heating
- Electric
- Cooling Features
- Ceiling Fan(s),Central Air,Electric
- Bedrooms
- 3
- Bathrooms
- 2.5
- Full Baths
- 2
- Half Baths
- 1
- Bedrooms on Main Level
- 3
- Lot Features
- Private
- Stories
- 1
- Lot Description
- Private
- Pool Shared
- 1
- Acres
- 0.22
- Parking Features
- Garage, Garage Door Opener
- Parking
- Garage,Garage Door Opener
- Parking Spaces
- 2
- Parking Type
- Garage
- Property Type
- Purchase
- Style
- Ranch
- Year Built
- 2023
- Foundation
- Slab
- Roof
- Composition
- Sewer Information
- Septic Tank
- Utility Source
- Public
- Utility Features
- Cable Available,Electricity Available,Phone Available,Sewer Available,Underground Utilities,Water Available
- Appliances
- Dishwasher,Microwave,Oven/Range (Combo)
- Subdivision
- Chimney Oaks
- Community Features
- Clubhouse,Fitness Center,Golf,Pool,Tennis Court(s),Walk To Schools
- Elementary School
- Banks
- Middle School
- Banks
- High School
- Banks
- County
- Banks
- Region
- Homer
- Original List Price
- $389,990
- Days on Market (Cumulative)
- 50
- Taxes Annual
- $0
- HOA
- 1
- HOA Fees
- 1365
Location
Legal
The data relating to real estate for sale on this web site comes in part from the Broker Reciprocity Program of GAMLS. All real estate listings are marked with the GAMLS Broker Reciprocity thumbnail logo and detailed information about them includes the name of the listing brokers. The broker providing these data believes them to be correct, but advises interested parties to confirm them before relying on them in a purchase decision. Copyright 2023 GAMLS. All rights reserved.
Provided By
Listed by Toni Wilson (#KIMSTEPHANI)
Listing Office: PBG Built Realty (#PBGB01)