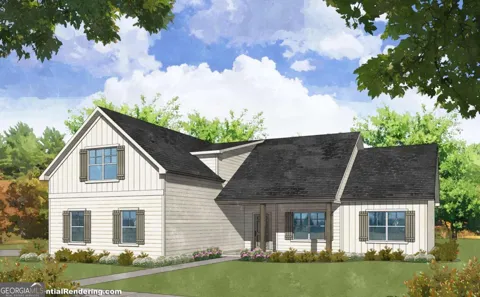
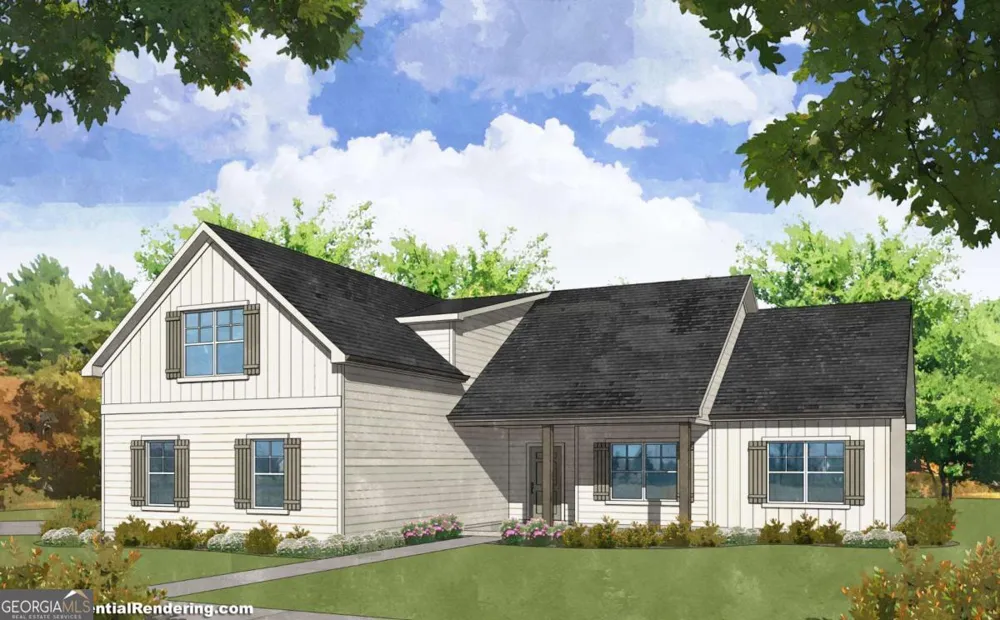
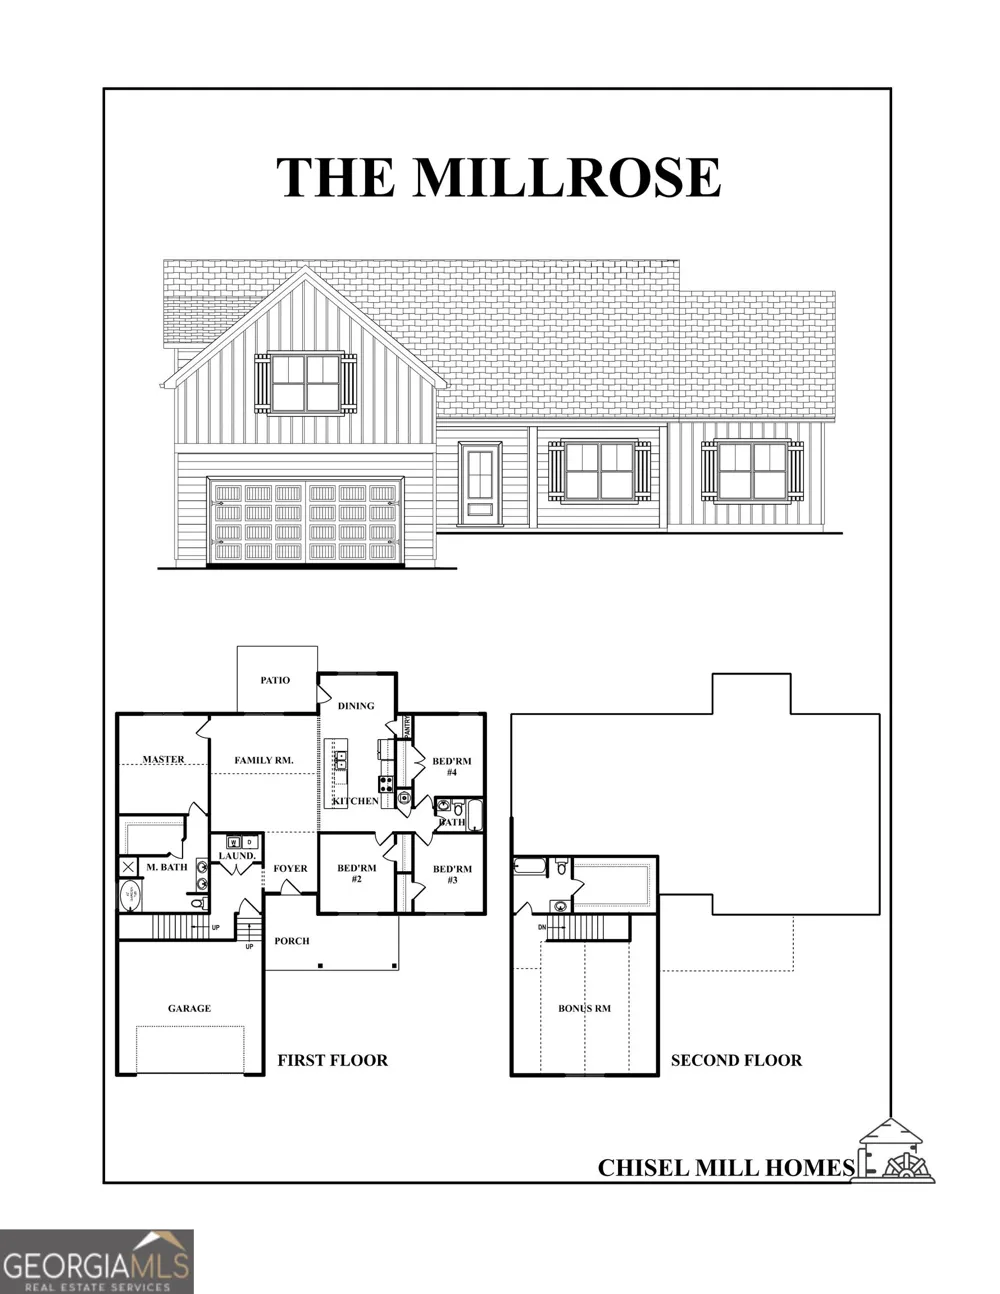
Chisel Mill's Millrose plan offers a spacious open floor plan with a large family room, well-appointed kitchen, and generous primary suite. Three additional bedrooms are located on the main level, offering comfortable one-level living. Upstairs, you'll find an additional large room complete with a full bath and walk-in closet-perfect for another bedroom, media room, teen retreat, office, or flex space. Conveniently located with easy access to schools, shopping, dining, and major highways. Although this is a quiet street with homes already established there is no HOA!!! ***Home is under construction and photos are not yet available to see other examples of Chisel Mill's work please visit chiselmill.com or reach out to agent. Blackline drawing may vary slightly from built floor plan. This home will have a side entry garage***
Property Details
- Interior
- Double Vanity,High Ceilings,Master On Main Level,Pulldown Attic Stairs,Separate Shower,Soaking Tub,Tile Bath,Vaulted Ceiling(s),
- Cooling
- Ceiling Fan(s),Central Air,Electric
- Heating
- Electric
- Cooling Features
- Ceiling Fan(s),Central Air,Electric
- Bedrooms
- 5
- Bathrooms
- 3.0
- Full Baths
- 3
- Bedrooms on Main Level
- 4
- Stories
- One and One Half
- Acres
- 0.704
- Square Feet
- 2339
- Parking Features
- Attached, Garage, Garage Door Opener, Kitchen Level, Side/Rear Entrance
- Parking
- Attached,Garage,Garage Door Opener,Kitchen Level,Side/Rear Entrance
- Parking Spaces
- 2
- Parking Type
- Garage
- Property Type
- Purchase
- Style
- Craftsman
- Year Built
- 2026
- Foundation
- Slab
- Roof
- Composition
- Sewer Information
- Public Sewer
- Utility Source
- Public
- Utility Features
- Cable Available,Electricity Available,High Speed Internet,Sewer Connected,Water Available
- Appliances
- Dishwasher,Electric Water Heater,Microwave,Oven/Range (Combo),Stainless Steel Appliance(s)
- Subdivision
- Mitchell Estates PH 2
- Elementary School
- Spring Hill
- Middle School
- Bennetts Mill
- High School
- Fayette
- County
- Fayette
- Region
- Fayetteville
- Original List Price
- $449,900
- Days on Market (Cumulative)
- 21
- Taxes Annual
- $1
Location
Legal
The data relating to real estate for sale on this web site comes in part from the Broker Reciprocity Program of GAMLS. All real estate listings are marked with the GAMLS Broker Reciprocity thumbnail logo and detailed information about them includes the name of the listing brokers. The broker providing these data believes them to be correct, but advises interested parties to confirm them before relying on them in a purchase decision. Copyright 2023 GAMLS. All rights reserved.
Provided By
Listed by Taylor Knight (#VIEIRATAYLOR)
Listing Office: Chisel Mill Realty LLC (#CSML01)