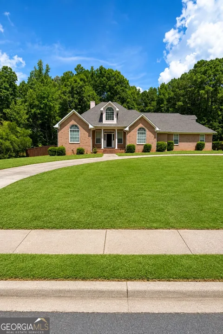
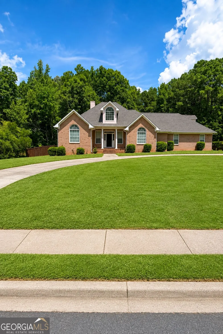
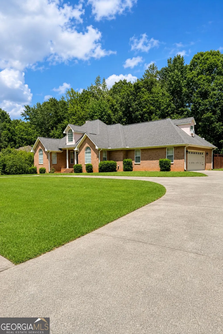
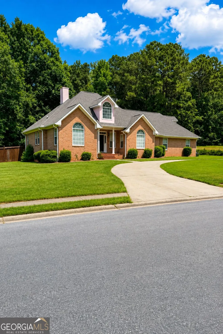
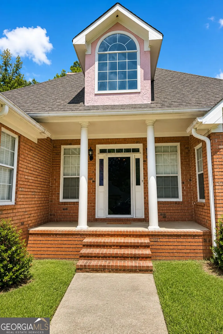
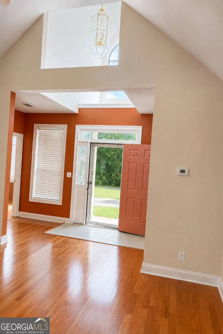
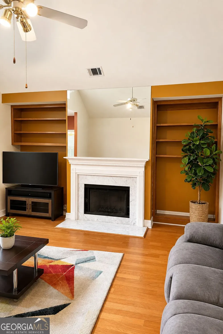
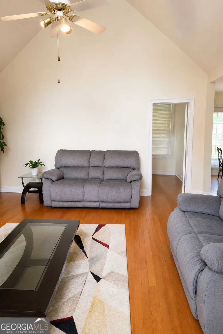
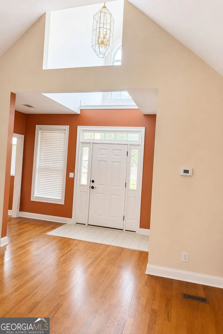
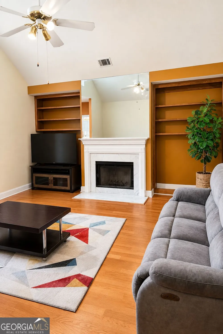
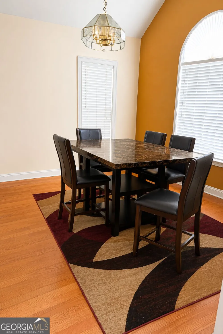
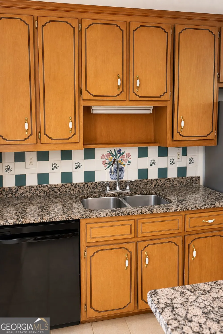
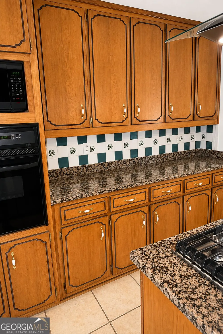
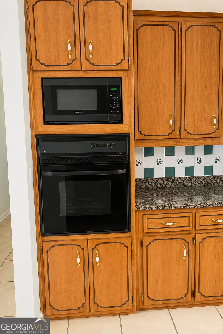
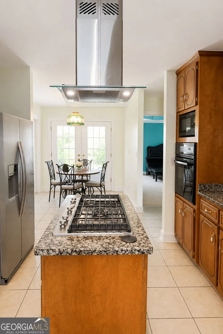
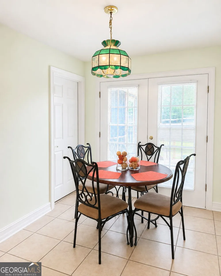
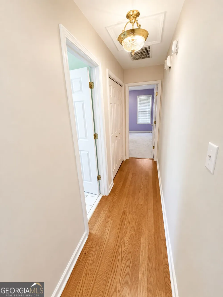
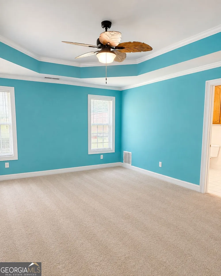
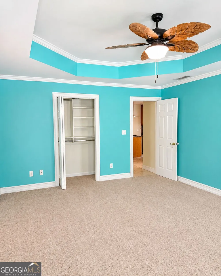
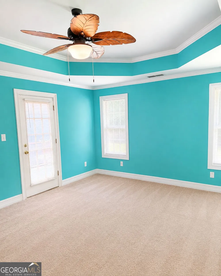
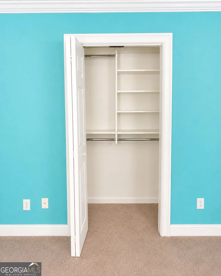
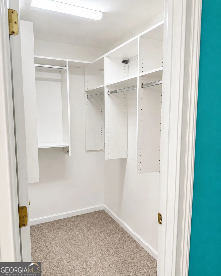
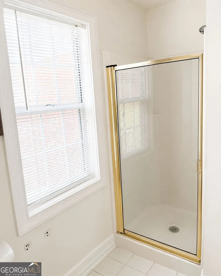
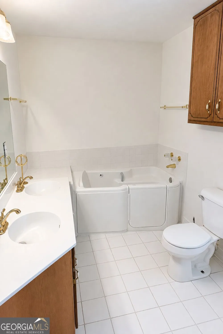
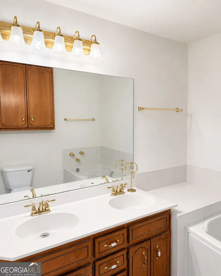
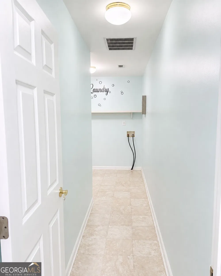
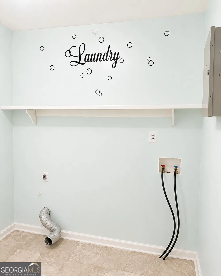
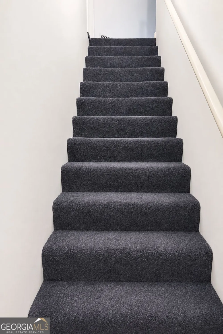
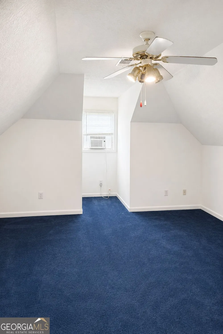
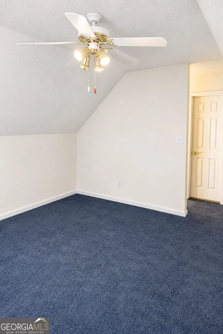
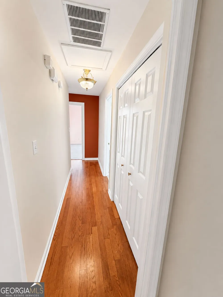
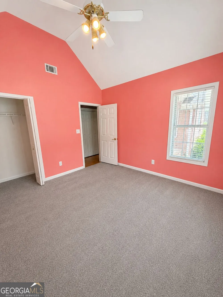
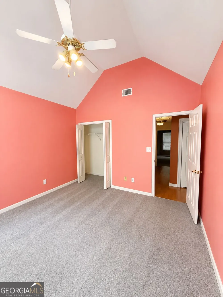
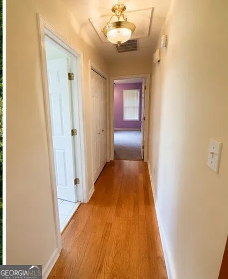
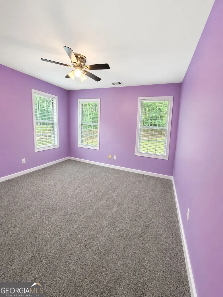
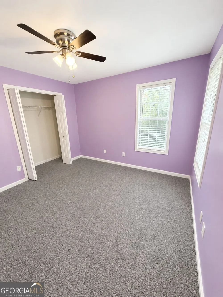
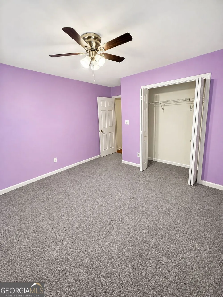
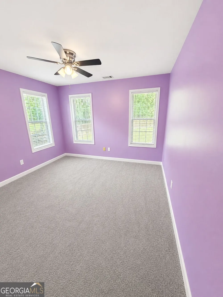
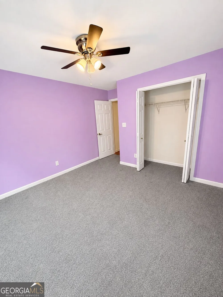
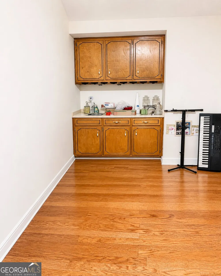
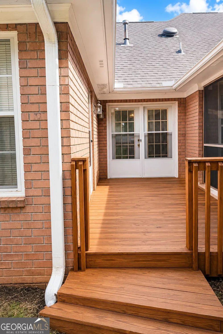
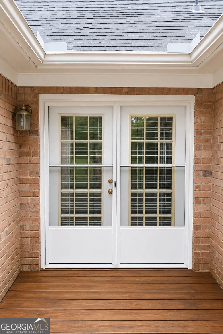
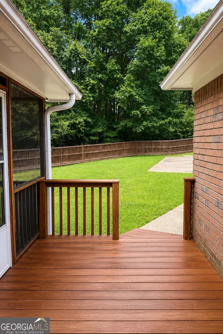
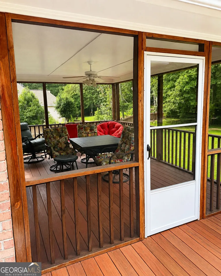
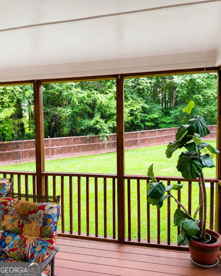
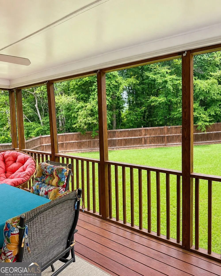
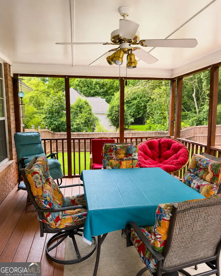
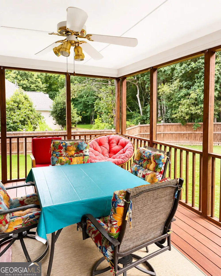
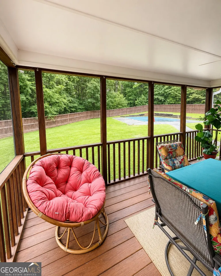
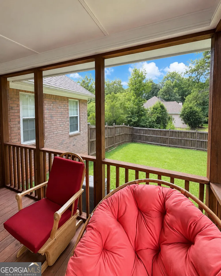
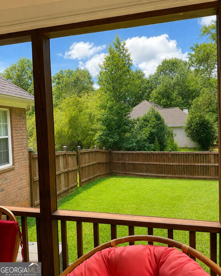
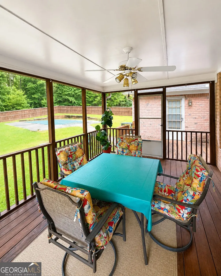
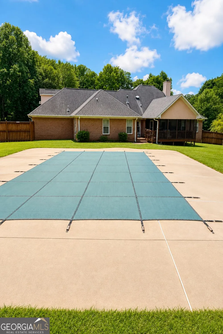
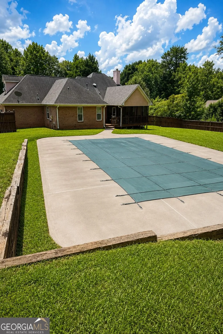
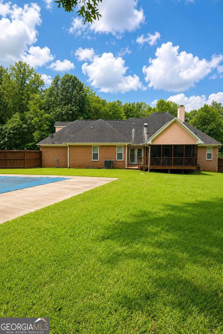
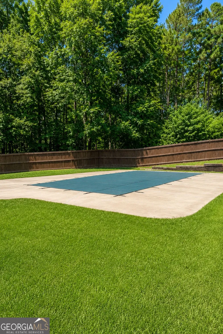
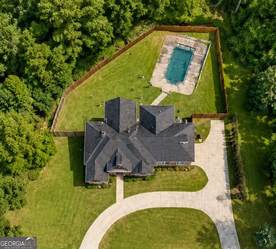
Welcome to this beautifully appointed three-bedroom, Two and a half ranch-style home, including a bonus/recreational room offering timeless curb appeal, a spacious front lawn, and an impressive U-shaped circular driveway that creates both convenience and a welcoming first impression. Step inside the foyer and you're immediately greeted by the openness of the home, highlighted by soaring ceilings in the living room and a thoughtfully designed split-bedroom floor plan. To the left, you'll find the secondary bedrooms and bathrooms, while the formal dining area to the right flows naturally with kitchen. The kitchen serves as the heart of the home and features a cooktop built into the island, providing a functional layout ideal for preparing meals while remaining connected to the surrounding living and dining spaces. Privately situated on the opposite side of the home is the spacious owner's suite, featuring double vanities, a separate soaking jetted tub and shower, and two walk-in closets. This wing of the home also includes the laundry area, access to the garage, generous garage storage, and an additional bonus room with attic access providing excellent flexibility for an office, hobby space, recreation room, or additional storage. The home offers multiple spaces for gathering and entertaining, including an additional dining area and a dedicated entertainment/wet-bar room just off the main living room. This space connects directly to the screened-in porch, creating an effortless transition between indoor and outdoor entertaining. Outside, the expansive backyard offers tremendous potential and features a private in-ground swimming pool. The pool is currently inoperable and will be secured with a new pool cover, giving the next owner the opportunity to restore and customize the space to their vision. With its classic brick exterior, original hardwood floors, dramatic ceilings, marble fireplace, flexible living spaces, and exceptional entertaining potential, this home offers a rare blend of character, comfort, and timeless appeal.
Property Details
- Interior
- Bookcases,Double Vanity,High Ceilings,Master On Main Level,Rear Stairs,Separate Shower,Soaking Tub,Split Bedroom Plan,Two Story
- Fireplaces
- 1
- Cooling
- Electric,Ceiling Fan(s),Central Air
- Heating
- Natural Gas,Central,Forced Air
- Cooling Features
- Electric,Ceiling Fan(s),Central Air
- Bedrooms
- 3
- Bathrooms
- 2.5
- Full Baths
- 2
- Half Baths
- 1
- Bedrooms on Main Level
- 3
- Lot Features
- Private
- Stories
- 1
- Lot Description
- Private
- Pool
- 1
- Pool Description
- In Ground
- Pool Features
- In Ground
- Exterior Features
- Other
- Exterior Materials
- Other
- Square Feet
- 2120
- Parking Features
- Attached, Garage, Garage Door Opener, Kitchen Level, Side/Rear Entrance, Storage
- Parking
- Attached,Garage,Garage Door Opener,Kitchen Level,Side/Rear Entrance,Storage
- Parking Spaces
- 2
- Parking Type
- Garage
- Property Type
- Purchase
- Style
- Brick 4 Side,Ranch,Traditional
- Year Built
- 1995
- Foundation
- Slab
- Roof
- Composition
- Sewer Information
- Septic Tank
- Utility Source
- Public
- Utility Features
- Underground Utilities,Cable Available
- Appliances
- Cooktop,Dishwasher,Gas Water Heater,Ice Maker,Microwave,Oven (Wall),Refrigerator,Stainless Steel Appliance(s)
- Subdivision
- Foxhall Farms
- Community Features
- Sidewalks
- Elementary School
- Burch
- Middle School
- Flat Rock
- High School
- Sandy Creek
- County
- Fayette
- Region
- Fayetteville
- Original List Price
- $380,000
- Days on Market (Cumulative)
- 21
- Taxes Annual
- $1,882
- HOA
- 1
Location
Legal
The data relating to real estate for sale on this web site comes in part from the Broker Reciprocity Program of GAMLS. All real estate listings are marked with the GAMLS Broker Reciprocity thumbnail logo and detailed information about them includes the name of the listing brokers. The broker providing these data believes them to be correct, but advises interested parties to confirm them before relying on them in a purchase decision. Copyright 2023 GAMLS. All rights reserved.
Provided By
Listed by Kasheva Hill (#HILLKASHEVA)
Listing Office: Maximum One Realty Partners (#HOUZ01)