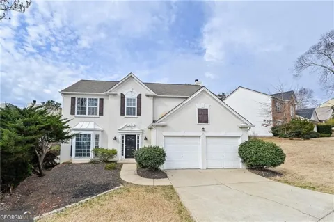
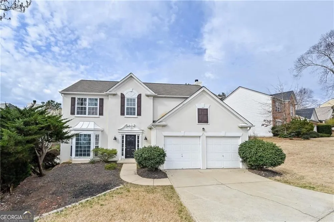
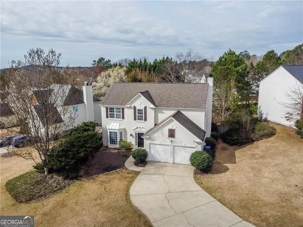
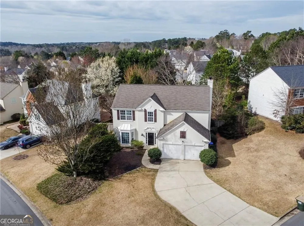
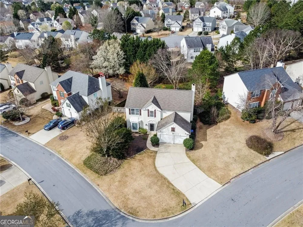
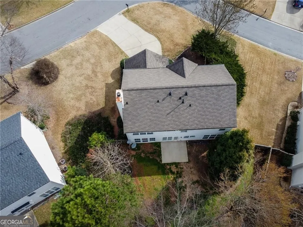
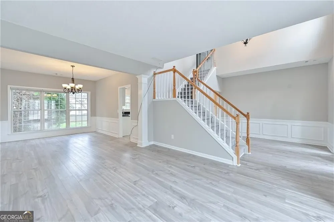
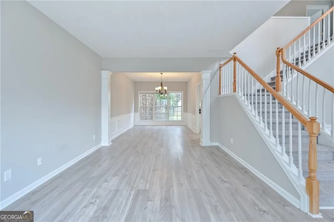
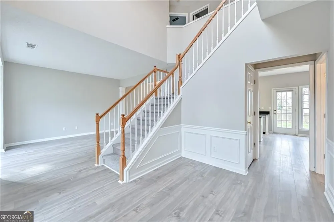
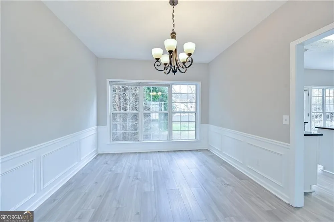
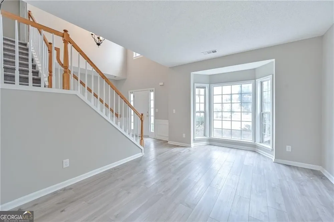
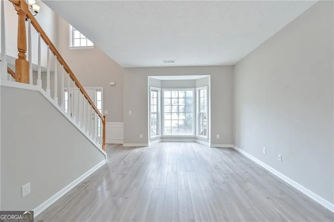
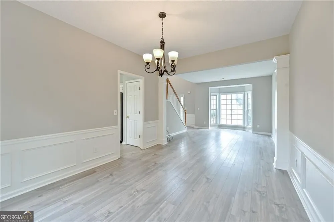
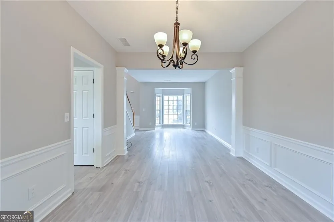
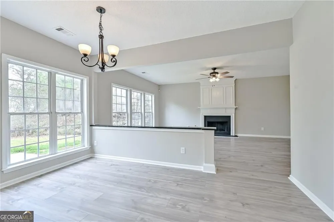
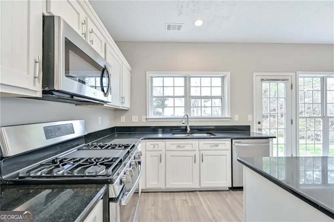
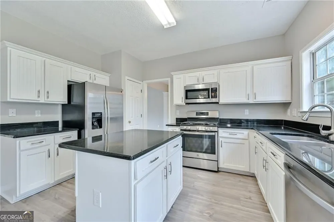
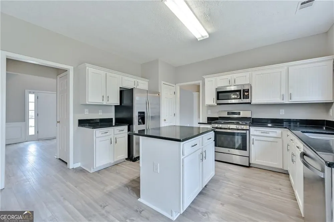
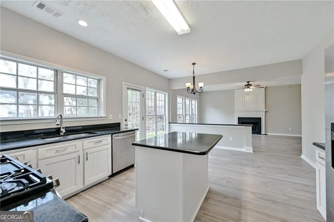
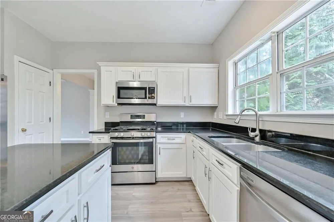
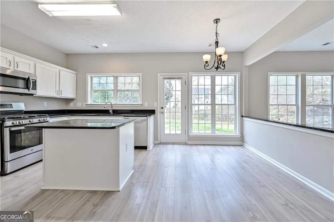
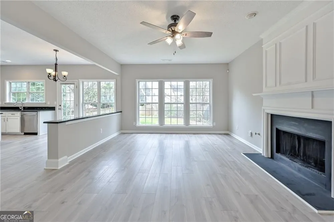
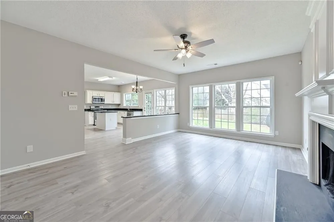
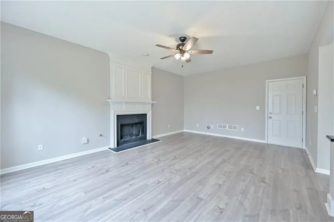
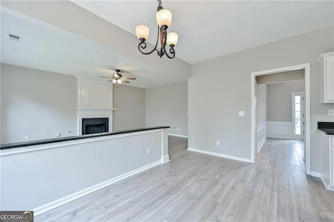
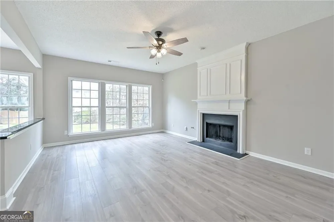
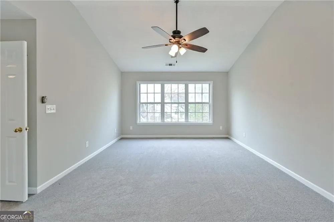
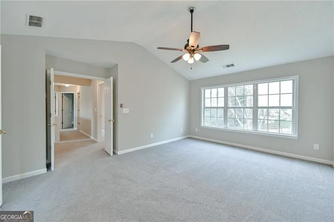
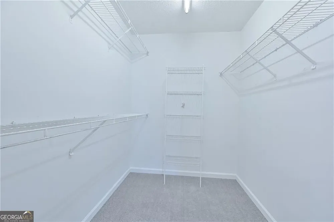
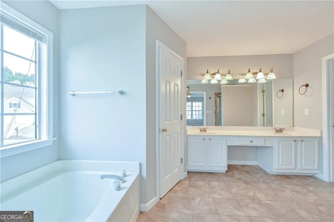
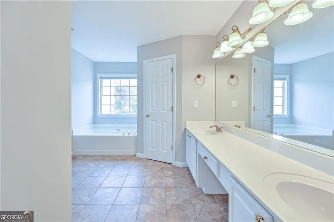
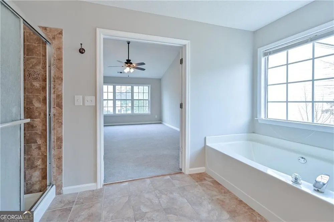
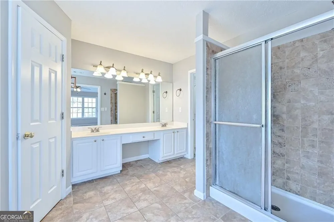
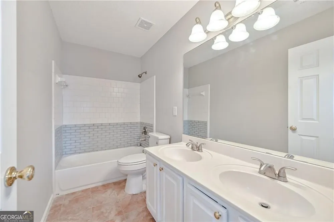
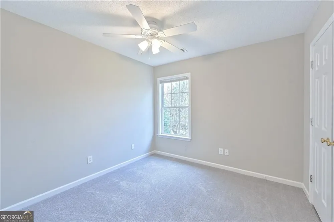
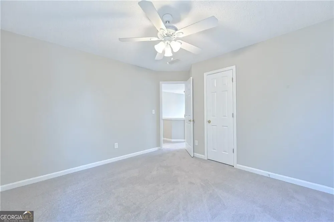
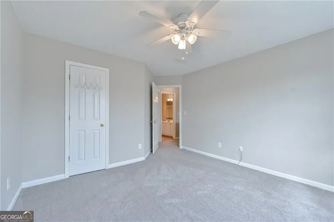
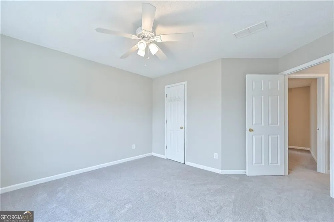
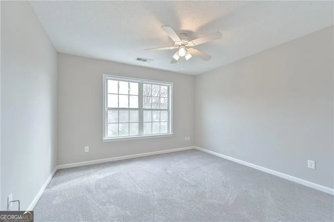
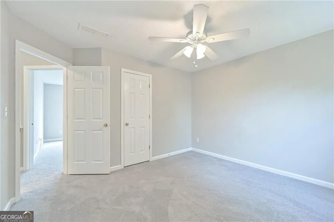
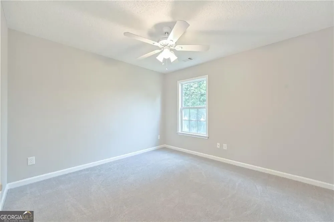
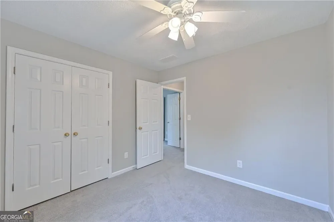
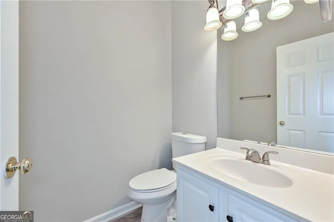
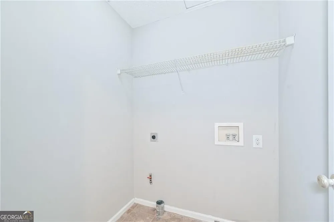
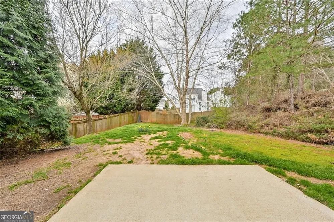
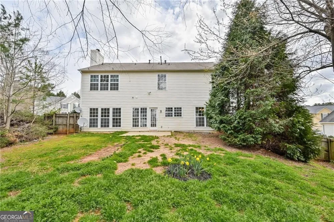
Welcome to this beautifully maintained home in one of Johns Creek's most desirable communities. A soaring two-story foyer welcomes you into a thoughtfully designed floor plan featuring formal living and dining rooms, abundant natural light, and durable flooring throughout the main level. The open kitchen is appointed with white cabinetry, granite countertops, stainless steel appliances, a gas range, a center island, and a sunny breakfast area overlooking the backyard. It flows seamlessly into the inviting family room with a cozy fireplace, creating a warm and comfortable gathering space. Upstairs, the owner's suite features a walk-in closet and a well-appointed en-suite bath with dual vanities, a soaking tub, and a separate shower. Three additional bedrooms and an upstairs laundry room provide a functional layout for everyday living. Step outside to enjoy the private backyard and patio. Conveniently located near top-rated Johns Creek schools, parks, shopping, dining, Emory Johns Creek Hospital, Avalon, and with easy access to GA-141 and GA-400. The property is currently leased and occupied by a tenant.
Property Details
- Interior
- Walk-In Closet(s)
- Fireplaces
- 1
- Cooling
- Ceiling Fan(s)
- Heating
- Central,Natural Gas
- Cooling Features
- Ceiling Fan(s)
- Bedrooms
- 4
- Bathrooms
- 2.5
- Full Baths
- 2
- Half Baths
- 1
- Lot Features
- Corner Lot,Level
- Stories
- 2
- Lot Description
- Corner Lot,Level
- Pool Shared
- 1
- Acres
- 0.245
- Square Feet
- 2268
- Parking Features
- Attached
- Parking
- Attached
- Parking Spaces
- 2
- Parking Type
- Garage
- Property Type
- Purchase
- Style
- Colonial
- Basement
- 1
- Basement Description
- Partial
- Year Built
- 1996
- Foundation
- Slab
- Roof
- Composition
- Sewer Information
- Public Sewer
- Utility Source
- Public
- Utility Features
- Cable Available,Electricity Available,Natural Gas Available,Phone Available,Sewer Available,Underground Utilities,Water Availabl
- Appliances
- Dishwasher,Disposal,Gas Water Heater,Microwave,Refrigerator
- Subdivision
- WELLINGTON
- Community Features
- Clubhouse,Playground,Pool,Street Lights,Tennis Court(s)
- Elementary School
- Findley Oaks
- Middle School
- Taylor Road
- High School
- Chattahoochee
- County
- Fulton
- Region
- Johns Creek
- Original List Price
- $585,000
- Days on Market (Cumulative)
- 35
- Taxes Annual
- $5,926
- HOA
- 1
- HOA Fees
- 1122
Location
Legal
The data relating to real estate for sale on this web site comes in part from the Broker Reciprocity Program of GAMLS. All real estate listings are marked with the GAMLS Broker Reciprocity thumbnail logo and detailed information about them includes the name of the listing brokers. The broker providing these data believes them to be correct, but advises interested parties to confirm them before relying on them in a purchase decision. Copyright 2023 GAMLS. All rights reserved.
Provided By
Listed by Jingru Sui (#SUIJINGRU)
Listing Office: Keller Williams Realty Atl. Partners (#KWRS05)