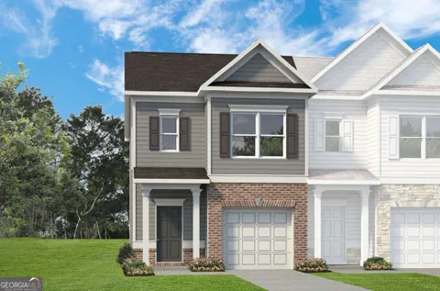
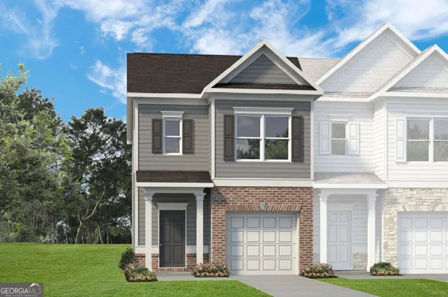
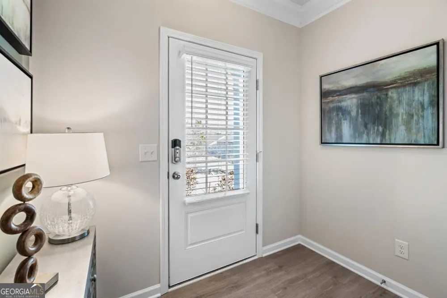
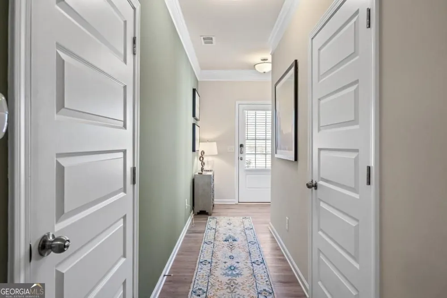
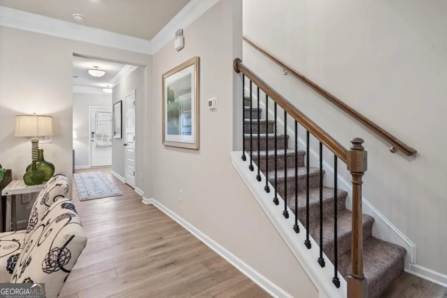
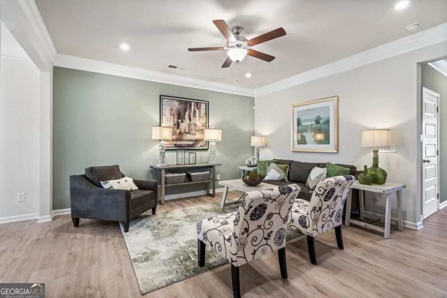
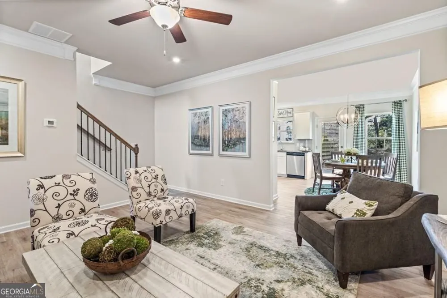
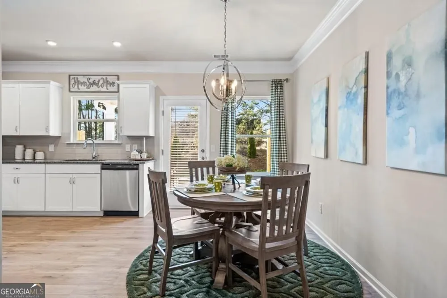
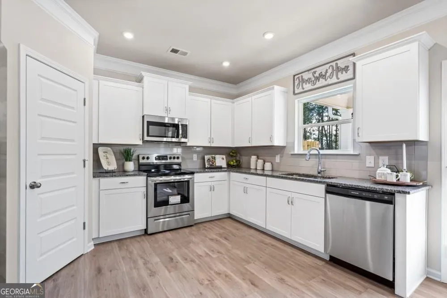
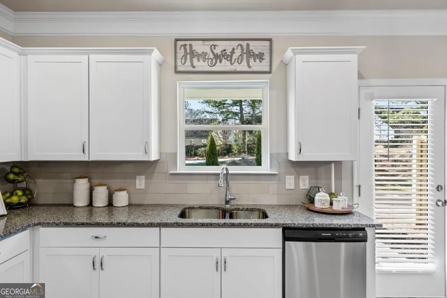
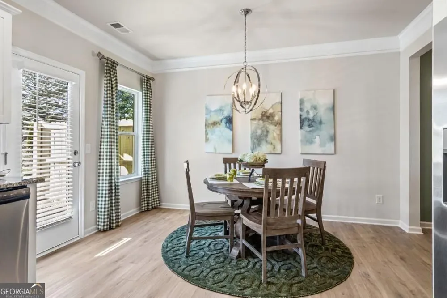
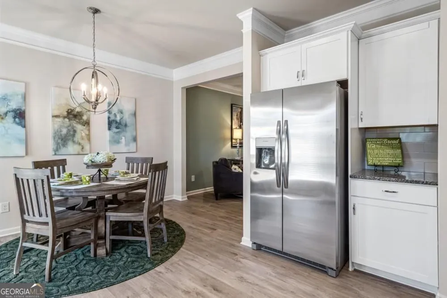
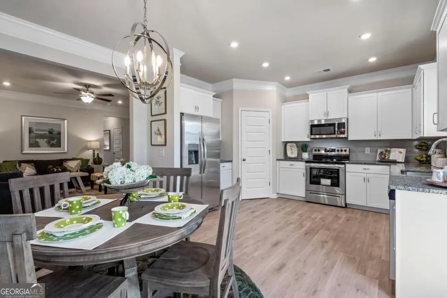
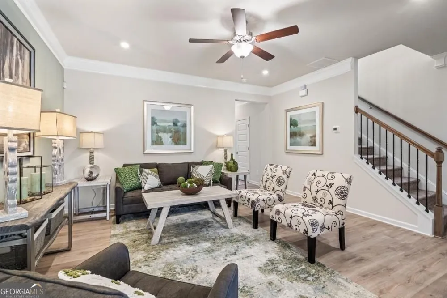
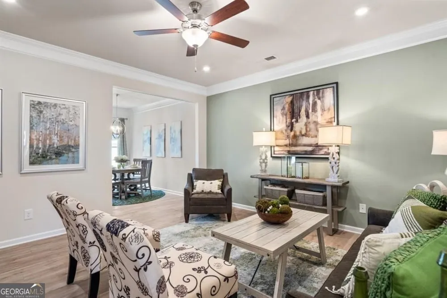
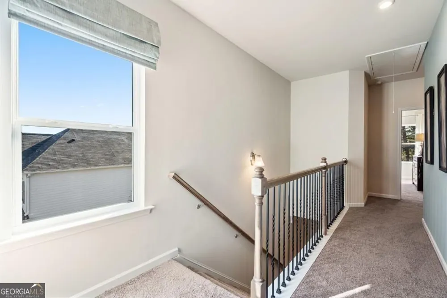
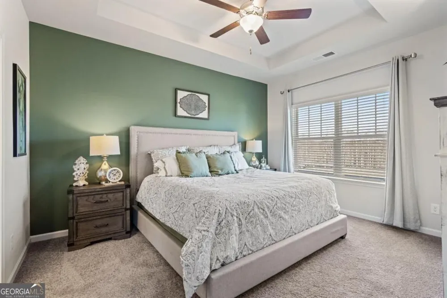
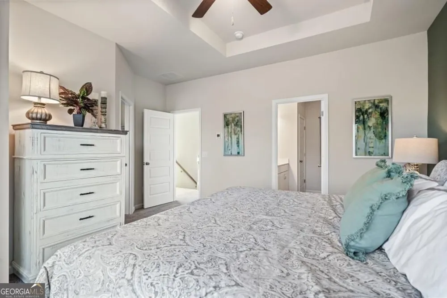
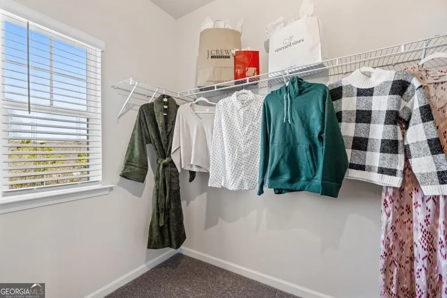
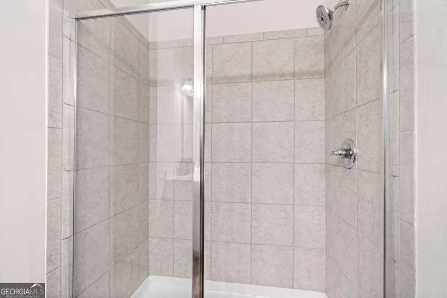
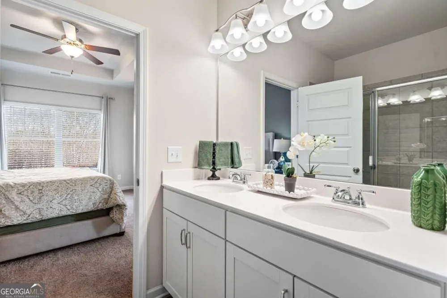
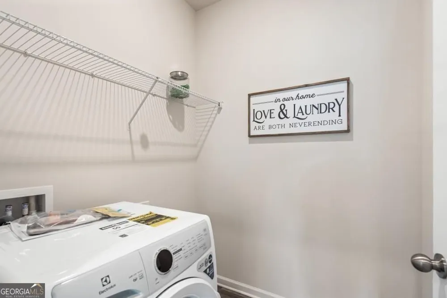
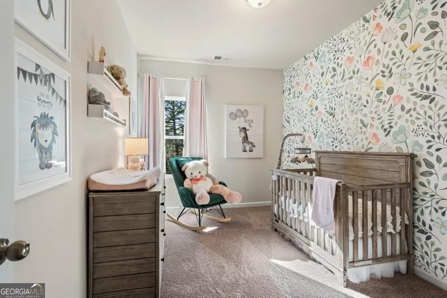
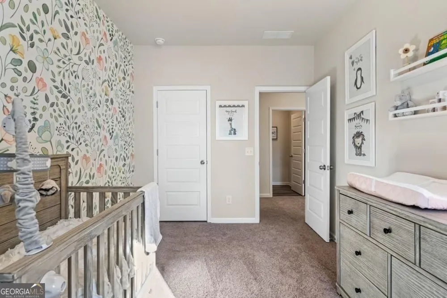
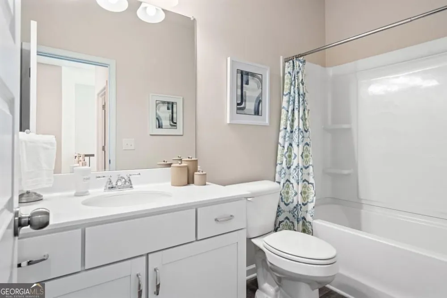
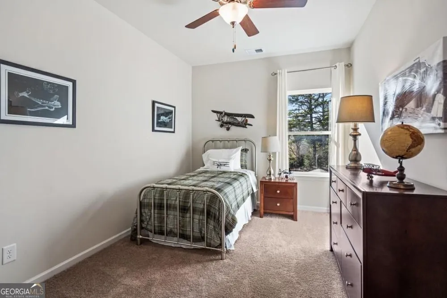
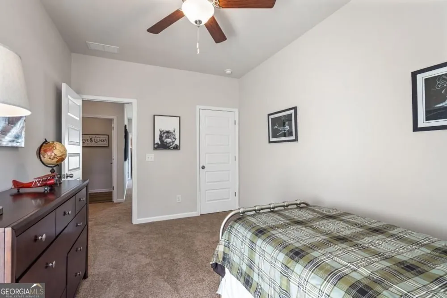
Move in Ready September! The Pierce plan by Smith Douglas Homes in Fairington is an end-unit home on a private cul-de-sac. It features luxury vinyl plank flooring, a modern linear fireplace, and a chef-inspired kitchen with granite counters, 36" cabinets and stainless-steel appliances. The main and upper levels both offer nine-foot ceilings. Upstairs includes a spacious primary suite with a walk-in bath and dual vanities, plus two secondary bedrooms and a laundry room. Fairington provides a community pool and cabana near local shops and dining. Seller incentives are available when using the preferred lender, and photos shown are representative of the floor plan.
Property Details
- Interior
- Double Vanity,High Ceilings
- Fireplaces
- 1
- Cooling
- Central Air
- Heating
- Electric
- Cooling Features
- Central Air
- Bedrooms
- 3
- Bathrooms
- 2.5
- Full Baths
- 2
- Half Baths
- 1
- Lot Features
- Level
- Stories
- 2
- Lot Description
- Level
- Pool Shared
- 1
- Square Feet
- 1627
- Parking Features
- Garage
- Parking
- Garage
- Parking Spaces
- 1
- Parking Type
- Garage
- Property Type
- Purchase
- Style
- Traditional
- Year Built
- 2026
- Foundation
- Slab
- Roof
- Composition
- Sewer Information
- Public Sewer
- Utility Source
- Public
- Utility Features
- Electricity Available,Sewer Available,Water Available
- Appliances
- Dishwasher,Electric Water Heater,Microwave
- Subdivision
- Fairington
- Community Features
- Pool,Sidewalks,Street Lights
- Elementary School
- Kingston
- Middle School
- Cass
- High School
- Cass
- County
- Bartow
- Region
- Cartersville
- Original List Price
- $258,625
- Days on Market (Cumulative)
- 28
- Taxes Annual
- $1
- HOA
- 1
- HOA Fees
- 1248
Location
Legal
The data relating to real estate for sale on this web site comes in part from the Broker Reciprocity Program of GAMLS. All real estate listings are marked with the GAMLS Broker Reciprocity thumbnail logo and detailed information about them includes the name of the listing brokers. The broker providing these data believes them to be correct, but advises interested parties to confirm them before relying on them in a purchase decision. Copyright 2023 GAMLS. All rights reserved.
Provided By
Listed by Pete J Miller (#MILLERPETE)
Listing Office: SDC Realty (#SDCR01)