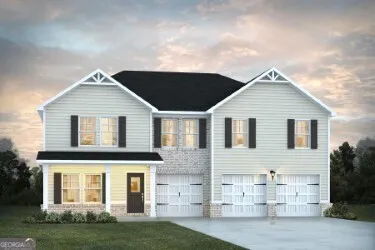
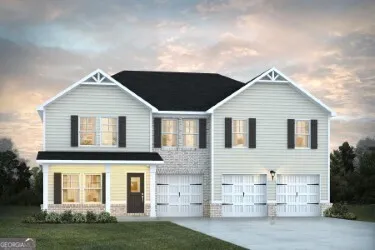
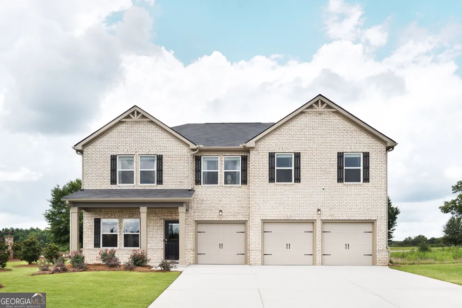
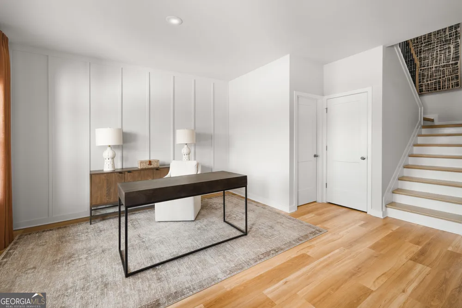
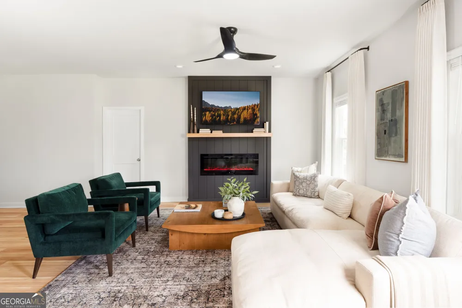
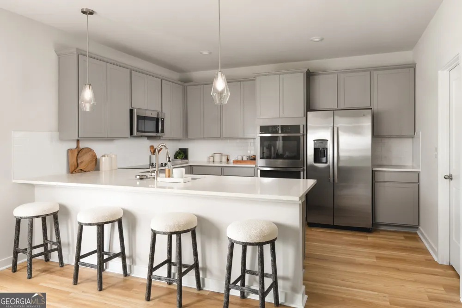
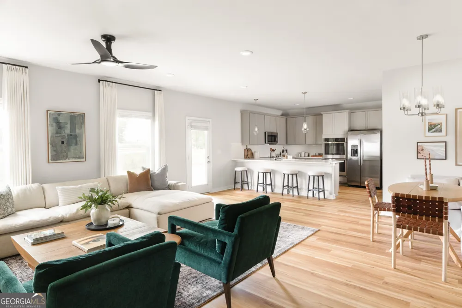
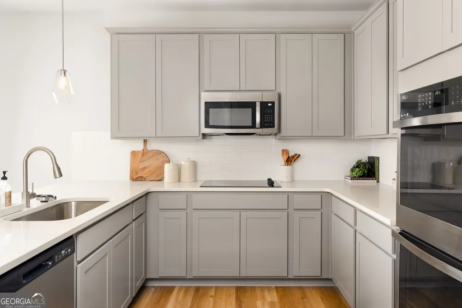
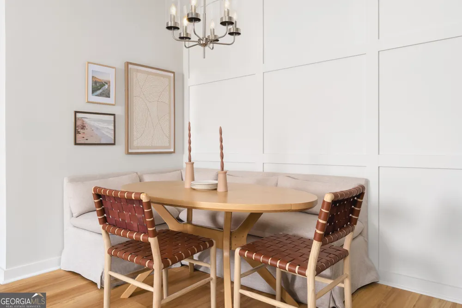
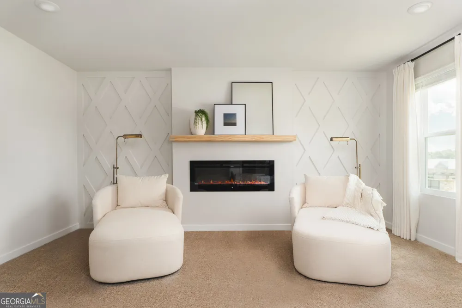
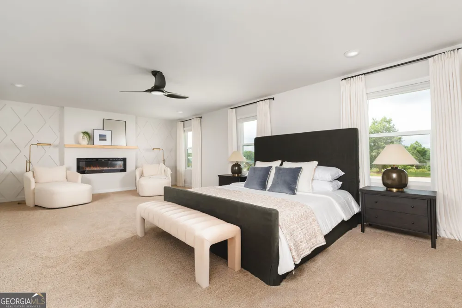
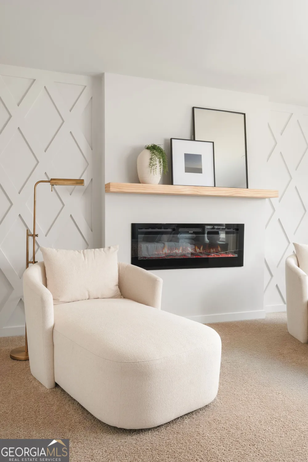
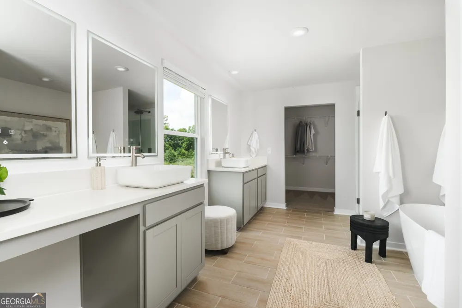
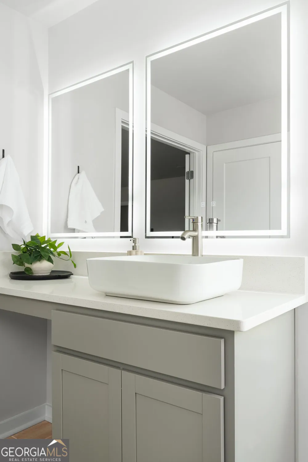
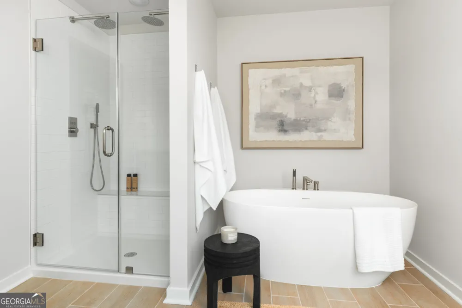
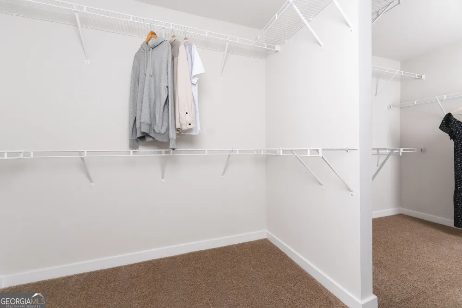
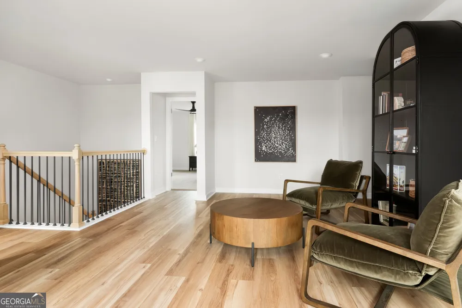
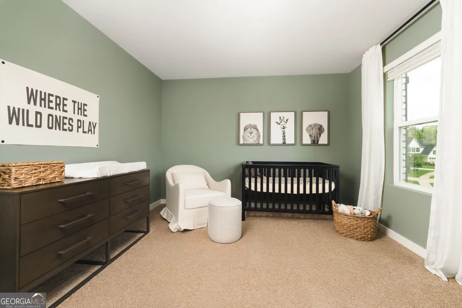
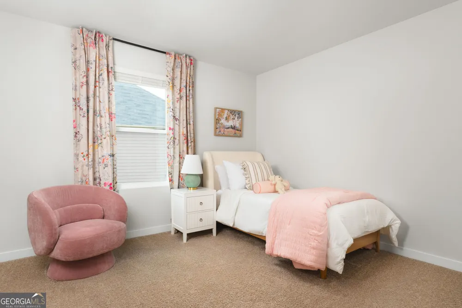
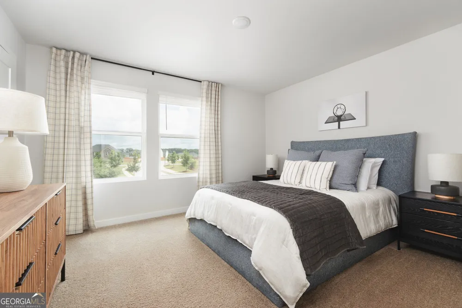
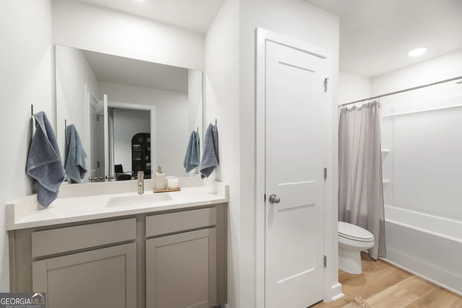
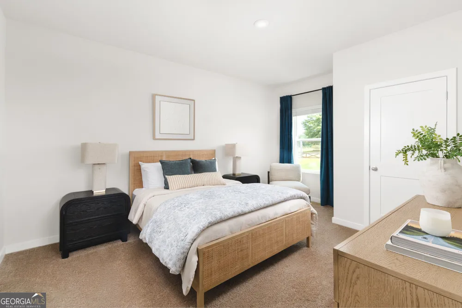
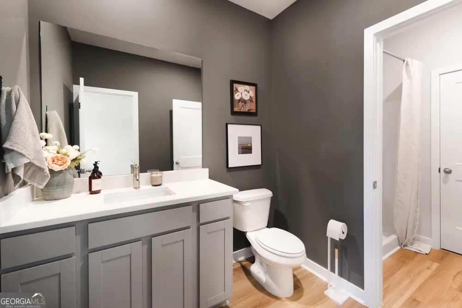
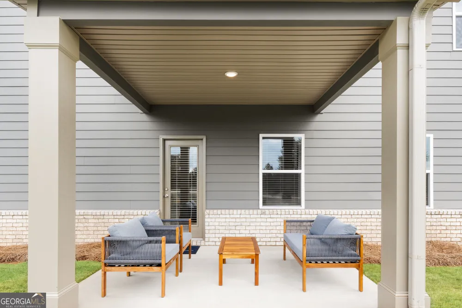
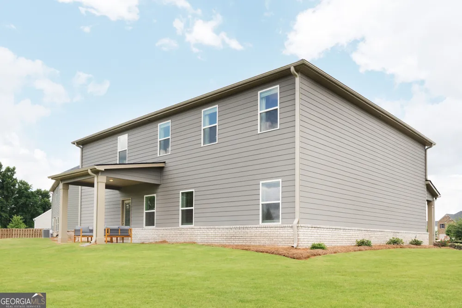
Welcome to The Walker, a sought-after floor plan offering modern comfort, style, and space for your family. The open-concept layout features a gourmet kitchen with 42-inch cabinets, granite countertops, tile backsplash, double ovens, an electric cooktop, and a walk-in pantry, all overlooking a spacious family room with a 50-inch recessed fireplace. On the main level, you'll find a large bedroom, full bath, and a flexible room perfect for an office, dining space, or playroom. Upstairs, the primary suite offers a private sitting area and a spa-like bathroom with a soaking tub, tiled shower, LED mirrors, dual vanities, a smart toilet, and expansive his & hers closets. Three additional bedrooms and a large loft provide plenty of space for family or guests, while the 3-car garage is prewired for an electric vehicle and offers flexible use for storage or hobbies. Southern Hills is a swim community conveniently located minutes away from I-75, Tanger Outlet, and surrounded by plenty of options for dining and shopping. Photos are representative. Be sure to ask about current buyer incentives available with our preferred lender. To Be Built.
Property Details
- Interior
- Double Vanity,High Ceilings,Pulldown Attic Stairs,Tile Bath,Walk-In Closet(s)
- Fireplaces
- 1
- Cooling
- Ceiling Fan(s),Central Air,Electric
- Heating
- Central,Electric,Hot Water
- Cooling Features
- Ceiling Fan(s),Central Air,Electric
- Bedrooms
- 5
- Bathrooms
- 4.0
- Full Baths
- 4
- Bedrooms on Main Level
- 1
- Lot Features
- Level,Other
- Stories
- 2
- Lot Description
- Level,Other
- Pool Shared
- 1
- Acres
- 0.35
- Square Feet
- 3300
- Parking Features
- Attached, Garage, Kitchen Level
- Parking
- Attached,Garage,Kitchen Level
- Parking Spaces
- 3
- Parking Type
- Garage
- Property Type
- Purchase
- Style
- Traditional
- Year Built
- 2026
- Foundation
- Slab
- Roof
- Composition
- Sewer Information
- Public Sewer
- Utility Source
- Public
- Utility Features
- Cable Available,Electricity Available,Phone Available,Sewer Connected,Underground Utilities,Water Available
- Appliances
- Dishwasher,Double Oven,Electric Water Heater,Microwave,Stainless Steel Appliance(s)
- Subdivision
- Southern Hills
- Community Features
- Playground,Pool,Sidewalks,Street Lights,Walk To Schools
- Elementary School
- Luella
- Middle School
- Luella
- High School
- Luella
- County
- Henry
- Region
- McDonough
- Original List Price
- $480,261
- Days on Market (Cumulative)
- 33
- Taxes Annual
- $1,185
- HOA
- 1
- HOA Fees
- 630
Location
Legal
The data relating to real estate for sale on this web site comes in part from the Broker Reciprocity Program of GAMLS. All real estate listings are marked with the GAMLS Broker Reciprocity thumbnail logo and detailed information about them includes the name of the listing brokers. The broker providing these data believes them to be correct, but advises interested parties to confirm them before relying on them in a purchase decision. Copyright 2023 GAMLS. All rights reserved.
Provided By
Listed by Jacqueline L Calhoun (#BASSSAMUEL)
Listing Office: DFH Realty Georgia (#LBTY01)