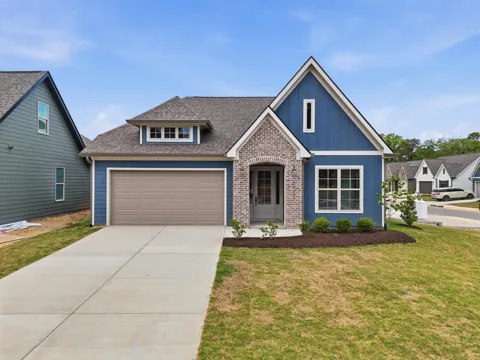
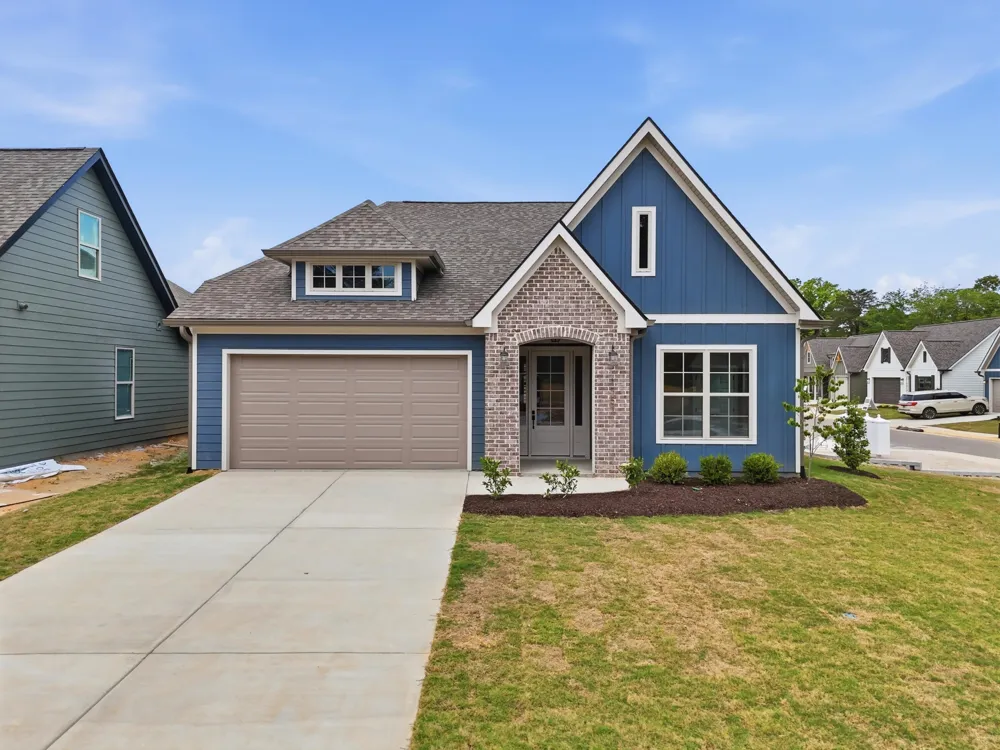
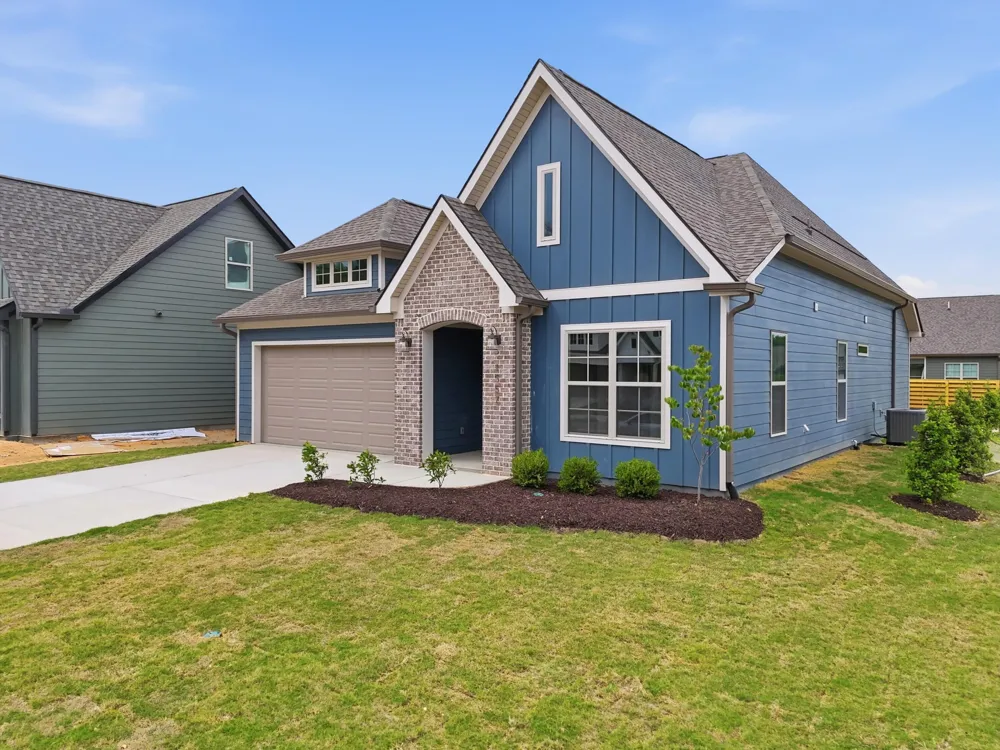
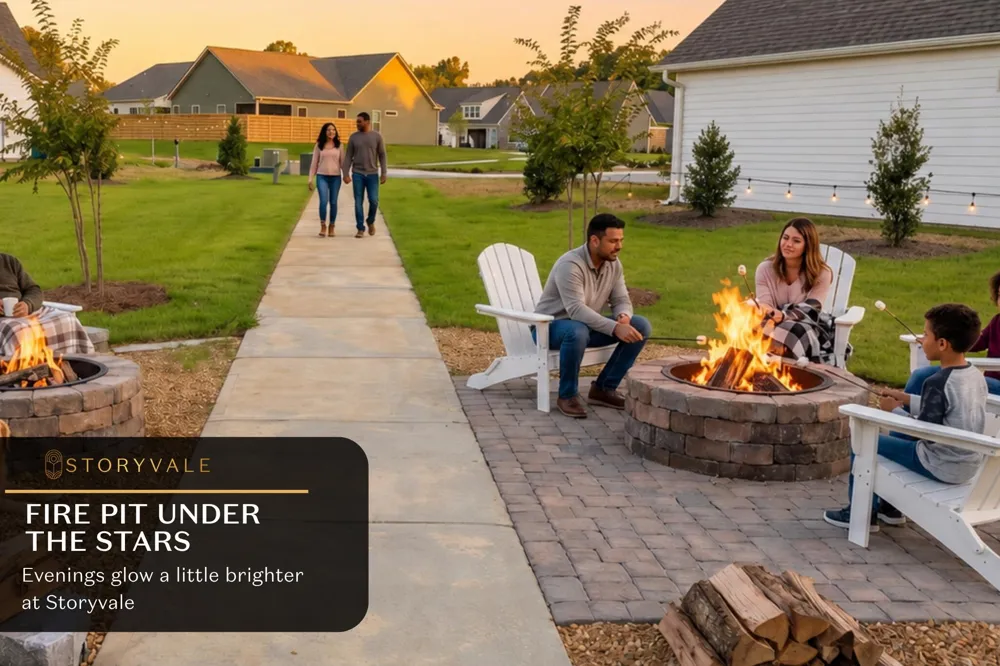
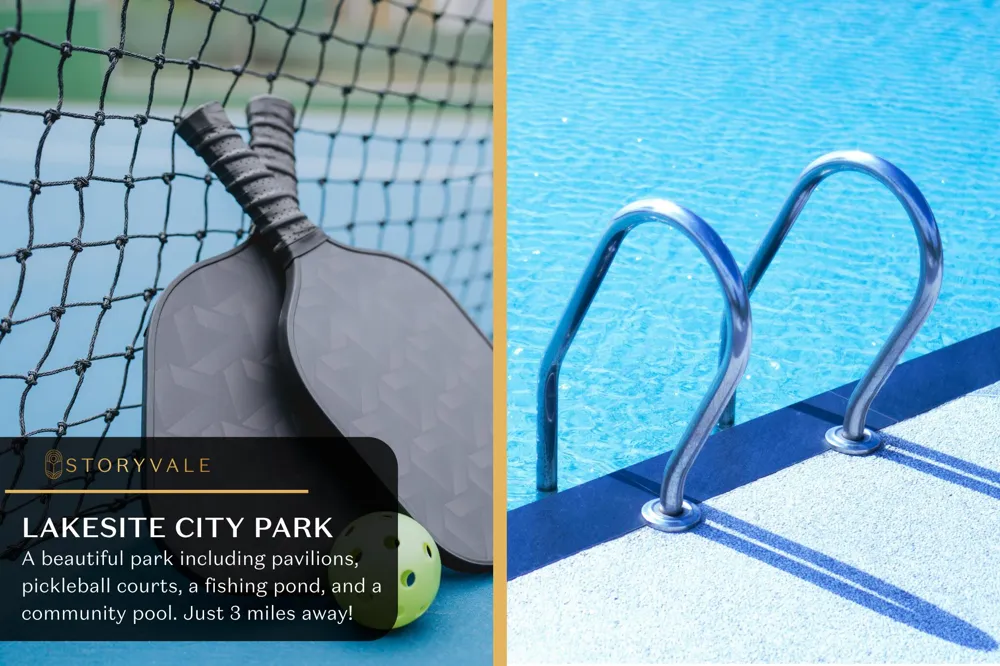
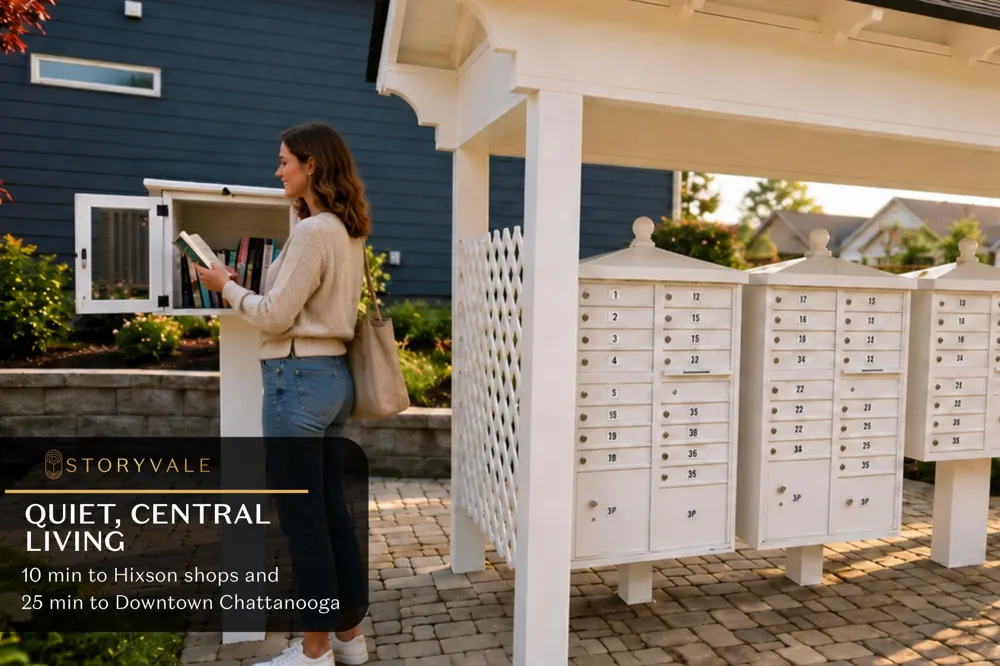
Welcome to this charming move in ready, single level home, tucked on a picturesque corner homesite. With a $25,000 incentive available to use toward closing costs, an interest rate buy-down, or appliances, this home offers both beauty and opportunity from the very beginning. Enjoy living in a quiet, rural setting, yet only minutes from shopping and dining in Hixson, and Lakesite City Park activities with their pool & playground.
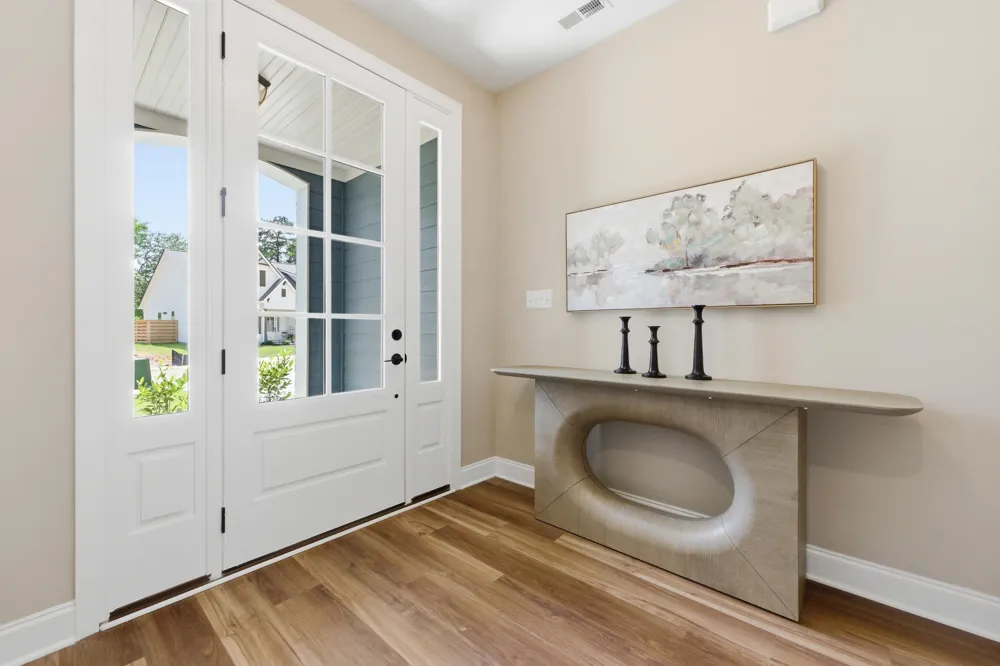
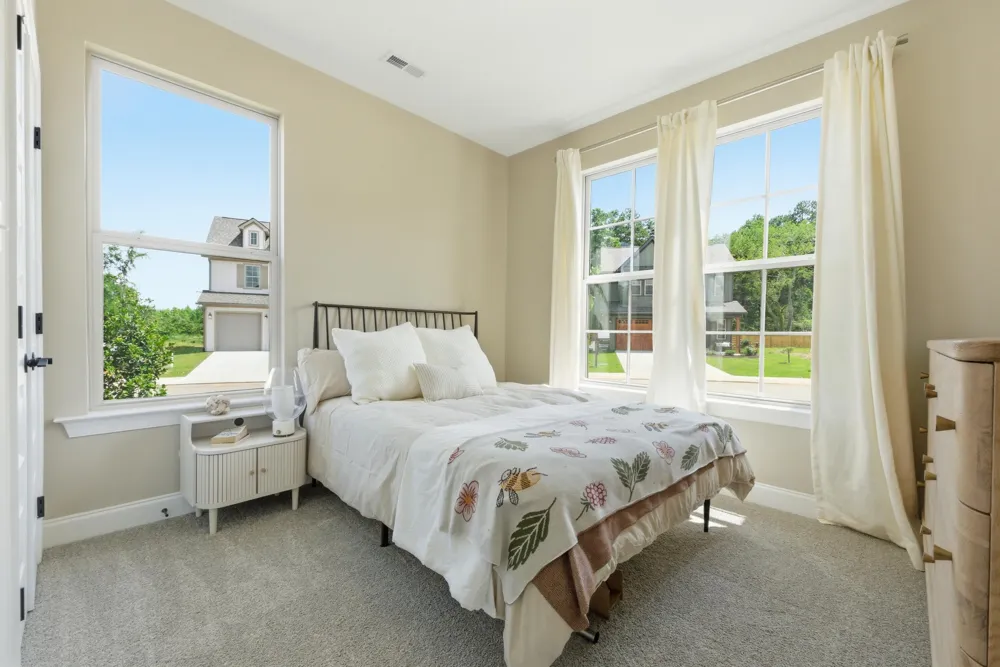
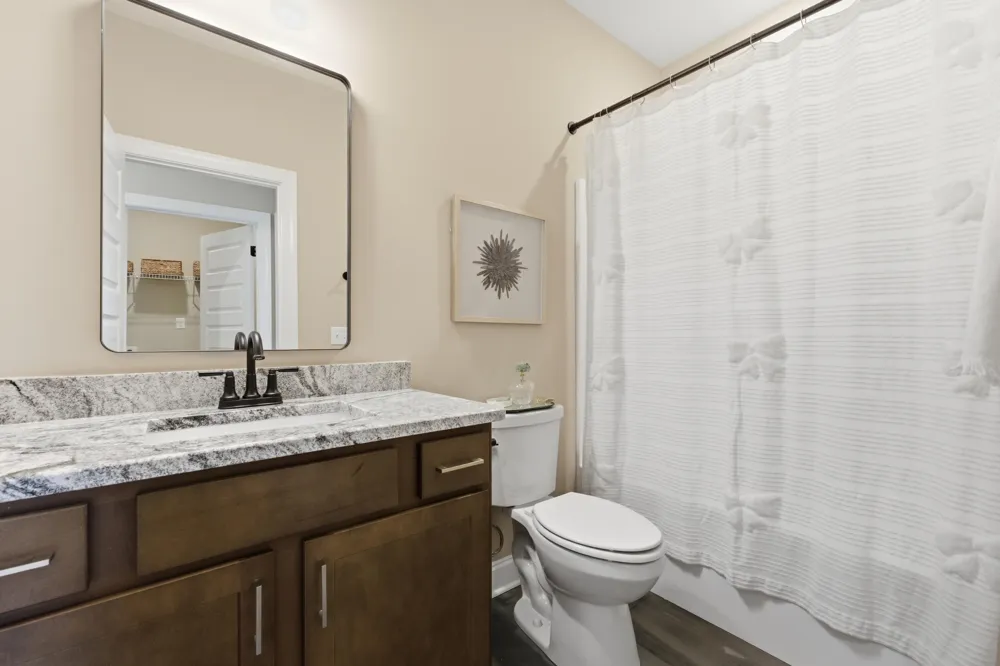
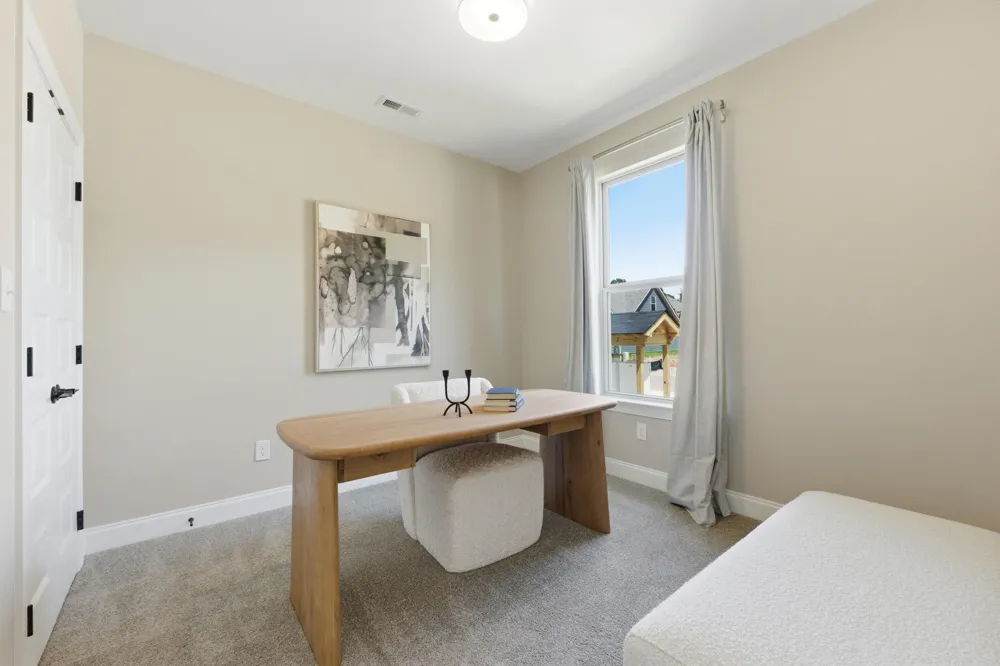
Step inside and be welcomed by a graceful foyer, perfectly suited for an entry table, fresh florals, or cherished family photos. At the front of the home, 2 light filled guest bedrooms and a full bath offer flexible space.
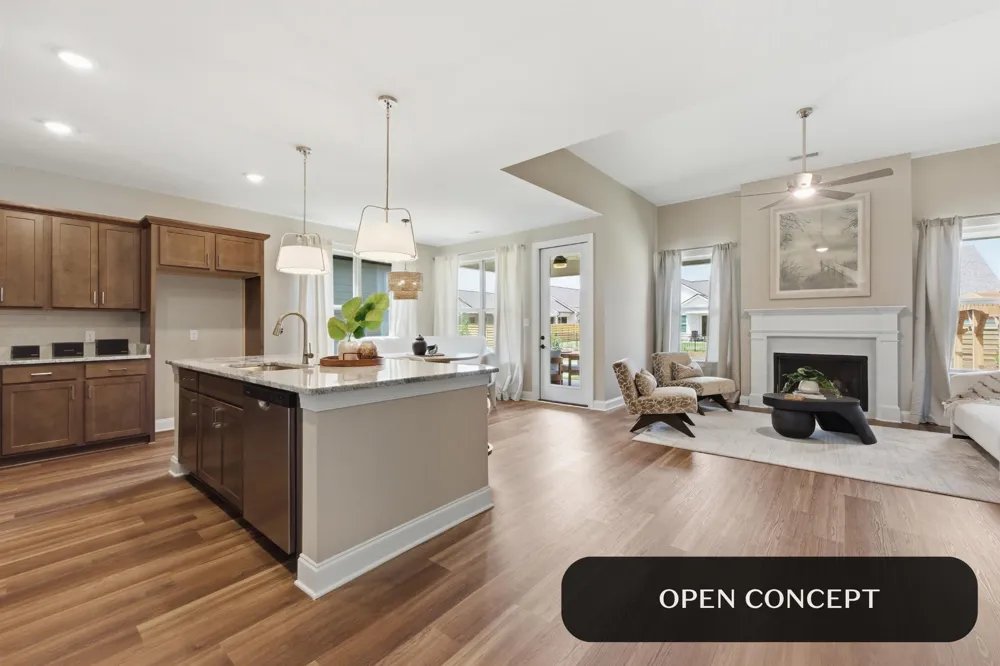
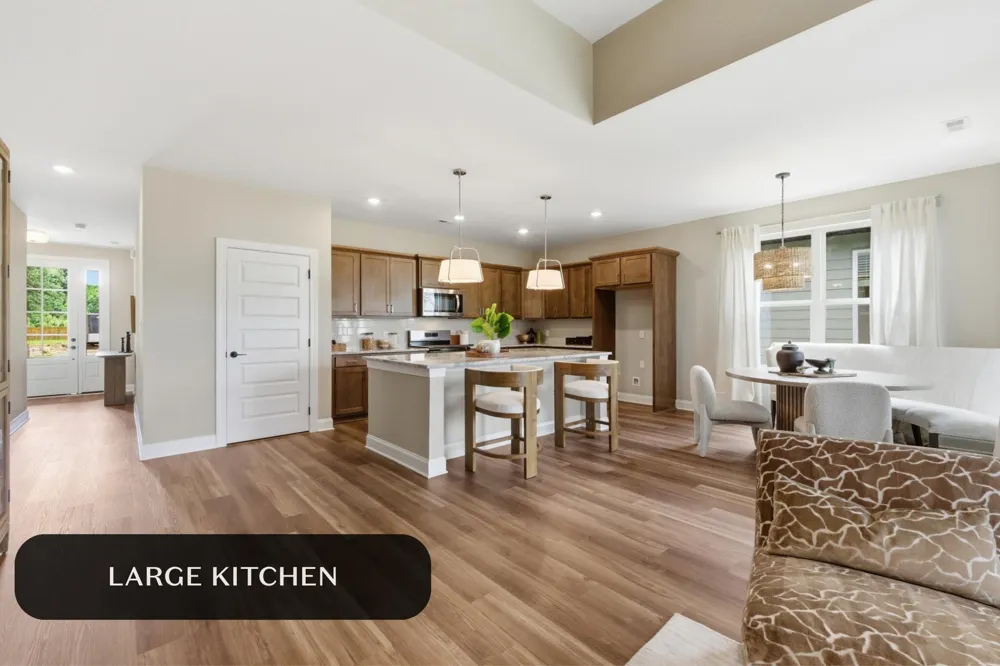
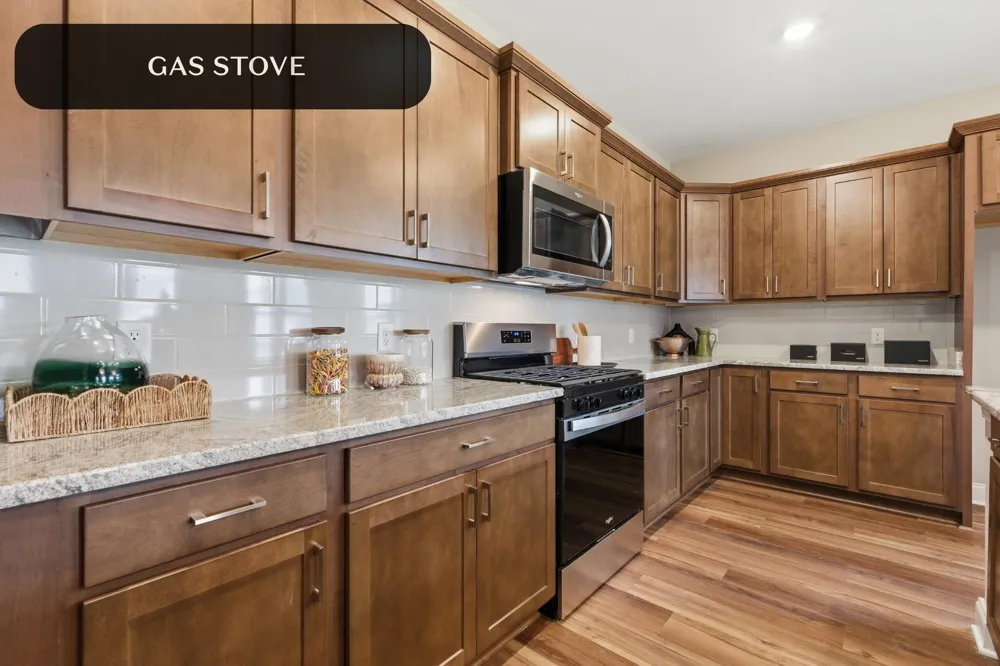
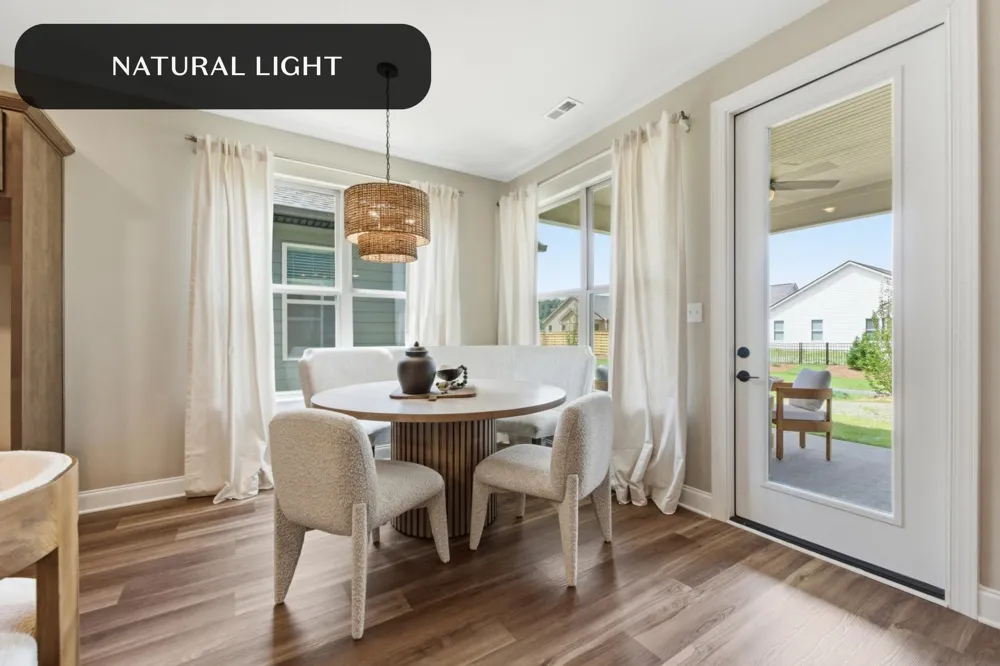
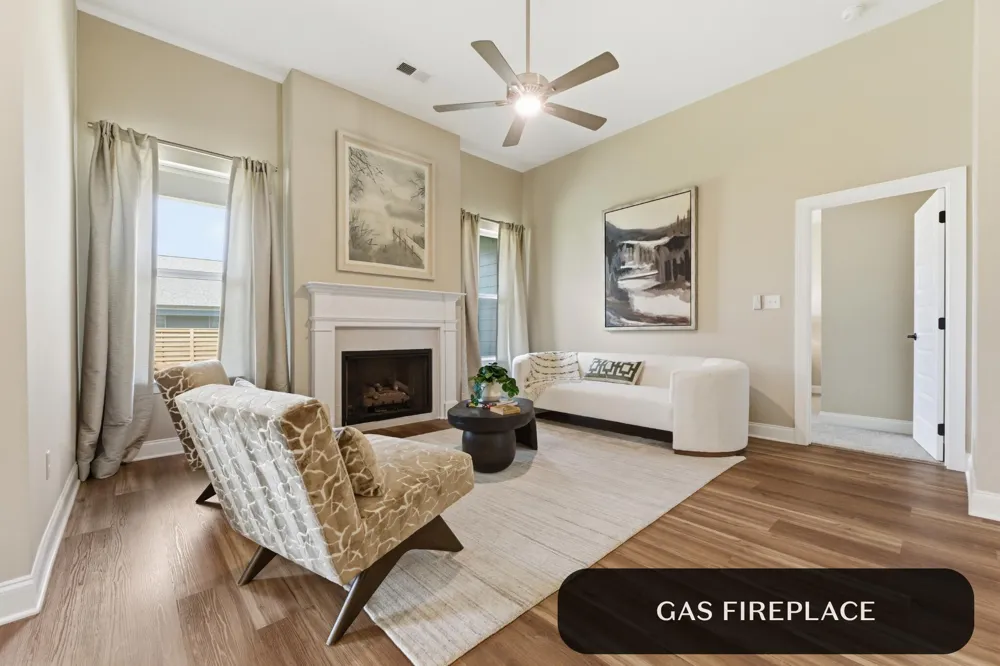
As you continue through, the home unfolds into a warm, inviting main living space where life naturally gathers. A stunning wraparound kitchen anchors the home, flowing effortlessly into a dining area surrounded by windows and a spacious living room complete with a cozy gas fireplace. It's the kind of space made for slow mornings, lively game days, and evenings spent together.
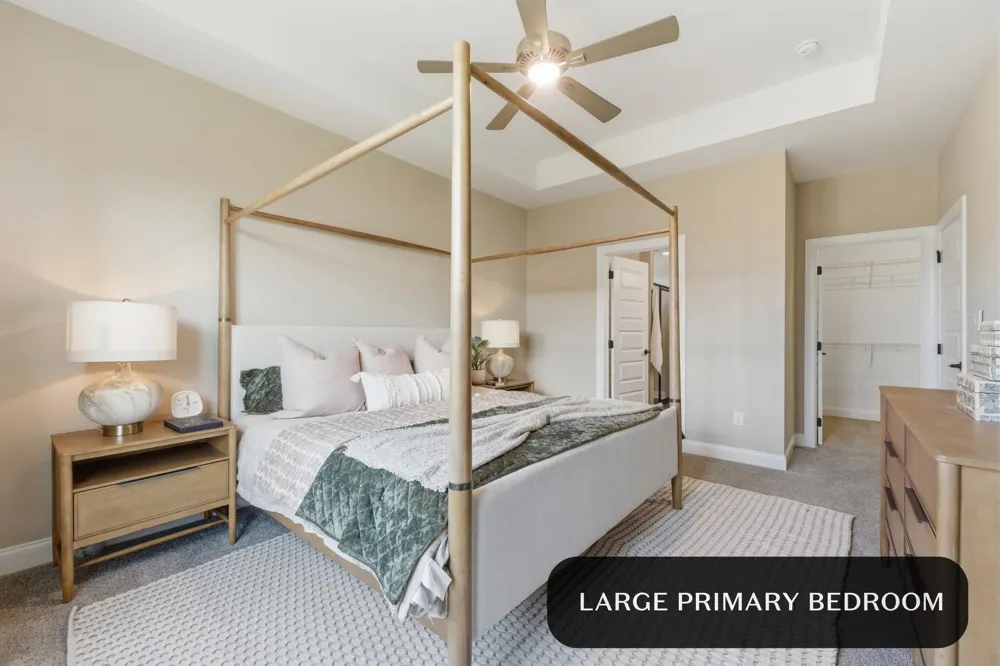
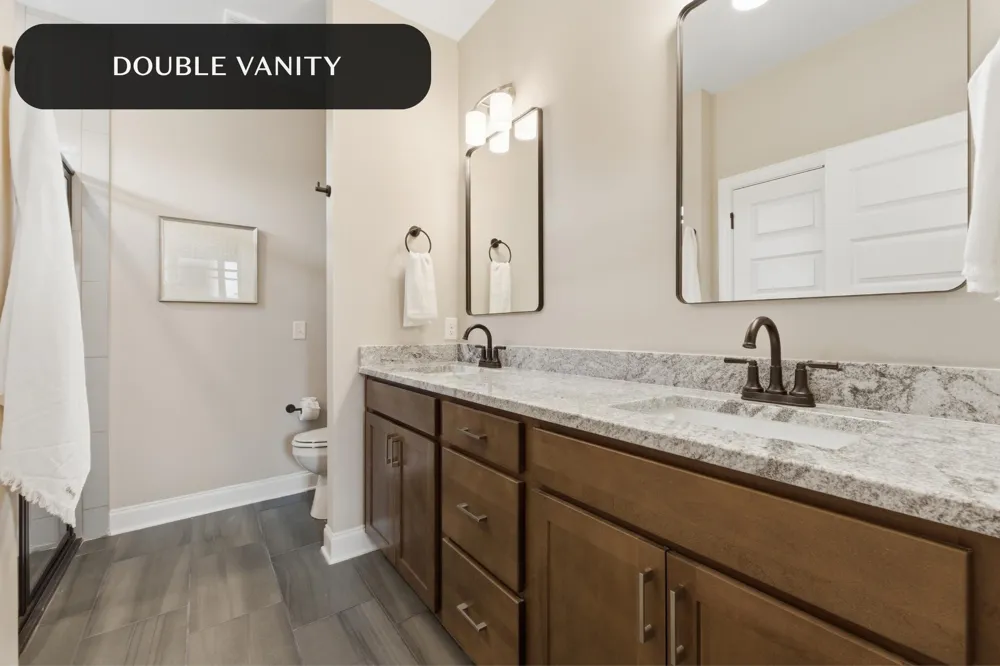
Tucked privately off the living room, the primary suite feels like its own quiet escape, featuring a spacious bedroom, a spa like bath with double vanity, walk in shower, extra storage, and an oversized walk in closet.
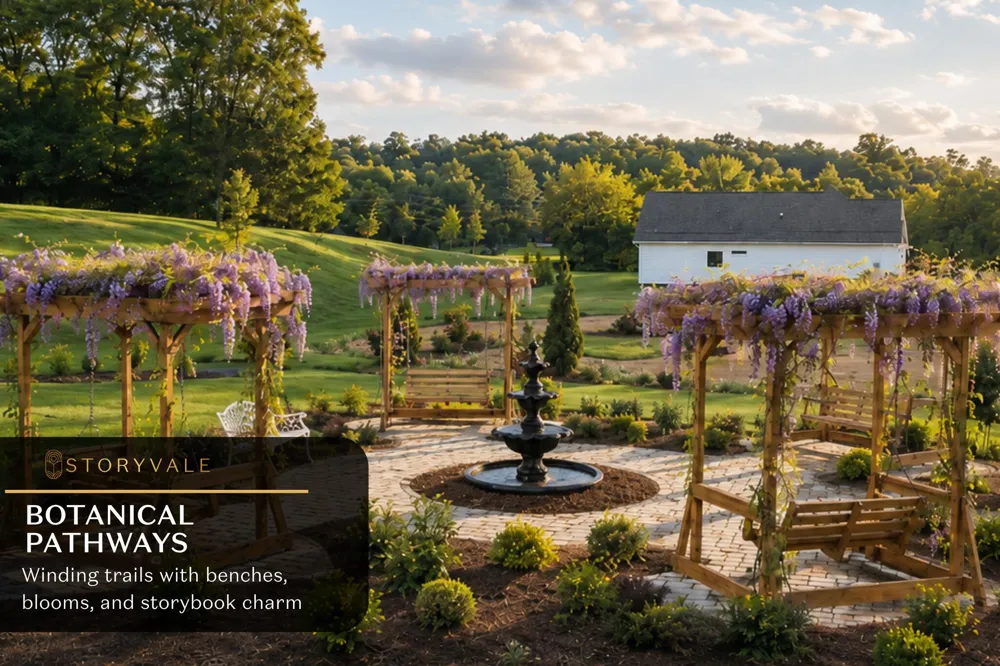
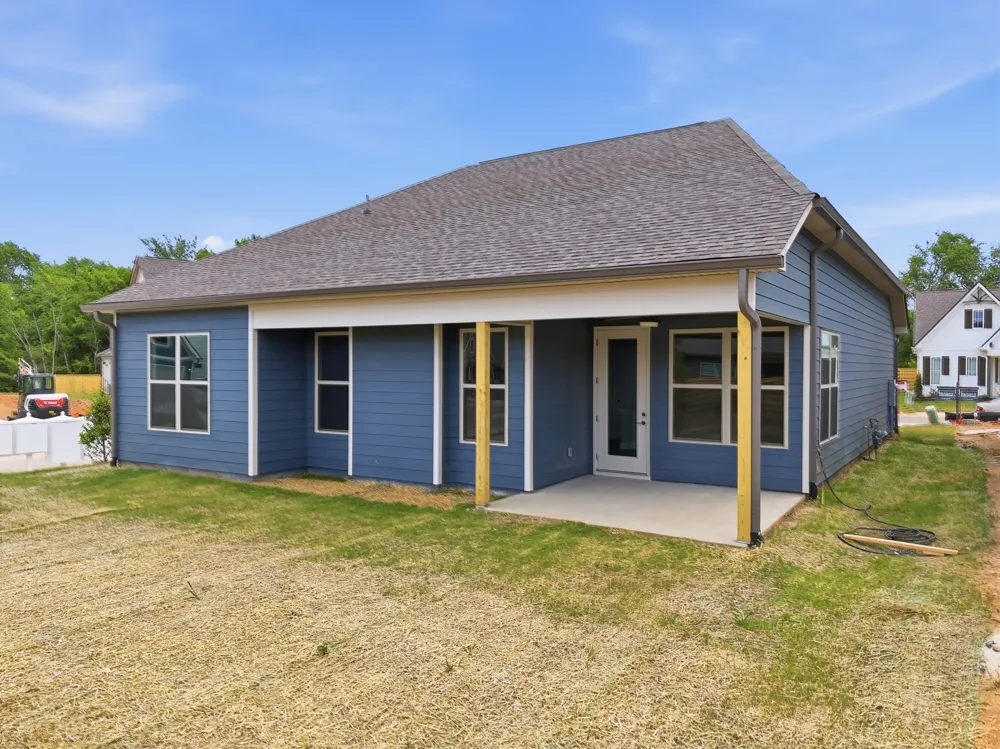
But what truly makes this home unforgettable is its setting. Positioned on a corner lot overlooking the enchanting Wisteria Greenway, you'll enjoy a rare, flat backyard that seamlessly blends into a landscape of winding paths, blooming wisteria, benches, and bird feeders. Imagine mornings on your covered patio with a warm cup of coffee, watching the sun rise through the trees as the greenway comes to life.
This is where thoughtful design meets an extraordinary setting. A move in ready, single level home on a coveted corner lot, paired with designer level finishes and a greenway backdrop that feels straight out of a storybook. This is a rare opportunity you won't want to miss.
Schedule a showing to make this dreamy home yours!
Property Details
- Interior
- Ceiling Fan(s), Double Vanity, En Suite, Entrance Foyer, Granite Counters, High Ceilings, Kitchen Island, Open Floorplan, Pantry
- Fireplaces
- 1
- Cooling
- 1
- Heating
- Electric
- Cooling Features
- Ceiling Fan(s), Central Air, Electric
- Bedrooms
- 3
- Bathrooms
- 2.0
- Full Baths
- 2
- View
- Park/Greenbelt
- Lot Features
- Corner Lot, Level
- Lot Description
- Corner Lot, Level
- Exterior Features
- Lighting, Private Yard
- Exterior Materials
- Lighting, Private Yard
- Acres
- 0.0
- Square Feet
- 1600.0
- Lot Size (sqft)
- 0.2
- Parking Features
- Driveway, Garage, Garage Door Opener, Garage Faces Front
- Parking
- 1
- Parking Spaces
- 2.0
- Parking Type
- Driveway
- Parking Garage Spaces
- 2.0
- Property Type
- Purchase
- Style
- A-Frame
- Year Built
- 2026
- Foundation
- Slab
- Sewer Information
- Public Sewer
- Utility Source
- Public
- Utility Features
- Cable Available, Electricity Connected, Natural Gas Connected, Sewer Connected, Water Connected, Underground Utilities
- Appliances
- Stainless Steel Appliance(s), Oven, Microwave, Free-Standing Gas Range, Electric Water Heater, Disposal, Dishwasher
- Subdivision
- Storyvale
- Community Features
- Park, Sidewalks, Street Lights
- Elementary School
- McConnell Elementary
- Middle School
- Loftis Middle
- High School
- Soddy-Daisy High
- County
- Hamilton
- Region
- Hixson
- Original List Price
- $449,900
- Days on Market (Cumulative)
- 11
- Taxes Annual
- $0
- HOA
- 1
- HOA Fees
- 85.0
Location
Legal
© California Desert Association of REALTORS® MLS. All rights reserved. Information Deemed Reliable, but Not Guaranteed. Listing information is from various brokers who participate in IDX and not all listings may be visible on the site. The property information being provided is for consumers personal, non-commercial use and may not be used for any purpose other than to identify prospective properties consumers may be interested in purchasing.
Provided By
Listed by Madeline M White (#16299)
Listing Office: GreenTech Homes LLC (#17299)