(770) 530-3757 justin@grinnellrealtyga.com Grinnell Realty, LLC
    Traffic Dashboard
    Home
    • Home
    • Selling
    • Buying
    • About
      • Join Our Team
      • Real Estate Experts
      • Meet Justin
      • Testimonials
    • Contact
    Traffic Dashboard
    Justin Grinnell
    (770) 530-3757 justin@grinnellrealtyga.com
    • Grinnell Realty, LLC
      104 E Patton St
      LaFayette, GA 30728
      (706) 996-2340
      justin@grinnellrealtyga.com
    Home
    • Home
    • Selling
    • Buying
    • About
    • Contact
    Legal
    • Privacy
    • Terms
    • DMCA
    • Accessibility
    • Fair Housing
    Account
    • Dashboard
    • Logout
    • Login
    Justin Grinnell - Footer Logo
    ©2026 Grinnell Realty, LLC. All rights reserved.
    Website built by CloseHack.
    Georgia MLS

    The data relating to real estate for sale on this web site comes in part from the Broker Reciprocity Program of GAMLS. All real estate listings are marked with the GAMLS Broker Reciprocity thumbnail logo and detailed information about them includes the name of the listing brokers. The broker providing these data believes them to be correct, but advises interested parties to confirm them before relying on them in a purchase decision. Copyright 2023 GAMLS. All rights reserved.

    Greater Chattanooga REALTORS®

    © California Desert Association of REALTORS® MLS. All rights reserved. Information Deemed Reliable, but Not Guaranteed. Listing information is from various brokers who participate in IDX and not all listings may be visible on the site. The property information being provided is for consumers personal, non-commercial use and may not be used for any purpose other than to identify prospective properties consumers may be interested in purchasing.

    Return
    • All Types
    • House+2 more
    • Price
    • Bed/Bath
    • Size
    • Dates
    • Filters
    • Amenities
    • Save
    • Share
    Listings
    No results
    Sort
    Home / Phenix City / 1602 MASON CT
    1602 MASON CT Phenix City, AL 36867 1602 MASON CT Phenix City, AL 36867 1602 MASON CT Phenix City, AL 36867 1602 MASON CT Phenix City, AL 36867 1602 MASON CT Phenix City, AL 36867 1602 MASON CT Phenix City, AL 36867 1602 MASON CT Phenix City, AL 36867 1602 MASON CT Phenix City, AL 36867 1602 MASON CT Phenix City, AL 36867 1602 MASON CT Phenix City, AL 36867 1602 MASON CT Phenix City, AL 36867 1602 MASON CT Phenix City, AL 36867 1602 MASON CT Phenix City, AL 36867 1602 MASON CT Phenix City, AL 36867 1602 MASON CT Phenix City, AL 36867 1602 MASON CT Phenix City, AL 36867 1602 MASON CT Phenix City, AL 36867 1602 MASON CT Phenix City, AL 36867 1602 MASON CT Phenix City, AL 36867 1602 MASON CT Phenix City, AL 36867 1602 MASON CT Phenix City, AL 36867 1602 MASON CT Phenix City, AL 36867 1602 MASON CT Phenix City, AL 36867 1602 MASON CT Phenix City, AL 36867 1602 MASON CT Phenix City, AL 36867 1602 MASON CT Phenix City, AL 36867 1602 MASON CT Phenix City, AL 36867 1602 MASON CT Phenix City, AL 36867 1602 MASON CT Phenix City, AL 36867 1602 MASON CT Phenix City, AL 36867 1602 MASON CT Phenix City, AL 36867 1602 MASON CT Phenix City, AL 36867 1602 MASON CT Phenix City, AL 36867 1602 MASON CT Phenix City, AL 36867 1602 MASON CT Phenix City, AL 36867 1602 MASON CT Phenix City, AL 36867 1602 MASON CT Phenix City, AL 36867 1602 MASON CT Phenix City, AL 36867 1602 MASON CT Phenix City, AL 36867 1602 MASON CT Phenix City, AL 36867 1602 MASON CT Phenix City, AL 36867 View All Photos

    $649,900

    | Active

    1602 MASON CT

    Phenix City, AL 36867

    3,334
    Square Feet
    4
    Beds
    3.5
    Baths
    1.18
    Acres
    20
    Days on Market
    10826615
    MLS#
    House
    Structure
    Residential
    Zone
    Contact

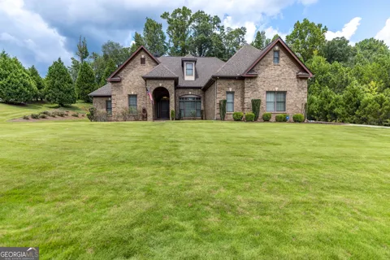
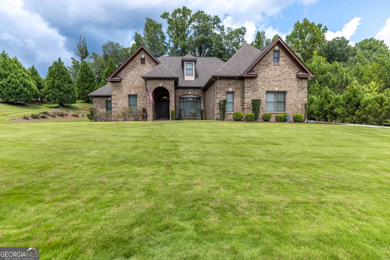
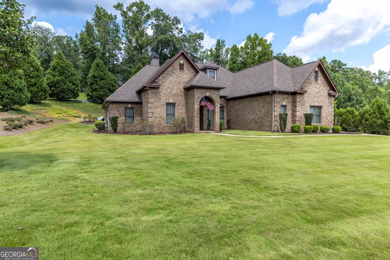
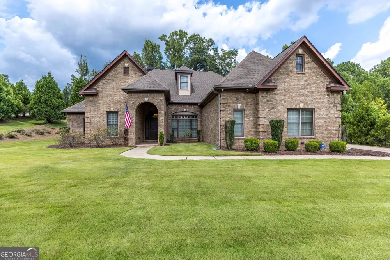
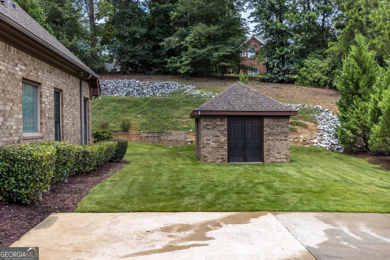
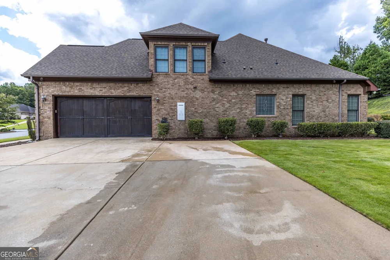
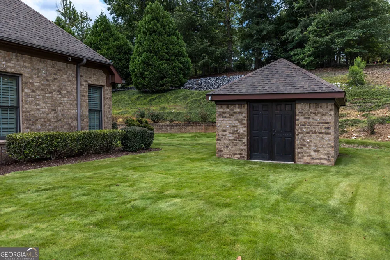
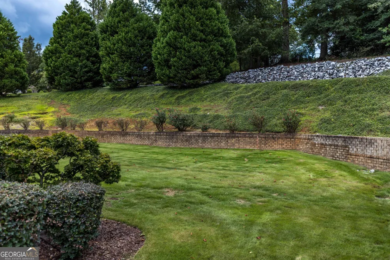
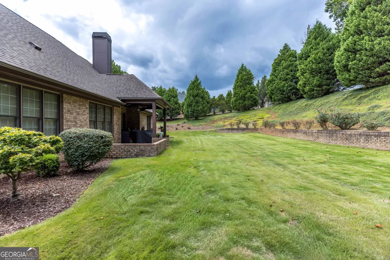
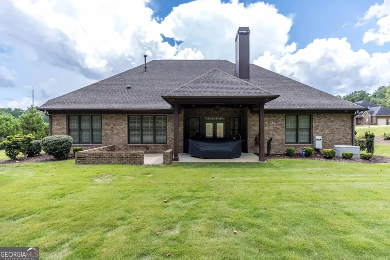
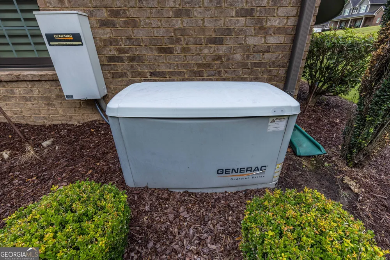
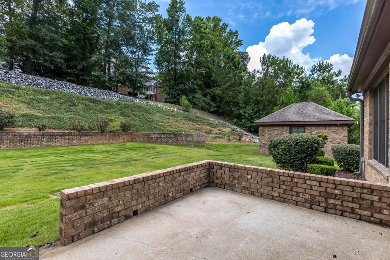
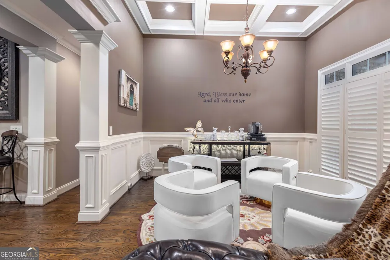
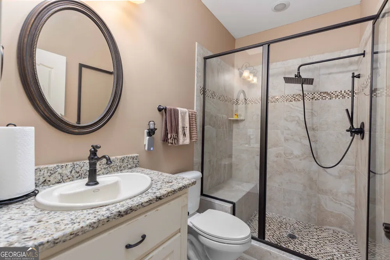
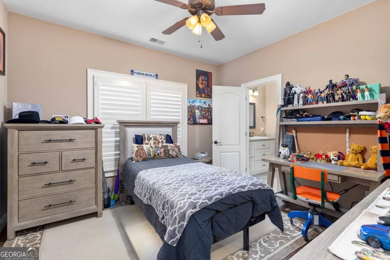
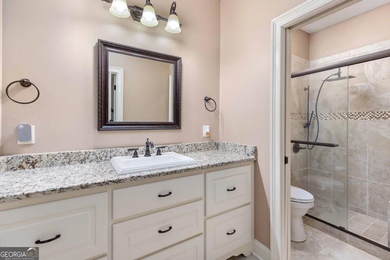
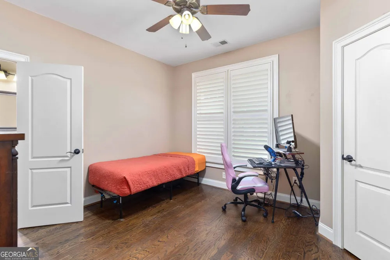
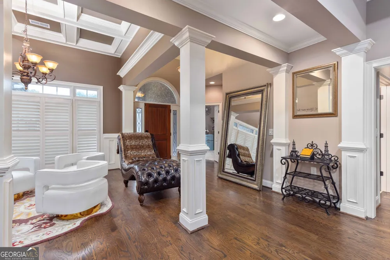
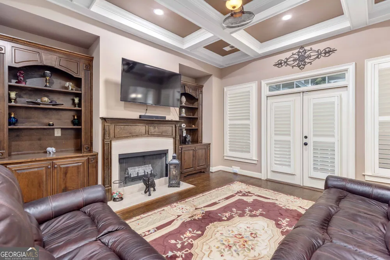
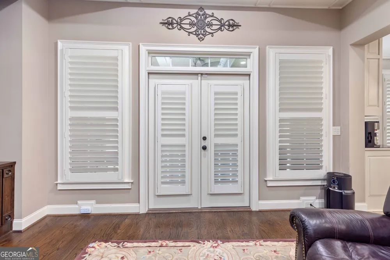
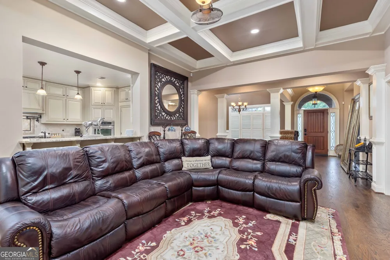
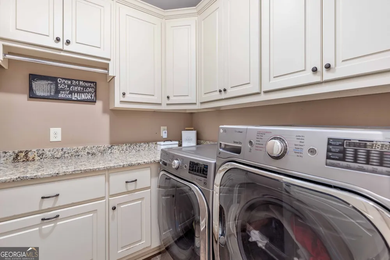
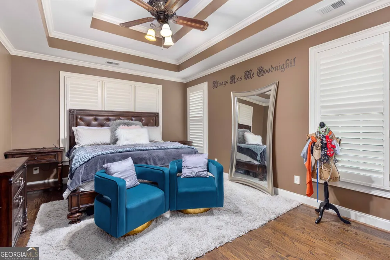
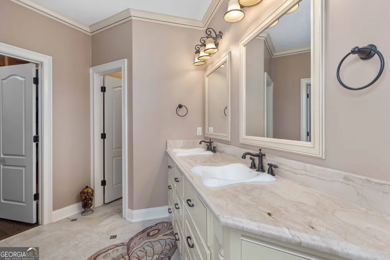
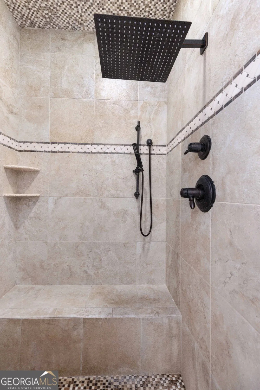
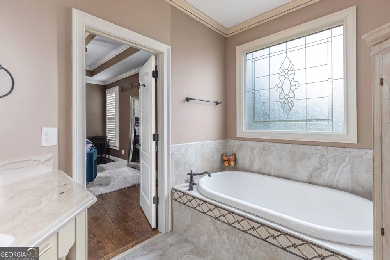
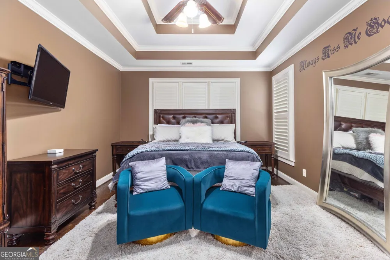
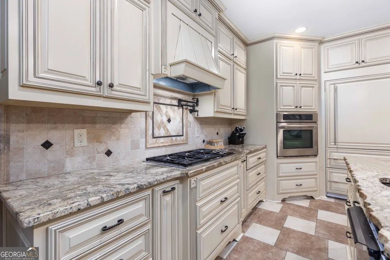
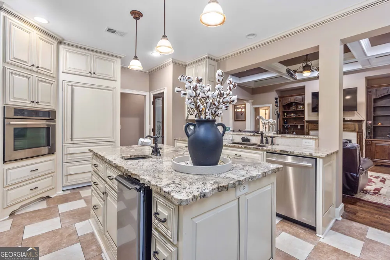
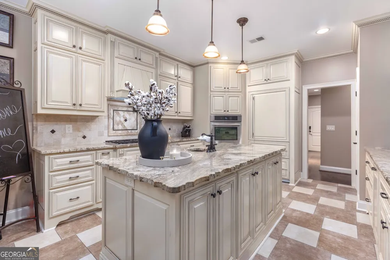
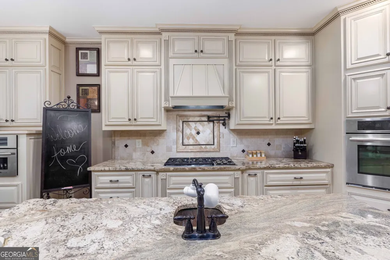
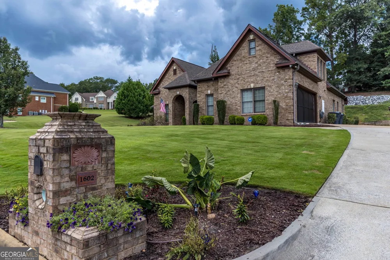
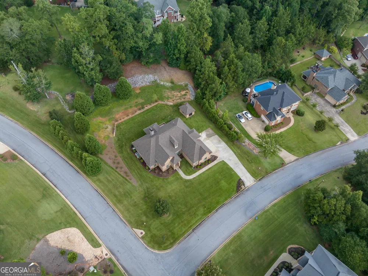
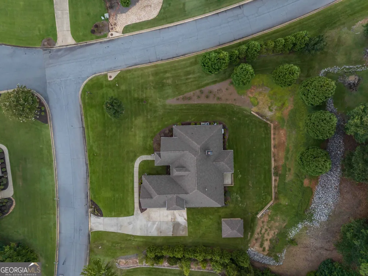
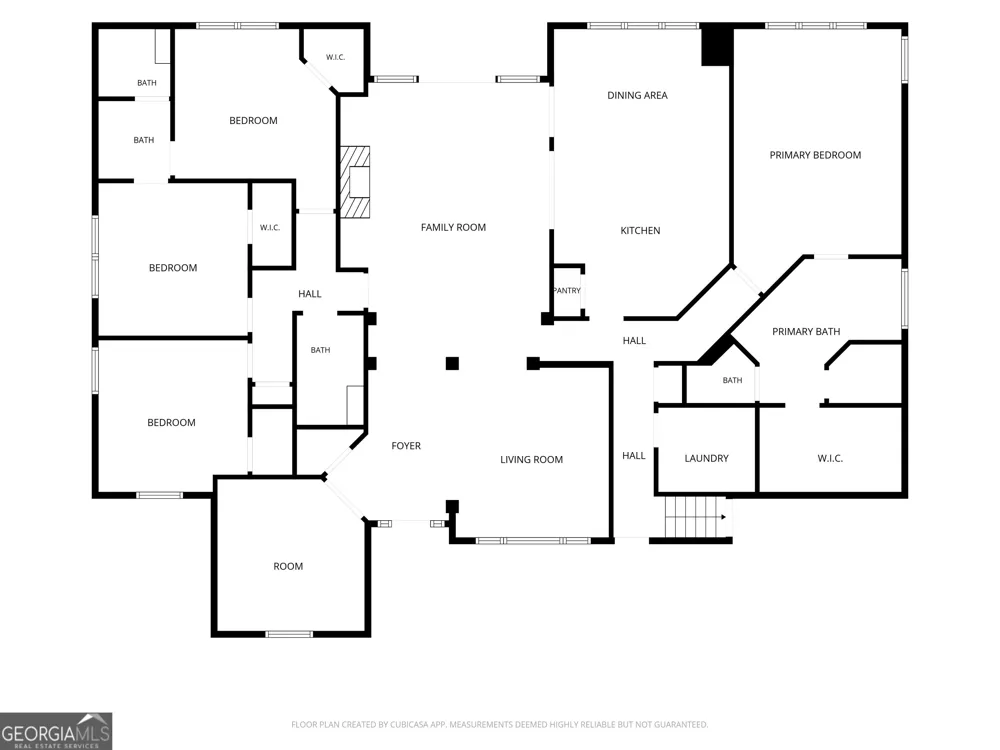
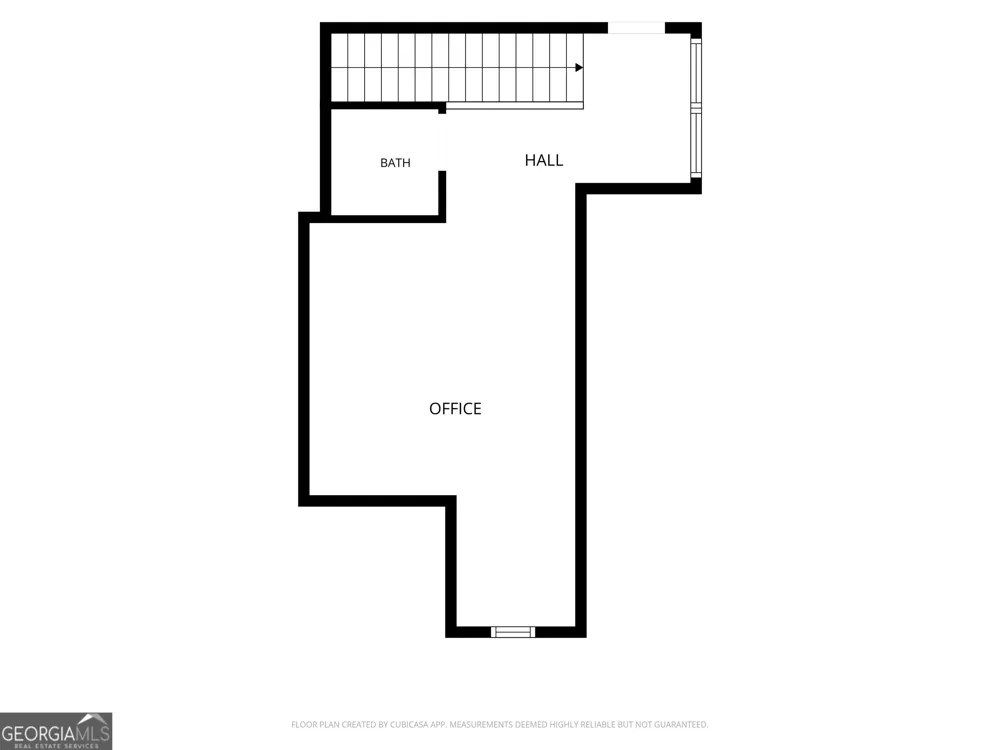
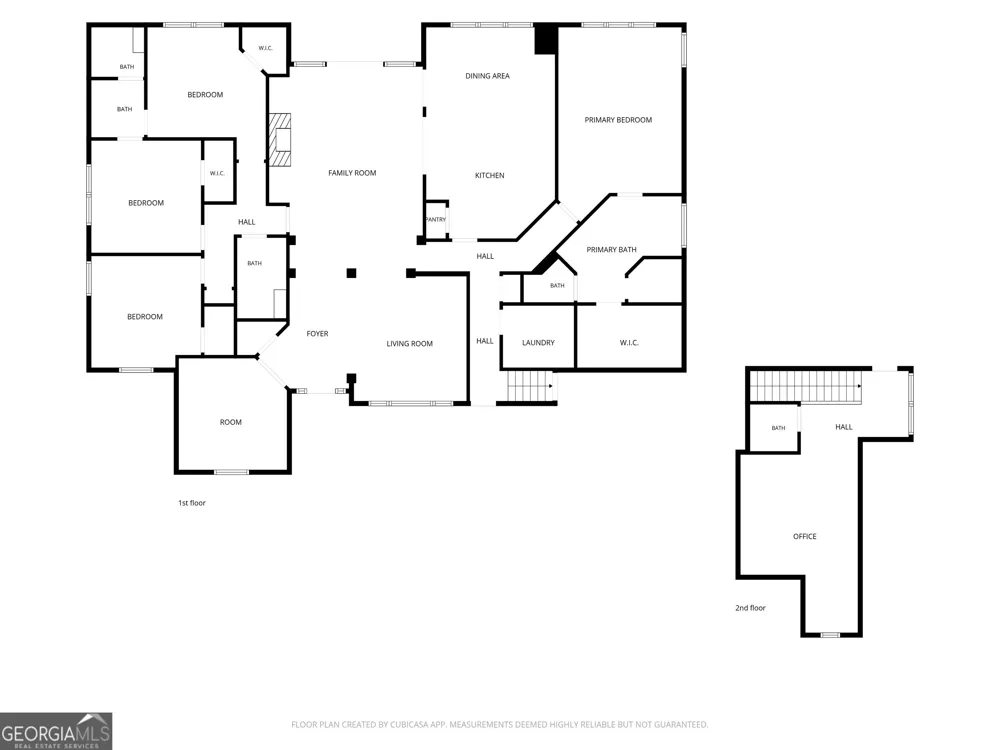
    STUNNING CUSTOM BRICK home in highly sought McIntosh Creek subdivision in Phenix City's LEE COUNTY acclaimed school system with quick access to ALL CITY CONVENIENCES. Experience LUXURY living within 3,334 sq. ft. of this IMMACULATELY maintained gem with GORGEOUS Jacobean stained OAK HARDWOOD flooring throughout main level, sans STUNNING 18" tile in wet areas. Well-appointed GOURMET Kitchen with CUSTOM Cabinetry by TNT Custom Built Cabinets in Benjamin Moore "Navajo White" + gel-stained finish, Crown-edged "African Ivory" Granite on Island & Double Radius Bullnose edged "Netuno Bordeaux" atop remaining cabinetry, PLUS Jenn Air Dishwasher, Microwave/Convection Oven Combo & Wall Oven, Uline Beverage Refrigerator, Whirlpool Under Cabinet Ice-Maker + Integrated, Paneled Sub-Zero Built-In Refrigerator, Wolf Professional Gas Cooktop with 5 Burners & Oil-Rubbed Bronze Pot Filler! This SHOWSTOPPER Kitchen overlooks the generous Living Room's Gas Fireplace that's flanked by substantial Bookcases to house a plethora of books & keepsakes. Coffered & Multi-Level Tray Ceilings + Plantation Shutters adorn every picturesque window on the main level. MINKA Ceiling Fans throughout help ensure a comfortable indoor climate. AMAZING landscaping & towering Cypress trees create privacy, while enjoying the Covered Back Porch, extended Patio, Gas Grill area & timeless BRICK retaining wall along the manicured CORNER 1.18 acre lot. Rainbird irrigation system provides 360-degree watering maintenance for a lush lawn! Security System & Cameras + DVR. Gas-powered INSTANT Water Heating System & GENERAC GENERATOR offer extra confidence against inconvenient power outages! Upgraded, Insulated, Wooden Garage Door + Commercial Grade opener; 12x15 BRICK Outbuilding matches the home! *NEW Architectural Shingled ROOF on home & storage building! Close to highways for commuting to Fort Benning, Columbus, Auburn/Opelika & beyond! ~ASSUMABLE VA LOAN @ 5.99%~ Schedule a personal tour & submit your offer TODAY!

    Property Details
    Interior
    Bookcases,Double Vanity,High Ceilings,Master On Main Level,Pulldown Attic Stairs,Separate Shower,Split Bedroom Plan,Tile Bath,Tr
    Fireplaces
    1
    Cooling
    Ceiling Fan(s),Central Air
    Heating
    Central,Electric
    Cooling Features
    Ceiling Fan(s),Central Air
    Bedrooms
    4
    Bathrooms
    3.5
    Full Baths
    3
    Half Baths
    1
    Bedrooms on Main Level
    4
    Lot Features
    Corner Lot,Cul-De-Sac
    Stories
    One and One Half
    Lot Description
    Corner Lot,Cul-De-Sac
    Acres
    1.18
    Square Feet
    3334
    Parking Features
    Attached, Garage, Garage Door Opener, Parking Pad, Side/Rear Entrance
    Parking
    Attached,Garage,Garage Door Opener,Parking Pad,Side/Rear Entrance
    Parking Type
    Garage
    Property Type
    Purchase
    Style
    Brick 4 Side
    Year Built
    2011
    Foundation
    Slab
    Roof
    Composition
    Sewer Information
    Public Sewer
    Utility Source
    Public
    Utility Features
    Cable Available
    Appliances
    Cooktop,Dishwasher,Gas Water Heater,Ice Maker,Microwave,Other,Oven (Wall),Refrigerator,Stainless Steel Appliance(s),Tankless Wat
    Subdivision
    MCINTOSH CREEK
    Elementary School
    East Smiths Station
    Middle School
    Smiths Station
    High School
    Smiths Station
    County
    Lee
    Region
    PHENIX CITY
    Original List Price
    $649,900
    Days on Market (Cumulative)
    20
    Taxes Annual
    $0
    HOA
    1
    HOA Fees
    250
    MLS #
    10826615
    Location
    Legal

    The data relating to real estate for sale on this web site comes in part from the Broker Reciprocity Program of GAMLS. All real estate listings are marked with the GAMLS Broker Reciprocity thumbnail logo and detailed information about them includes the name of the listing brokers. The broker providing these data believes them to be correct, but advises interested parties to confirm them before relying on them in a purchase decision. Copyright 2023 GAMLS. All rights reserved.


    Provided By
    Listed by Danielle Hinson Moore (#MOOREDH)
    Listing Office: eXp Realty (#EXPR01)

    Justin Grinnell Have a question about this home?

    Interested in Purchasing 1602 MASON CT?

    Get an estimate on monthly payments on this property.

    $
    years
    Down Payment
    $
    %
    Interest Rate
    %
    Tax Rate
    %
    $
    $annually
    $monthly
    Estimated Monthly Payment
    $0.00
    Loan Amount
    $0.00