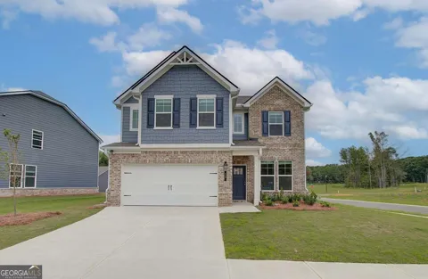
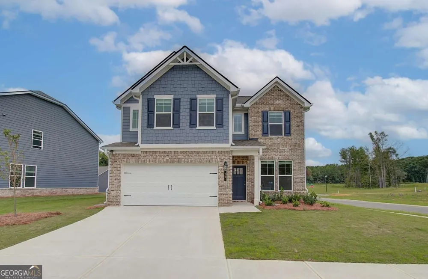
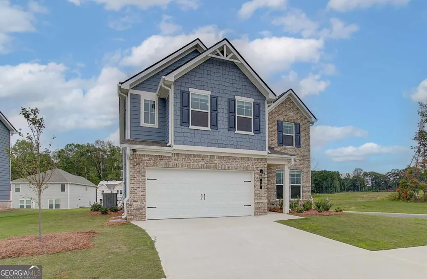
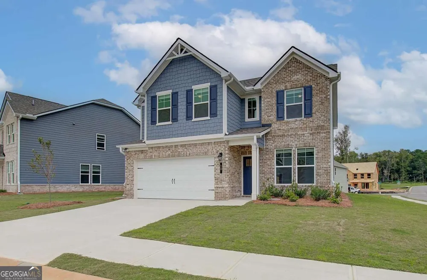
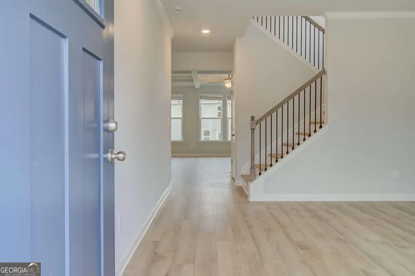
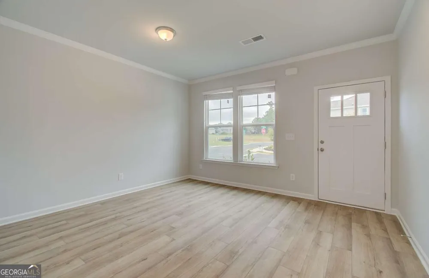
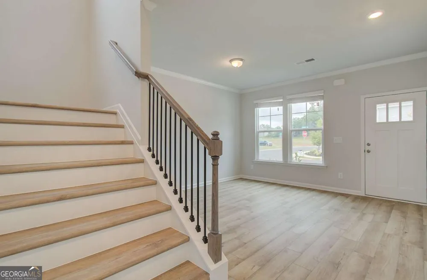
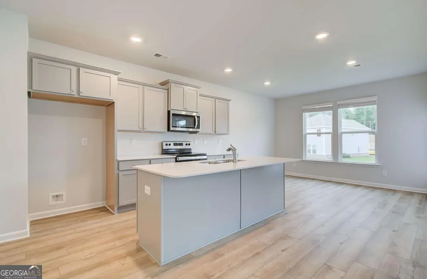
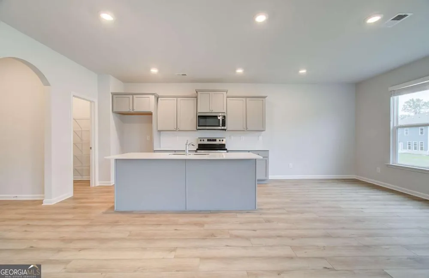
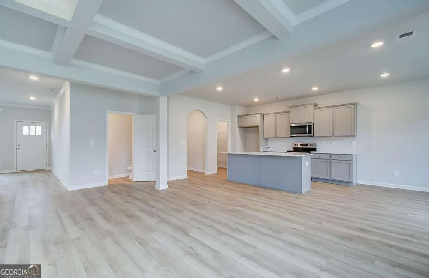
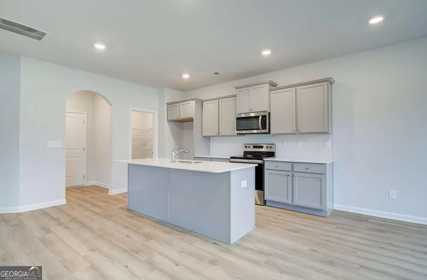
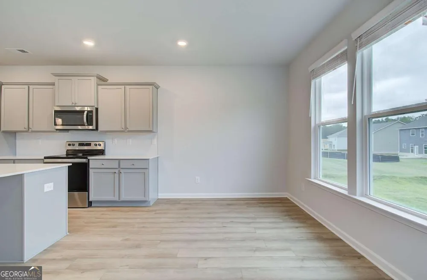
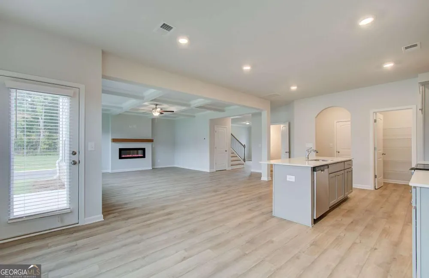
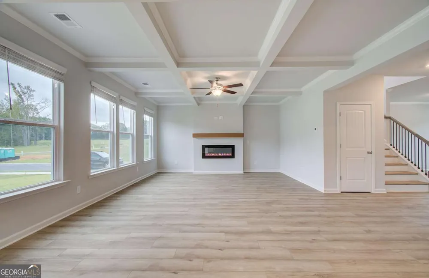
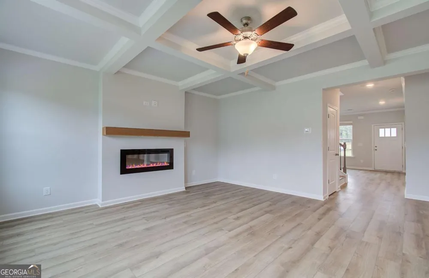
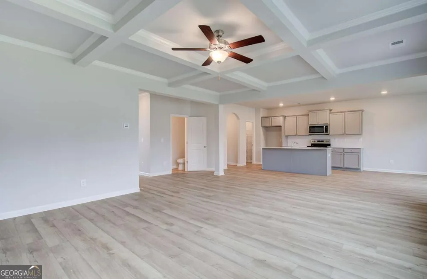
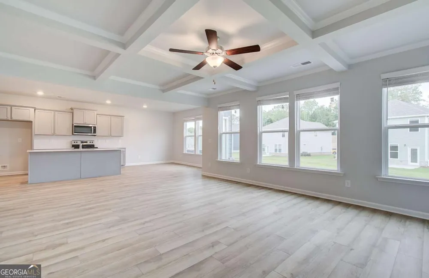
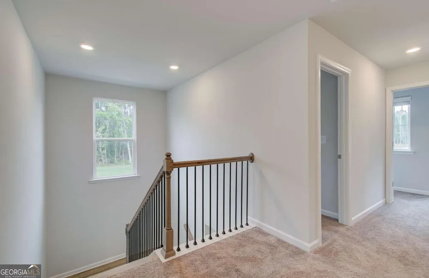
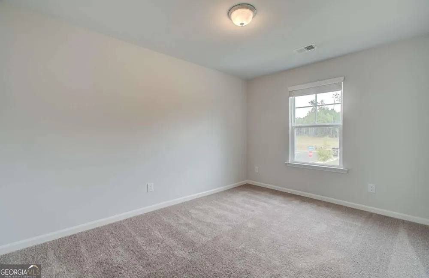
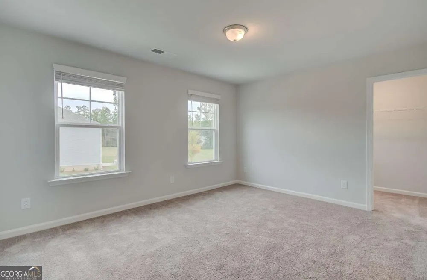
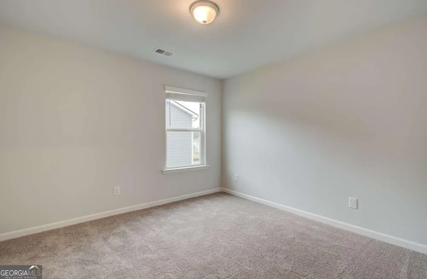
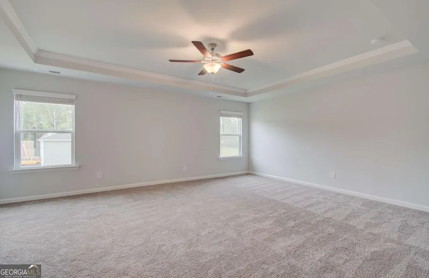
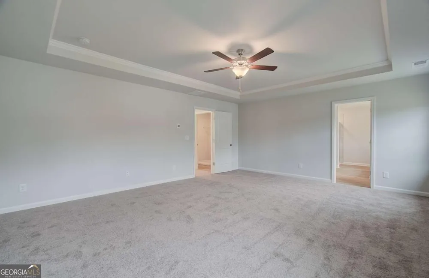
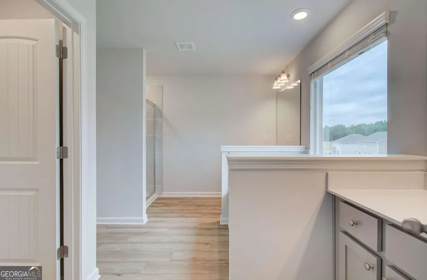
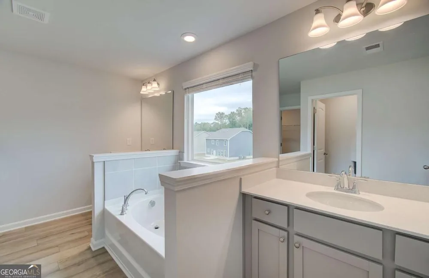
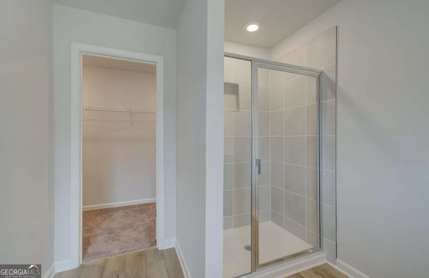
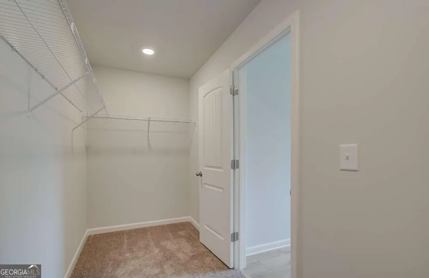
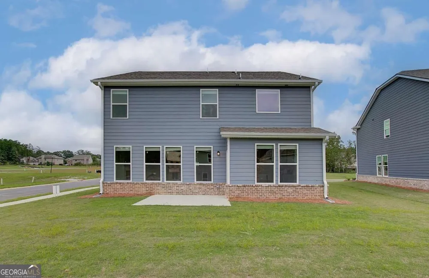
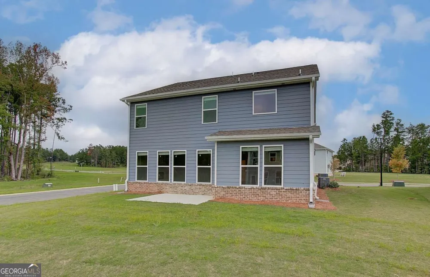
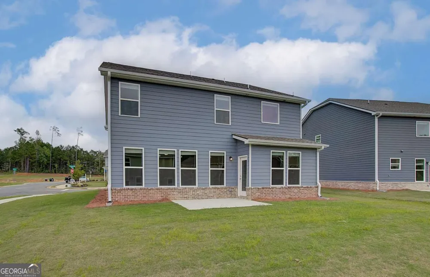
The Conner Floor Plan - Where Timeless Design Meets Refined Living Welcome home to The Conner, an exquisitely crafted 4-bedroom, 2.5-bathroom residence with a 2-car garage, thoughtfully designed to offer both luxury and functionality for today's modern lifestyle. Step into the elegant owner's suite, a true retreat featuring dramatic tray ceilings, an expansive walk-in closet, and a spa-quality en-suite bath complete with dual vanities, a deep garden soaking tub, and a beautifully tiled walk-in shower-the perfect blend of indulgence and serenity. Entertain in style in the spacious family room, adorned with coffered ceilings that add architectural richness and timeless charm. This open space flows effortlessly into the heart of the home-the gourmet kitchen, a chef's dream equipped with an oversized center island, designer tile backsplash, abundant custom cabinetry, and a large walk-in pantry to accommodate all your culinary needs. Every detail in The Conner floor plan is crafted for comfort, beauty, and versatility-making it ideal for everything from quiet evenings at home to lively gatherings with friends and family. Beyond the walls of your home, enjoy exclusive resort-style amenities including a sparkling swimming pool, elegant cabana, and a thoughtfully designed playground-all within the charming and highly sought-after community of Westminster. Located in Covington, just 30 minutes from vibrant downtown Atlanta, Westminster offers peaceful suburban living with quick access to Interstate 20, and is only moments away from upscale shopping, dining, and entertainment options. Don't miss your opportunity to own this exceptional home that blends luxury, comfort, and convenience in one extraordinary package. (Please note: Images shown are stock photos and may not reflect the exact features of the home.) Please note: If the buyer is represented by a broker/agent, DRB REQUIRES the buyer's broker/agent to be present during the initial meeting with DRB's sales personnel to ensure proper representation.
Property Details
- Interior
- Double Vanity,High Ceilings,Pulldown Attic Stairs,Walk-In Closet(s)
- Cooling
- Ceiling Fan(s),Central Air,Electric
- Heating
- Central,Electric,Hot Water
- Cooling Features
- Ceiling Fan(s),Central Air,Electric
- Bedrooms
- 4
- Bathrooms
- 2.5
- Full Baths
- 2
- Half Baths
- 1
- Lot Features
- Level,Private
- Stories
- 2
- Lot Description
- Level,Private
- Pool
- 1
- Pool Description
- Heated,In Ground
- Pool Features
- Heated,In Ground
- Exterior Features
- Lighting
- Exterior Materials
- Lighting
- Pool Shared
- 1
- Square Feet
- 2502
- Parking Features
- Garage Door Opener, Kitchen Level
- Parking
- Garage Door Opener,Kitchen Level
- Parking Type
- Garage
- Property Type
- Purchase
- Style
- Brick Front,Traditional
- Year Built
- 2026
- Foundation
- Slab
- Roof
- Composition
- Sewer Information
- Public Sewer
- Utility Source
- Public
- Utility Features
- Cable Available,Electricity Available,Phone Available,Sewer Available,Underground Utilities,Water Available
- Appliances
- Dishwasher,Disposal,Electric Water Heater,Microwave
- Subdivision
- Westminster
- Community Features
- Playground,Pool,Sidewalks,Street Lights,Walk To Shopping
- Elementary School
- South Salem
- Middle School
- Liberty
- High School
- Alcovy
- County
- Newton
- Region
- Covington
- Original List Price
- $401,384
- Days on Market (Cumulative)
- 23
- Taxes Annual
- $0
- HOA
- 1
- HOA Fees
- 650
Location
Legal
The data relating to real estate for sale on this web site comes in part from the Broker Reciprocity Program of GAMLS. All real estate listings are marked with the GAMLS Broker Reciprocity thumbnail logo and detailed information about them includes the name of the listing brokers. The broker providing these data believes them to be correct, but advises interested parties to confirm them before relying on them in a purchase decision. Copyright 2023 GAMLS. All rights reserved.
Provided By
Listed by Robert Kessler (#TDRBTEA62143)
Listing Office: DRB Group Georgia LLC (#DRBG01)