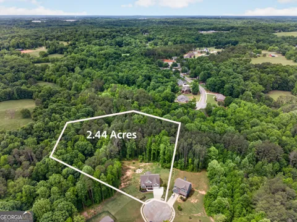
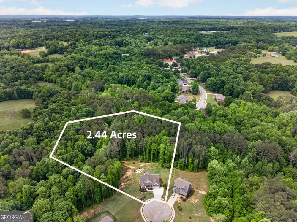
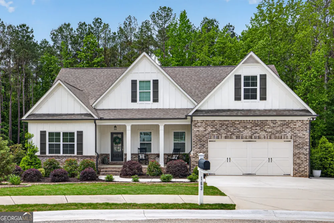
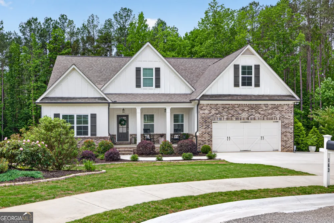
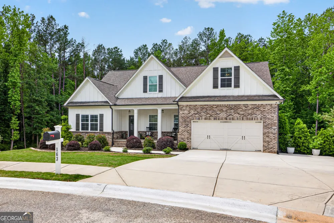
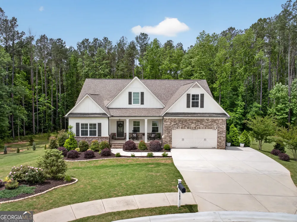
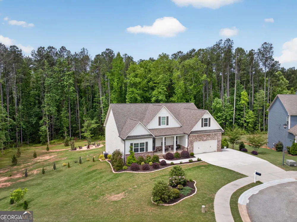
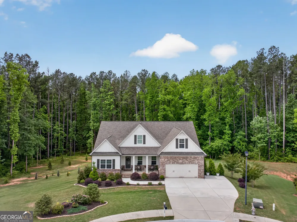
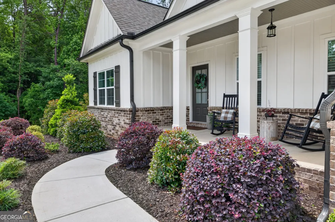
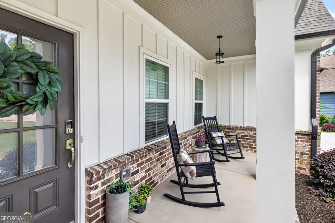
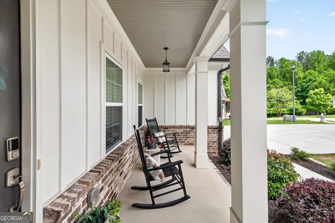
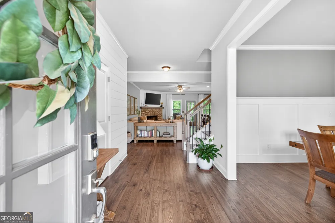
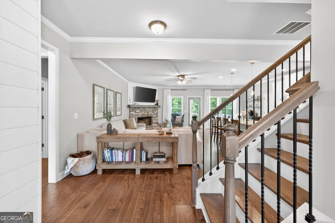
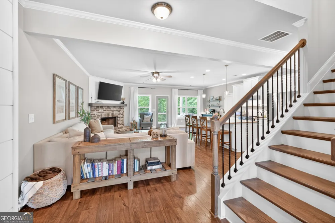
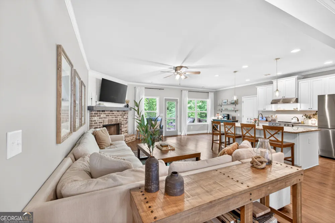
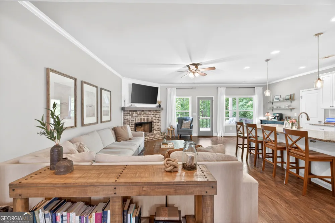
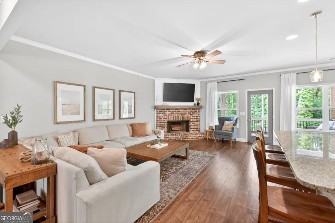
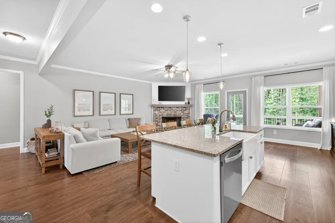
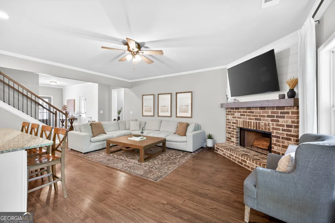
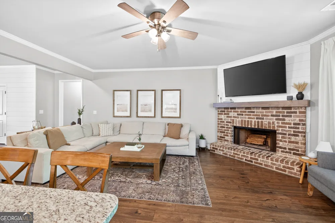
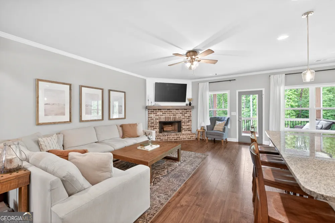
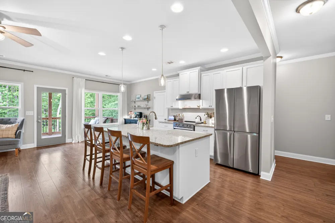
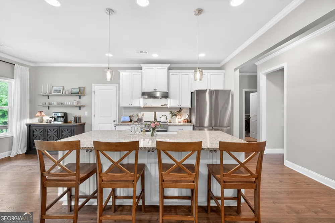
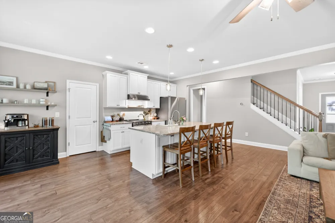
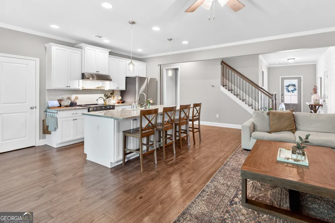
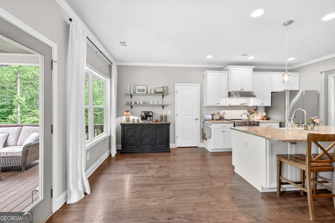
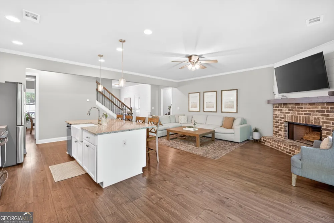
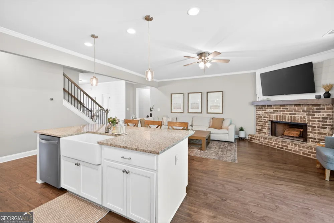
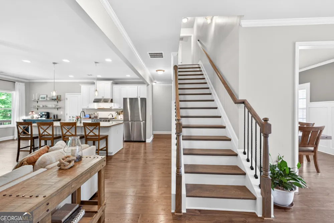
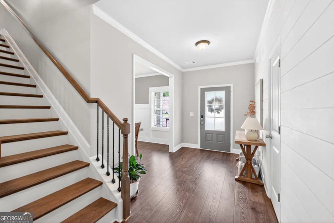
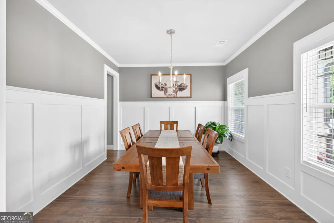
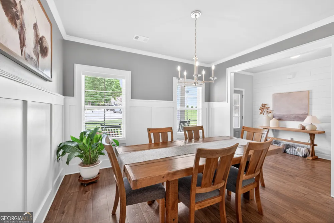
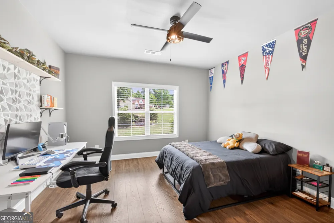
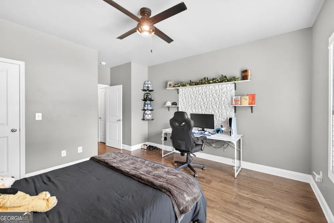
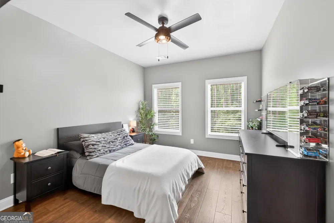
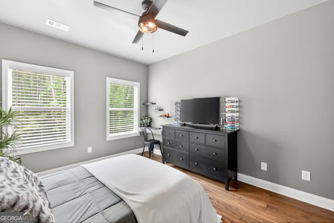
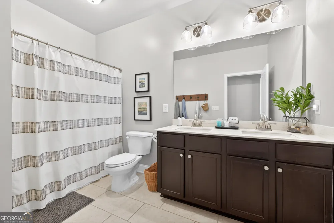
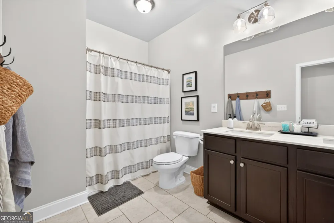
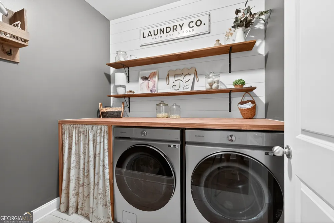
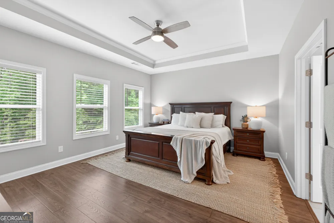
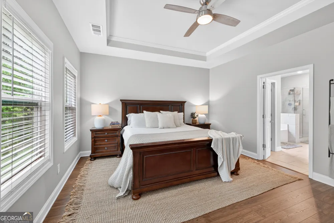
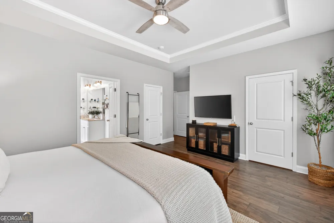
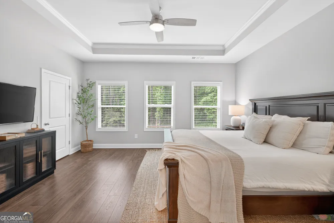
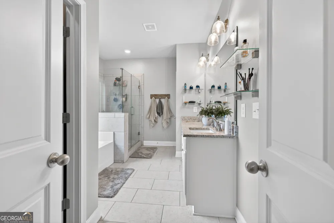
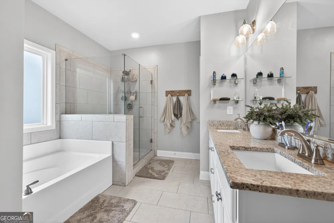
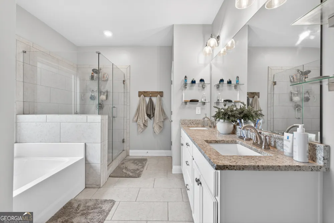
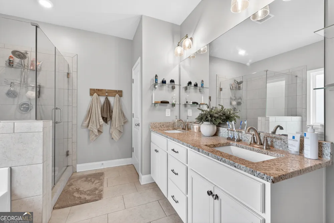
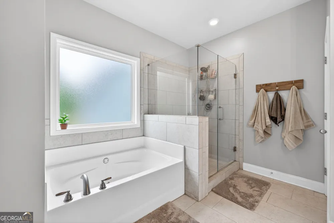
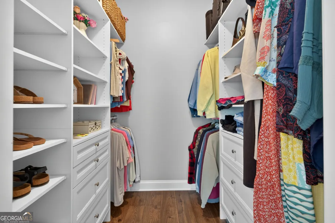
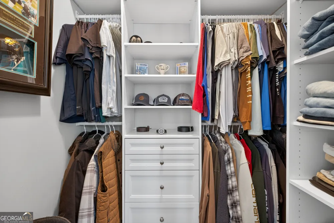
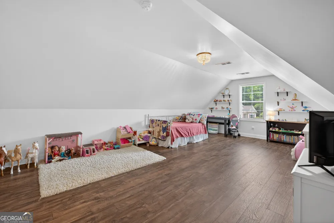
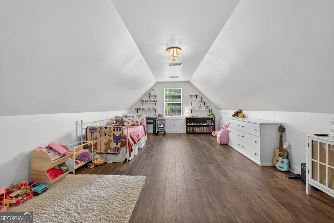
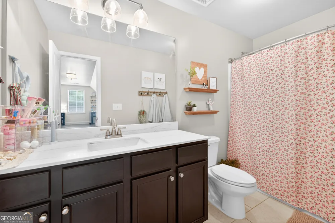
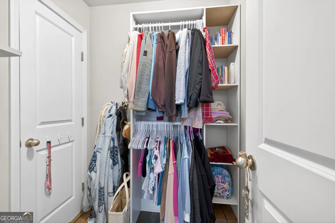
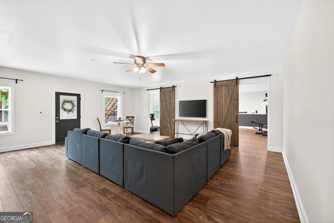
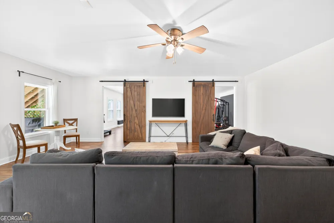
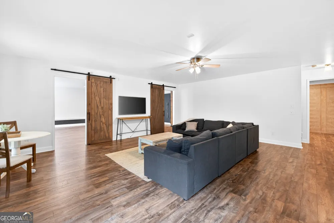
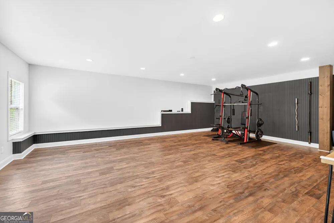
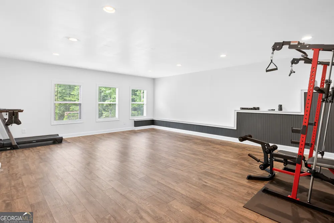
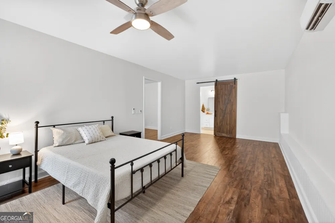
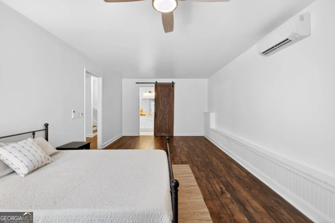
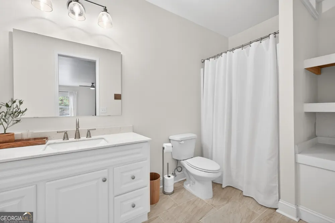
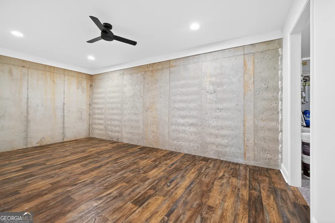
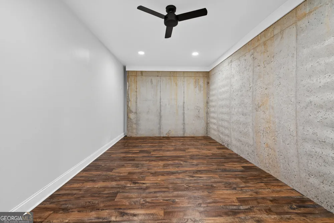
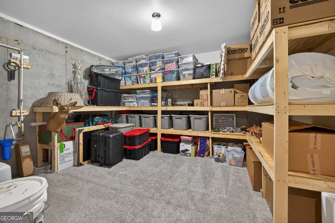
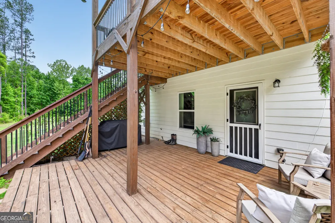
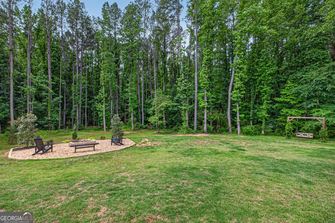
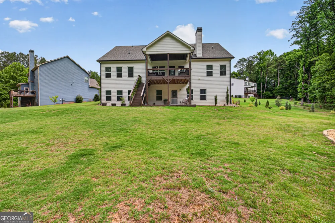
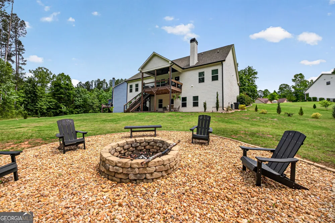
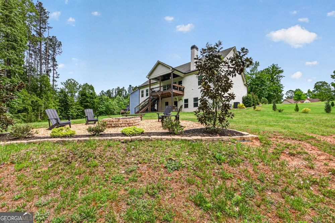
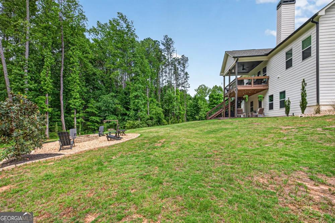
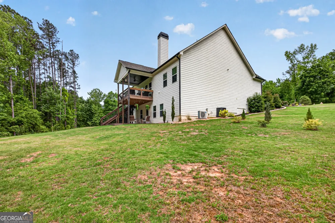
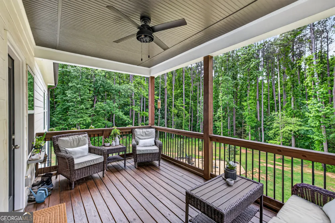
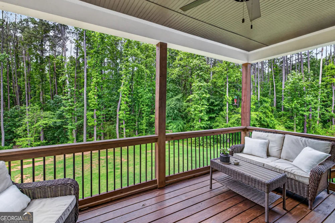
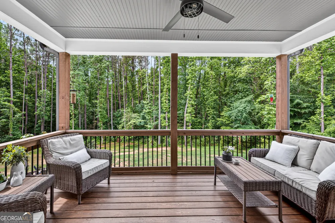
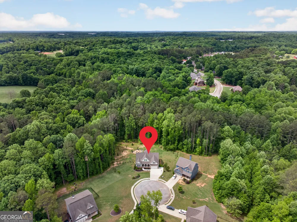
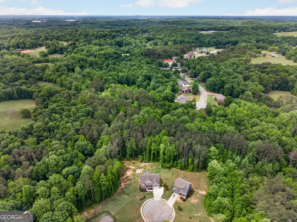
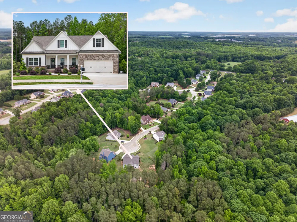
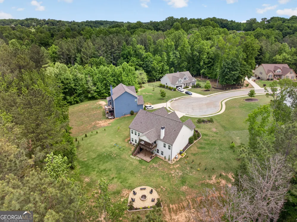
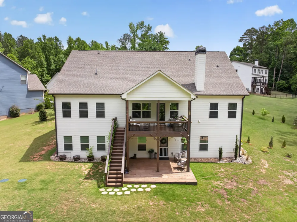
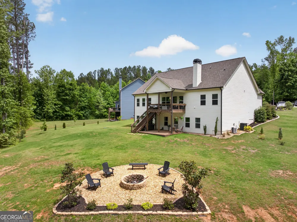
This Craftsman-style home offers a comfortable layout with plenty of space both inside and out. Situated on 2.44 acres at the end of a cul-de-sac, this home features 4 bedrooms, 3 bathrooms, and hardwood floors throughout the entire home. The main level includes an open-concept kitchen and family room with granite countertops, as well as a spacious primary suite with separate his-and-hers closets. Two additional bedrooms are also located on the main floor with a full bathroom, while the upstairs offers an oversized bedroom with its own full bathroom, ideal for guests, a teen suite, or a private office. The finished basement adds even more flexibility with a full bathroom and plenty of room to create the space that fits your needs, whether that's a media room, gym, playroom, workshop, or additional living area. An easy-flowing floor plan, generous storage, and peaceful setting make this home both functional and inviting. Ask about preferred lender incentives!
Property Details
- Interior
- Double Vanity,Master On Main Level,Separate Shower,Soaking Tub,Split Bedroom Plan,Tile Bath,Walk-In Closet(s)
- Cooling
- Ceiling Fan(s),Central Air
- Heating
- Central,Electric
- Cooling Features
- Ceiling Fan(s),Central Air
- Bedrooms
- 4
- Bathrooms
- 4.0
- Full Baths
- 4
- Bedrooms on Main Level
- 3
- Lot Features
- Cul-De-Sac,Private
- Stories
- Three Or More
- Lot Description
- Cul-De-Sac,Private
- Acres
- 2.44
- Square Feet
- 4272
- Parking Features
- Attached, Garage
- Parking
- Attached,Garage
- Parking Type
- Garage
- Property Type
- Purchase
- Style
- Craftsman
- Basement
- 1
- Basement Description
- Bath Finished,Daylight,Exterior Entry,Finished,Full
- Basement Finished
- 1
- Year Built
- 2021
- Roof
- Composition
- Sewer Information
- Septic Tank
- Utility Source
- Public
- Utility Features
- Cable Available,Electricity Available,High Speed Internet,Phone Available,Underground Utilities,Water Available
- Appliances
- Dishwasher,Disposal,Electric Water Heater,Oven/Range (Combo),Stainless Steel Appliance(s)
- Subdivision
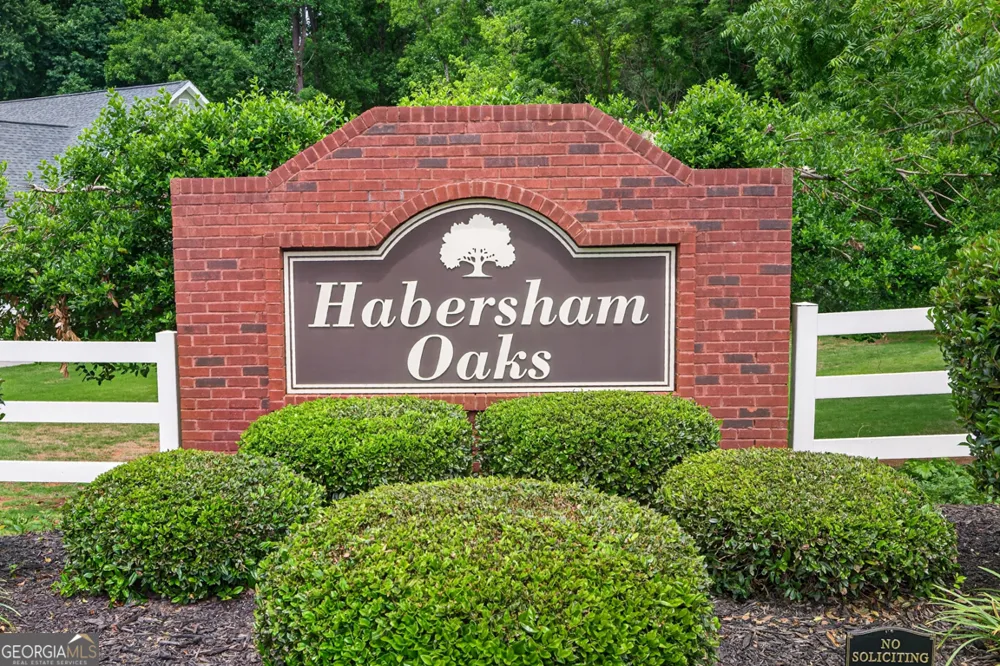
- Habersham Oaks
- Elementary School
- North Jackson
- Middle School
- Legacy Knoll
- High School
- Jackson County
- County
- Jackson
- Region
- Pendergrass
- Original List Price
- $689,900
- Days on Market (Cumulative)
- 49
- Taxes Annual
- $4,608
- HOA
- 1
- HOA Fees
- 100
Location
Legal
The data relating to real estate for sale on this web site comes in part from the Broker Reciprocity Program of GAMLS. All real estate listings are marked with the GAMLS Broker Reciprocity thumbnail logo and detailed information about them includes the name of the listing brokers. The broker providing these data believes them to be correct, but advises interested parties to confirm them before relying on them in a purchase decision. Copyright 2023 GAMLS. All rights reserved.
Provided By
Listed by Sarah Dykstra (#DYKSTRASARAH)
Listing Office: Dwelli (#DWLI01)