(770) 530-3757 justin@grinnellrealtyga.com Grinnell Realty, LLC
    Traffic Dashboard
    Home
    • Home
    • Selling
    • Buying
    • About
      • Join Our Team
      • Real Estate Experts
      • Meet Justin
      • Testimonials
    • Contact
    Traffic Dashboard
    Justin Grinnell
    (770) 530-3757 justin@grinnellrealtyga.com
    • Grinnell Realty, LLC
      104 E Patton St
      LaFayette, GA 30728
      (706) 996-2340
      justin@grinnellrealtyga.com
    Home
    • Home
    • Selling
    • Buying
    • About
    • Contact
    Legal
    • Privacy
    • Terms
    • DMCA
    • Accessibility
    • Fair Housing
    Account
    • Dashboard
    • Logout
    • Login
    Justin Grinnell - Footer Logo
    ©2026 Grinnell Realty, LLC. All rights reserved.
    Website built by CloseHack.
    Georgia MLS

    The data relating to real estate for sale on this web site comes in part from the Broker Reciprocity Program of GAMLS. All real estate listings are marked with the GAMLS Broker Reciprocity thumbnail logo and detailed information about them includes the name of the listing brokers. The broker providing these data believes them to be correct, but advises interested parties to confirm them before relying on them in a purchase decision. Copyright 2023 GAMLS. All rights reserved.

    Greater Chattanooga REALTORS®

    © California Desert Association of REALTORS® MLS. All rights reserved. Information Deemed Reliable, but Not Guaranteed. Listing information is from various brokers who participate in IDX and not all listings may be visible on the site. The property information being provided is for consumers personal, non-commercial use and may not be used for any purpose other than to identify prospective properties consumers may be interested in purchasing.

    Return
    • All Types
    • House+2 more
    • Price
    • Bed/Bath
    • Size
    • Dates
    • Filters
    • Amenities
    • Save
    • Share
    Listings
    No results
    Sort
    Home / Sale Creek / 165 Daugherty Ferry Road
    165 Daugherty Ferry Road Sale Creek, TN 37373 165 Daugherty Ferry Road Sale Creek, TN 37373 165 Daugherty Ferry Road Sale Creek, TN 37373 165 Daugherty Ferry Road Sale Creek, TN 37373 165 Daugherty Ferry Road Sale Creek, TN 37373 165 Daugherty Ferry Road Sale Creek, TN 37373 165 Daugherty Ferry Road Sale Creek, TN 37373 165 Daugherty Ferry Road Sale Creek, TN 37373 165 Daugherty Ferry Road Sale Creek, TN 37373 165 Daugherty Ferry Road Sale Creek, TN 37373 165 Daugherty Ferry Road Sale Creek, TN 37373 165 Daugherty Ferry Road Sale Creek, TN 37373 165 Daugherty Ferry Road Sale Creek, TN 37373 165 Daugherty Ferry Road Sale Creek, TN 37373 165 Daugherty Ferry Road Sale Creek, TN 37373 165 Daugherty Ferry Road Sale Creek, TN 37373 165 Daugherty Ferry Road Sale Creek, TN 37373 165 Daugherty Ferry Road Sale Creek, TN 37373 165 Daugherty Ferry Road Sale Creek, TN 37373 165 Daugherty Ferry Road Sale Creek, TN 37373 165 Daugherty Ferry Road Sale Creek, TN 37373 165 Daugherty Ferry Road Sale Creek, TN 37373 165 Daugherty Ferry Road Sale Creek, TN 37373 165 Daugherty Ferry Road Sale Creek, TN 37373 165 Daugherty Ferry Road Sale Creek, TN 37373 165 Daugherty Ferry Road Sale Creek, TN 37373 165 Daugherty Ferry Road Sale Creek, TN 37373 165 Daugherty Ferry Road Sale Creek, TN 37373 165 Daugherty Ferry Road Sale Creek, TN 37373 165 Daugherty Ferry Road Sale Creek, TN 37373 View All Photos

    $379,900

    | Contingent

    165 Daugherty Ferry Road

    Sale Creek, TN 37373

    2,635
    Square Feet
    4
    Beds
    2.5
    Baths
    129
    Days on Market
    1532736
    MLS#
    House
    Structure
    Residential
    Zone
    Contact

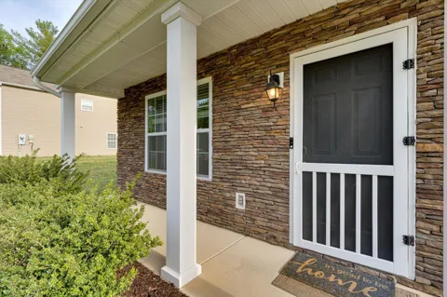
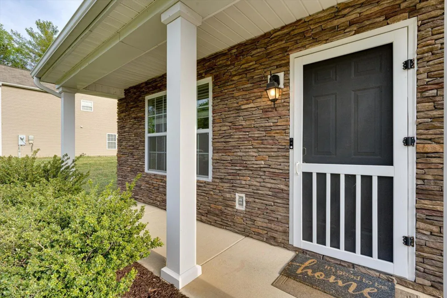
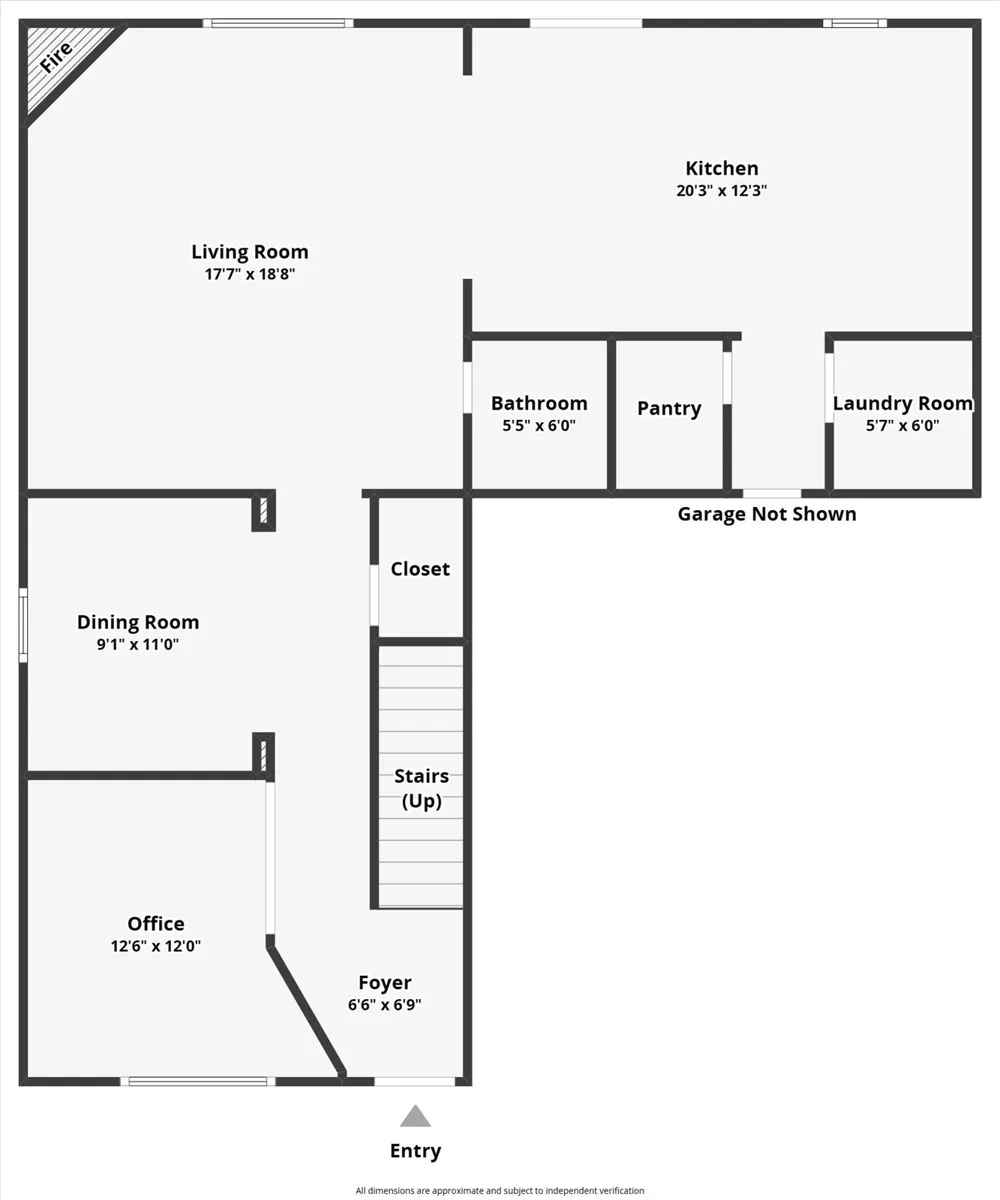
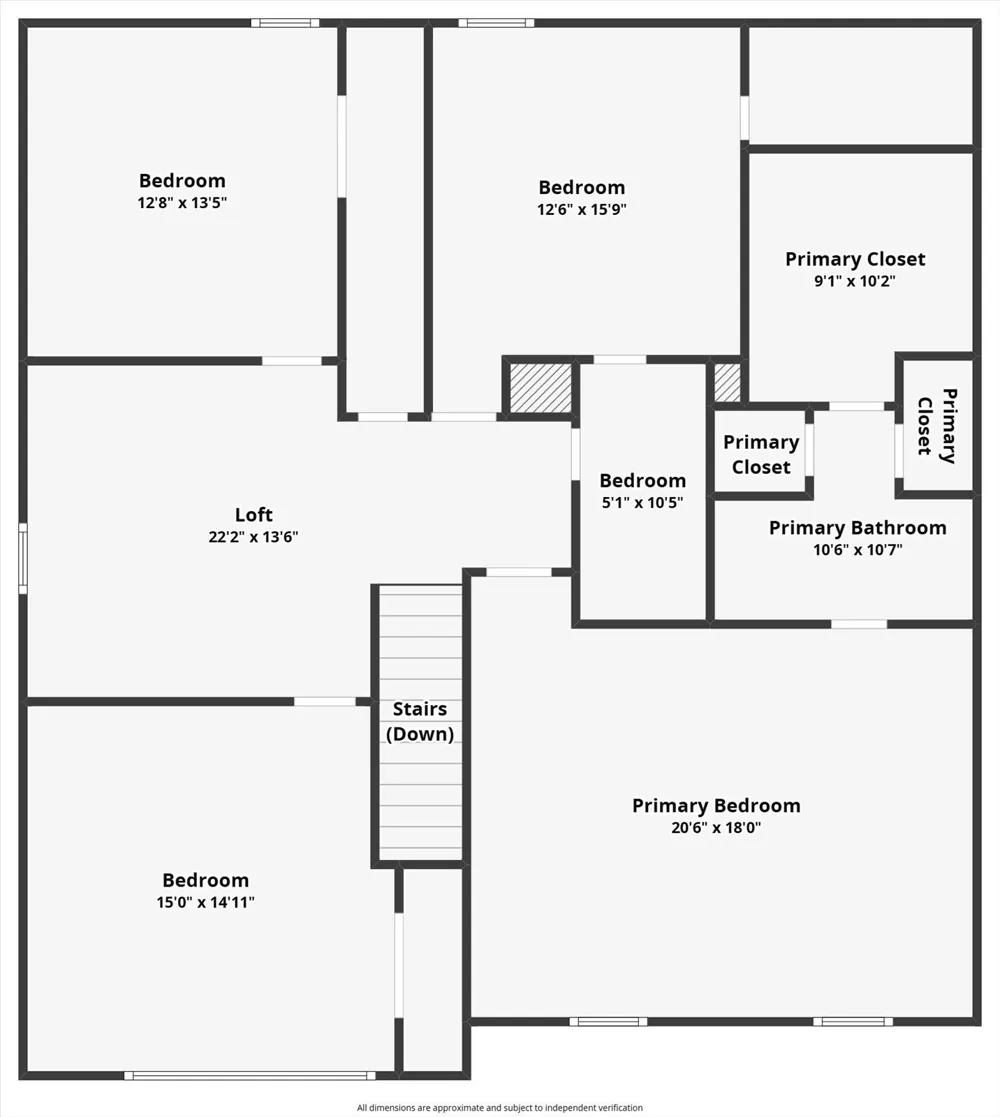
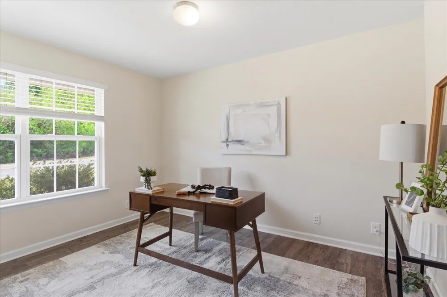
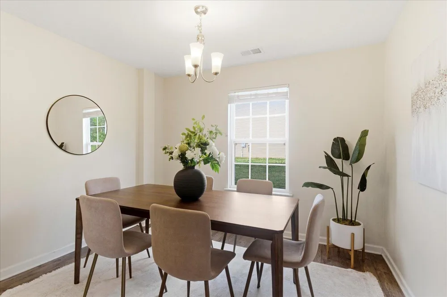
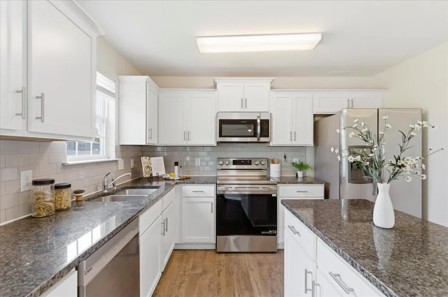
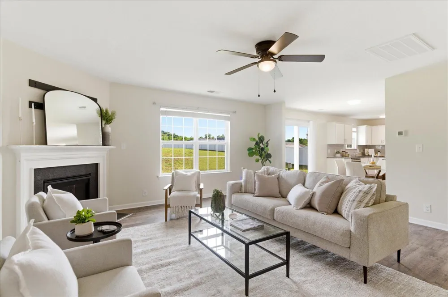
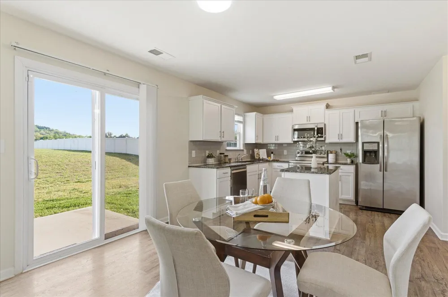
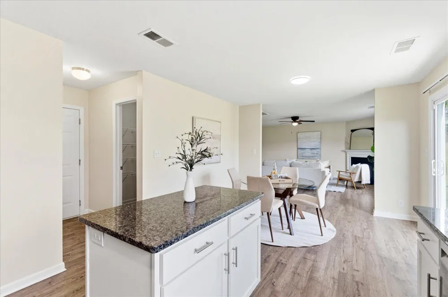
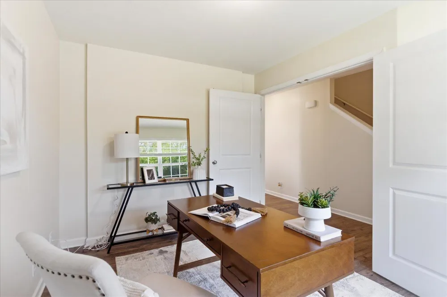
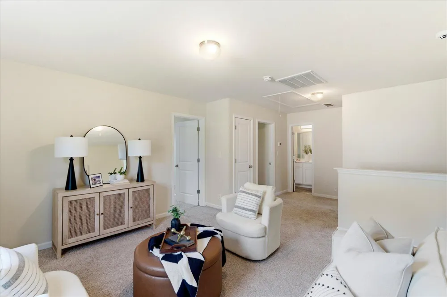
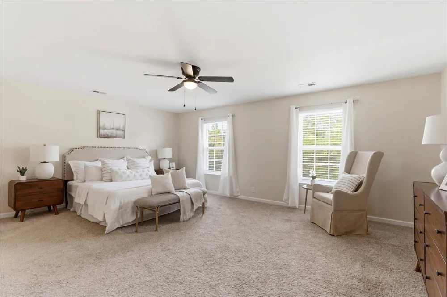
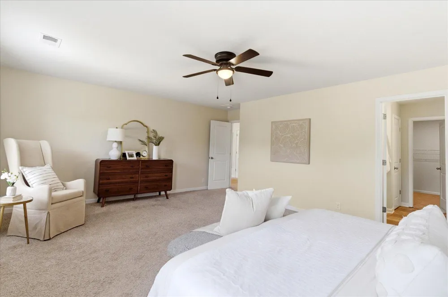
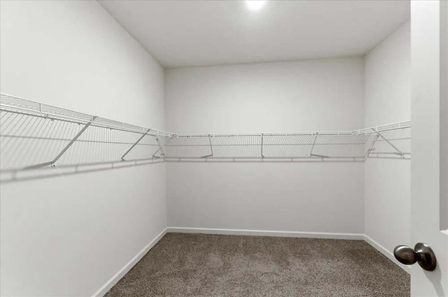
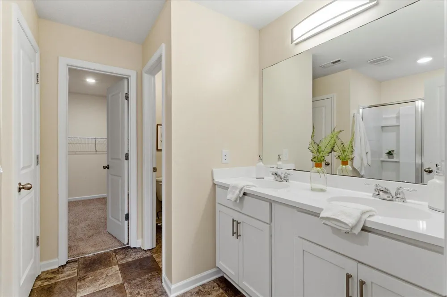
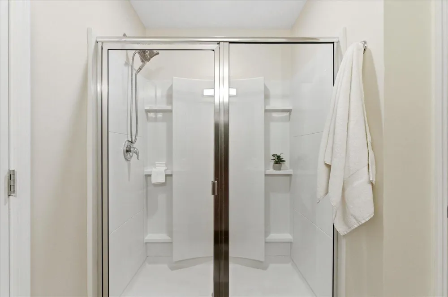
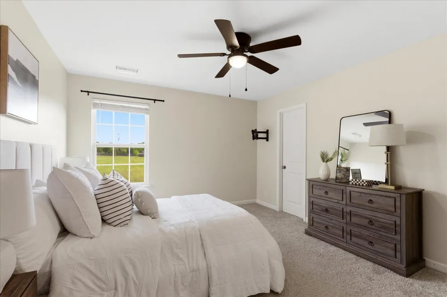
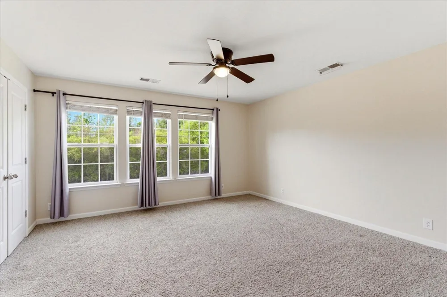
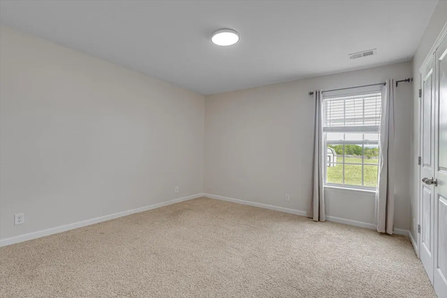
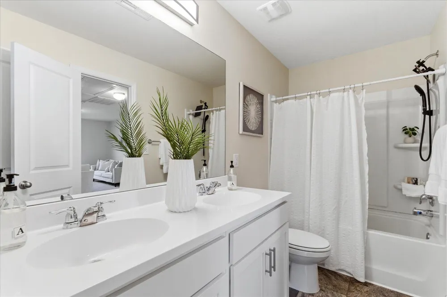
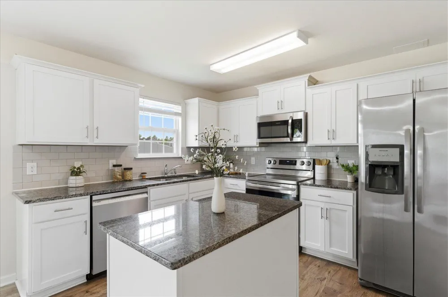
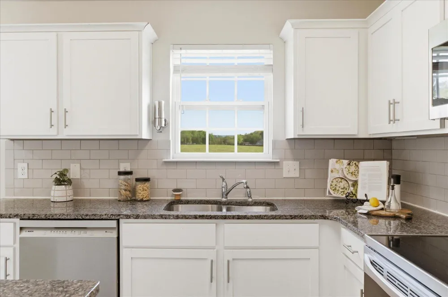
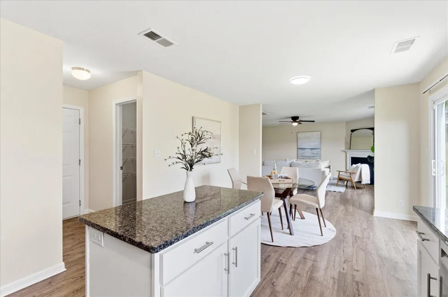
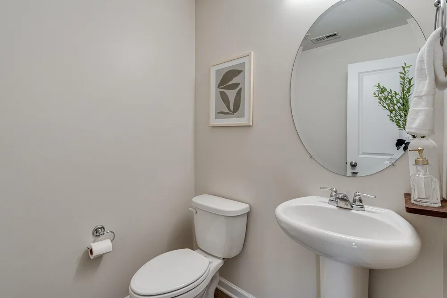
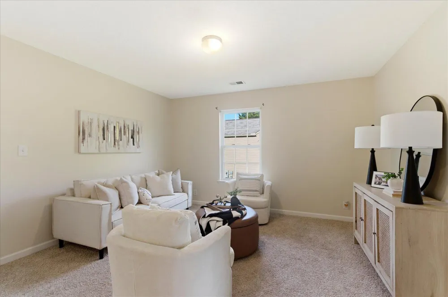
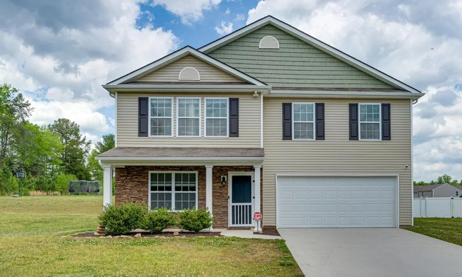
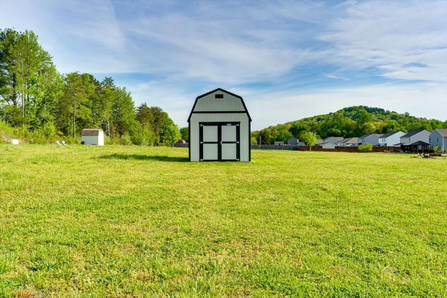
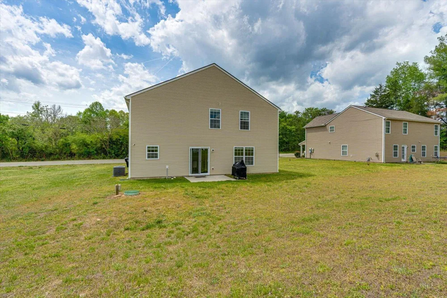
    Step into a home designed for the way you actually live. Modern, move-in-ready, filled with smart home technology--thermostats, cameras, fiber-fast internet--this is built for flexibility, comfort, and connection. Whether you're building your dream workspace, raising a growing family, or seeking your next investment, this home moves with you. The open floor plan breathes with natural light, flowing from a modern kitchen through generous living spaces. Downstairs, a dedicated flex room becomes your office, studio, or creative haven--work from home in a space that actually inspires. Four spacious bedrooms and two and a half baths mean everyone has room to breathe. The primary suite is a quiet escape with en-suite bath, double vanity, and a huge walk-in closet. Upstairs, the loft unfolds as bonus space--a second office, playroom, or artist's studio. The kitchen is where this home shines: granite counters, updated appliances, and smart storage that makes cooking and gathering feel effortless. A separate dining room keeps formality when you want it. 2,635 sq ft of thoughtfully designed living on a flat back lot with room to grow. Location delivers what matters: You're 20 minutes from downtown Chattanooga's energy and culture, 15 minutes from Chickamauga Lake's outdoor escape. But you live in peaceful Hamilton County--zero city taxes, low HOA fees, strong community. Rock Creek Estates feels like home the moment you arrive. This is modern living on your own terms. Perfect for remote workers ready to reclaim time, families seeking space and peace, or investors recognizing value in an up-and-coming area. Strong bones, clean finishes, and a floor plan that works as hard as you do.

    Property Details
    Interior
    Breakfast Bar, Breakfast Nook, Double Vanity, Eat-in Kitchen, En Suite, Granite Counters, High Speed Internet, Kitchen Island, O
    Fireplaces
    1
    Cooling
    1
    Heating
    Central, Electric
    Cooling Features
    Central Air, Electric, Multi Units
    Bedrooms
    4
    Bathrooms
    2.5
    Full Baths
    2
    Half Baths
    1
    View
    Mountain(s),Trees/Woods
    Lot Features
    Back Yard, Few Trees, Front Yard, Level, Views
    Stories
    2
    Lot Description
    Back Yard, Few Trees, Front Yard, Level, Views
    Exterior Features
    Other
    Exterior Materials
    Other
    Acres
    0.0
    Square Feet
    2635.0
    Lot Size (sqft)
    0.75
    Parking Features
    Concrete, Driveway, Garage Faces Front, Off Street
    Parking
    1
    Parking Spaces
    2.0
    Parking Type
    Driveway
    Parking Garage Spaces
    2.0
    Property Type
    Purchase
    Year Built
    2019
    Foundation
    Slab
    Roof
    Asphalt, Shingle
    Sewer Information
    Septic Tank
    Utility Source
    Public
    Utility Features
    Electricity Connected, Natural Gas Connected, Water Connected, Underground Utilities
    Appliances
    Microwave, Free-Standing Electric Range, Electric Water Heater, Dishwasher
    Subdivision
    Rock Creek
    Elementary School
    North Hamilton Co Elementary
    Middle School
    Sale Creek Middle
    High School
    Sale Creek High
    County
    Hamilton
    Region
    Sale Creek
    Original List Price
    $400,000
    Days on Market (Cumulative)
    129
    Taxes Annual
    $1,362
    HOA
    1
    HOA Fees
    20.83
    MLS #
    1532736
    Location
    Legal

    © California Desert Association of REALTORS® MLS. All rights reserved. Information Deemed Reliable, but Not Guaranteed. Listing information is from various brokers who participate in IDX and not all listings may be visible on the site. The property information being provided is for consumers personal, non-commercial use and may not be used for any purpose other than to identify prospective properties consumers may be interested in purchasing.

    Provided By
    Listed by Melissa McKinsey (#13283)
    Listing Office: Keller Williams Realty (#10708)

    Justin Grinnell Have a question about this home?

    Interested in Purchasing 165 Daugherty Ferry Road?

    Get an estimate on monthly payments on this property.

    $
    years
    Down Payment
    $
    %
    Interest Rate
    %
    Tax Rate
    %
    $
    $annually
    $monthly
    Estimated Monthly Payment
    $0.00
    Loan Amount
    $0.00