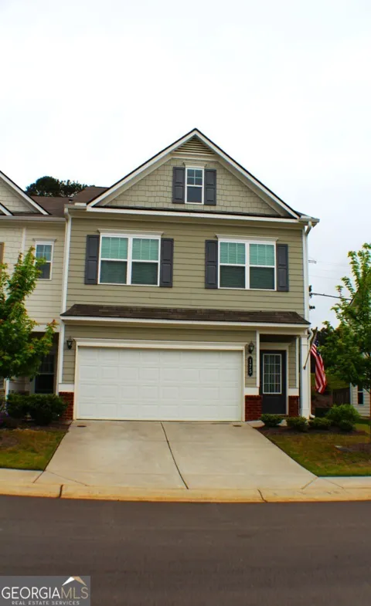
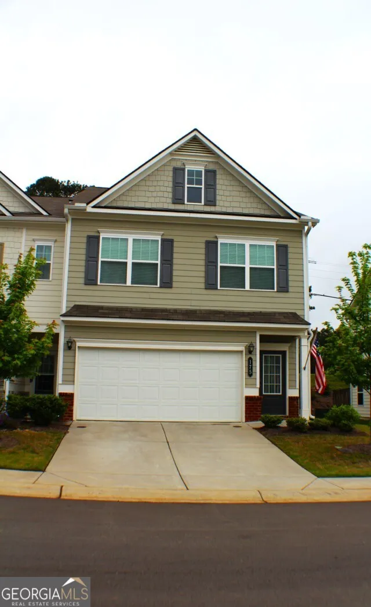
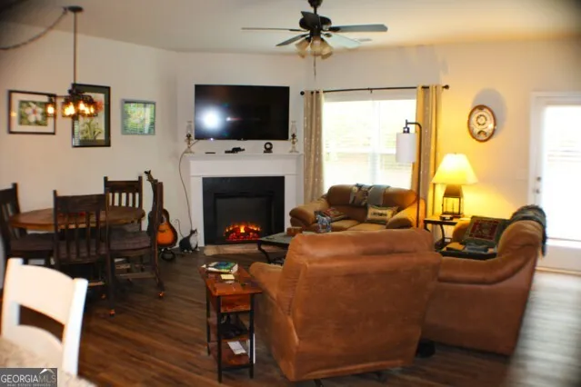
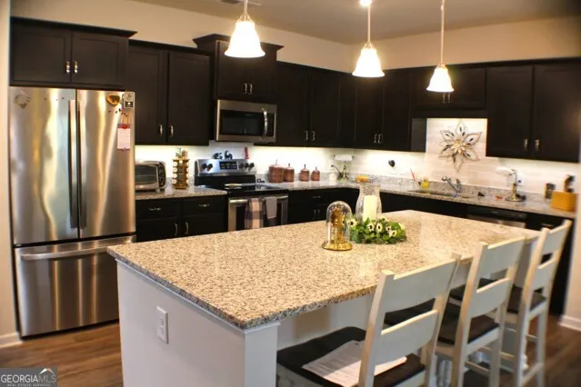
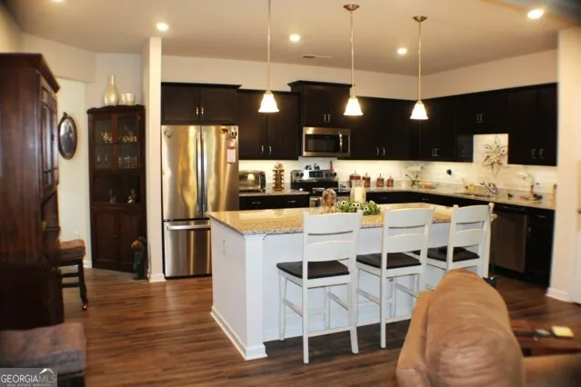
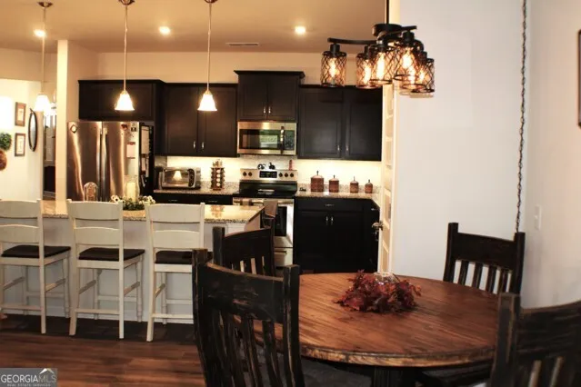
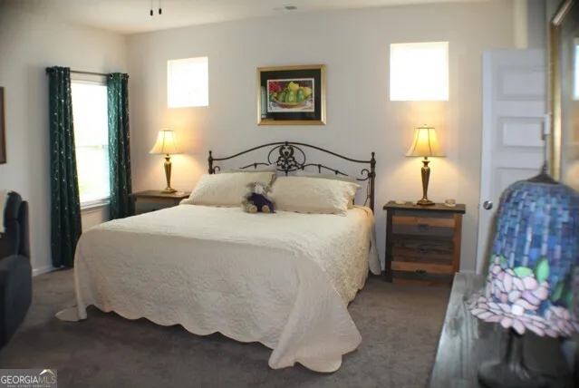
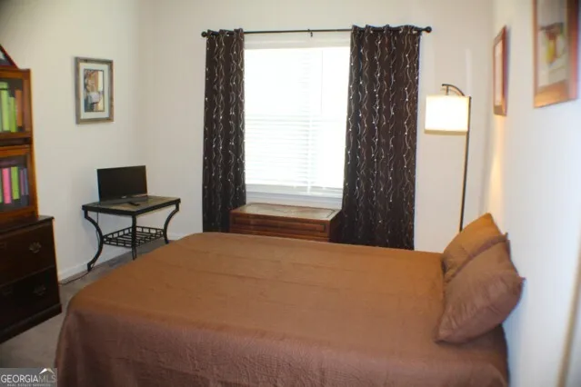
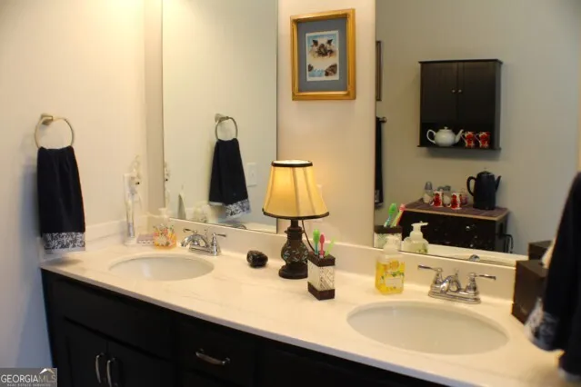
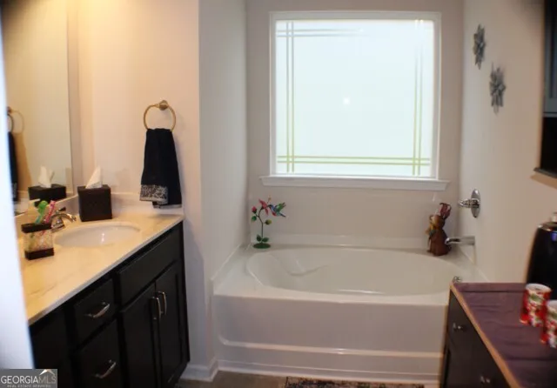
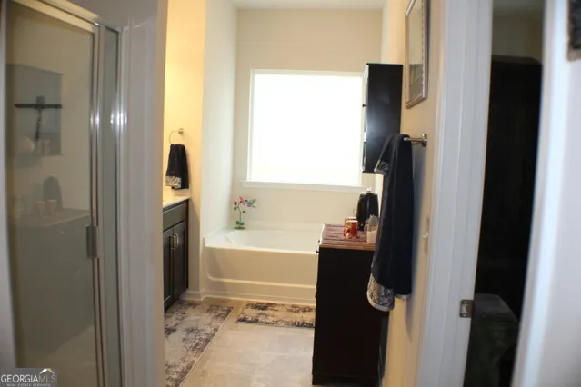
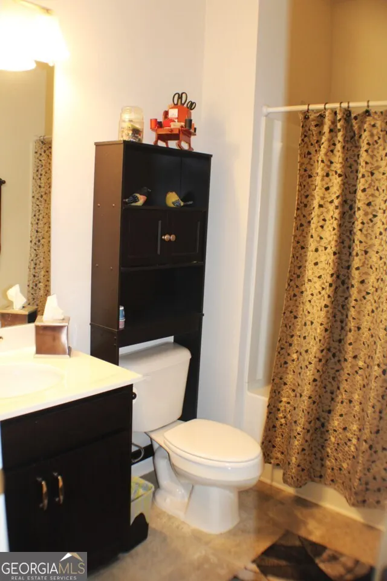
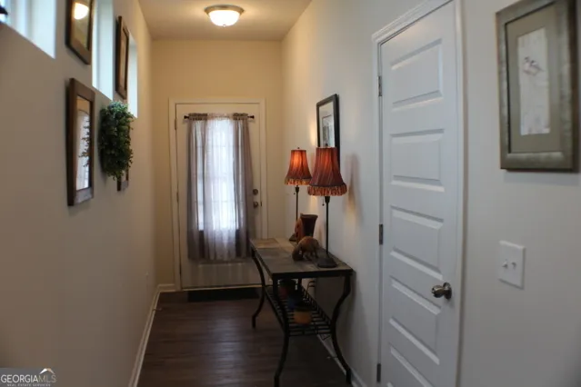
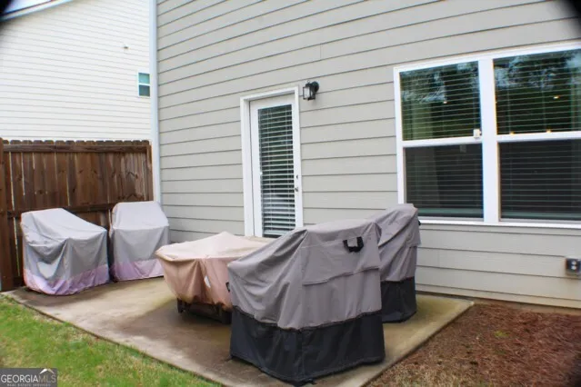
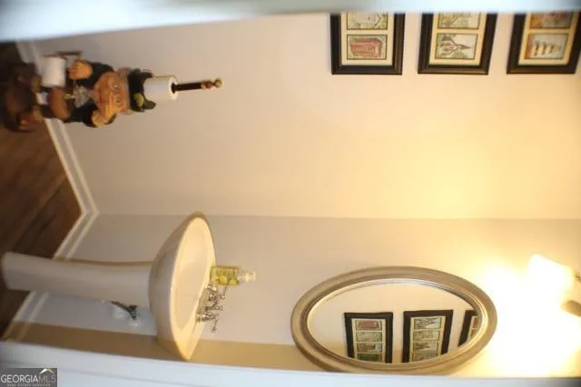
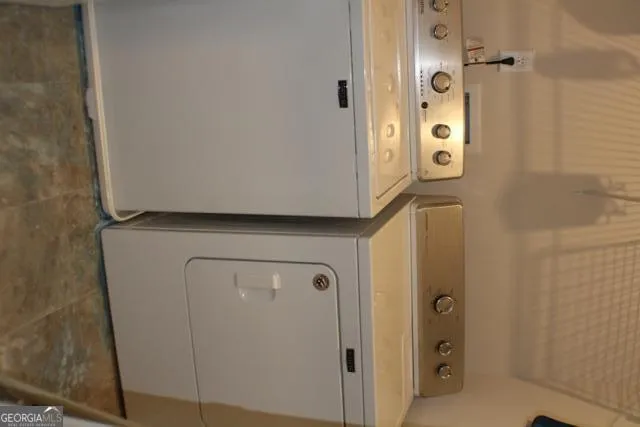
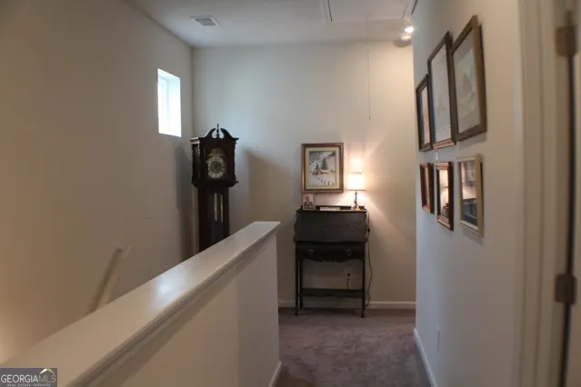
Easy living in this well-cared for townhome. Wonderful floor plan includes gorgeous kitchen with granite counters, tile backsplash, under cabinet lighting and stainless appliances. Huge kitchen island with plenty of eating area and open to dining and great room, layout is perfect for entertaining. Cozy fireplace in the great room! 1/2 bath on main level. Three bedrooms up including a large primary bedroom with ensuite bath which includes dual vanities, separate shower and garden tub. Huge, walk-in primary closet. Conveniently located laundry just off the primary suite. Also, two additional bedrooms, loft area, guest bath and lots of storage. Large garage with plenty of room for the toys! Home also has a nice, private patio area off the great room for grilling or just relaxing. Home is located within minutes to all the conveniences of town, yet in a very quiet setting. Watch the horses in pasture from the master suite! Most furnishings are negotiable.
Property Details
- Interior
- Double Vanity,High Ceilings,Separate Shower,Soaking Tub,Walk-In Closet(s)
- Fireplaces
- 1
- Cooling
- Ceiling Fan(s),Electric
- Heating
- Central,Heat Pump
- Cooling Features
- Ceiling Fan(s),Electric
- Bedrooms
- 3
- Bathrooms
- 2.5
- Full Baths
- 2
- Half Baths
- 1
- Lot Features
- Cul-De-Sac,Level
- Stories
- 2
- Lot Description
- Cul-De-Sac,Level
- Exterior Features
- Fire Pit,Gas Grill
- Exterior Materials
- Fire Pit,Gas Grill
- Acres
- 0.18
- Square Feet
- 1576
- Parking Features
- Garage, Garage Door Opener, Kitchen Level
- Parking
- Garage,Garage Door Opener,Kitchen Level
- Parking Spaces
- 2
- Parking Type
- Garage
- Property Type
- Purchase
- Style
- Traditional
- Year Built
- 2022
- Foundation
- Slab
- Roof
- Composition
- Sewer Information
- Public Sewer
- Utility Source
- Public
- Utility Features
- Cable Available,Electricity Available,High Speed Internet,Phone Available
- Appliances
- Dishwasher,Dryer,Electric Water Heater,Microwave,Oven/Range (Combo),Refrigerator,Stainless Steel Appliance(s),Washer
- Subdivision
- Pinnacle Towns
- Community Features
- Sidewalks
- Elementary School
- Other
- Middle School
- Other
- High School
- Other
- County
- Pickens
- Region
- Jasper
- Original List Price
- $315,000
- Days on Market (Cumulative)
- 122
- Taxes Annual
- $3,060
- HOA
- 1
- HOA Fees
- 840
Location
Legal
The data relating to real estate for sale on this web site comes in part from the Broker Reciprocity Program of GAMLS. All real estate listings are marked with the GAMLS Broker Reciprocity thumbnail logo and detailed information about them includes the name of the listing brokers. The broker providing these data believes them to be correct, but advises interested parties to confirm them before relying on them in a purchase decision. Copyright 2023 GAMLS. All rights reserved.
Provided By
Listed by Christine C Cleberg (#CLEBERGCHRIS)
Listing Office: Coldwell Banker High Country (#CBHC02)