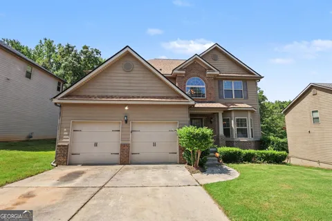
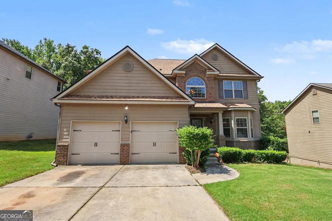
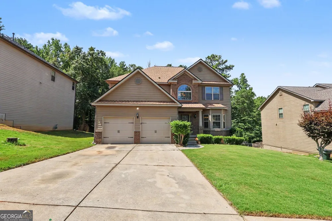
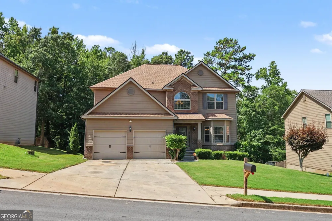
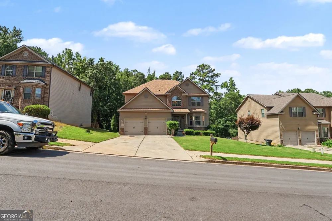
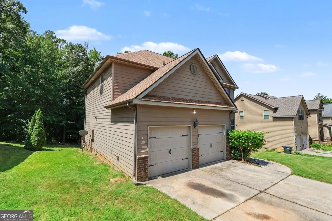
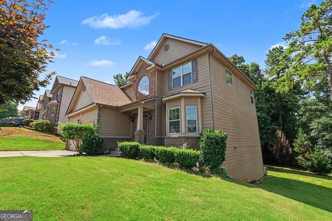
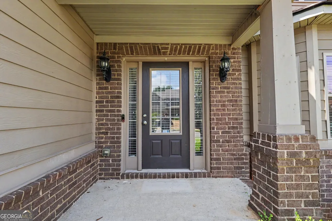
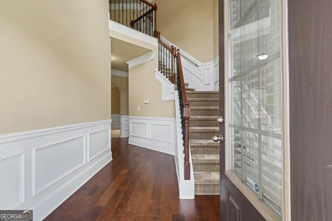
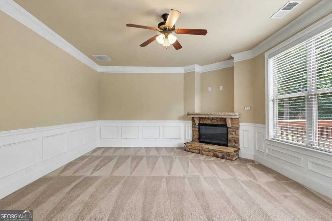
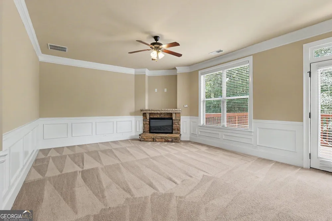
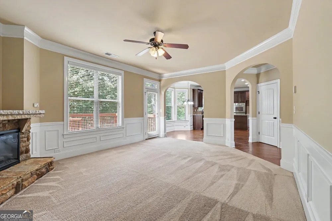
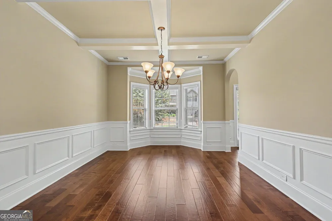
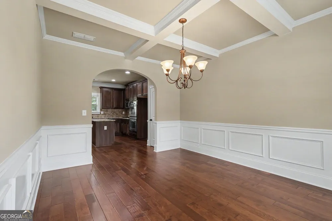
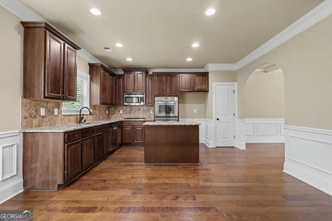
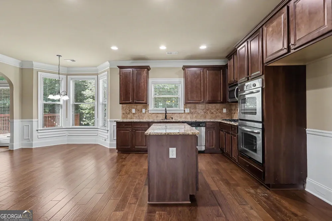
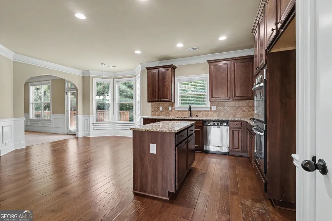
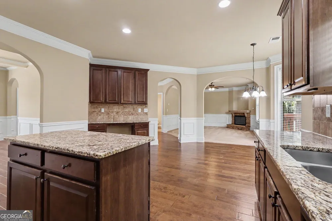
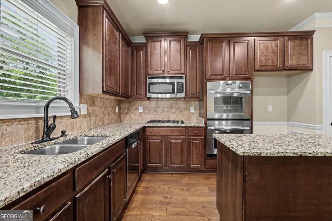
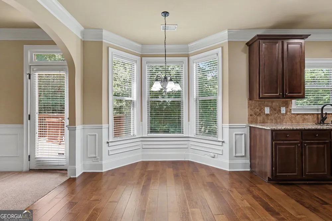
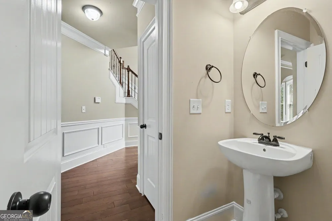
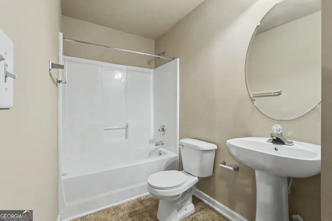
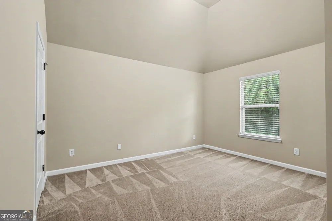
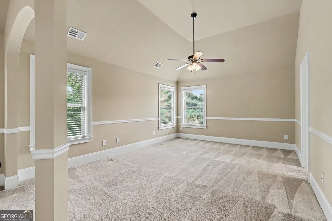
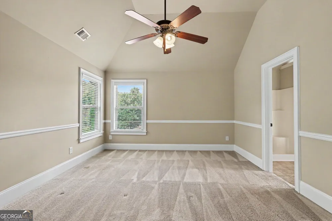
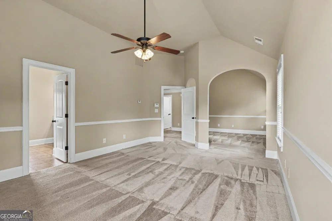
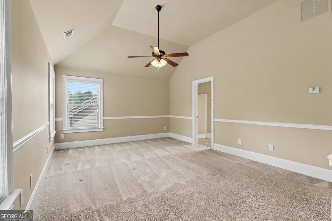
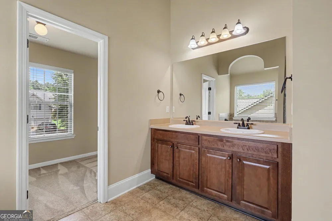
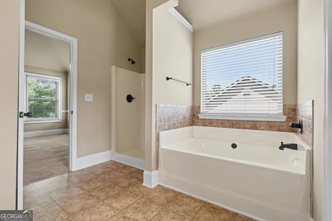
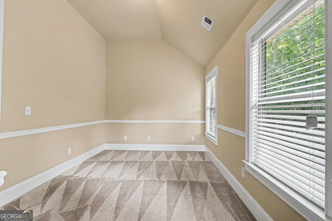
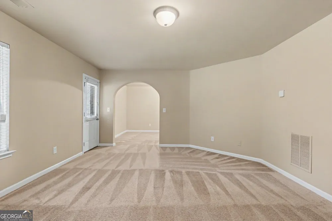
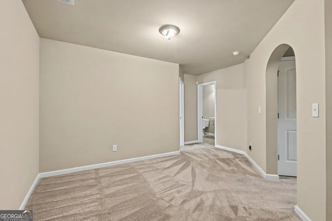
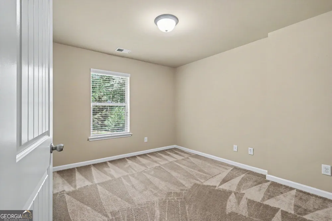
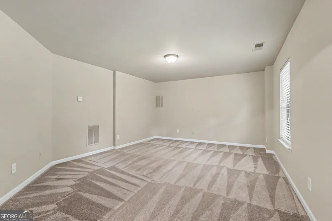
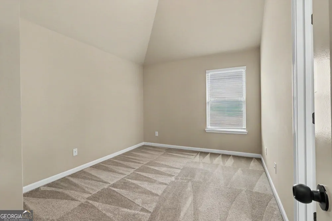
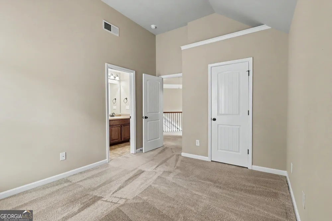
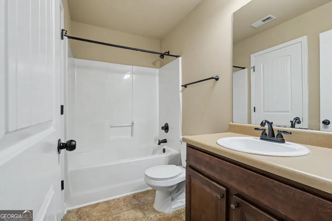
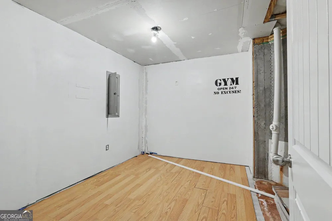
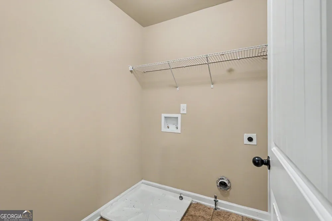
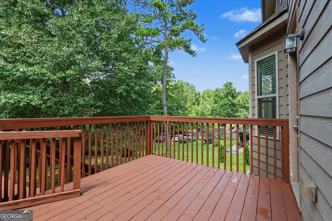
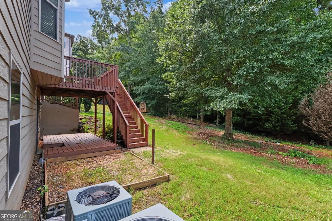
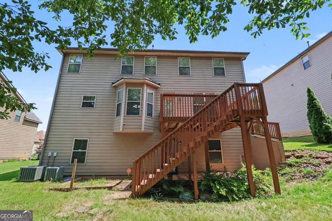
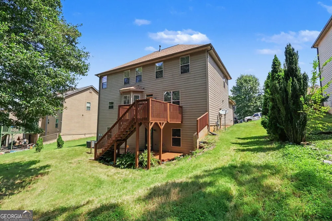
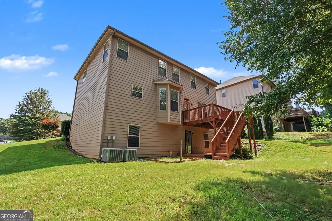
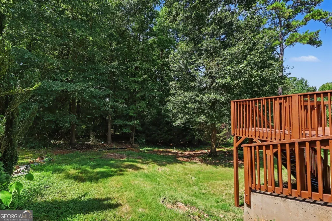
Welcome to this beautifully appointed home featuring a dramatic two-story foyer and elegant crown molding throughout. The spacious family room with a fireplace creates a warm and inviting gathering space, while the separate dining room is perfect for entertaining. The eat-in kitchen is designed for both style and function, offering solid surface countertops, a center island, pantry, stainless steel appliances, and an open view of the family room. The primary suite is a true retreat, complete with a private sitting room and a luxurious ensuite bathroom featuring a double vanity, separate shower, soaking tub, and ample space to unwind. The secondary bedrooms upstairs boast vaulted ceilings, adding character and an airy feel. The finished full basement provides exceptional flexibility with two additional bedrooms, a full bathroom, and plenty of space for guests, a home office, or recreation. Enjoy outdoor living on the deck overlooking the backyard and take advantage of the attached two-car garage for added convenience. This home offers generous living space, thoughtful design, and room to grow.
Property Details
- Interior
- Double Vanity,Vaulted Ceiling(s),Walk-In Closet(s)
- Fireplaces
- 1
- Cooling
- Central Air
- Heating
- Central
- Cooling Features
- Central Air
- Bedrooms
- 5
- Bathrooms
- 3.5
- Full Baths
- 3
- Half Baths
- 1
- Lot Features
- Private
- Stories
- 2
- Lot Description
- Private
- Acres
- 0.2
- Square Feet
- 2836
- Parking Features
- Attached, Garage
- Parking
- Attached,Garage
- Parking Spaces
- 2
- Parking Type
- Garage
- Property Type
- Purchase
- Style
- Traditional
- Basement
- 1
- Basement Description
- Finished,Full
- Basement Finished
- 1
- Year Built
- 2011
- Roof
- Composition
- Sewer Information
- Septic Tank
- Utility Source
- Public
- Utility Features
- Cable Available,Electricity Available,Phone Available,Water Available
- Appliances
- Dishwasher,Double Oven,Microwave
- Subdivision
- Providence Park
- Elementary School
- Other
- Middle School
- Cousins
- High School
- Newton
- County
- Newton
- Region
- Covington
- Original List Price
- $370,000
- Days on Market (Cumulative)
- 23
- Taxes Annual
- $3,641
- HOA
- 1
- HOA Fees
- 4000
Location
Legal
The data relating to real estate for sale on this web site comes in part from the Broker Reciprocity Program of GAMLS. All real estate listings are marked with the GAMLS Broker Reciprocity thumbnail logo and detailed information about them includes the name of the listing brokers. The broker providing these data believes them to be correct, but advises interested parties to confirm them before relying on them in a purchase decision. Copyright 2023 GAMLS. All rights reserved.
Provided By
Listed by Mark Spain (#SPAINMARK)
Listing Office: Mark Spain Real Estate (#TECH01)