(770) 530-3757 justin@grinnellrealtyga.com Grinnell Realty, LLC
    Traffic Dashboard
    Home
    • Home
    • Selling
    • Buying
    • About
      • Join Our Team
      • Real Estate Experts
      • Meet Justin
      • Testimonials
    • Contact
    Traffic Dashboard
    Justin Grinnell
    (770) 530-3757 justin@grinnellrealtyga.com
    • Grinnell Realty, LLC
      104 E Patton St
      LaFayette, GA 30728
      (706) 996-2340
      justin@grinnellrealtyga.com
    Home
    • Home
    • Selling
    • Buying
    • About
    • Contact
    Legal
    • Privacy
    • Terms
    • DMCA
    • Accessibility
    • Fair Housing
    Account
    • Dashboard
    • Logout
    • Login
    Justin Grinnell - Footer Logo
    ©2026 Grinnell Realty, LLC. All rights reserved.
    Website built by CloseHack.
    Georgia MLS

    The data relating to real estate for sale on this web site comes in part from the Broker Reciprocity Program of GAMLS. All real estate listings are marked with the GAMLS Broker Reciprocity thumbnail logo and detailed information about them includes the name of the listing brokers. The broker providing these data believes them to be correct, but advises interested parties to confirm them before relying on them in a purchase decision. Copyright 2023 GAMLS. All rights reserved.

    Greater Chattanooga REALTORS®

    © California Desert Association of REALTORS® MLS. All rights reserved. Information Deemed Reliable, but Not Guaranteed. Listing information is from various brokers who participate in IDX and not all listings may be visible on the site. The property information being provided is for consumers personal, non-commercial use and may not be used for any purpose other than to identify prospective properties consumers may be interested in purchasing.

    Return
    • All Types
    • House+2 more
    • Price
    • Bed/Bath
    • Size
    • Dates
    • Filters
    • Amenities
    • Save
    • Share
    Listings
    No results
    Sort
    Home / Apison / 1778 Gable Green Drive
    1778 Gable Green Drive Apison, TN 37302 1778 Gable Green Drive Apison, TN 37302 1778 Gable Green Drive Apison, TN 37302 1778 Gable Green Drive Apison, TN 37302 1778 Gable Green Drive Apison, TN 37302 1778 Gable Green Drive Apison, TN 37302 1778 Gable Green Drive Apison, TN 37302 1778 Gable Green Drive Apison, TN 37302 1778 Gable Green Drive Apison, TN 37302 1778 Gable Green Drive Apison, TN 37302 1778 Gable Green Drive Apison, TN 37302 1778 Gable Green Drive Apison, TN 37302 1778 Gable Green Drive Apison, TN 37302 1778 Gable Green Drive Apison, TN 37302 1778 Gable Green Drive Apison, TN 37302 1778 Gable Green Drive Apison, TN 37302 1778 Gable Green Drive Apison, TN 37302 1778 Gable Green Drive Apison, TN 37302 1778 Gable Green Drive Apison, TN 37302 1778 Gable Green Drive Apison, TN 37302 1778 Gable Green Drive Apison, TN 37302 1778 Gable Green Drive Apison, TN 37302 1778 Gable Green Drive Apison, TN 37302 1778 Gable Green Drive Apison, TN 37302 1778 Gable Green Drive Apison, TN 37302 1778 Gable Green Drive Apison, TN 37302 1778 Gable Green Drive Apison, TN 37302 1778 Gable Green Drive Apison, TN 37302 1778 Gable Green Drive Apison, TN 37302 1778 Gable Green Drive Apison, TN 37302 1778 Gable Green Drive Apison, TN 37302 1778 Gable Green Drive Apison, TN 37302 1778 Gable Green Drive Apison, TN 37302 1778 Gable Green Drive Apison, TN 37302 1778 Gable Green Drive Apison, TN 37302 1778 Gable Green Drive Apison, TN 37302 1778 Gable Green Drive Apison, TN 37302 1778 Gable Green Drive Apison, TN 37302 1778 Gable Green Drive Apison, TN 37302 1778 Gable Green Drive Apison, TN 37302 1778 Gable Green Drive Apison, TN 37302 1778 Gable Green Drive Apison, TN 37302 1778 Gable Green Drive Apison, TN 37302 1778 Gable Green Drive Apison, TN 37302 1778 Gable Green Drive Apison, TN 37302 1778 Gable Green Drive Apison, TN 37302 View All Photos

    $525,000

    | Active

    1778 Gable Green Drive

    Apison, TN 37302

    2,760
    Square Feet
    4
    Beds
    3
    Baths
    170
    Days on Market
    1536937
    MLS#
    House
    Structure
    Residential
    Zone
    Contact

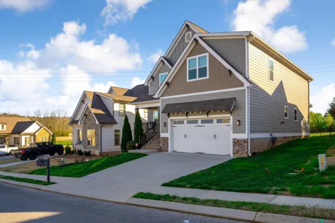
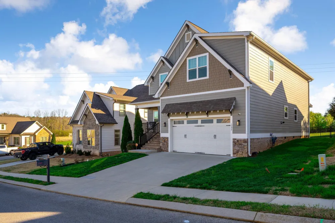
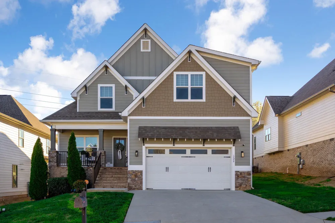
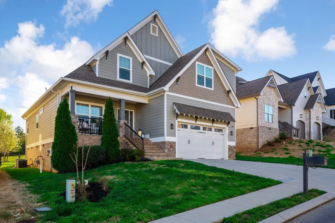
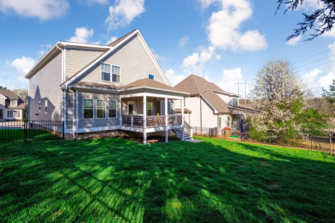
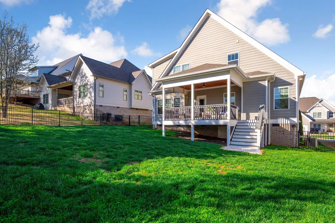
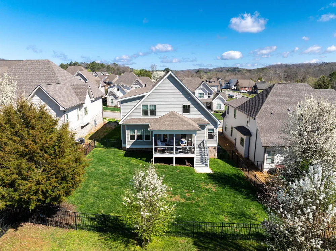
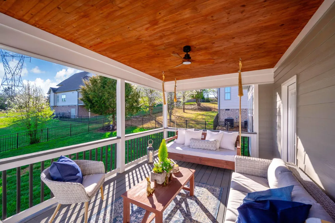
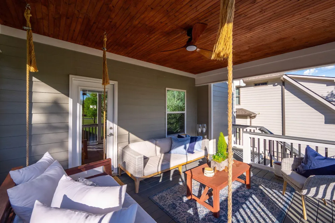
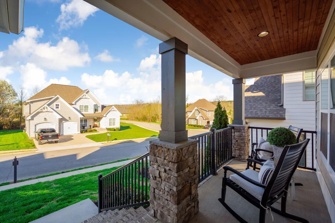
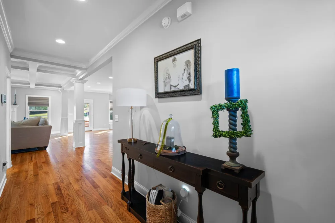
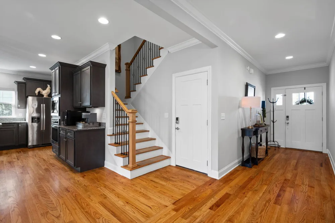
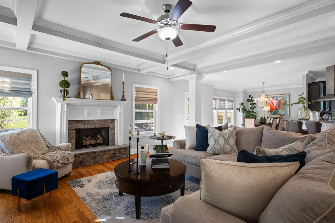
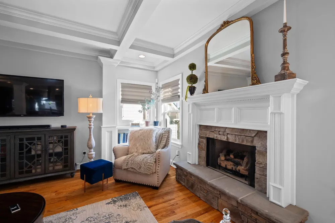
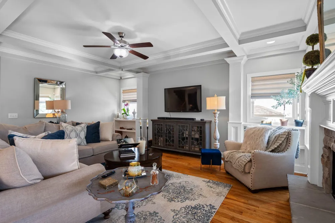
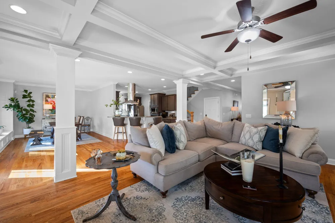
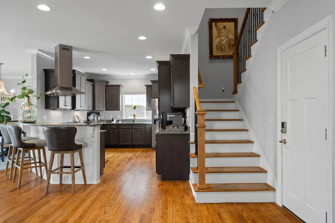
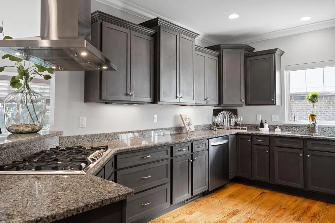
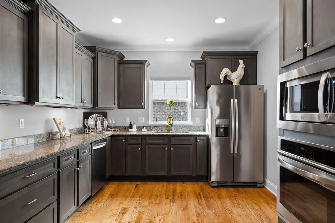
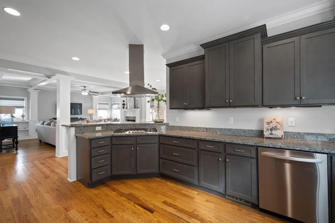
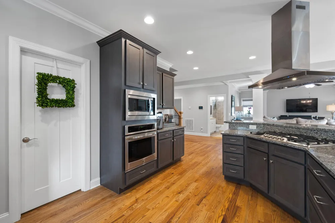
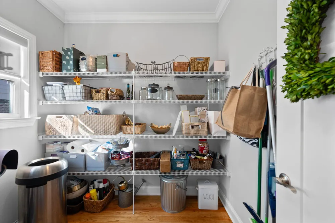
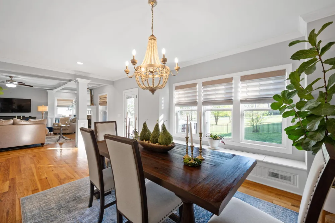
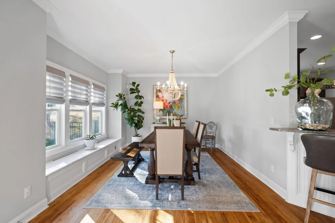
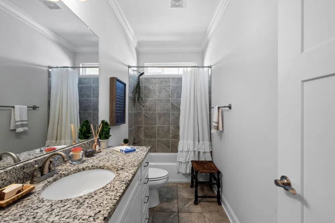
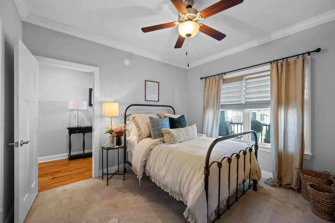
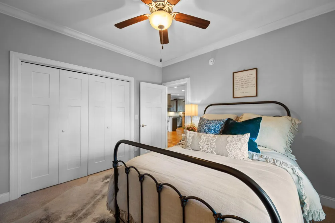
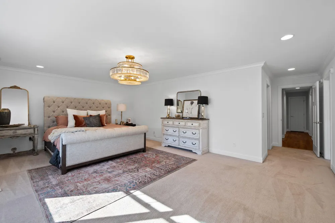
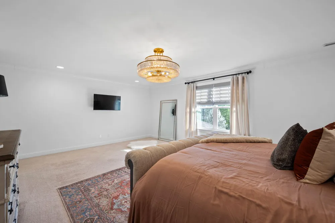
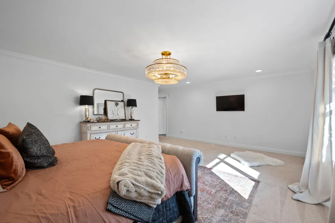
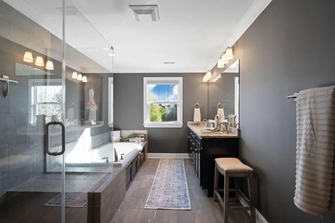
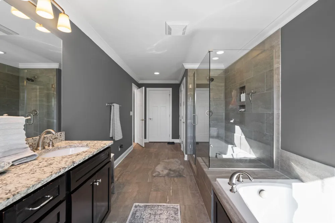
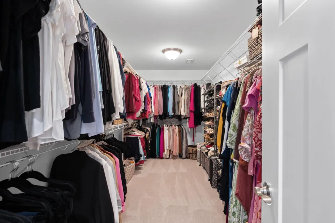
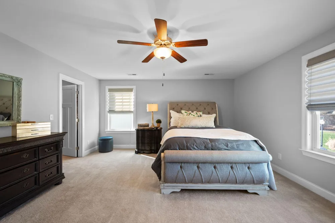
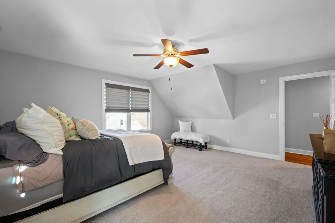
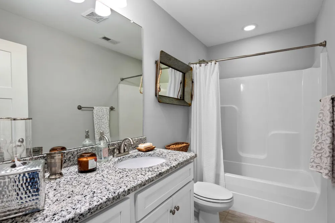
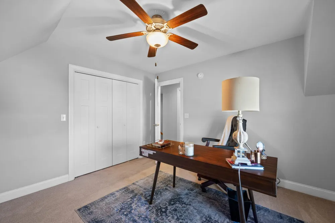
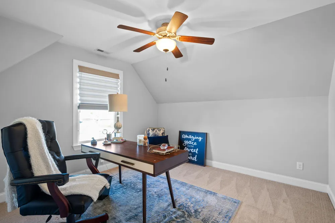
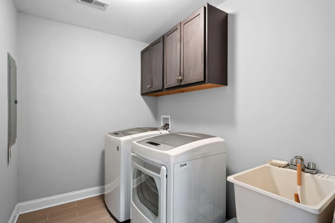
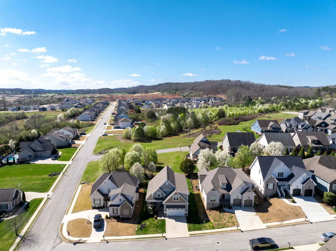
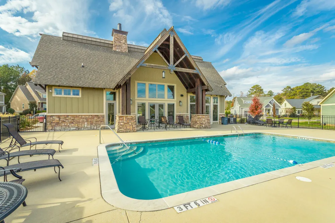
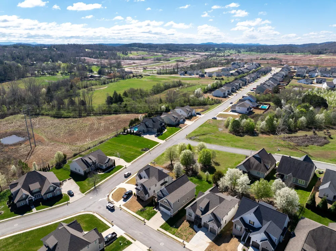
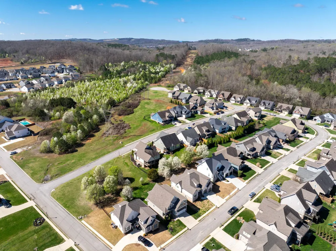
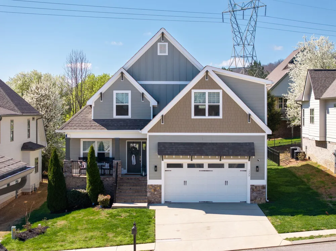
    NOW OFFERING $10,000 FOR A RATE BUYDOWN OR HELP WITH CLOSING COSTS! 4-Bedrooms, 3-Full Baths and a buyer incentive! What sets this home apart from many of the new builds? Quality craftsmanship - from the exterior and throughout the interior, you will notice the superior materials and craftsmanship. You find real site finished hardwood floors, bathtubs surrounded by beautiful tile, specialty ceilings on the front porch, back porch and living area, designer upgraded light fixtures, built in bookcases, window seat with storage and extensive crown molding - just to name a few. From the time you step on the front porch, you will realize this home is special - not only is it meticulously cared for and with room for the entire family; it comes with a Vivint Smart Home system that connects everything - smart locks, door/window sensors, smart thermostats, indoor/outdoor cameras and an advanced doorbell camera. With 4 bedrooms and 3 full baths--including a convenient main-level guest bedroom or home office and a full bath on the main level, this home blends thoughtful design with modern functionality. Step inside to an airy, open floor plan anchored by an inviting fireplace, built-in bookcases and elegant coffered ceilings that add depth and character to the main living space. The kitchen, dining, and living areas flow seamlessly, creating an ideal setting for gatherings and easy entertaining. You will appreciate the extra touches throughout the home - board-and-batten ceilings on the front and rear porches, the window seat in the dining room, the stainless hood above the 5-burner gas cooktop, the oversized kitchen and the extra large pantry. Upstairs, you'll find generously sized bedrooms with HUGE closets that make storage effortless. Every space feels intentional, well-proportioned, and inviting. Out back, a soothing covered porch offers the perfect retreat for morning coffee or unwinding at the end of the day--quiet, private, and designed for relaxation. The fenced yard is perfect for little ones to play or pets to roam. Located in a wonderful neighborhood with a community pool known for its charm and community feel, this home delivers the full package: modern construction, beautiful finishes, and a layout that truly lives well. Make your appointment today to see this one! Buyers to verify all information they deem important including square footage and school zones

    Property Details
    Interior
    Ceiling Fan(s), Coffered Ceiling(s), Crown Molding, En Suite, Granite Counters, High Ceilings, Open Floorplan, Pantry, Separate
    Fireplaces
    1
    Cooling
    1
    Heating
    Central, Electric
    Cooling Features
    Central Air, Electric, Multi Units
    Bedrooms
    4
    Bathrooms
    3.0
    Full Baths
    3
    Lot Features
    Sprinklers In Front, Sprinklers In Rear
    Lot Description
    Sprinklers In Front, Sprinklers In Rear
    Pool
    1
    Pool Description
    Community
    Pool Features
    Community
    Exterior Features
    Private Yard, Smart Lock(s)
    Exterior Materials
    Private Yard, Smart Lock(s)
    Pool Shared
    1
    Acres
    0.0
    Square Feet
    2760.0
    Lot Size (sqft)
    0.17
    Parking Features
    Garage Door Opener, Kitchen Level
    Parking
    1
    Parking Spaces
    2.0
    Parking Type
    Garage
    Parking Garage Spaces
    2.0
    Property Type
    Purchase
    Basement
    1
    Basement Description
    Crawl Space
    Year Built
    2017
    Foundation
    Block
    Roof
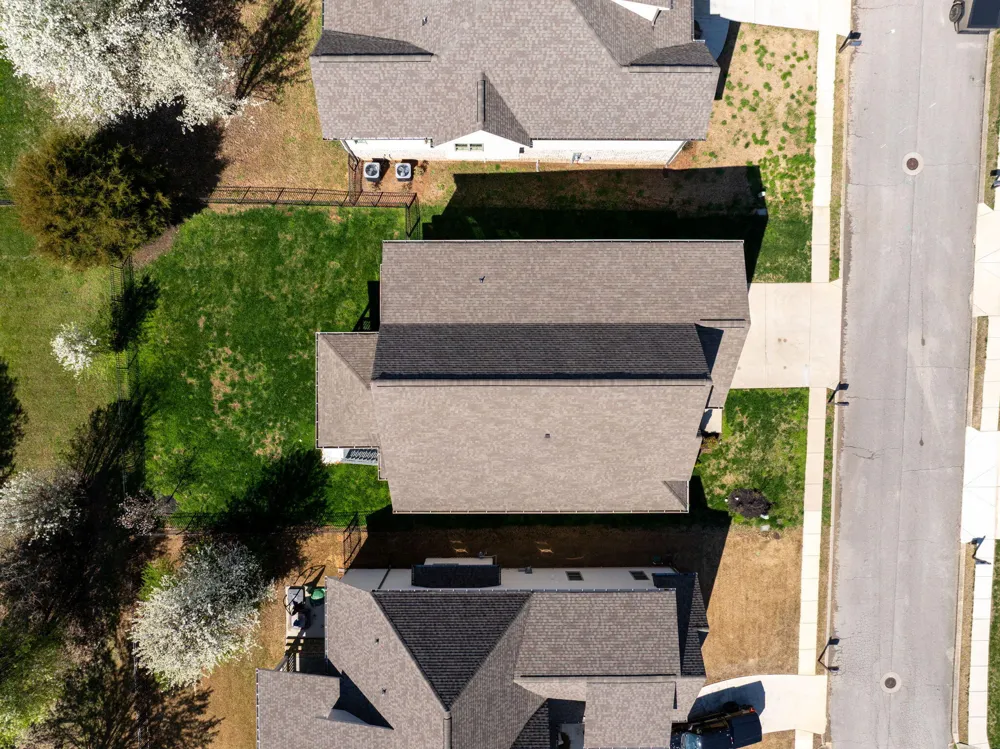
    Asphalt, Shingle
    Sewer Information
    Public Sewer
    Utility Source
    Public
    Utility Features
    Cable Connected, Electricity Connected, Sewer Connected, Water Connected, Underground Utilities
    Appliances
    Wall Oven, Refrigerator, Range Hood, Microwave, Gas Cooktop, Electric Water Heater, Disposal, Dishwasher
    Subdivision
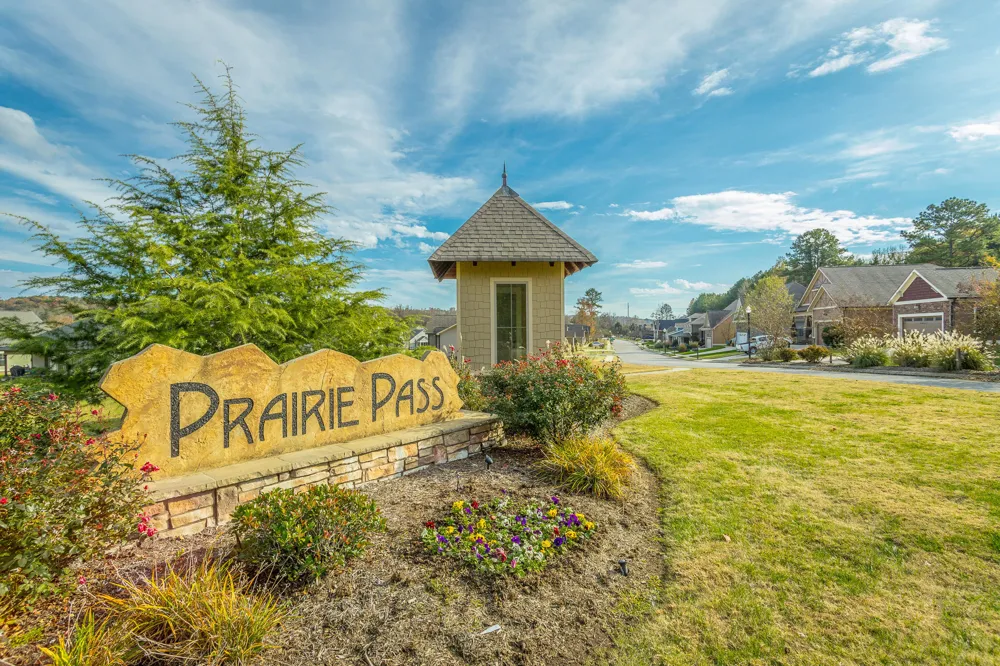
    Prairie Pass
    Community Features
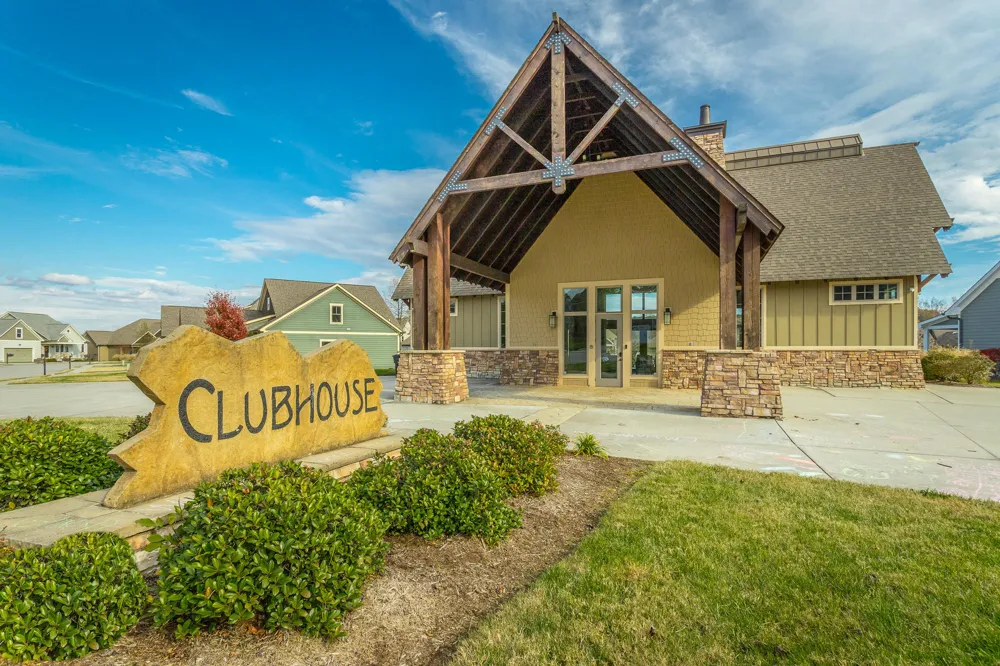
    Clubhouse, Pool, Sidewalks, Street Lights
    Elementary School
    Apison Elementary
    Middle School
    East Hamilton
    High School
    East Hamilton
    County
    Hamilton
    Region
    Apison
    Original List Price
    $564,000
    Days on Market (Cumulative)
    170
    Taxes Annual
    $1,986
    HOA
    1
    HOA Fees
    700.0
    MLS #
    1536937
    Location
    Legal

    © California Desert Association of REALTORS® MLS. All rights reserved. Information Deemed Reliable, but Not Guaranteed. Listing information is from various brokers who participate in IDX and not all listings may be visible on the site. The property information being provided is for consumers personal, non-commercial use and may not be used for any purpose other than to identify prospective properties consumers may be interested in purchasing.

    Provided By
    Listed by Joan Rose (#11705)
    Listing Office: Coldwell Banker Pryor Realty (#10142)

    Justin Grinnell Have a question about this home?

    Interested in Purchasing 1778 Gable Green Drive?

    Get an estimate on monthly payments on this property.

    $
    years
    Down Payment
    $
    %
    Interest Rate
    %
    Tax Rate
    %
    $
    $annually
    $monthly
    Estimated Monthly Payment
    $0.00
    Loan Amount
    $0.00