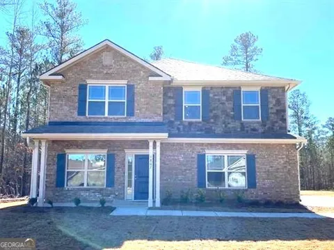
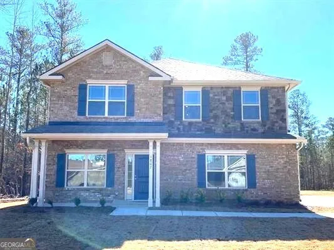
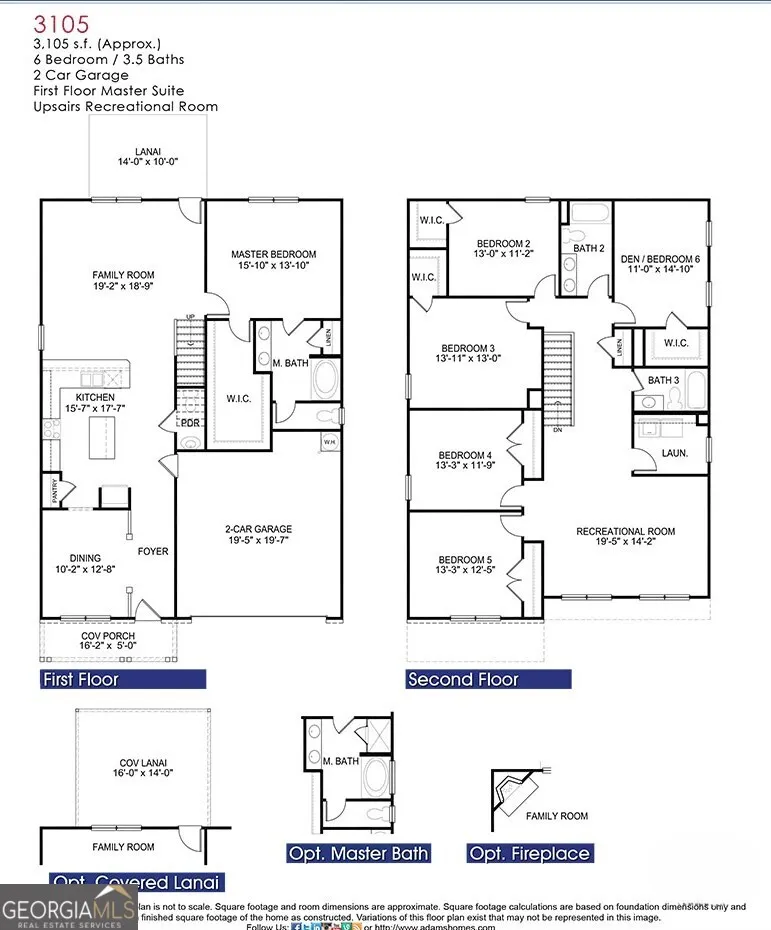
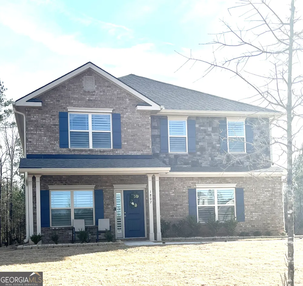
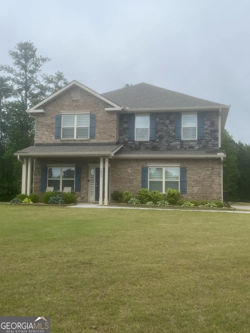
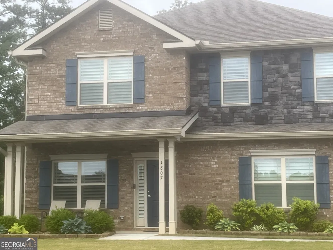
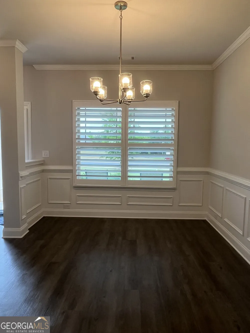
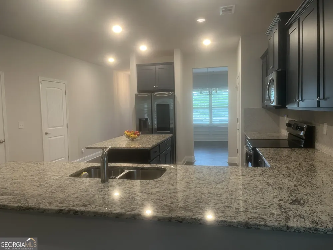
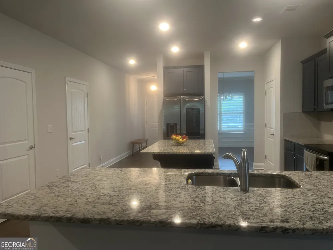
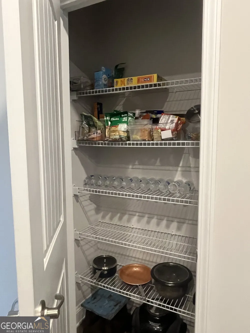
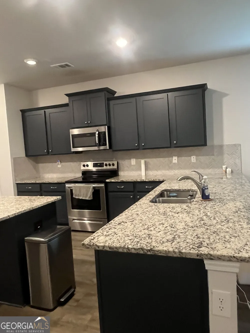
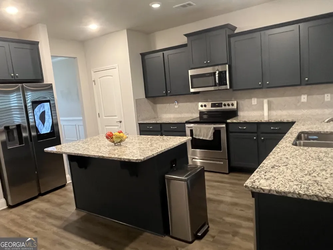
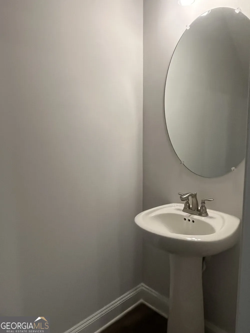
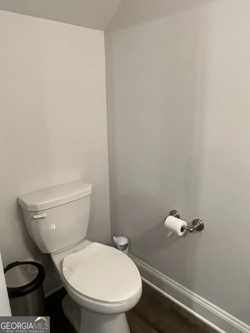
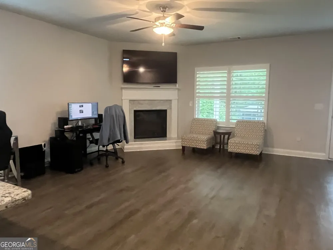
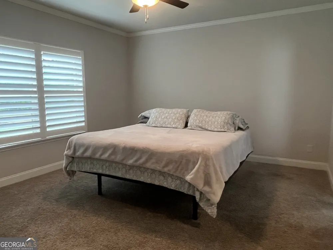
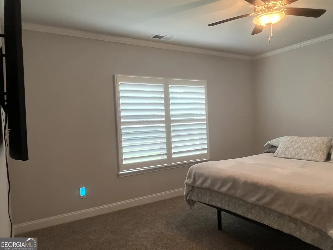
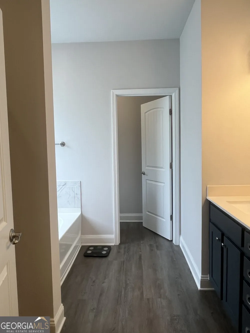
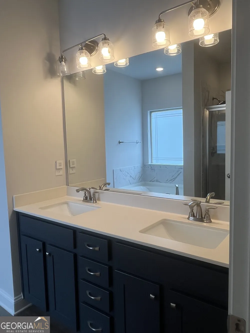
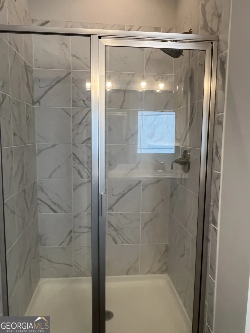
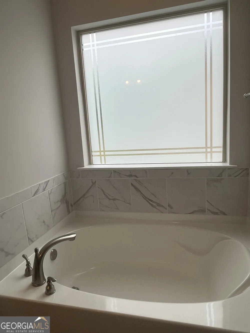
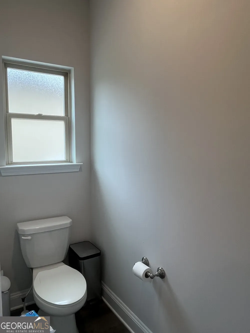
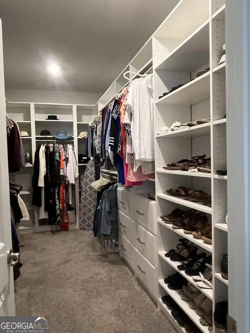
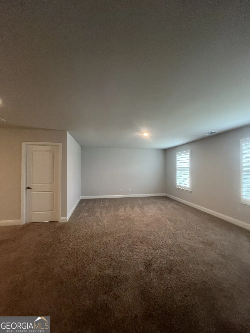
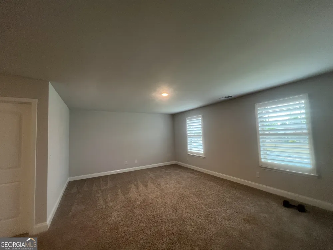
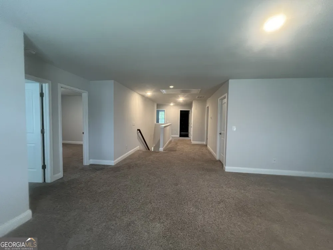
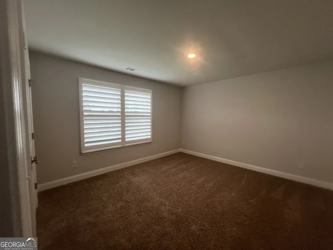
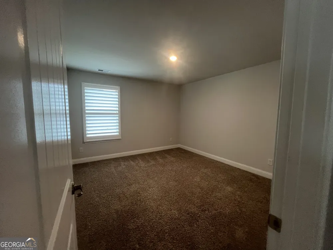
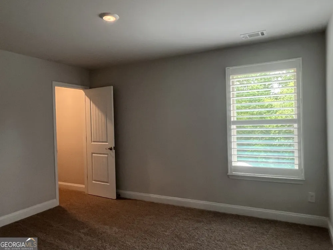
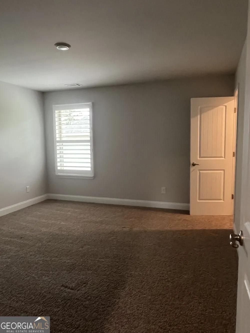
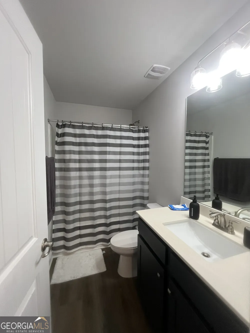
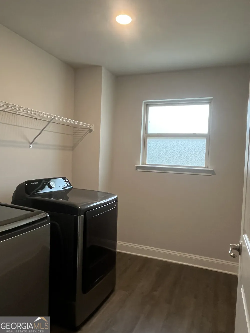
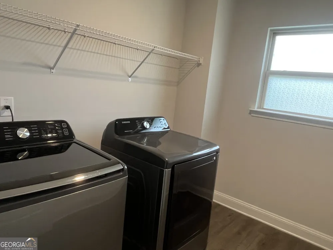
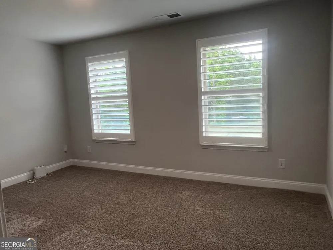
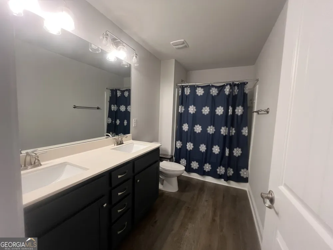
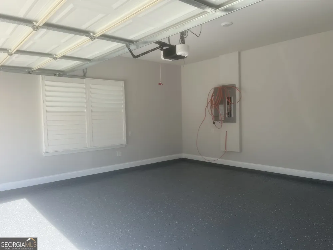
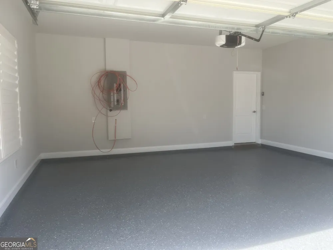
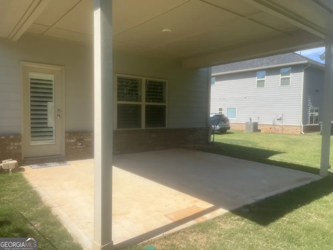
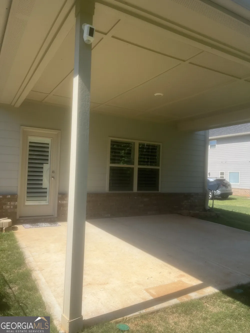
LIKE NEW!!! Phenomenal Ownership Opportunity in sought after Wesminster Hills Swim, Tennis and Golf Community! Immaculately Maintained and Very Well Loved Home!!! Conveniently located a short distance to shopping and various entertainment options, at 1807 Abbey Road this home's features ingulf the senses with highly appointed finishes that allow ultimate luxury relaxation while enjoying uncomplicated care. This elegantly appointed home features a welcoming entry foyer for guests to experience smooth reception into the formal dining room which is wrapped in the simplistic sophistication of crown molding in the ceiling, as well as finely crafted chair railing and picture frame molding throughout. Hosting is a breeze for any aspiring chef from the adjoining dream kitchen that boasts beautiful blue cabinetry throughout garnished with granite countertops and topped with a herringbone tile backsplash. Kitchen storage is plentiful via a multitude of cabinetry and a walk in pantry. Food, flare and functionality are facilitated in this kitchen with use of the included upgraded stainless steel appliance package. A center island that can seat 2 is available for additional workspace as well as an enormous serving peninsula that can seat 4 is efficient in displaying bountiful breakfasts or entertaining spreads for large crowds or families with zest and style! Downstairs Family Room features cozy electric fireplace with granite surround and hearth, custom shutters throughout at all windows, covered patio for unexacting backyard entertaining. Staycation at home with this tranquil Primary Owner's Retreat on the Main Level complete with a Custom Closet and Owner's En Suite Bath Sanctuary bestowed with Garden Soaking Tub, Oversized Shower with Ceramic Tile Surround, Dual Vanities, and Private Water Closet. Upstairs features 5 additional spacious bedrooms including an available Secondary Owner's Retreat with 2 additional full baths and available secondary family room or rec room plus laundry room with included stainless steel washer and dryer. The versatility of this home cannot be matched!!! Do not miss out on this amazing opportunity to hideaway at home in a soothing community setting with available swimming pool, tennis courts and not to mention a full 18 hole golf course all available with Country Club Membership! PRESENT ALL OFFERS!!!
Property Details
- Interior
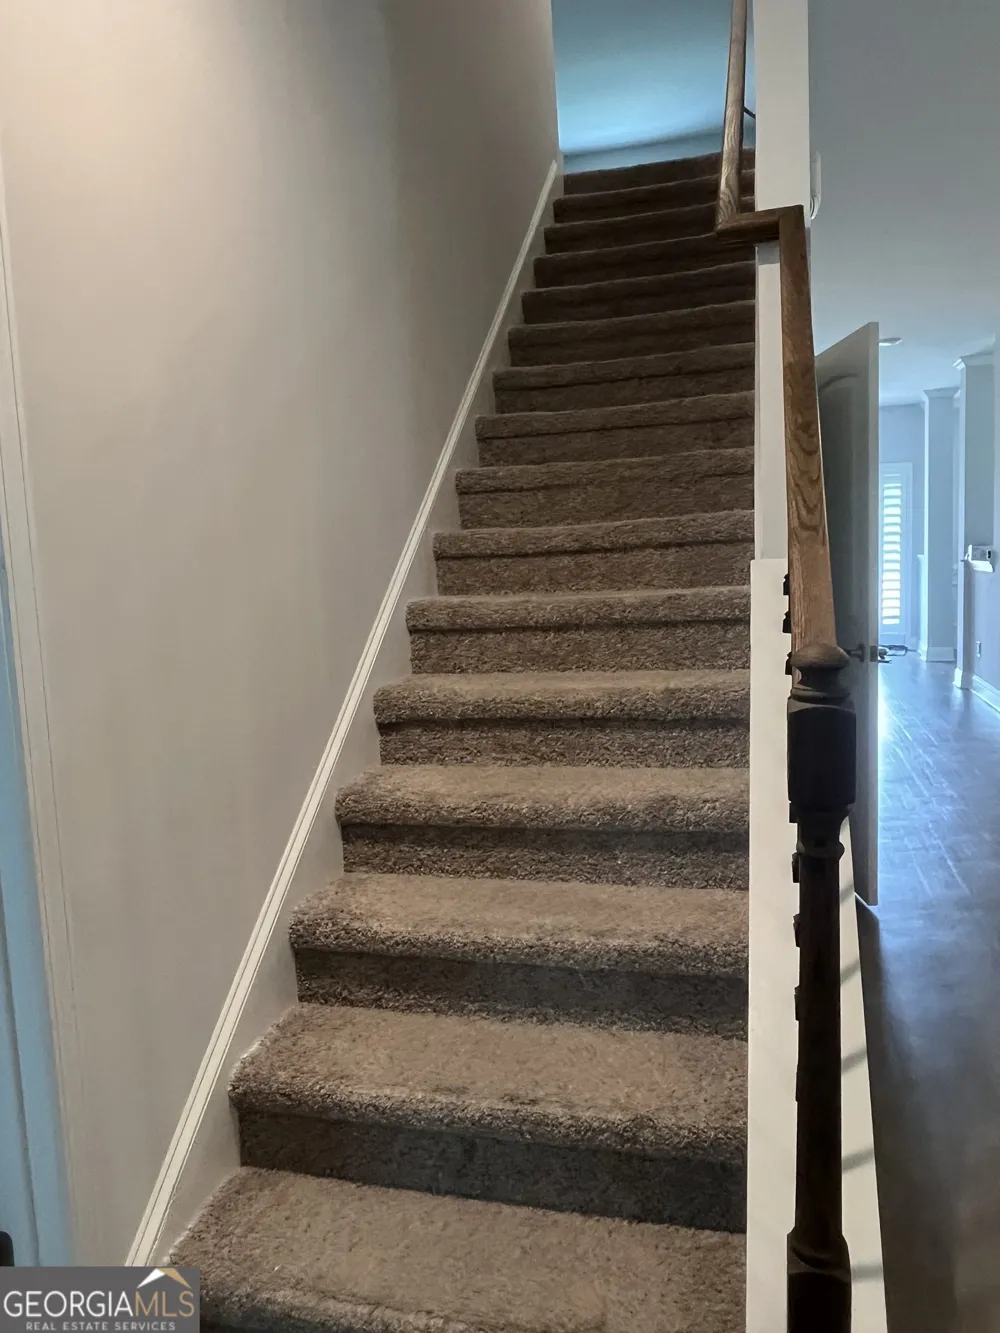
- Double Vanity,High Ceilings,In-Law Floorplan,Master On Main Level,Pulldown Attic Stairs,Rear Stairs,Separate Shower,Soaking Tub,
- Fireplaces
- 1
- Cooling
- Ceiling Fan(s),Central Air,Dual,Electric,Zoned
- Heating
- Central,Dual,Electric,Forced Air,Zoned
- Cooling Features
- Ceiling Fan(s),Central Air,Dual,Electric,Zoned
- Bedrooms
- 6
- Bathrooms
- 3.5
- Full Baths
- 3
- Half Baths
- 1
- Bedrooms on Main Level
- 1
- Lot Features
- Level,Sloped
- Stories
- 2
- Lot Description
- Level,Sloped
- Pool Shared
- 1
- Acres
- 0.6
- Square Feet
- 3105
- Parking Features
- Attached, Garage, Garage Door Opener, Guest, Kitchen Level, Off Street, Parking Pad, Side/Rear Entrance
- Parking
- Attached,Garage,Garage Door Opener,Guest,Kitchen Level,Off Street,Parking Pad,Side/Rear Entrance
- Parking Spaces
- 2
- Parking Type
- Garage
- Property Type
- Purchase
- Style
- Brick 3 Side,Brick Front,Contemporary,Traditional
- Year Built
- 2021
- Foundation
- Slab
- Roof
- Composition
- Sewer Information
- Public Sewer
- Utility Source
- Public
- Utility Features
- Cable Available,Electricity Available,Sewer Connected,Underground Utilities,Water Available
- Appliances
- Cooktop,Dishwasher,Disposal,Dryer,Electric Water Heater,Ice Maker,Microwave,Oven/Range (Combo),Refrigerator,Stainless Steel Appl
- Subdivision
- Wesminster Hills
- Community Features
- Clubhouse,Golf,Lake,Pool,Sidewalks,Street Lights,Tennis Court(s)
- Elementary School
- Orrs
- Middle School
- Carver Road
- High School
- Griffin
- County
- Spalding
- Region
- Griffin
- Original List Price
- $449,990
- Days on Market (Cumulative)
- 33
- Taxes Annual
- $6,180
- HOA
- 1
- HOA Fees
- 530
Location
Legal
The data relating to real estate for sale on this web site comes in part from the Broker Reciprocity Program of GAMLS. All real estate listings are marked with the GAMLS Broker Reciprocity thumbnail logo and detailed information about them includes the name of the listing brokers. The broker providing these data believes them to be correct, but advises interested parties to confirm them before relying on them in a purchase decision. Copyright 2023 GAMLS. All rights reserved.
Provided By
Listed by Dawn Redmond (#CAPERSWALKER)
Listing Office: Illuminations Realty (#ILLU01)