(770) 530-3757 justin@grinnellrealtyga.com Grinnell Realty, LLC
    Traffic Dashboard
    Home
    • Home
    • Selling
    • Buying
    • About
      • Join Our Team
      • Real Estate Experts
      • Meet Justin
      • Testimonials
    • Contact
    Traffic Dashboard
    Justin Grinnell
    (770) 530-3757 justin@grinnellrealtyga.com
    • Grinnell Realty, LLC
      104 E Patton St
      LaFayette, GA 30728
      (706) 996-2340
      justin@grinnellrealtyga.com
    Home
    • Home
    • Selling
    • Buying
    • About
    • Contact
    Legal
    • Privacy
    • Terms
    • DMCA
    • Accessibility
    • Fair Housing
    Account
    • Dashboard
    • Logout
    • Login
    Justin Grinnell - Footer Logo
    ©2026 Grinnell Realty, LLC. All rights reserved.
    Website built by CloseHack.
    Georgia MLS

    The data relating to real estate for sale on this web site comes in part from the Broker Reciprocity Program of GAMLS. All real estate listings are marked with the GAMLS Broker Reciprocity thumbnail logo and detailed information about them includes the name of the listing brokers. The broker providing these data believes them to be correct, but advises interested parties to confirm them before relying on them in a purchase decision. Copyright 2023 GAMLS. All rights reserved.

    Greater Chattanooga REALTORS®

    © California Desert Association of REALTORS® MLS. All rights reserved. Information Deemed Reliable, but Not Guaranteed. Listing information is from various brokers who participate in IDX and not all listings may be visible on the site. The property information being provided is for consumers personal, non-commercial use and may not be used for any purpose other than to identify prospective properties consumers may be interested in purchasing.

    Return
    • All Types
    • House+2 more
    • Price
    • Bed/Bath
    • Size
    • Dates
    • Filters
    • Amenities
    • Save
    • Share
    Listings
    No results
    Sort
    Home / Hiram / 184 Darby's Crossing CT
    184 Darby's Crossing CT Hiram, GA 30141 184 Darby's Crossing CT Hiram, GA 30141 184 Darby's Crossing CT Hiram, GA 30141 184 Darby's Crossing CT Hiram, GA 30141 184 Darby's Crossing CT Hiram, GA 30141 184 Darby's Crossing CT Hiram, GA 30141 184 Darby's Crossing CT Hiram, GA 30141 184 Darby's Crossing CT Hiram, GA 30141 184 Darby's Crossing CT Hiram, GA 30141 184 Darby's Crossing CT Hiram, GA 30141 184 Darby's Crossing CT Hiram, GA 30141 184 Darby's Crossing CT Hiram, GA 30141 184 Darby's Crossing CT Hiram, GA 30141 184 Darby's Crossing CT Hiram, GA 30141 184 Darby's Crossing CT Hiram, GA 30141 184 Darby's Crossing CT Hiram, GA 30141 184 Darby's Crossing CT Hiram, GA 30141 184 Darby's Crossing CT Hiram, GA 30141 184 Darby's Crossing CT Hiram, GA 30141 184 Darby's Crossing CT Hiram, GA 30141 184 Darby's Crossing CT Hiram, GA 30141 184 Darby's Crossing CT Hiram, GA 30141 184 Darby's Crossing CT Hiram, GA 30141 184 Darby's Crossing CT Hiram, GA 30141 184 Darby's Crossing CT Hiram, GA 30141 184 Darby's Crossing CT Hiram, GA 30141 184 Darby's Crossing CT Hiram, GA 30141 184 Darby's Crossing CT Hiram, GA 30141 184 Darby's Crossing CT Hiram, GA 30141 View All Photos

    $264,900

    | New

    184 Darby's Crossing CT

    Hiram, GA 30141

    1,344
    Square Feet
    2
    Beds
    2
    Baths
    0.05
    Acres
    3
    Days on Market
    10836119
    MLS#
    House
    Structure
    Residential
    Zone
    Contact

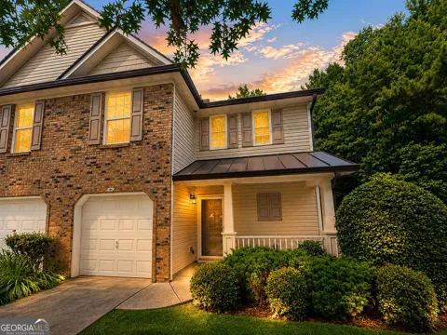
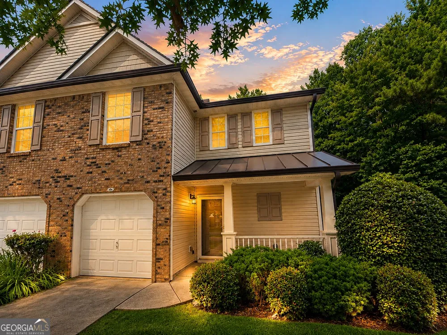
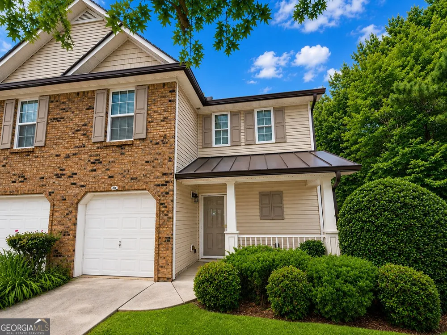
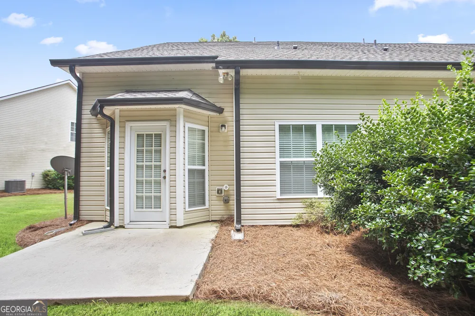
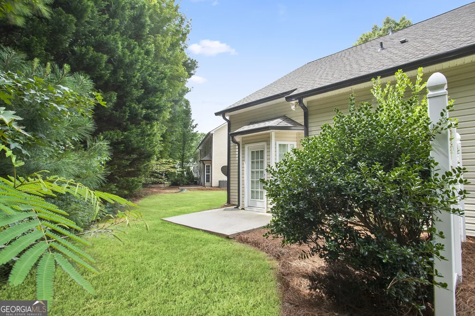
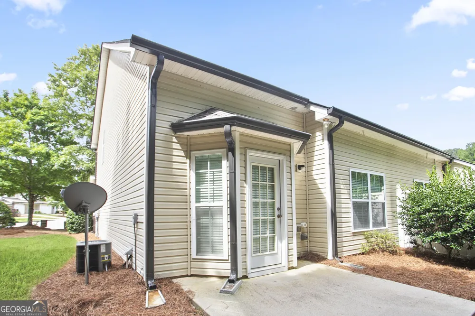
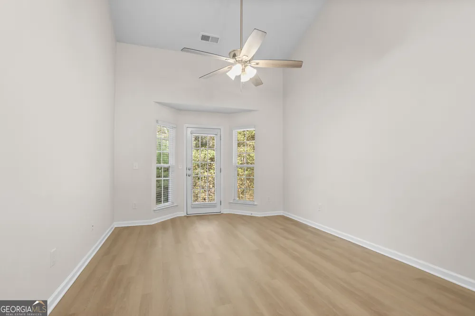
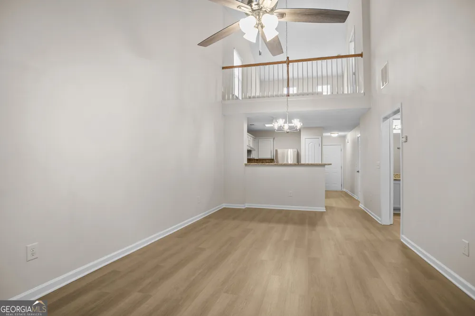
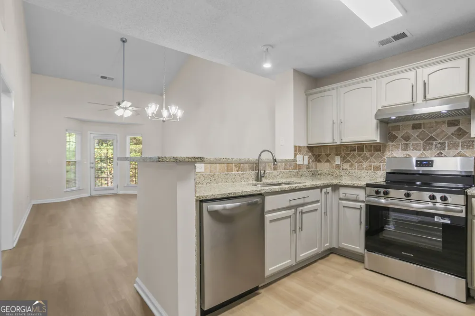
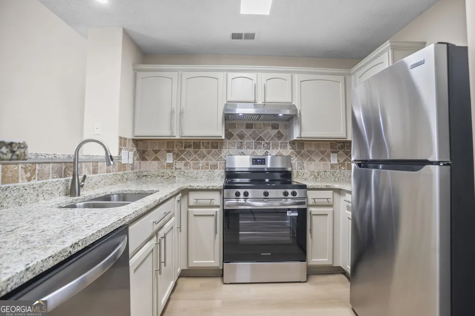
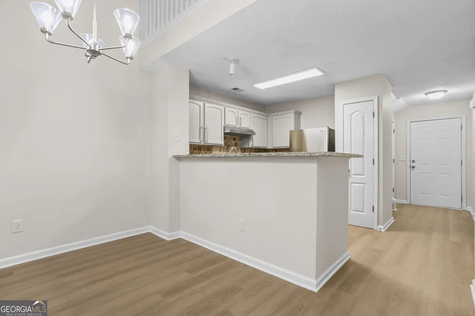
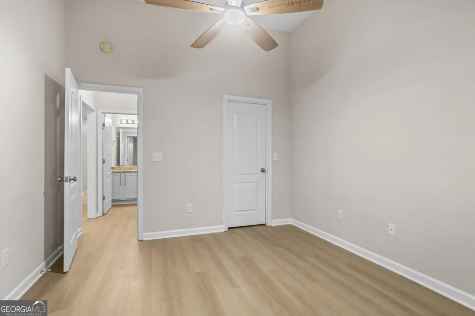
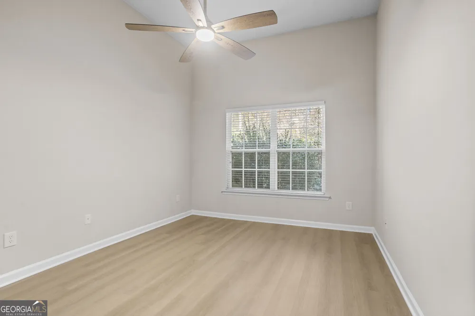
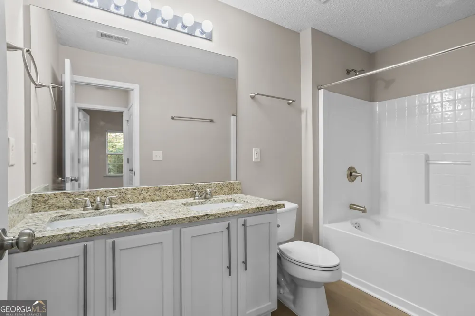
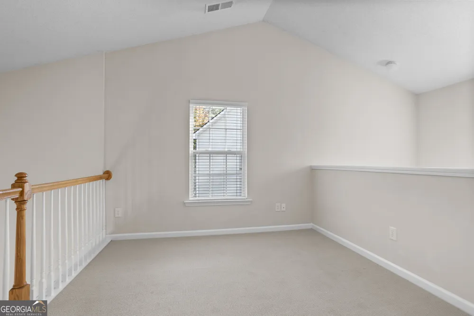
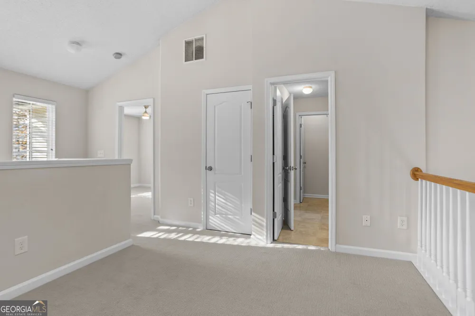
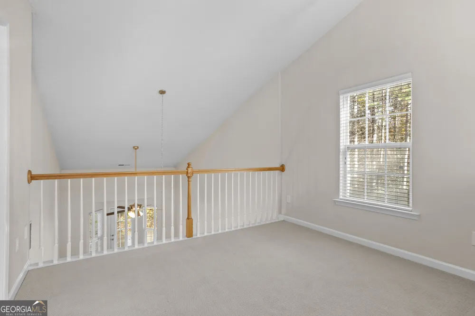
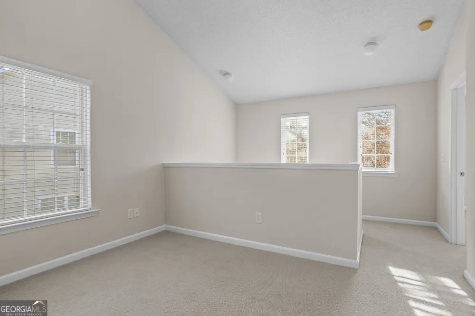
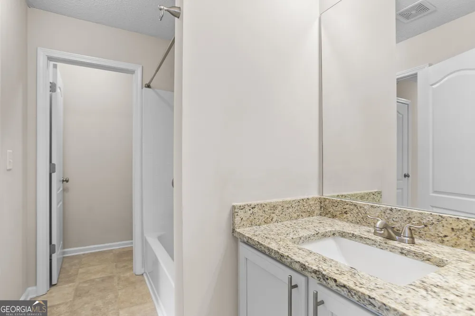
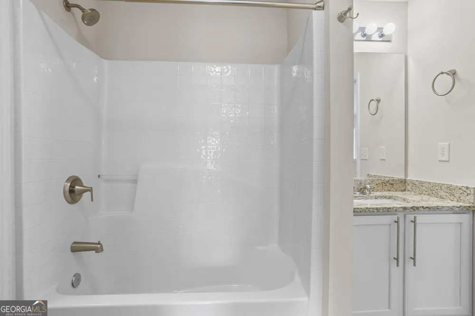
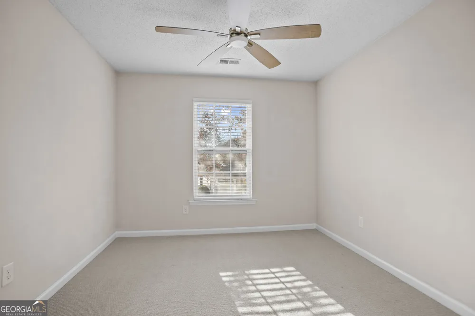
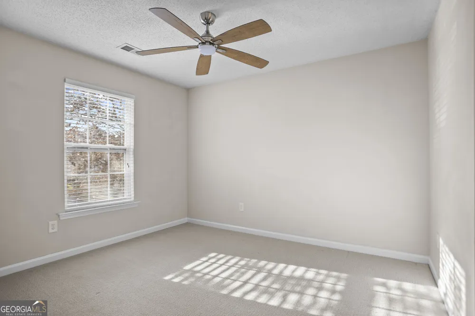
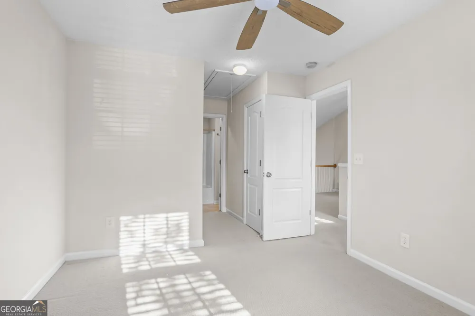
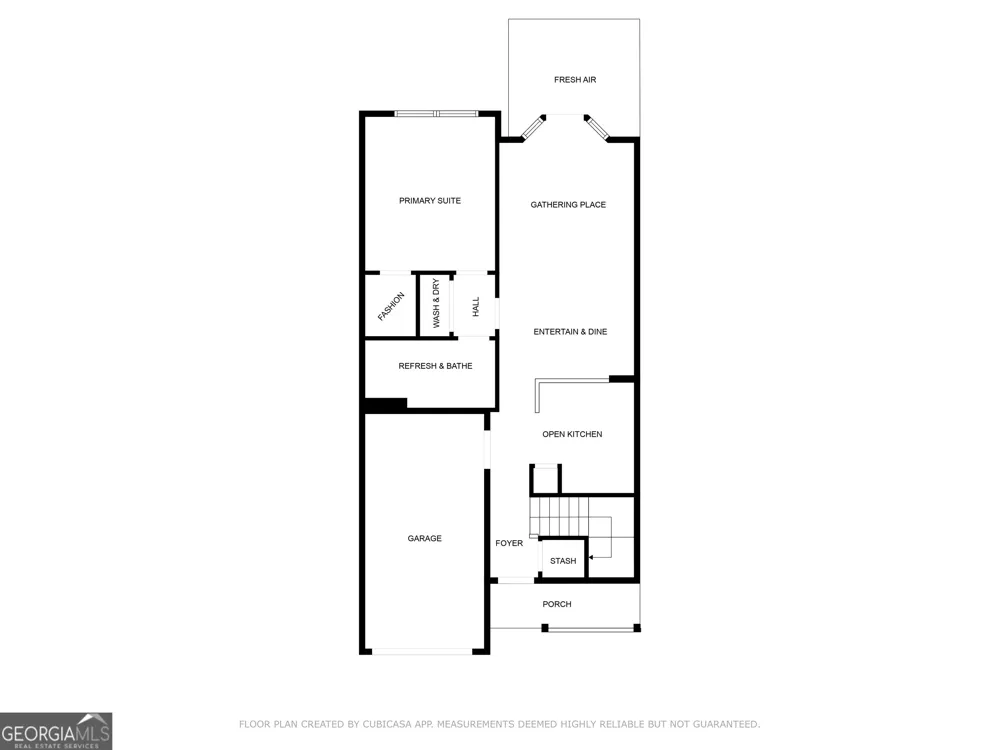
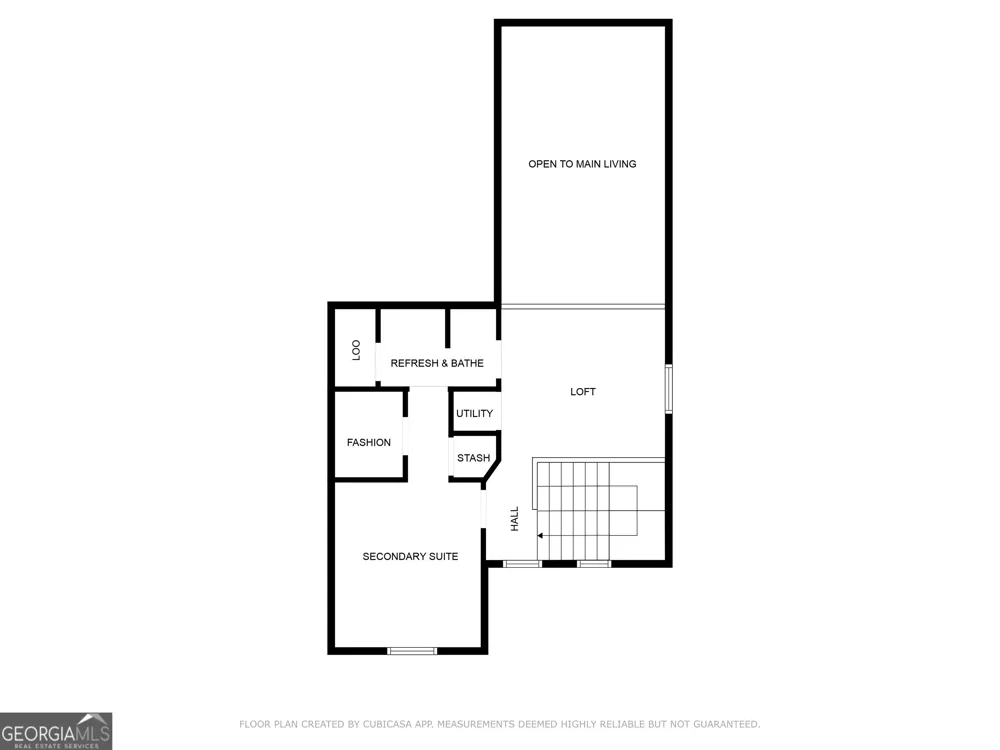
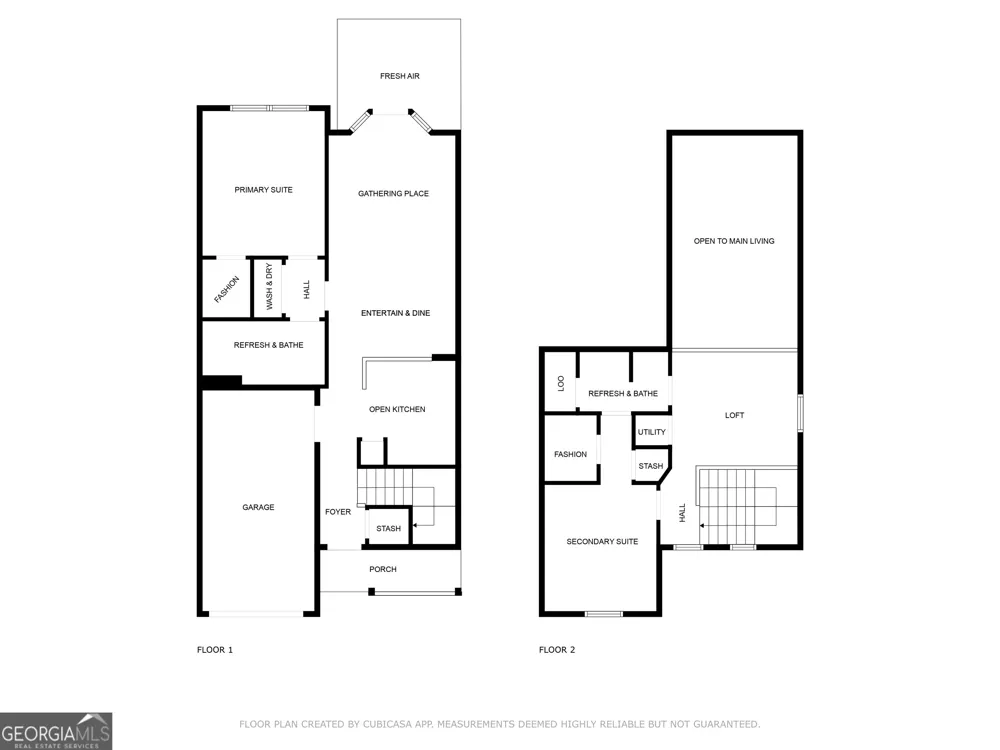
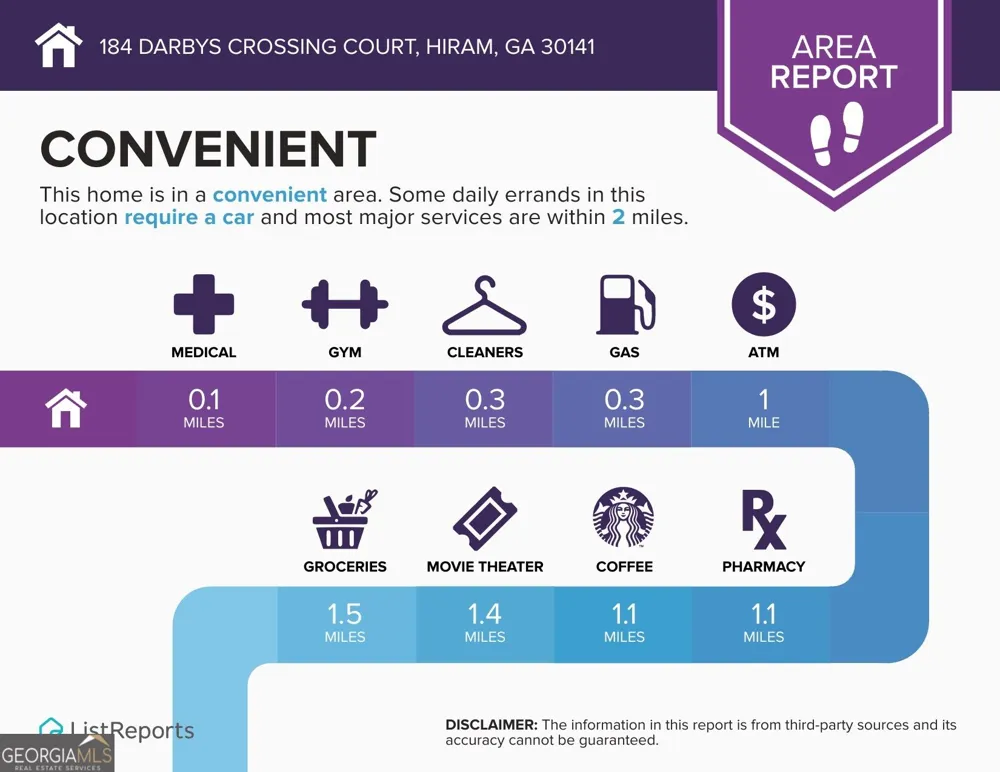
    Dual Suites, Zero Lawn Care & Fully Renovated - This One Is a Showstopper! This fully renovated end-unit townhome near the sought-after Cobb/Paulding line is an absolute standout-packed with upgrades and designed for effortless, low-maintenance living. From the moment you walk in, you'll feel the difference with brand-new granite countertops, refreshed cabinetry with modern hardware, luxury LVP flooring, and updated lighting and plumbing fixtures throughout-everything feels fresh, bright, and move-in ready. Big-ticket items? Already done. Enjoy peace of mind with a new roof, new gutters, and new water heater-no surprises, no extra expenses. The layout is a rare find with dual primary suites on both levels, offering ultimate flexibility for roommates, guests, multi-generational living, or simply avoiding stairs. The open-concept design flows seamlessly across 1,300+ square feet, while the spacious loft overlooks the main living area-perfect as a 3rd bedroom, home office, media room, or play space. Natural light pours in thanks to the end-unit positioning, and everyday living is made easy with a one-car garage that enters directly into the kitchen-no more hauling groceries through the house. Step outside to your private, level patio with peaceful wooded views, the perfect spot to unwind. And here's the lifestyle every homeowner loves: No lawn care... The HOA covers the yard, roof, and gutters, giving you true lock-and-leave convenience. Just minutes to Macland Rd, Hwy 278, I-20, shopping, dining, and hospitals, putting everything you need within easy reach. Bonus: Eligible for 100% financing with no income cap and no mortgage insurance (with approved credit), making this opportunity even more attractive. Homes like this don't come along often-schedule your showing today before it's gone!

    Property Details
    Interior
    Double Vanity,Vaulted Ceiling(s),Walk-In Closet(s)
    Cooling
    Ceiling Fan(s),Central Air
    Heating
    Central,Electric,Heat Pump
    Cooling Features
    Ceiling Fan(s),Central Air
    Bedrooms
    2
    Bathrooms
    2.0
    Full Baths
    2
    Bedrooms on Main Level
    1
    Lot Features
    Level,Private
    Stories
    2
    Lot Description
    Level,Private
    Exterior Features
    Other
    Exterior Materials
    Other
    Other
    Satellite Dish
    Acres
    0.05
    Square Feet
    1344
    Parking Features
    Attached, Garage
    Parking
    Attached,Garage
    Parking Spaces
    2
    Parking Type
    Garage
    Property Type
    Purchase
    Style
    Traditional
    Year Built
    2005
    Roof
    Composition
    Sewer Information
    Public Sewer
    Utility Source
    Public
    Utility Features
    Cable Available,Electricity Available,Phone Available,Sewer Available,Underground Utilities,Water Available
    Appliances
    Dishwasher,Disposal,Dryer,Electric Water Heater,Microwave,Washer
    Subdivision
    DARBYS CROSSING
    Community Features
    Sidewalks,Street Lights
    Elementary School
    Hiram
    Middle School
    P.B. Ritch
    High School
    East Paulding
    County
    Paulding
    Region
    Hiram
    Original List Price
    $264,900
    Days on Market (Cumulative)
    3
    Taxes Annual
    $682
    HOA
    1
    HOA Fees
    1680
    MLS #
    10836119
    Location
    Legal

    The data relating to real estate for sale on this web site comes in part from the Broker Reciprocity Program of GAMLS. All real estate listings are marked with the GAMLS Broker Reciprocity thumbnail logo and detailed information about them includes the name of the listing brokers. The broker providing these data believes them to be correct, but advises interested parties to confirm them before relying on them in a purchase decision. Copyright 2023 GAMLS. All rights reserved.


    Provided By
    Listed by Amber Taylor (#TAYLORAMBER)
    Listing Office: S & S Homes Realty (#SSHW01)

    Justin Grinnell Have a question about this home?

    Interested in Purchasing 184 Darby's Crossing CT?

    Get an estimate on monthly payments on this property.

    $
    years
    Down Payment
    $
    %
    Interest Rate
    %
    Tax Rate
    %
    $
    $annually
    $monthly
    Estimated Monthly Payment
    $0.00
    Loan Amount
    $0.00