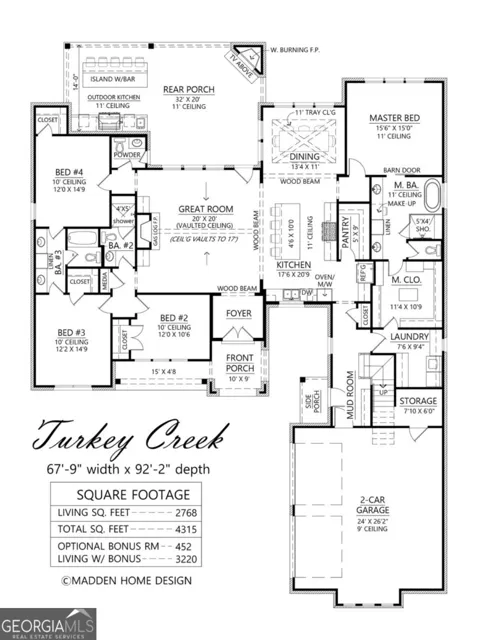
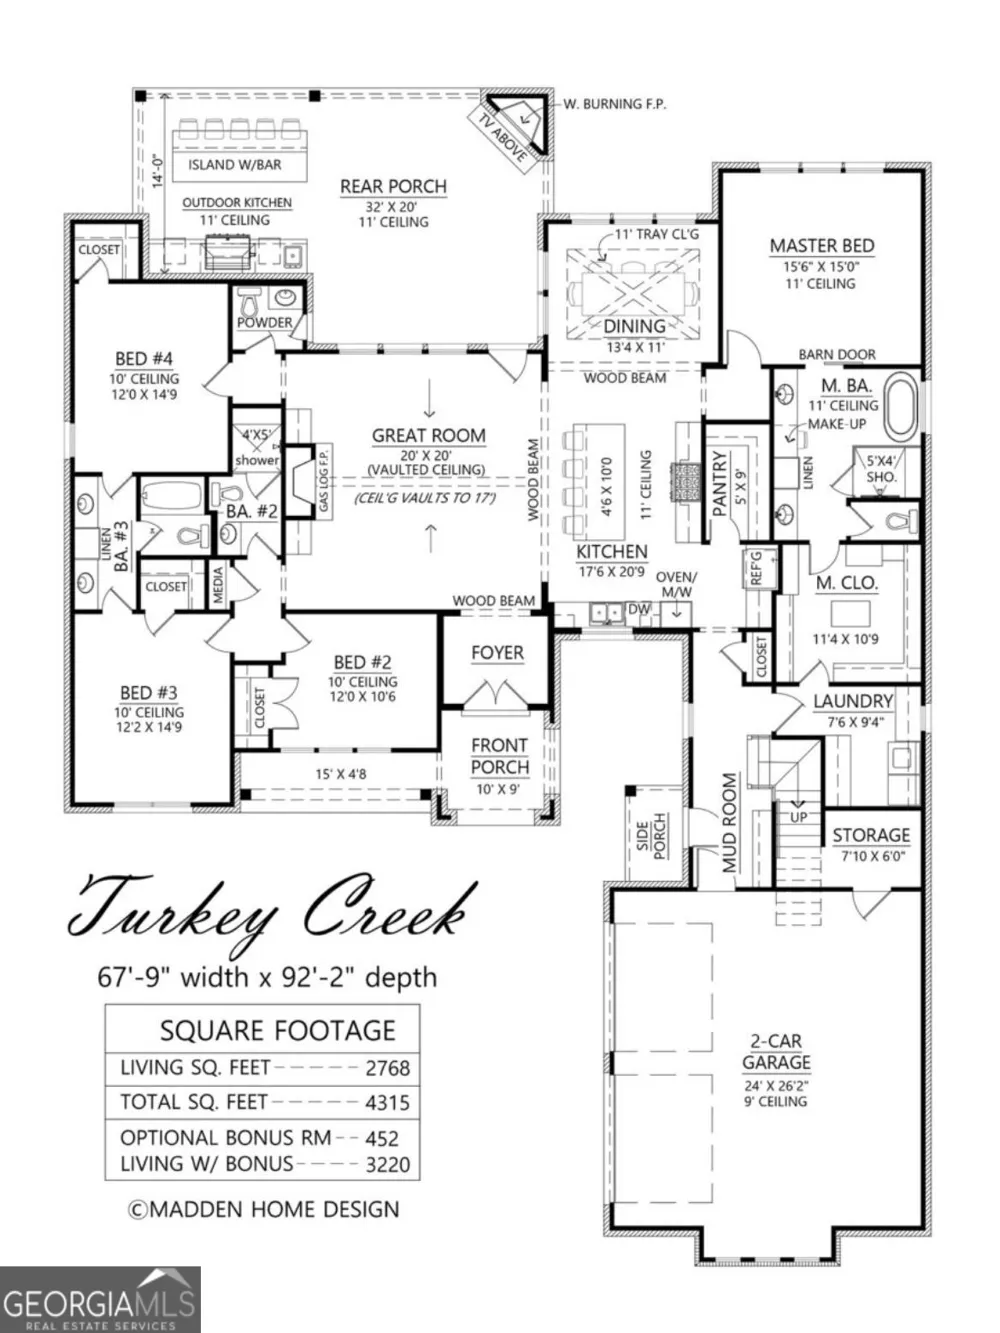
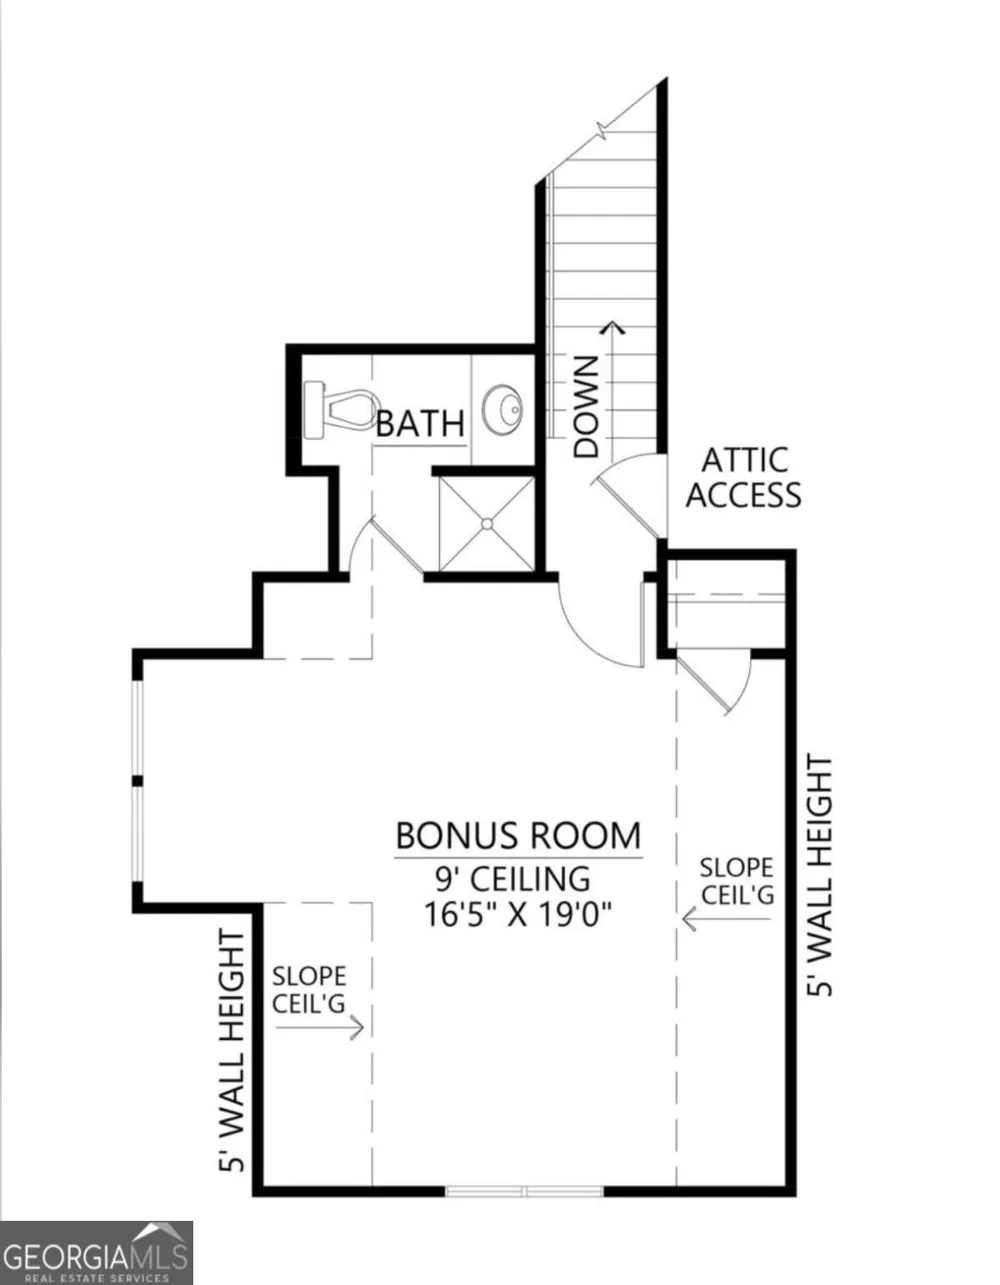
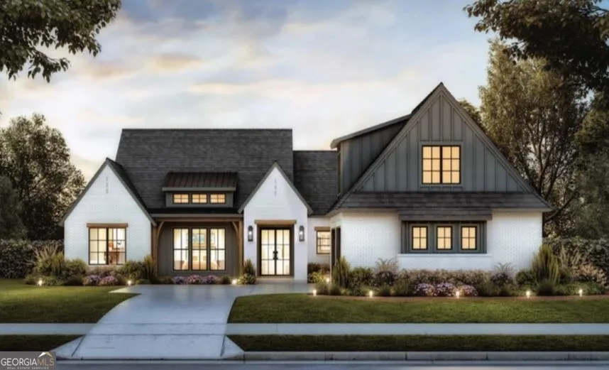
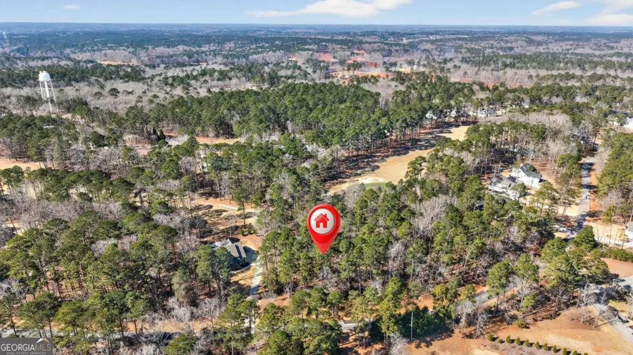
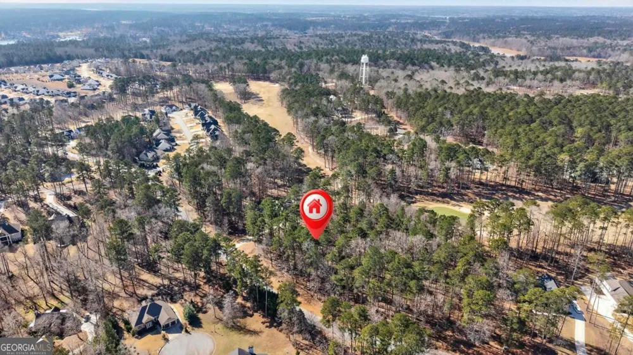
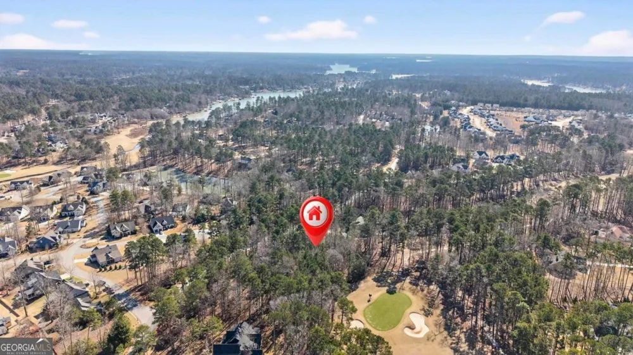
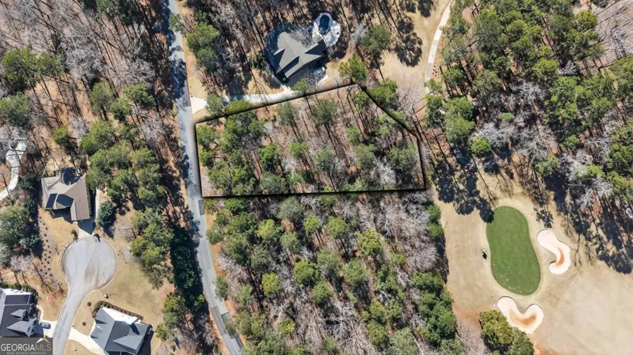
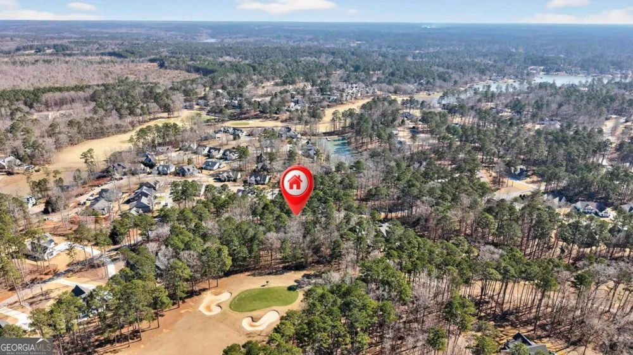
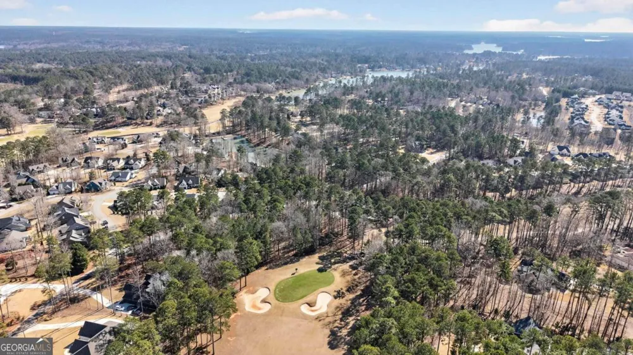
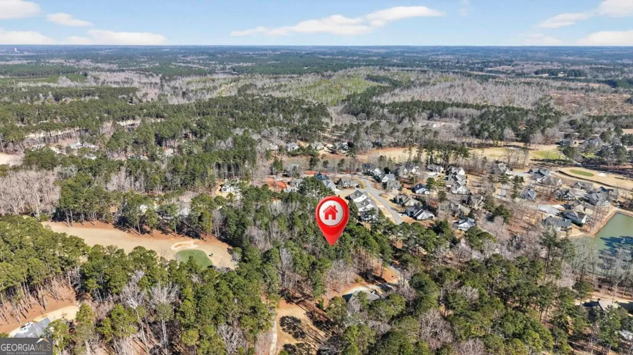
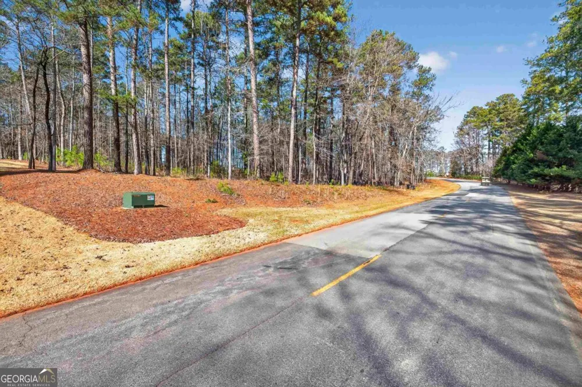
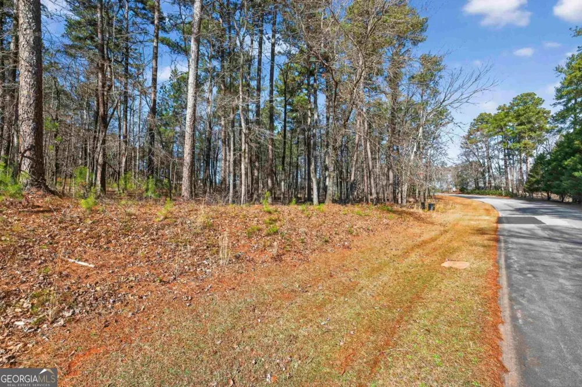
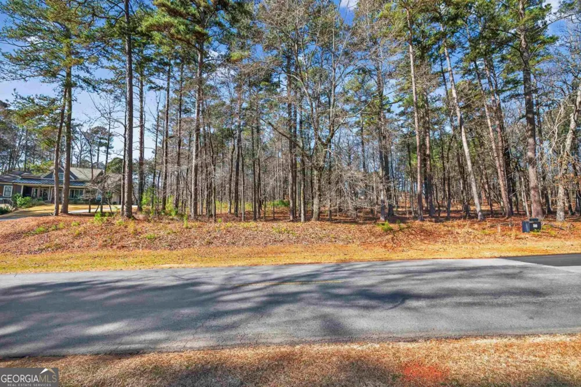
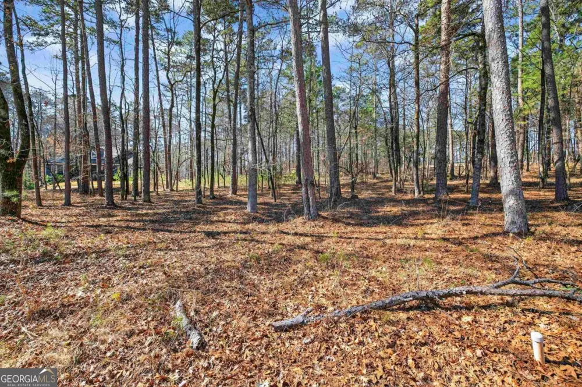
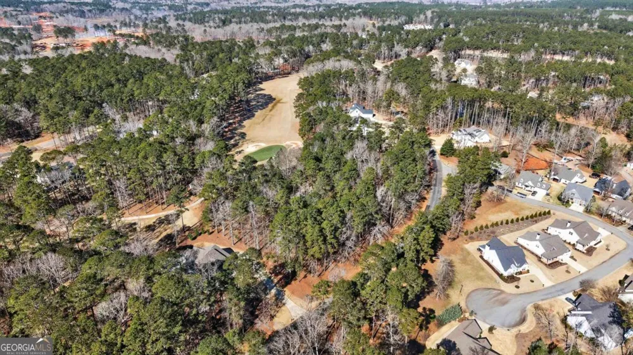
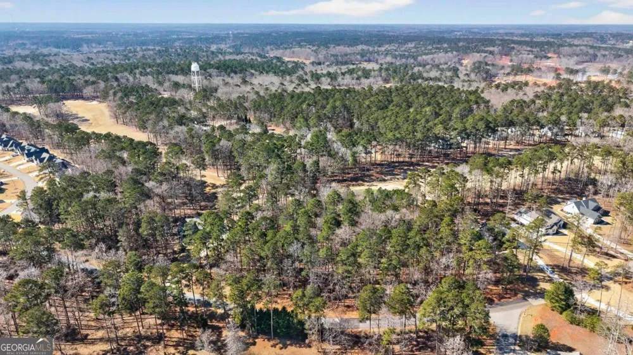
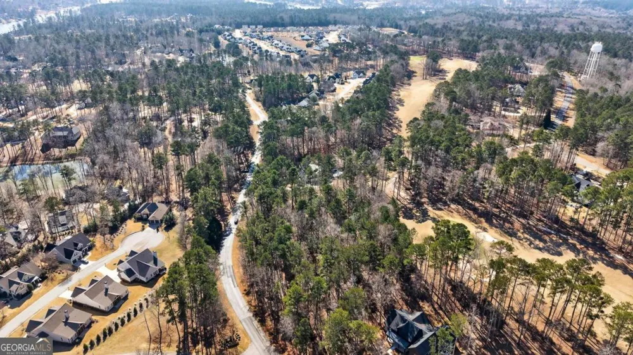
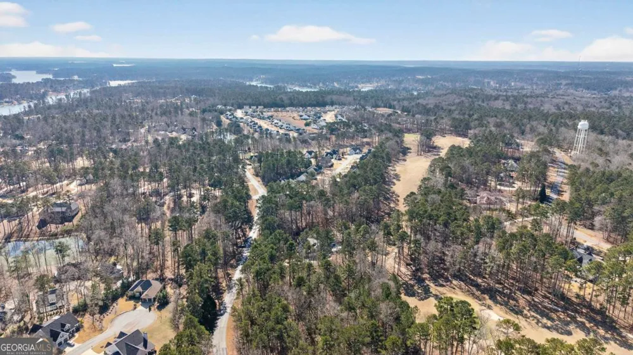
Pre-construction and ready to be built, this home by Hawes Homes, LLC is nestled within the esteemed Harbor Club community on Lake Oconee! Discover your future home in this sought-after neighborhood, where you can create your dream residence from the ground up. Imagine embracing the beloved Turkey Creek floor plan on lot #14, situated in the desirable Osprey Pointe section of Harbor Club, Greensboro, GA. This exquisitely crafted 5-bedroom, 4.5-bathroom home spans 3,220 square feet, providing versatile living spaces to shape your perfect retreat in this prime location. The exterior showcases a modern farmhouse charm with its brick ranch design. Relish the spacious covered back porch featuring an outdoor kitchen, wood ceiling, and fireplace, set amidst beautifully landscaped surroundings. Step inside to an open-concept layout highlighted by a gourmet kitchen with quartz countertops, a large island, stainless steel appliances, and soaring ceilings. Experience tranquility in the serene owner's suite. Additionally, a bonus room above the garage comes complete with a full bathroom and closet. Now is the ideal time to collaborate with the builder and select your hardwood floors, light fixtures, and backsplash, customizing the home to mirror your unique lifestyle. Located strategically in the heart of Lake Oconee, you'll enjoy easy access to shopping, grocery stores, schools, hospitals, medical facilities, dining options, recreational activities, and major highways. Construction will commence upon contract ratification, with an anticipated completion timeline of 6-9 months. Seize this opportunity to bring your dream home to life. Contact us today to explore the floor plans and begin your exciting journey!
Property Details
- Interior
- Beamed Ceilings,Double Vanity,High Ceilings,Master On Main Level,Pulldown Attic Stairs,Separate Shower,Soaking Tub,Tray Ceiling(
- Fireplaces
- 2
- Cooling
- Heat Pump
- Heating
- Heat Pump
- Cooling Features
- Heat Pump
- Bedrooms
- 5
- Bathrooms
- 4.5
- Full Baths
- 4
- Half Baths
- 1
- Bedrooms on Main Level
- 4
- Lot Features
- Sloped
- Stories
- 2
- Lot Description
- Sloped
- Exterior Features
- Sprinkler System
- Exterior Materials
- Sprinkler System
- Pool Shared
- 1
- Acres
- 0.97
- Square Feet
- 3225
- Parking Features
- Attached
- Parking
- Attached
- Parking Spaces
- 2
- Parking Type
- Garage
- Property Type
- Purchase
- Style
- Brick 4 Side,Ranch
- Year Built
- 2026
- Foundation
- Slab
- Roof
- Composition
- Sewer Information
- Public Sewer
- Utility Source
- Public
- Utility Features
- Propane
- Appliances
- Dishwasher,Disposal,Double Oven,Electric Water Heater,Microwave,Oven (Wall),Refrigerator,Stainless Steel Appliance(s)
- Subdivision
- Harbor Club
- Community Features
- Clubhouse,Fitness Center,Gated,Golf,Lake,Marina,None,Pickleball Court(s),Playground,Pool,Shared Dock,Tennis Court(s)
- Elementary School
- Lake Oconee
- Middle School
- Anita White Carson
- High School
- Greene
- County
- Greene
- Region
- Greensboro
- Original List Price
- $979,000
- Days on Market (Cumulative)
- 123
- Taxes Annual
- $432
- HOA
- 1
- HOA Fees
- 1800
Location
Legal
The data relating to real estate for sale on this web site comes in part from the Broker Reciprocity Program of GAMLS. All real estate listings are marked with the GAMLS Broker Reciprocity thumbnail logo and detailed information about them includes the name of the listing brokers. The broker providing these data believes them to be correct, but advises interested parties to confirm them before relying on them in a purchase decision. Copyright 2023 GAMLS. All rights reserved.
Provided By
Listed by Adriana Velez (#VELEZADRIANA)
Listing Office: Ansley RE|Christie's Int'l RE (#ANSA08)