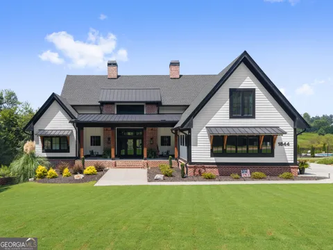
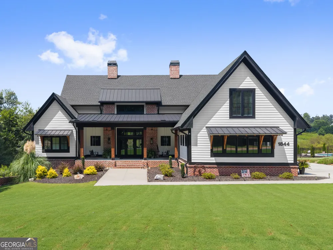
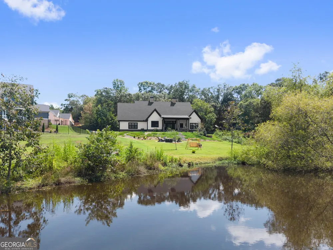
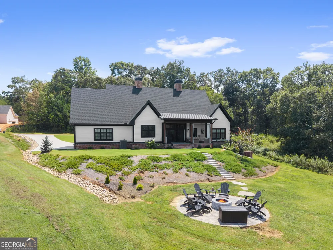
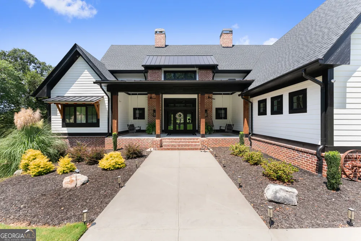
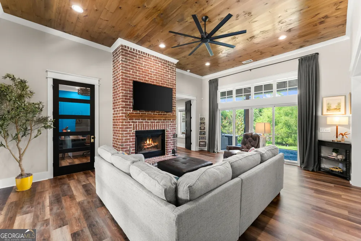
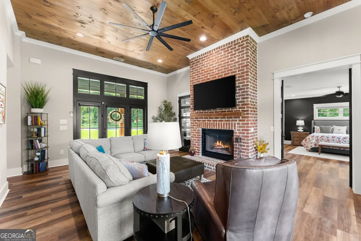
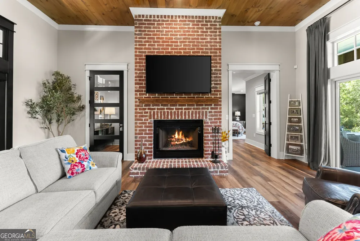
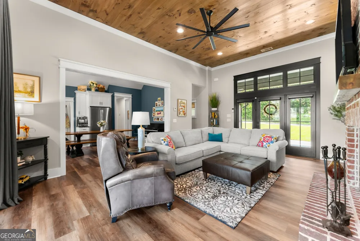
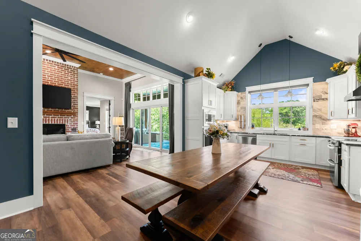
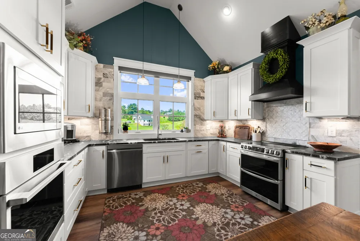
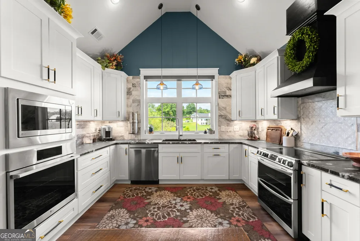
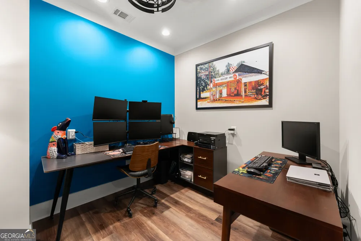
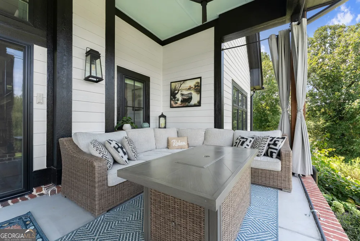
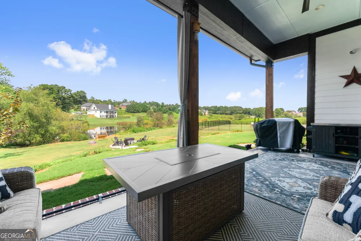
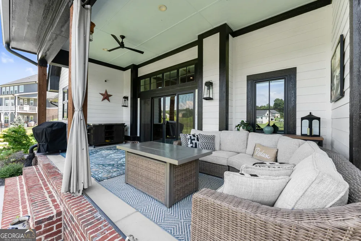
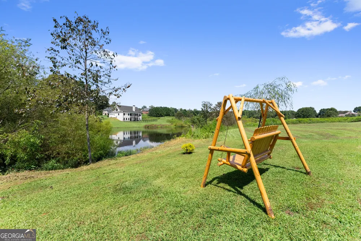
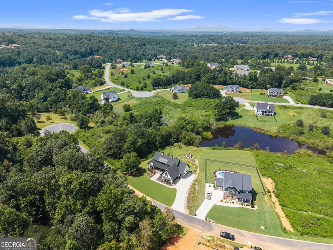
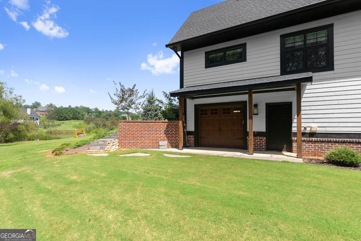
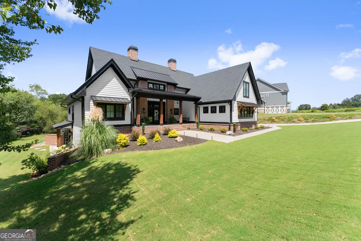
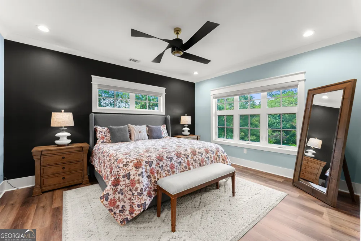
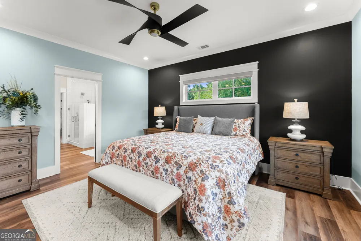
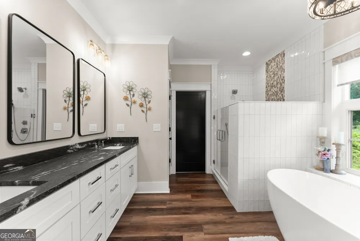
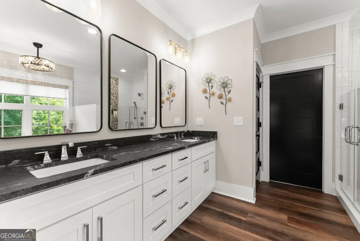
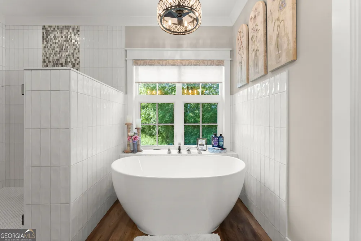
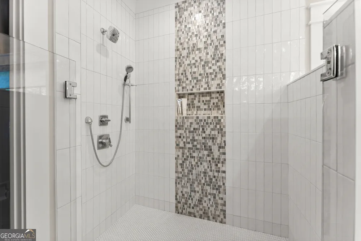
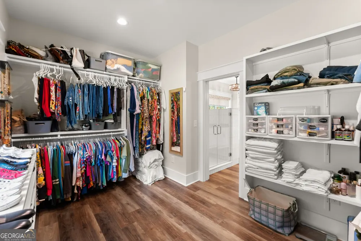
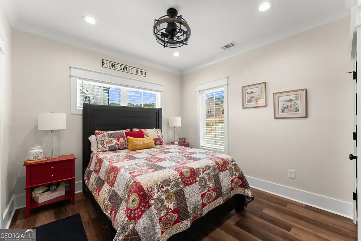
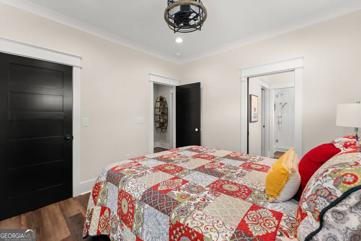
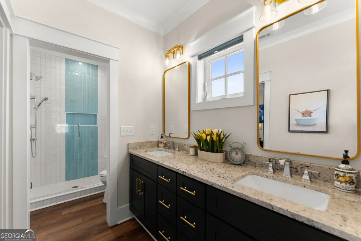
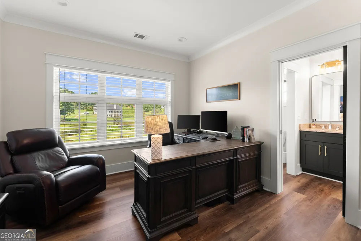
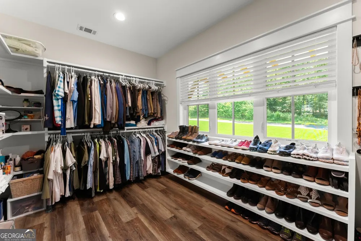
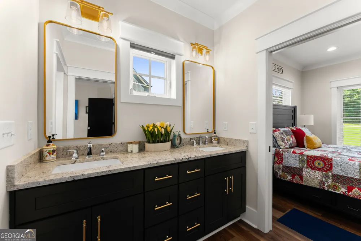
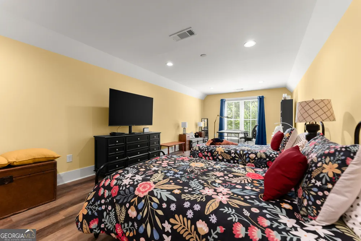
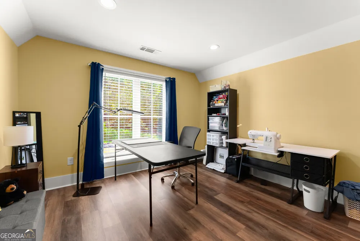
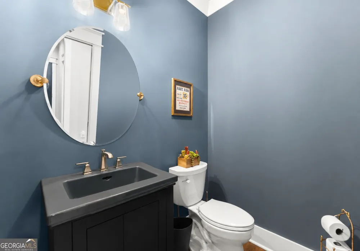
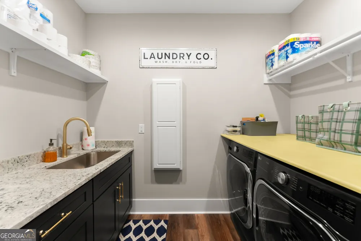
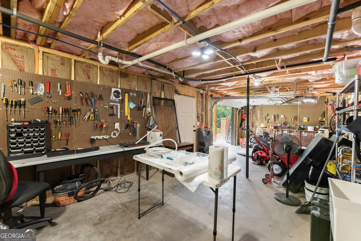
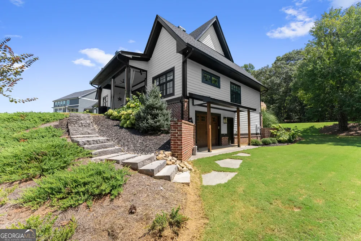
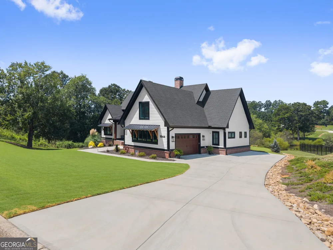
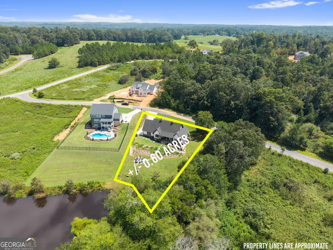
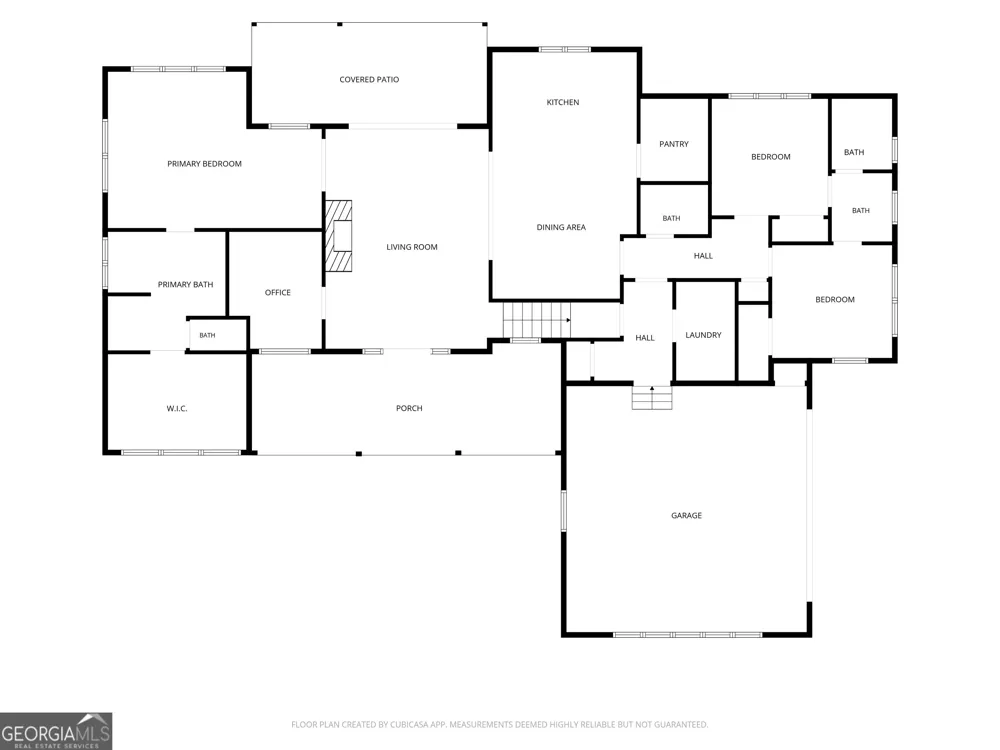
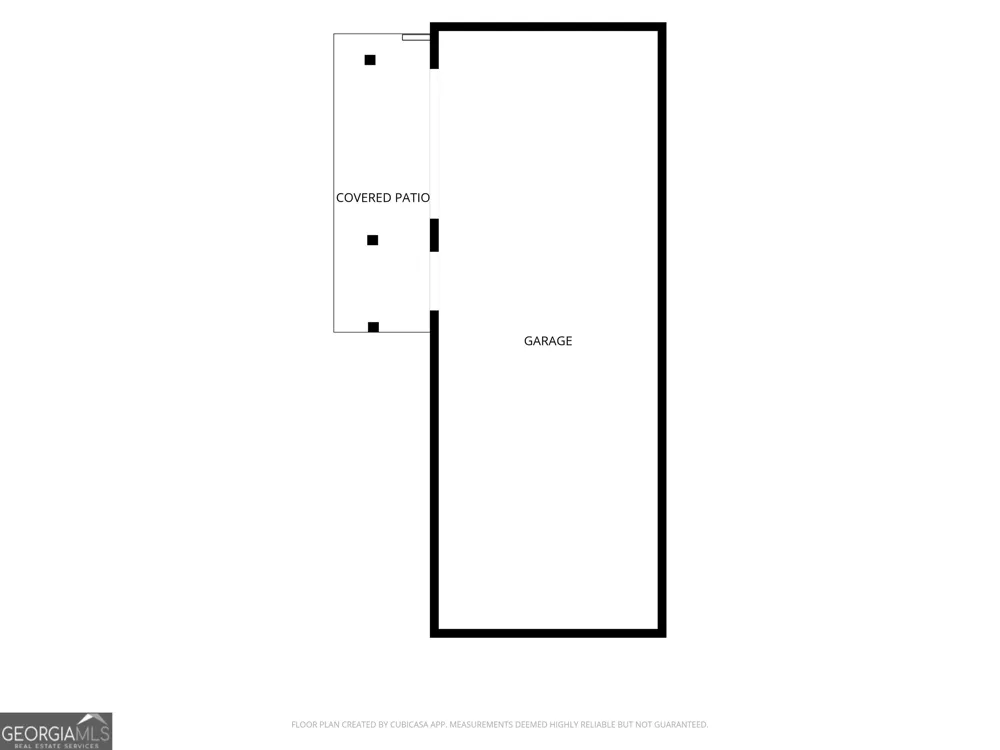
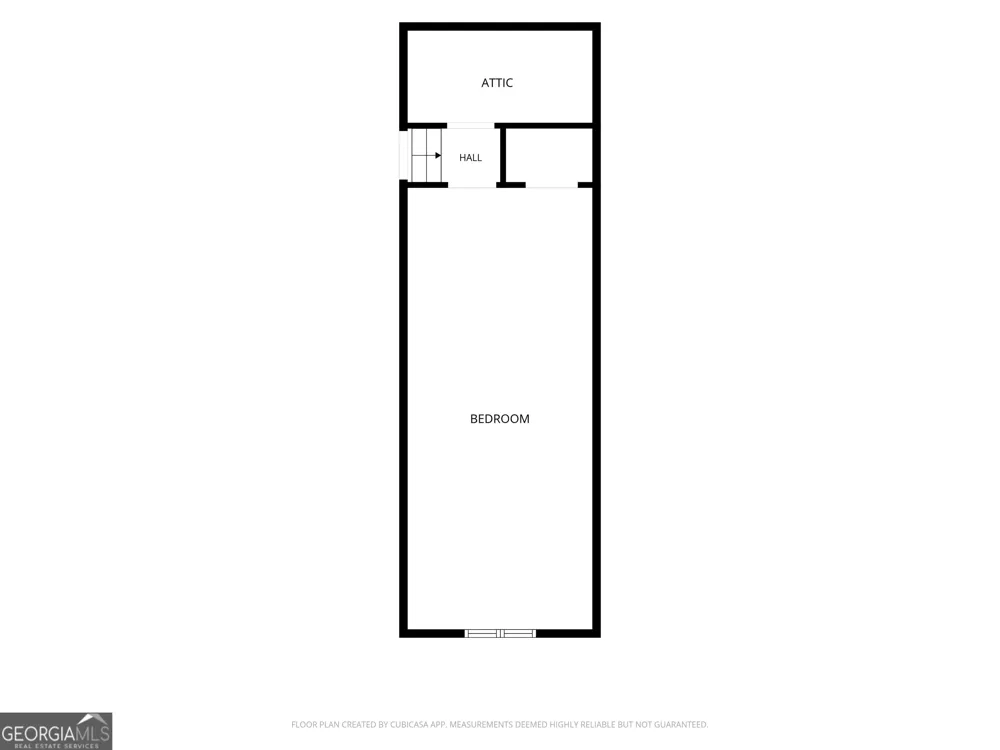
Practically new, custom-built and exceptionally refined, this 4BR/2.5BA Craftsman cottage offers approximately 2,600 square feet of beautifully finished main-level living plus a pond-front setting. From the substantial brick masonry to the custom millwork, paneled and vaulted ceilings, transom windows and thoughtfully selected finishes, this home delivers a level of craftsmanship and architectural detail that sets it apart from the typical new construction build. Inside, the vaulted great room is warm and inviting with a brick fireplace, dramatic paneled ceiling, wide-plank flooring and abundant natural light. The adjoining kitchen combines classic craftsmanship with modern function, featuring custom Shaker-style cabinetry, designer granite countertops, a premium LG appliance package with double-oven range plus separate oven and microwave, and integrated dining. Contemporary lighting and fixtures provide a fresh spark to the home's classic Craftsman character. Designed for convenient single-level living, the main floor is efficient but with comfortable proportions and also includes a dedicated office, laundry room and powder room. The spacious owner's suite features an oversized walk-in closet and spa-inspired bath with dual vanity and custom tiled shower. Two additional bedrooms on the main share a bath with dual vanities, granite countertops, walk-in closet and tiled shower. Above the garage, more than 400 square feet of finished bonus space provides exceptional flexibility for guests, recreation, or fitness and is currently used as an additional bedroom. The outdoor spaces are one of the home's luxuries. Nearly 600 square feet of covered front and rear porches with the rear porch overlooking the pond and serving as an outdoor living area with comfortable lounging space, ceiling fan and classic haint-blue ceiling. Beyond the porch, the expansive manicured lawn gently unfolds toward the water, creating a peaceful backdrop for morning coffee, evening gatherings, fishing and recreation. A waterside firepit and patio provide another inviting destination from which to enjoy the setting. Additional features include professional landscaping and hardscaping, an unfinished basement with plenty of storage plus workshop with its own overhead garage door. Beautifully built and impeccably maintained, this is a home where quality construction and relaxed pond-side living come together exceptionally well. Conveniently located just outside the Demorest city limits and within easy reach of the 985/365/441 corridor.
Property Details
- Interior
- Double Vanity,Master On Main Level,Separate Shower,Soaking Tub,Split Bedroom Plan,Walk-In Closet(s)
- Fireplaces
- 1
- Cooling
- Central Air
- Heating
- Central
- Cooling Features
- Central Air
- Bedrooms
- 4
- Bathrooms
- 2.5
- Full Baths
- 2
- Half Baths
- 1
- Bedrooms on Main Level
- 3
- Lot Features
- Level,Open Lot
- Stories
- One and One Half
- Lot Description
- Level,Open Lot
- Exterior Features
- Fire Pit
- Exterior Materials
- Fire Pit
- Acres
- 0.6
- Square Feet
- 2552
- Parking Features
- Garage, Kitchen Level, Side/Rear Entrance
- Parking
- Garage,Kitchen Level,Side/Rear Entrance
- Parking Type
- Garage
- Property Type
- Purchase
- Style
- Craftsman
- Basement
- 1
- Basement Description
- Exterior Entry,Unfinished
- Basement Finished
- 1
- Year Built
- 2023
- Roof
- Composition
- Sewer Information
- Public Sewer
- Utility Source
- Public
- Utility Features
- Electricity Available,Sewer Available,Water Available
- Appliances
- Dishwasher,Microwave,Oven/Range (Combo),Stainless Steel Appliance(s)
- Subdivision
- Sweetgrass
- Elementary School
- Demorest
- Middle School
- H A Wilbanks
- High School
- Habersham Central
- County
- Habersham
- Region
- Demorest
- Original List Price
- $659,900
- Days on Market (Cumulative)
- 2
- Taxes Annual
- $6,375
- HOA
- 1
- HOA Fees
- 350
Location
Legal
The data relating to real estate for sale on this web site comes in part from the Broker Reciprocity Program of GAMLS. All real estate listings are marked with the GAMLS Broker Reciprocity thumbnail logo and detailed information about them includes the name of the listing brokers. The broker providing these data believes them to be correct, but advises interested parties to confirm them before relying on them in a purchase decision. Copyright 2023 GAMLS. All rights reserved.
Provided By
Listed by Meghann M. Brackett (#BRACKETTMEGH)
Listing Office: Berkshire Hathaway HomeServices Georgia Properties (#BHHS23)