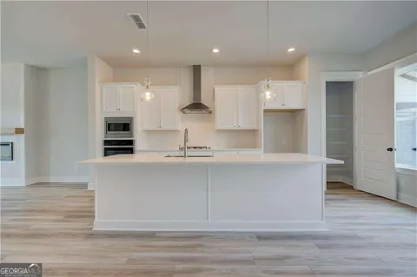
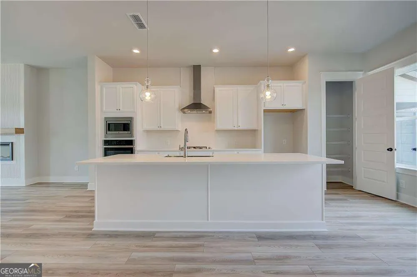
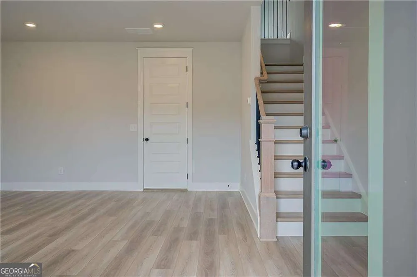
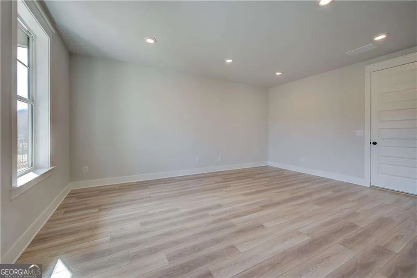
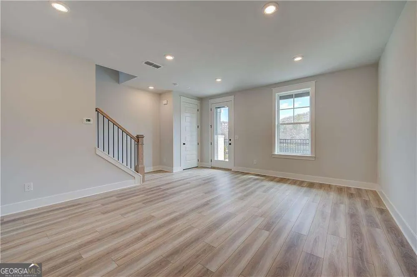
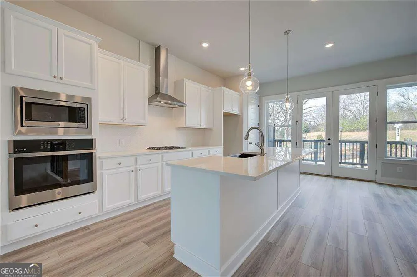
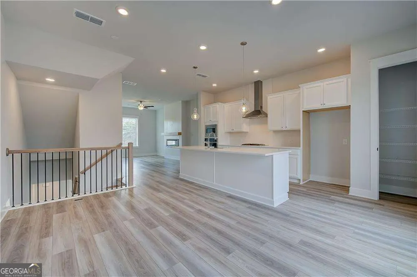
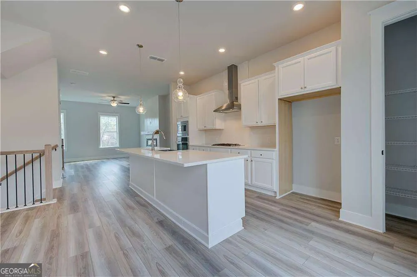
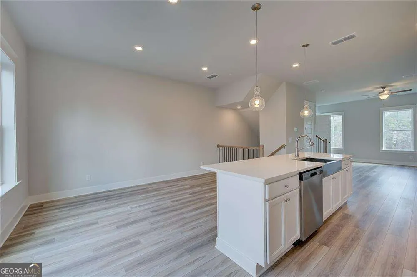
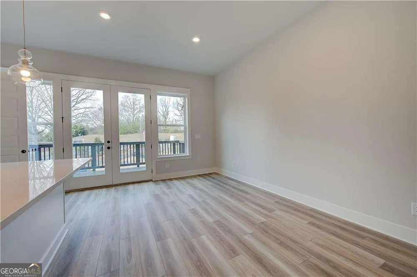
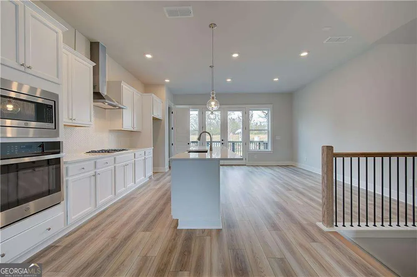
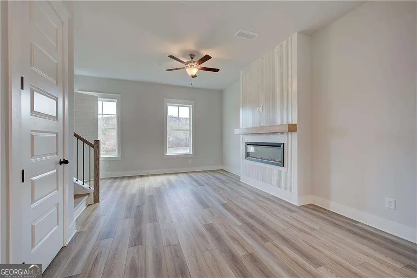
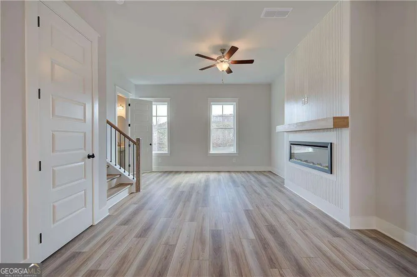
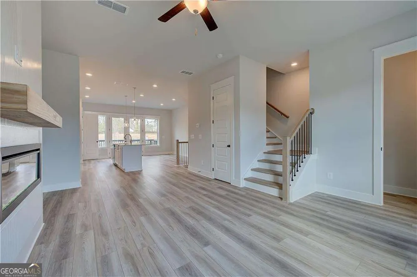
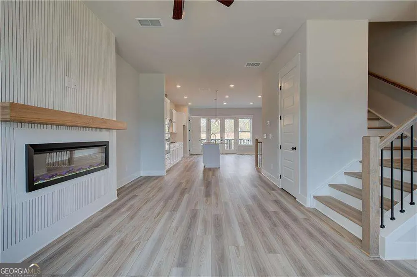
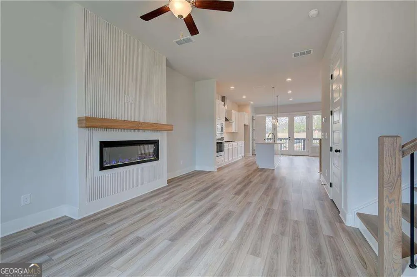
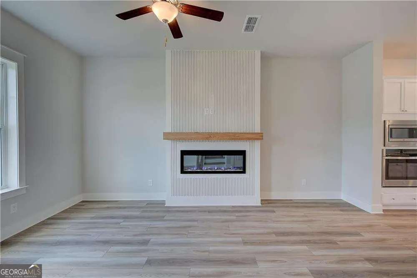
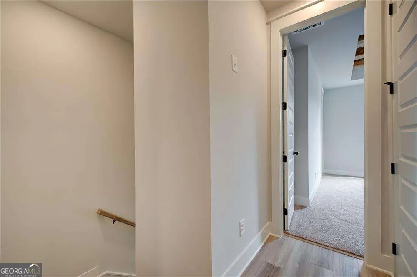
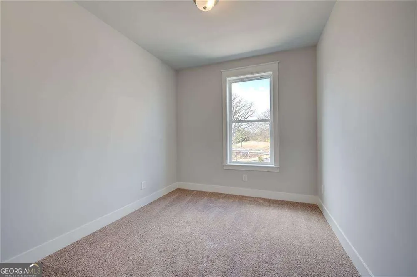
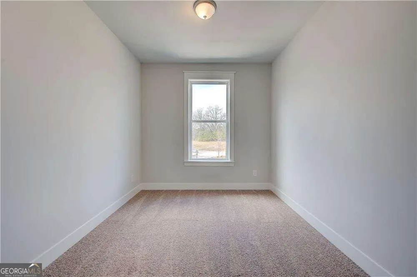
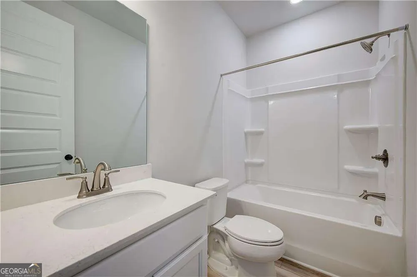
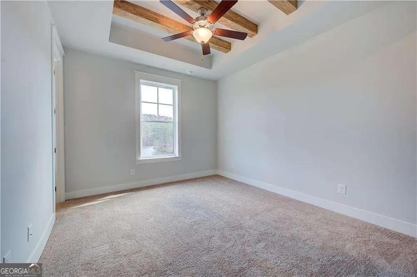
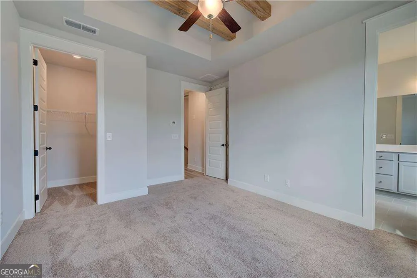
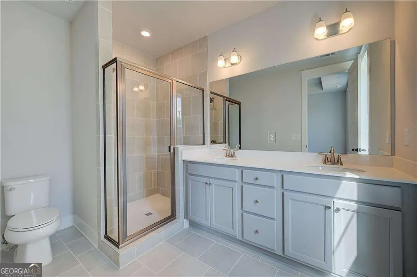
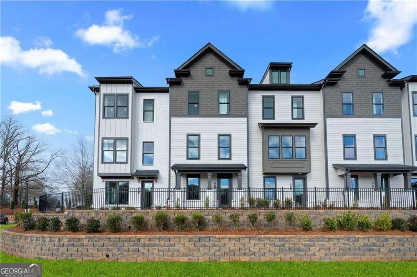
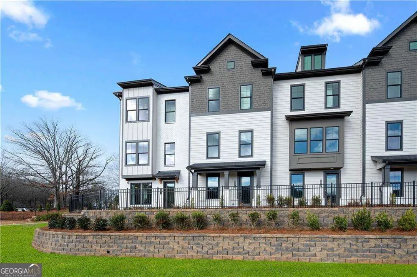
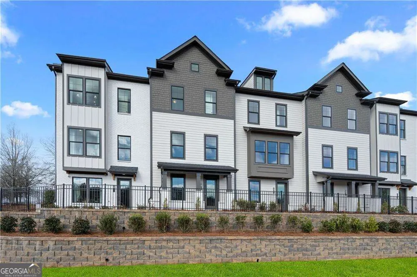
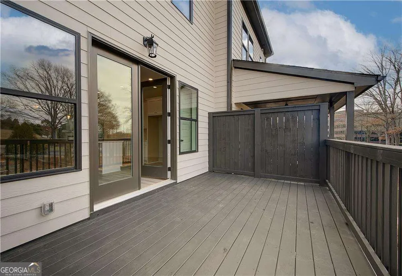
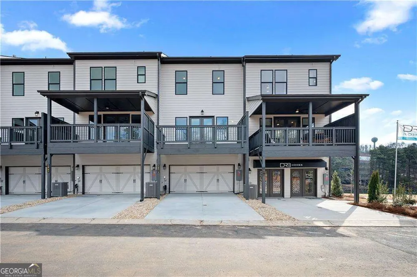
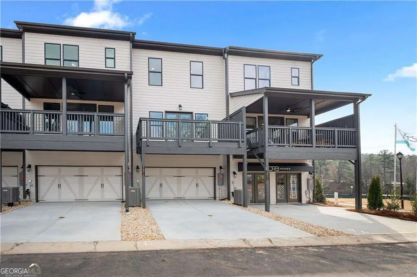
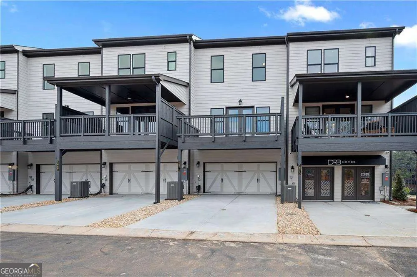
Welcome to Barrett Pointe by DRB Homes, an exclusive lakeside community where modern elegance meets refined living. Homesite 17 showcases the sophisticated Seaton plan, a beautifully curated townhome featuring 3 bedrooms, 2.5 baths, a rear-entry 2-car garage, and a bright, contemporary layout enhanced by upscale finishes. The lower level opens with a spacious gameroom-a versatile, light-filled space that can be transformed to suit your lifestyle, whether envisioned as a children's playroom, a private movie room, a home gym, a hobby studio, or an inviting entertainment lounge. This level also offers direct entry to the garage for added convenience.. On the main level, soaring 10-foot ceilings create an open, airy environment that seamlessly connects the family room, gourmet kitchen, and breakfast area. The kitchen is a true centerpiece, appointed with stainless steel appliances, a gas cooktop and designer vent hood, quartz countertops, and a stylish tile backsplash. A sleek linear electric fireplace with a custom shiplap accent wall adds warmth and sophistication, while the private rear deck extends your living space outdoors. The upper level offers two well-appointed secondary bedrooms along with a serene owner's suite featuring a tray ceiling, dual vanities, an expansive tiled shower, and a generous walk-in closet. A centrally located laundry room adds everyday convenience. Barrett Pointe provides a tranquil lakeside setting with a community dock, walking path, firepit seating, benches, and charming lakeside swings. As Kennesaw's only new luxury townhome community with lake views, it offers a rare combination of serenity and accessibility-just one mile from I-75 and minutes from Kennesaw State University, Town Center Mall, restaurants, parks, and abundant outdoor recreation. With only 30 townhomes available, Barrett Pointe presents a limited opportunity to experience elevated living in an intimate, beautifully designed community. Come discover why this exceptional address is the perfect place to call home. Photos may include images of a model home. Please note: If the buyer is represented by a broker/agent, DRB REQUIRES the buyer's broker/agent to be present during the initial meeting with DRB's sales personnel to ensure proper representation.
Property Details
- Interior
- Double Vanity,High Ceilings,Pulldown Attic Stairs,Split Bedroom Plan,Tray Ceiling(s),Vaulted Ceiling(s),Walk-In Closet(s)
- Fireplaces
- 1
- Cooling
- Ceiling Fan(s),Central Air,Electric,Zoned
- Heating
- Central,Electric,Forced Air,Zoned
- Cooling Features
- Ceiling Fan(s),Central Air,Electric,Zoned
- Bedrooms
- 3
- Bathrooms
- 2.5
- Full Baths
- 2
- Half Baths
- 1
- View
- Lake
- Lot Features
- Corner Lot
- Stories
- Three Or More
- Lot Description
- Corner Lot
- Exterior Features
- Balcony,Lighting
- Exterior Materials
- Balcony,Lighting
- Square Feet
- 1889
- Parking Features
- Attached, Garage, Side/Rear Entrance
- Parking
- Attached,Garage,Side/Rear Entrance
- Parking Spaces
- 2
- Parking Type
- Garage
- Property Type
- Purchase
- Style
- Contemporary
- Year Built
- 2026
- Foundation
- Slab
- Roof
- Composition
- Sewer Information
- Public Sewer
- Utility Source
- Public
- Utility Features
- Cable Available,Electricity Available,High Speed Internet,Natural Gas Available,Phone Available,Sewer Available,Water Available
- Appliances
- Dishwasher,Disposal,Electric Water Heater,Microwave
- Subdivision
- Barrett Pointe
- Community Features
- Lake,Sidewalks,Street Lights,Walk To Public Transit,Walk To Schools,Walk To Shopping
- Elementary School
- Big Shanty
- Middle School
- Palmer
- High School
- North Cobb
- County
- Cobb
- Region
- Kennesaw
- Original List Price
- $449,346
- Days on Market (Cumulative)
- 8
- Taxes Annual
- $0
- HOA
- 1
- HOA Fees
- 3300
Location
Legal
The data relating to real estate for sale on this web site comes in part from the Broker Reciprocity Program of GAMLS. All real estate listings are marked with the GAMLS Broker Reciprocity thumbnail logo and detailed information about them includes the name of the listing brokers. The broker providing these data believes them to be correct, but advises interested parties to confirm them before relying on them in a purchase decision. Copyright 2023 GAMLS. All rights reserved.
Provided By
Listed by Robert Kessler (#TDRBTEA62143)
Listing Office: DRB Group Georgia LLC (#DRBG01)