(770) 530-3757 justin@grinnellrealtyga.com Grinnell Realty, LLC
    Traffic Dashboard
    Home
    • Home
    • Selling
    • Buying
    • About
      • Join Our Team
      • Real Estate Experts
      • Meet Justin
      • Testimonials
    • Contact
    Traffic Dashboard
    Justin Grinnell
    (770) 530-3757 justin@grinnellrealtyga.com
    • Grinnell Realty, LLC
      104 E Patton St
      LaFayette, GA 30728
      (706) 996-2340
      justin@grinnellrealtyga.com
    Home
    • Home
    • Selling
    • Buying
    • About
    • Contact
    Legal
    • Privacy
    • Terms
    • DMCA
    • Accessibility
    • Fair Housing
    Account
    • Dashboard
    • Logout
    • Login
    Justin Grinnell - Footer Logo
    ©2026 Grinnell Realty, LLC. All rights reserved.
    Website built by CloseHack.
    Georgia MLS

    The data relating to real estate for sale on this web site comes in part from the Broker Reciprocity Program of GAMLS. All real estate listings are marked with the GAMLS Broker Reciprocity thumbnail logo and detailed information about them includes the name of the listing brokers. The broker providing these data believes them to be correct, but advises interested parties to confirm them before relying on them in a purchase decision. Copyright 2023 GAMLS. All rights reserved.

    Greater Chattanooga REALTORS®

    © California Desert Association of REALTORS® MLS. All rights reserved. Information Deemed Reliable, but Not Guaranteed. Listing information is from various brokers who participate in IDX and not all listings may be visible on the site. The property information being provided is for consumers personal, non-commercial use and may not be used for any purpose other than to identify prospective properties consumers may be interested in purchasing.

    Return
    • All Types
    • House+2 more
    • Price
    • Bed/Bath
    • Size
    • Dates
    • Filters
    • Amenities
    • Save
    • Share
    Listings
    No results
    Sort
    Home / Dalton / 1903 Summit View Drive
    1903 Summit View Drive Dalton, GA 30721 1903 Summit View Drive Dalton, GA 30721 1903 Summit View Drive Dalton, GA 30721 1903 Summit View Drive Dalton, GA 30721 1903 Summit View Drive Dalton, GA 30721 1903 Summit View Drive Dalton, GA 30721 1903 Summit View Drive Dalton, GA 30721 1903 Summit View Drive Dalton, GA 30721 1903 Summit View Drive Dalton, GA 30721 1903 Summit View Drive Dalton, GA 30721 1903 Summit View Drive Dalton, GA 30721 1903 Summit View Drive Dalton, GA 30721 1903 Summit View Drive Dalton, GA 30721 1903 Summit View Drive Dalton, GA 30721 1903 Summit View Drive Dalton, GA 30721 1903 Summit View Drive Dalton, GA 30721 1903 Summit View Drive Dalton, GA 30721 1903 Summit View Drive Dalton, GA 30721 1903 Summit View Drive Dalton, GA 30721 1903 Summit View Drive Dalton, GA 30721 1903 Summit View Drive Dalton, GA 30721 1903 Summit View Drive Dalton, GA 30721 1903 Summit View Drive Dalton, GA 30721 1903 Summit View Drive Dalton, GA 30721 1903 Summit View Drive Dalton, GA 30721 1903 Summit View Drive Dalton, GA 30721 1903 Summit View Drive Dalton, GA 30721 1903 Summit View Drive Dalton, GA 30721 1903 Summit View Drive Dalton, GA 30721 1903 Summit View Drive Dalton, GA 30721 1903 Summit View Drive Dalton, GA 30721 1903 Summit View Drive Dalton, GA 30721 1903 Summit View Drive Dalton, GA 30721 1903 Summit View Drive Dalton, GA 30721 1903 Summit View Drive Dalton, GA 30721 1903 Summit View Drive Dalton, GA 30721 1903 Summit View Drive Dalton, GA 30721 View All Photos

    $299,900

    | Active

    1903 Summit View Drive

    Dalton, GA 30721

    1,904
    Square Feet
    4
    Beds
    3
    Baths
    26
    Days on Market
    1540366
    MLS#
    Condo
    Structure
    Residential
    Zone
    Contact

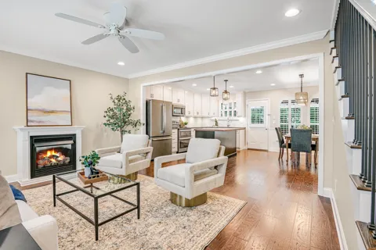
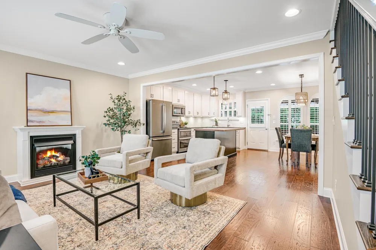
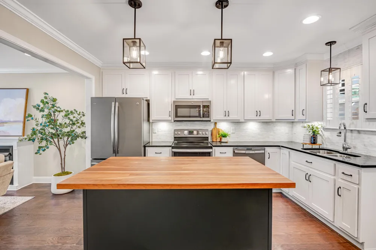
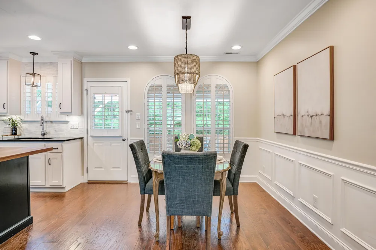
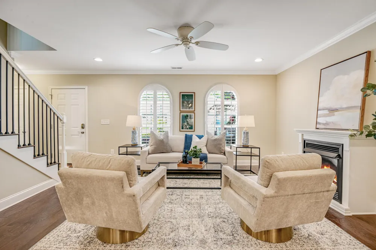
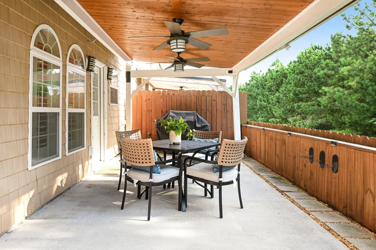
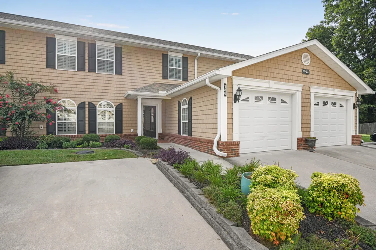
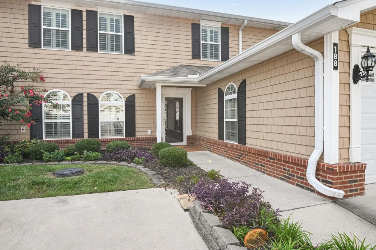
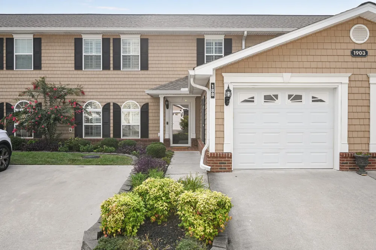
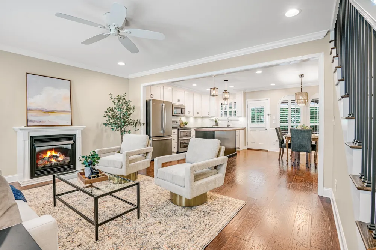
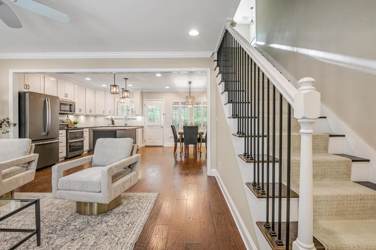
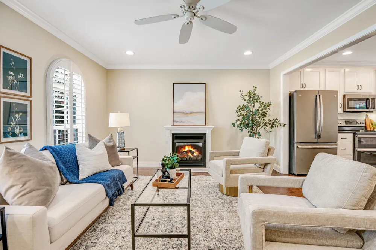
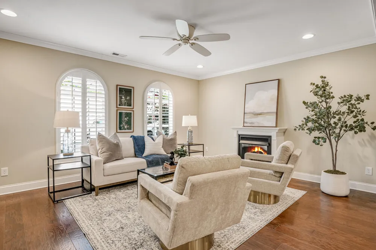
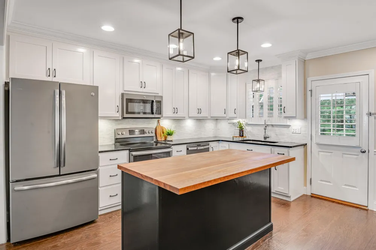
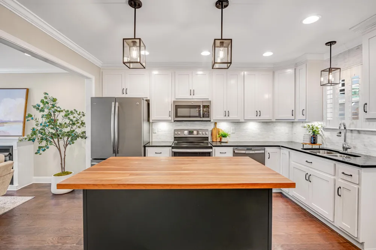
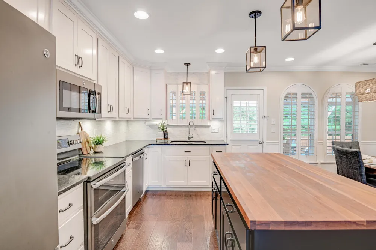
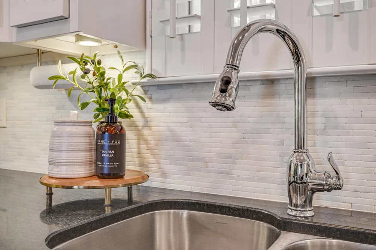
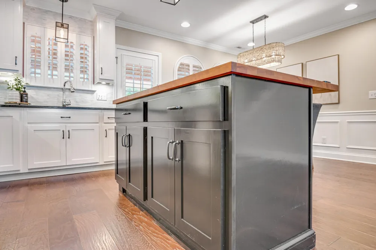
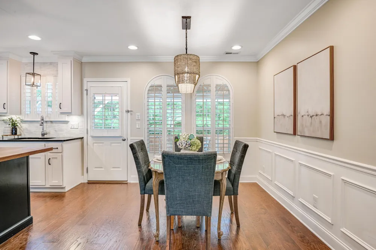
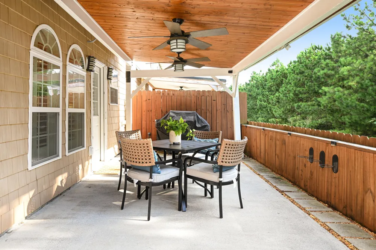
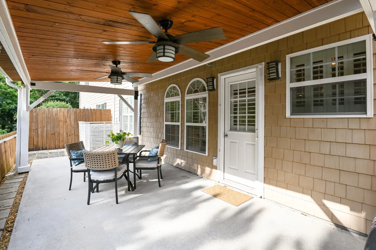
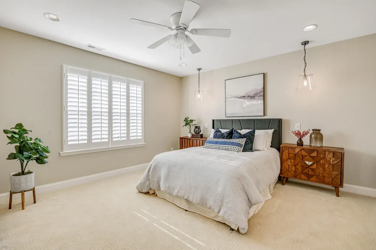
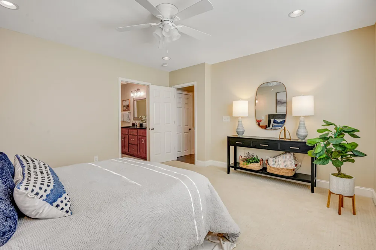
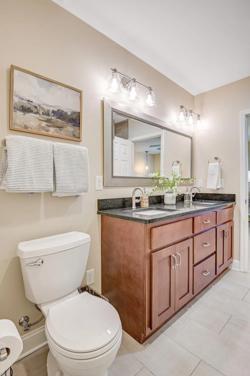
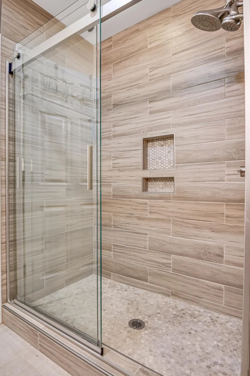
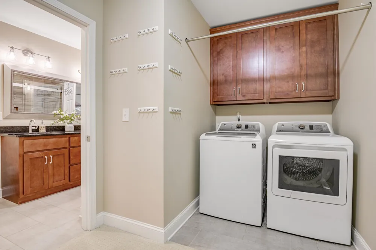
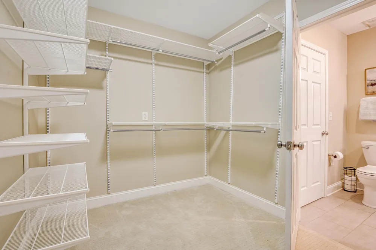
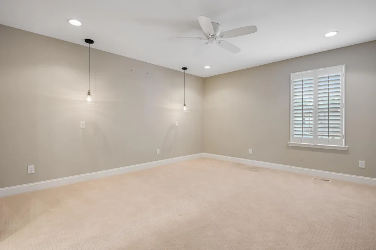
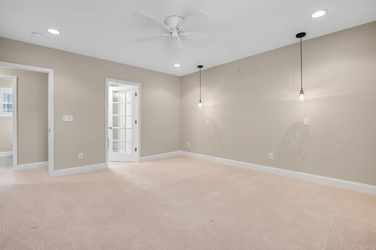
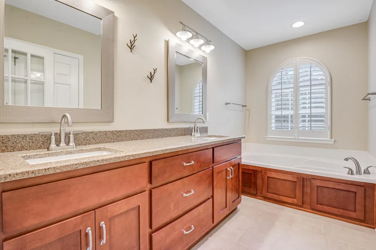
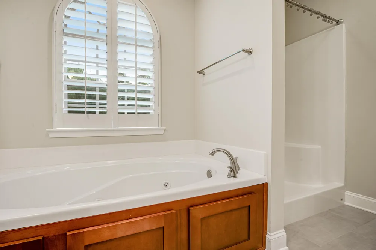
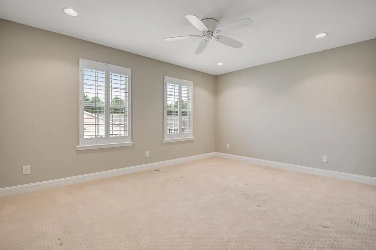
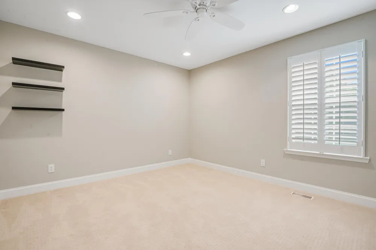
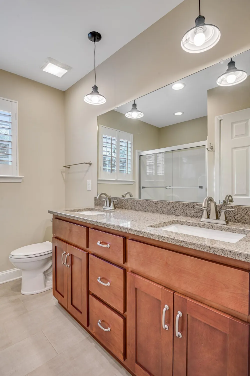
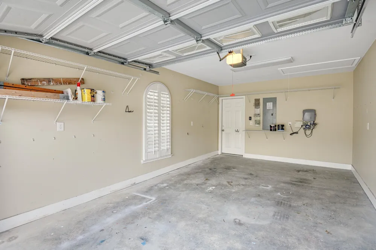
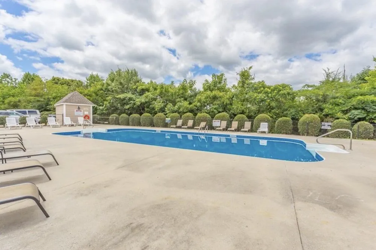
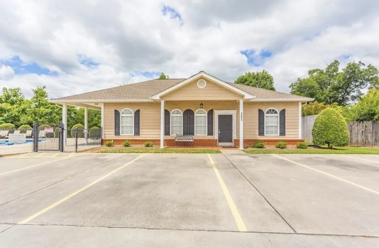
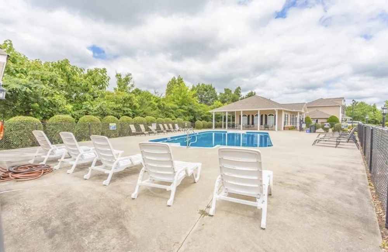
    Timeless elegance with thoughtful upgrades, this thoughtful residence offers a lifestyle that's as luxurious as it is low maintenance. Perfectly positioned at the end of a quiet street in the back of the neighborhood, this beautifully appointed home offers a rare sense of privacy with a peaceful covered patio overlooking a secluded backyard--an ideal setting for morning coffee or evening relaxation. Inside, every detail has been carefully curated. Rich hardwood floors, elegant plantation shutters, under-cabinet lighting, and stunning granite countertops create an atmosphere of refined comfort. The chef-inspired kitchen is beautifully equipped with upgraded GE Profile appliances, custom cabinetry featuring convenient pull-out shelving, and exceptional craftsmanship throughout. Designed with flexibility in mind, the floor plan offers two spacious primary suites; one on the main level and another upstairs--making it ideal for multi-generational living, long-term guests, or anyone seeking ultimate convenience and privacy. The luxurious main-level primary suite features a beautifully tiled walk-in shower and a custom Elfa closet organization system that maximizes both style and function. Additional features include an attached garage, abundant storage, and the peace of mind that comes with maintenance-free yard care, allowing you to spend more time enjoying your beautiful surroundings instead of maintaining them. There is a community pool available as well accessible from both entrances to the subdivision. If you've been searching for a home that perfectly blends elegance, comfort, privacy, and convenience, this remarkable Dalton condo is one you won't want to miss.

    Property Details
    Interior
    Ceiling Fan(s), Crown Molding, Double Vanity, En Suite, Granite Counters, Kitchen Island, Open Floorplan, Primary Downstairs, Re
    Cooling
    1
    Heating
    Central
    Cooling Features
    Ceiling Fan(s), Central Air
    Bedrooms
    4
    Bathrooms
    3.0
    Full Baths
    3
    Lot Features
    Level
    Stories
    2
    Lot Description
    Level
    Pool
    1
    Pool Description
    Community
    Pool Features
    Community
    Exterior Features
    Outdoor Grill, Rain Gutters
    Exterior Materials
    Outdoor Grill, Rain Gutters
    Pool Shared
    1
    Acres
    0.0
    Square Feet
    1904.0
    Lot Size (sqft)
    0.1
    Parking Features
    Concrete, Driveway, Garage, Garage Door Opener
    Parking
    1
    Parking Spaces
    1.0
    Parking Type
    Driveway
    Parking Garage Spaces
    1.0
    Property Type
    Purchase
    Year Built
    2017
    Foundation
    Brick/Mortar, Slab
    Roof
    Shingle
    Sewer Information
    Public Sewer
    Utility Source
    Public
    Utility Features
    Cable Connected, Electricity Connected, Sewer Connected, Water Connected, Propane
    Appliances
    Water Heater, Washer, Stainless Steel Appliance(s), Refrigerator, Range Hood, Microwave, Ice Maker, Free-Standing Electric Oven,
    Community Features
    Pool
    Elementary School
    Park Creek
    Middle School
    Hammond Creek Middle
    High School
    Dalton High
    County
    Whitfield
    Region
    Dalton
    Original List Price
    $309,000
    Days on Market (Cumulative)
    26
    Taxes Annual
    $3,282
    HOA
    1
    HOA Fees
    160.0
    MLS #
    1540366
    Location
    Legal

    © California Desert Association of REALTORS® MLS. All rights reserved. Information Deemed Reliable, but Not Guaranteed. Listing information is from various brokers who participate in IDX and not all listings may be visible on the site. The property information being provided is for consumers personal, non-commercial use and may not be used for any purpose other than to identify prospective properties consumers may be interested in purchasing.

    Provided By
    Listed by Sara Nausley (#13995)
    Listing Office: Real Estate Partners Chattanooga LLC (#10678)

    Justin Grinnell Have a question about this home?

    Interested in Purchasing 1903 Summit View Drive?

    Get an estimate on monthly payments on this property.

    $
    years
    Down Payment
    $
    %
    Interest Rate
    %
    Tax Rate
    %
    $
    $annually
    $monthly
    Estimated Monthly Payment
    $0.00
    Loan Amount
    $0.00