(770) 530-3757 justin@grinnellrealtyga.com Grinnell Realty, LLC
    Traffic Dashboard
    Home
    • Home
    • Selling
    • Buying
    • About
      • Join Our Team
      • Real Estate Experts
      • Meet Justin
      • Testimonials
    • Contact
    Traffic Dashboard
    Justin Grinnell
    (770) 530-3757 justin@grinnellrealtyga.com
    • Grinnell Realty, LLC
      104 E Patton St
      LaFayette, GA 30728
      (706) 996-2340
      justin@grinnellrealtyga.com
    Home
    • Home
    • Selling
    • Buying
    • About
    • Contact
    Legal
    • Privacy
    • Terms
    • DMCA
    • Accessibility
    • Fair Housing
    Account
    • Dashboard
    • Logout
    • Login
    Justin Grinnell - Footer Logo
    ©2026 Grinnell Realty, LLC. All rights reserved.
    Website built by CloseHack.
    Georgia MLS

    The data relating to real estate for sale on this web site comes in part from the Broker Reciprocity Program of GAMLS. All real estate listings are marked with the GAMLS Broker Reciprocity thumbnail logo and detailed information about them includes the name of the listing brokers. The broker providing these data believes them to be correct, but advises interested parties to confirm them before relying on them in a purchase decision. Copyright 2023 GAMLS. All rights reserved.

    Greater Chattanooga REALTORS®

    © California Desert Association of REALTORS® MLS. All rights reserved. Information Deemed Reliable, but Not Guaranteed. Listing information is from various brokers who participate in IDX and not all listings may be visible on the site. The property information being provided is for consumers personal, non-commercial use and may not be used for any purpose other than to identify prospective properties consumers may be interested in purchasing.

    Return
    • All Types
    • House+2 more
    • Price
    • Bed/Bath
    • Size
    • Dates
    • Filters
    • Amenities
    • Save
    • Share
    Listings
    No results
    Sort
    Home / Snellville / 1910 Stockton Walk LN
    1910 Stockton Walk LN Snellville, GA 30078 1910 Stockton Walk LN Snellville, GA 30078 1910 Stockton Walk LN Snellville, GA 30078 1910 Stockton Walk LN Snellville, GA 30078 1910 Stockton Walk LN Snellville, GA 30078 1910 Stockton Walk LN Snellville, GA 30078 1910 Stockton Walk LN Snellville, GA 30078 1910 Stockton Walk LN Snellville, GA 30078 1910 Stockton Walk LN Snellville, GA 30078 1910 Stockton Walk LN Snellville, GA 30078 1910 Stockton Walk LN Snellville, GA 30078 1910 Stockton Walk LN Snellville, GA 30078 1910 Stockton Walk LN Snellville, GA 30078 1910 Stockton Walk LN Snellville, GA 30078 1910 Stockton Walk LN Snellville, GA 30078 1910 Stockton Walk LN Snellville, GA 30078 1910 Stockton Walk LN Snellville, GA 30078 1910 Stockton Walk LN Snellville, GA 30078 1910 Stockton Walk LN Snellville, GA 30078 1910 Stockton Walk LN Snellville, GA 30078 1910 Stockton Walk LN Snellville, GA 30078 1910 Stockton Walk LN Snellville, GA 30078 1910 Stockton Walk LN Snellville, GA 30078 1910 Stockton Walk LN Snellville, GA 30078 1910 Stockton Walk LN Snellville, GA 30078 1910 Stockton Walk LN Snellville, GA 30078 1910 Stockton Walk LN Snellville, GA 30078 1910 Stockton Walk LN Snellville, GA 30078 1910 Stockton Walk LN Snellville, GA 30078 1910 Stockton Walk LN Snellville, GA 30078 1910 Stockton Walk LN Snellville, GA 30078 1910 Stockton Walk LN Snellville, GA 30078 1910 Stockton Walk LN Snellville, GA 30078 View All Photos

    $430,000

    | New

    1910 Stockton Walk LN

    Snellville, GA 30078

    4,368
    Square Feet
    4
    Beds
    3
    Baths
    0.17
    Acres
    3
    Days on Market
    10836196
    MLS#
    House
    Structure
    Residential
    Zone
    Contact

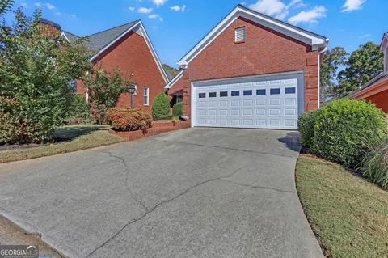
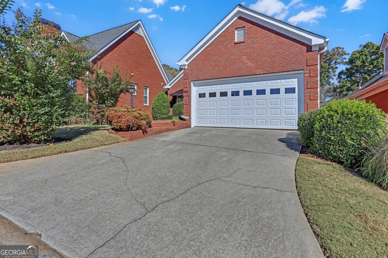
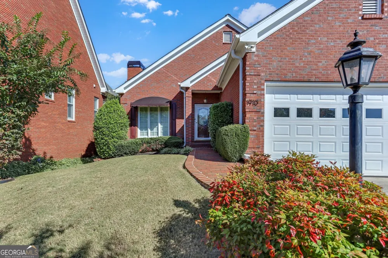
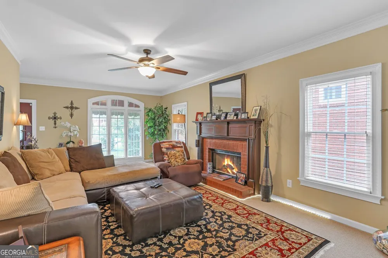
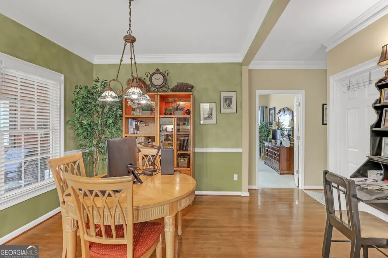
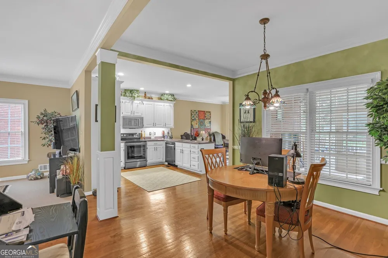
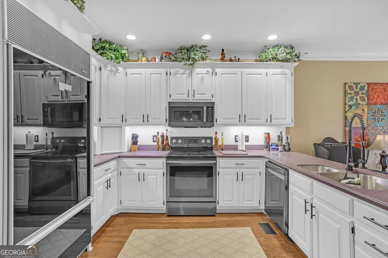
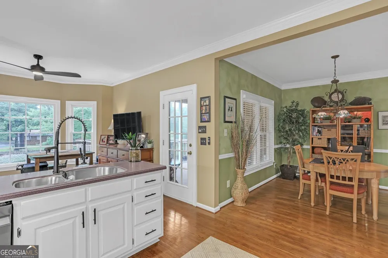
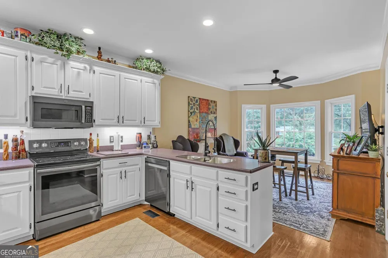
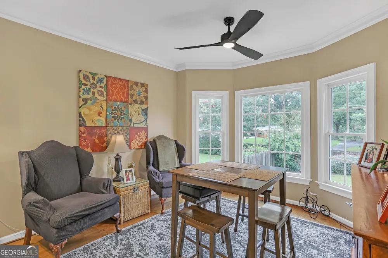
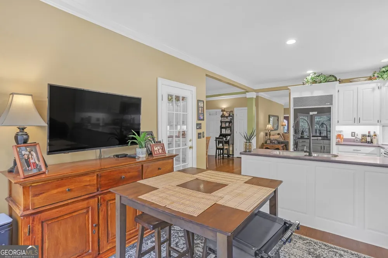
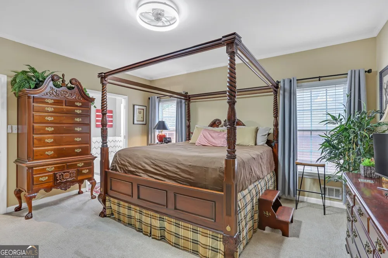
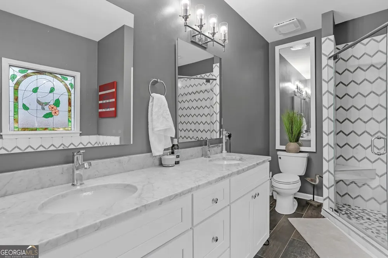
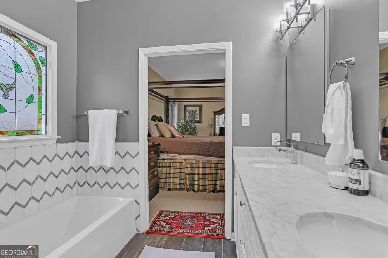
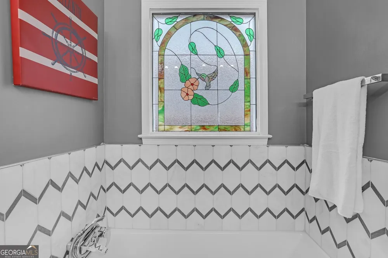
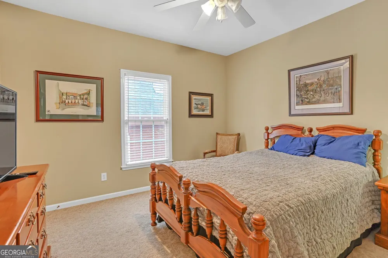
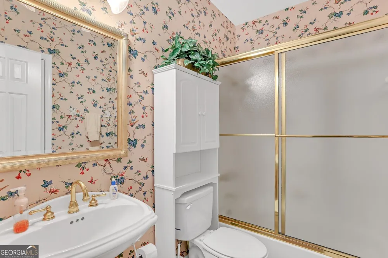
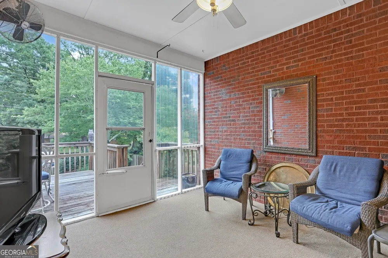
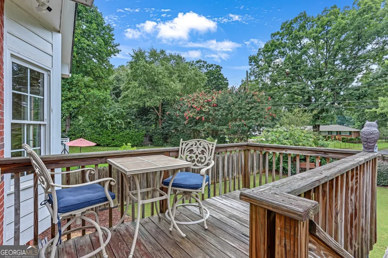
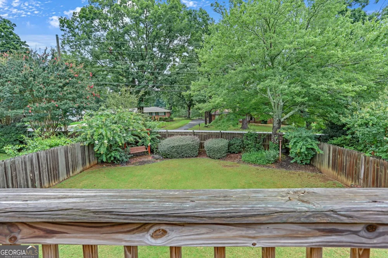
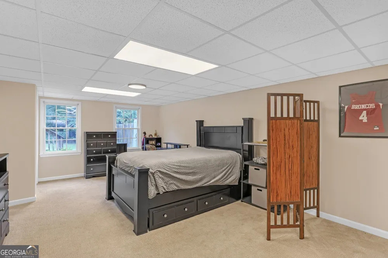
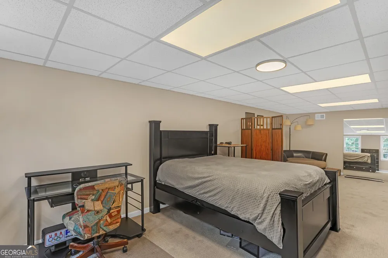
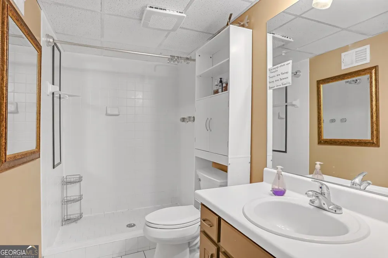
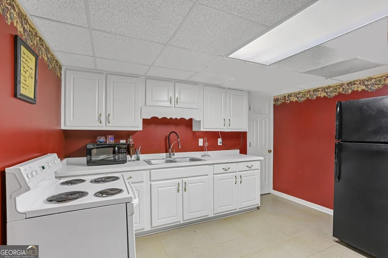
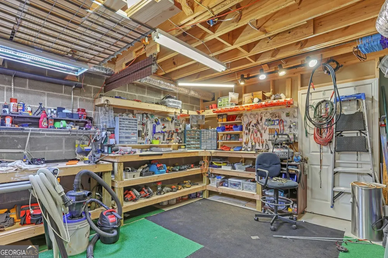
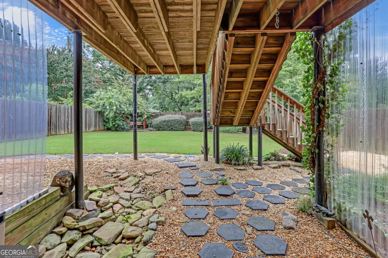
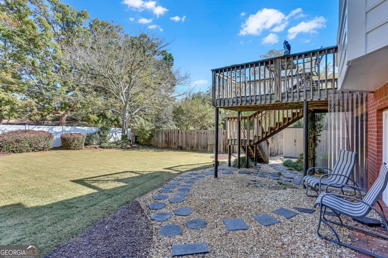
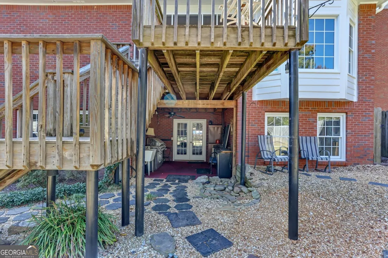
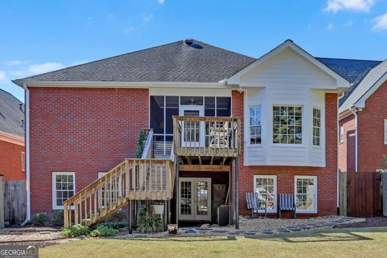
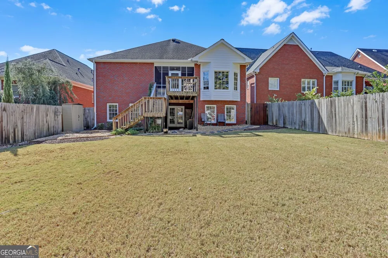
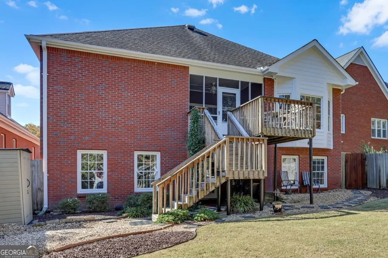
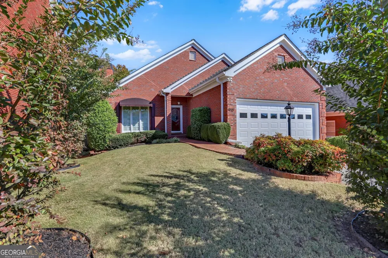
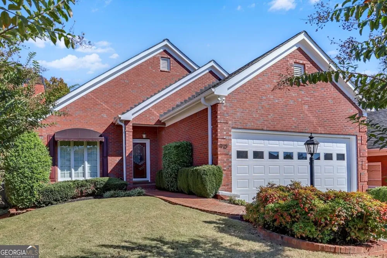
    Show and sell this well-maintained 4-sided brick cluster home spaciously equipped with 4 bedrooms, 3 full bathrooms that perfectly balances comfort and style across 3,100 square feet of thoughtfully designed living space. Step inside to discover a residence that effortlessly combines everyday functionality with those special touches that make a house truly feel like a home. The heart of this home features a functional kitchen that has Corian countertops, plenty of updated cabinets, newer stainless steel appliances, and a sub zero refrigerator specifically built for the home. Just off the kitchen you'll find a separate dining area, an enclosed patio, a comfortable family room with a fireplace equipped with gas logs, a guest bedroom and hallway bath. The primary bedroom on main is also the showcase of this spacious home featuring an elegant updated marble bathroom that creates a spa-like retreat, perfect for relaxation. Whether you're starting your day or winding down for the evening, this serene space offers the perfect sanctuary from busy life. The real show stopper lies below - a fully finished basement that practically doubles your living options. This incredible lower level boast a complete kitchen perfect for entertaining, an additional bedroom for friends or family, and a full bathroom for convenience. Looking for a creative space to work? The dedicated workshop area provides the ideal spot for hobbies and projects. Best of all, the basement provides full access and a separate exit/entry to an amazingly well landscaped fenced back yard. If this is not enough, this home has an unfinished upstairs bonus room that is completely studded with electrical that has endless possibilities. Located in the heart of Snellville, and Brookwood school district, you'll enjoy convenient access to highways, plenty of shopping, and just peaceful residential living. Don't miss this opportunity to own an amazing home that delivers versatility, comfort, and the kind of thoughtful design that compliments your lifestyle.

    Property Details
    Interior
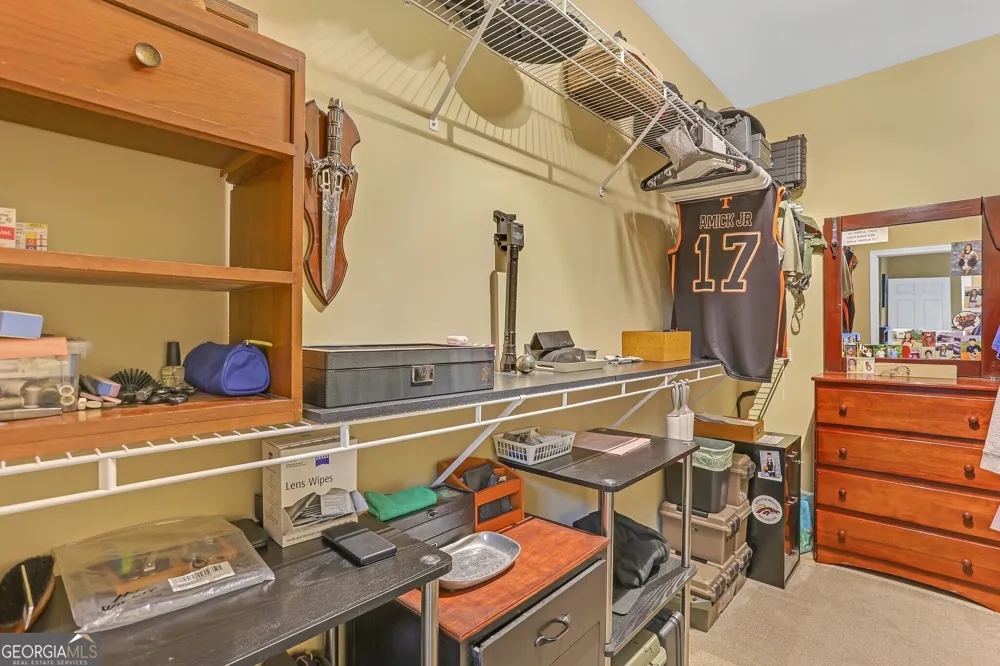
    Central Vacuum,Double Vanity,Master On Main Level,Separate Shower,Soaking Tub,Walk-In Closet(s)
    Fireplaces
    1
    Cooling
    Ceiling Fan(s),Central Air
    Heating
    Central,Forced Air
    Cooling Features
    Ceiling Fan(s),Central Air
    Bedrooms
    4
    Bathrooms
    3.0
    Full Baths
    3
    Bedrooms on Main Level
    2
    Lot Features
    City Lot
    Stories
    1
    Lot Description
    City Lot
    Acres
    0.17
    Square Feet
    4368
    Parking Features
    Attached, Garage
    Parking
    Attached,Garage
    Parking Type
    Garage
    Property Type
    Purchase
    Style
    Brick 4 Side,Cluster
    Basement
    1
    Basement Description
    Bath Finished,Daylight,Exterior Entry,Finished,Full
    Basement Finished
    1
    Year Built
    1996
    Roof
    Composition
    Sewer Information
    Public Sewer
    Utility Source
    Public
    Utility Features
    Electricity Available,Natural Gas Available,Sewer Connected,Water Available
    Appliances
    Dishwasher,Dryer,Microwave,Oven/Range (Combo),Refrigerator,Washer
    Subdivision
    Stockton Walk
    Elementary School
    Brookwood
    Middle School
    Alton C Crews
    High School
    Brookwood
    County
    Gwinnett
    Region
    Snellville
    Original List Price
    $430,000
    Days on Market (Cumulative)
    3
    Taxes Annual
    $1,735
    HOA
    1
    MLS #
    10836196
    Location
    Legal

    The data relating to real estate for sale on this web site comes in part from the Broker Reciprocity Program of GAMLS. All real estate listings are marked with the GAMLS Broker Reciprocity thumbnail logo and detailed information about them includes the name of the listing brokers. The broker providing these data believes them to be correct, but advises interested parties to confirm them before relying on them in a purchase decision. Copyright 2023 GAMLS. All rights reserved.


    Provided By
    Listed by Damaun Dowdy (#DOWDYDAMA)
    Listing Office: Liftus Realty LLC (#LIFR01)

    Justin Grinnell Have a question about this home?

    Interested in Purchasing 1910 Stockton Walk LN?

    Get an estimate on monthly payments on this property.

    $
    years
    Down Payment
    $
    %
    Interest Rate
    %
    Tax Rate
    %
    $
    $annually
    $monthly
    Estimated Monthly Payment
    $0.00
    Loan Amount
    $0.00