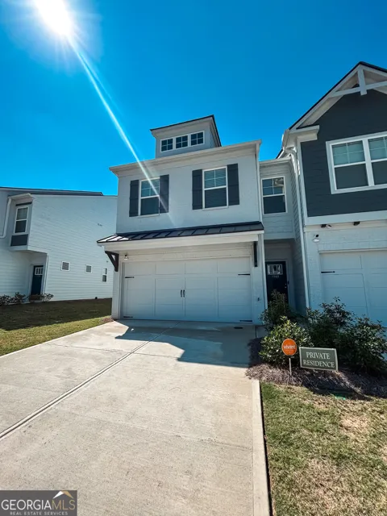
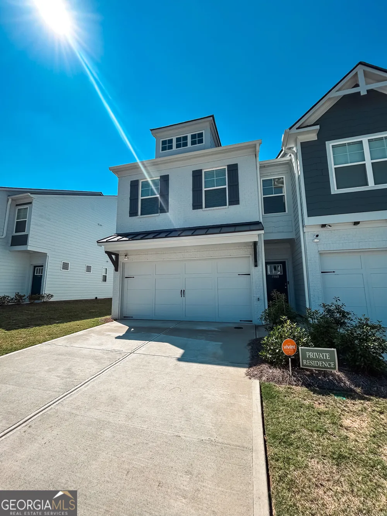
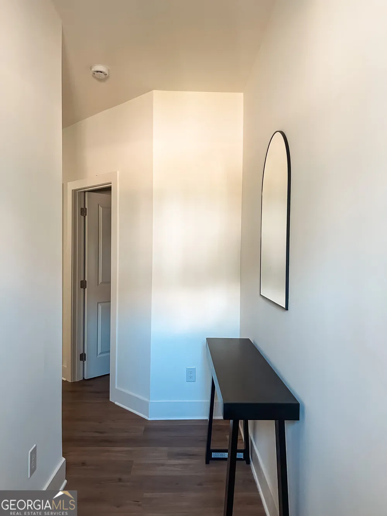
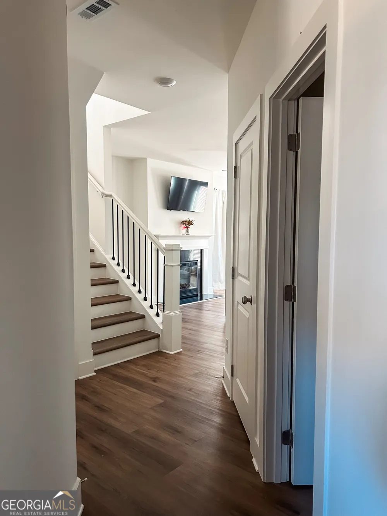
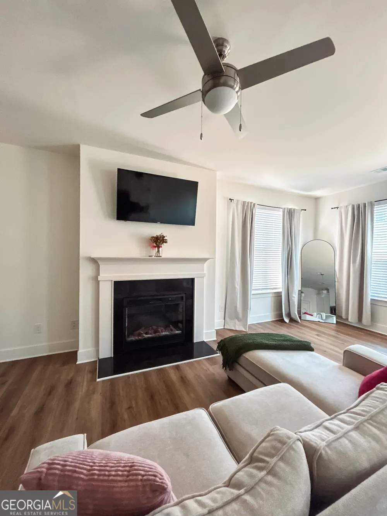
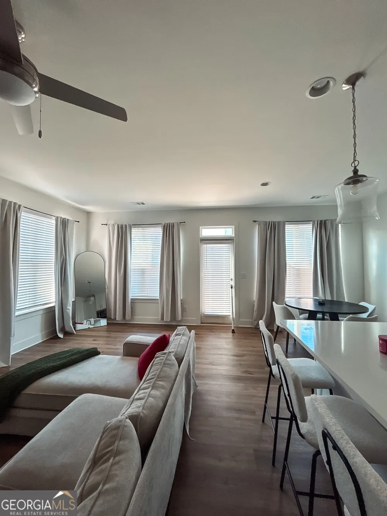
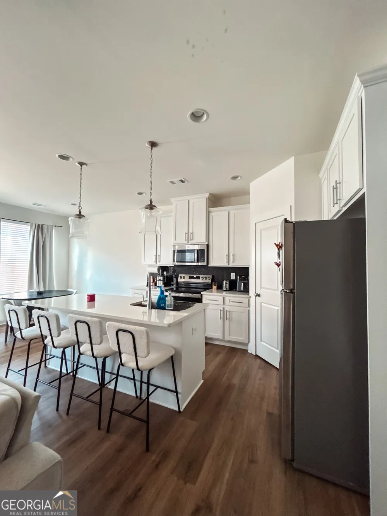
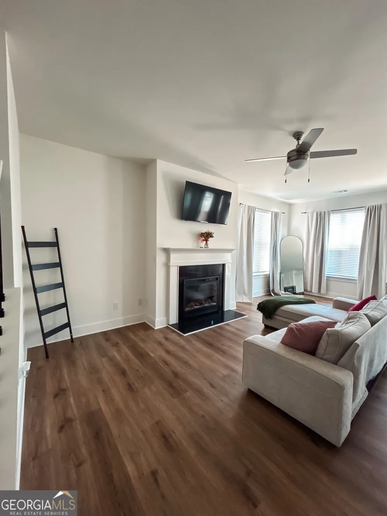
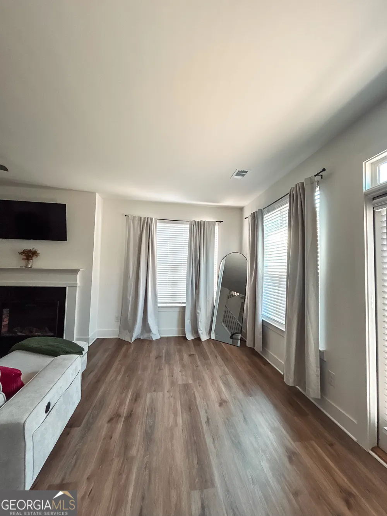
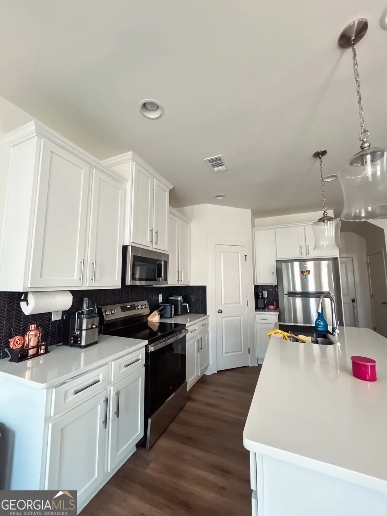
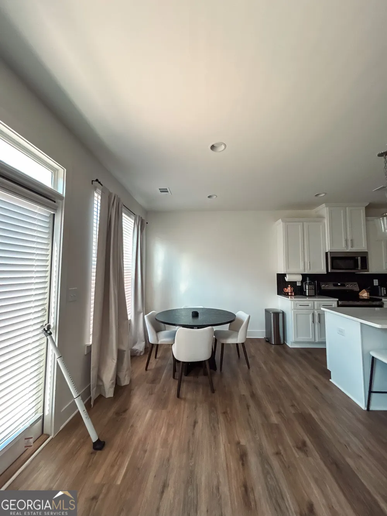
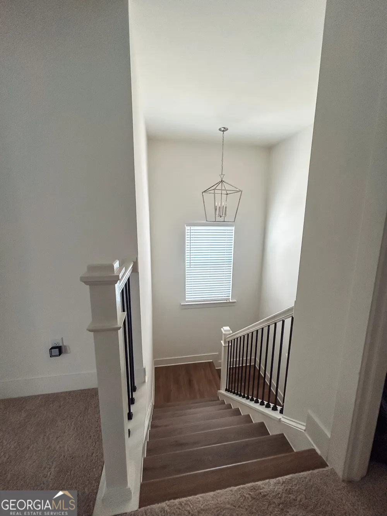
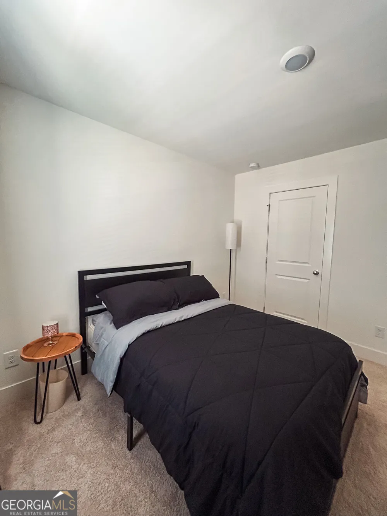
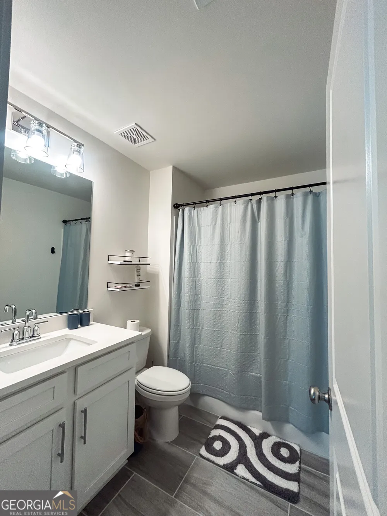
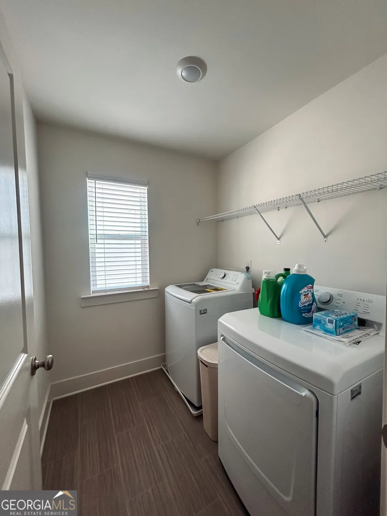
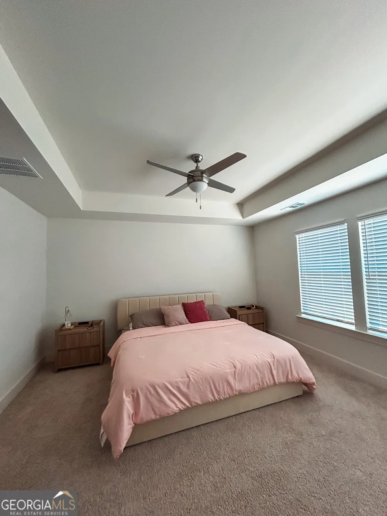
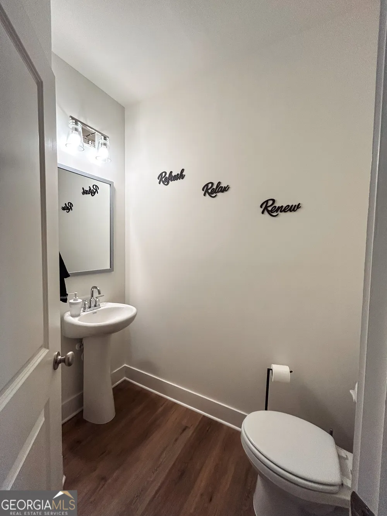
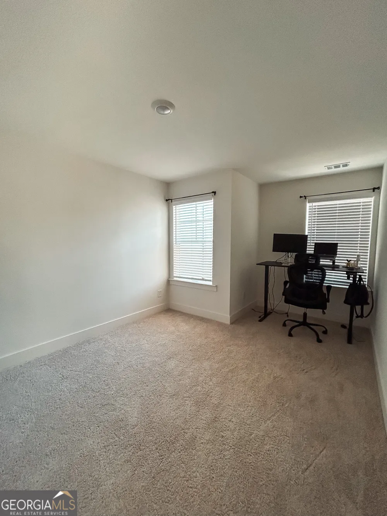
Welcome home! This inviting rental features a convenient front-entry garage and an open-concept floor plan designed for comfortable modern living. The main level offers high, smooth ceilings, recessed lighting, and durable luxury vinyl plank flooring, while the staircase and upper level are comfortably carpeted. The well-appointed kitchen features granite countertops and a mix of black and stainless-steel appliances, with an open view of the spacious living and dining areas-perfect for everyday living and entertaining. Upstairs, the oversized primary suite provides a relaxing retreat with dual vanities, a separate soaking tub and shower, and a generous walk-in closet. Two additional spacious bedrooms offer plenty of flexibility for household members, guests, or a home office.
Property Details
- Interior
- Other
- Fireplaces
- 1
- Cooling
- Central Air
- Heating
- Central
- Cooling Features
- Central Air
- Bedrooms
- 3
- Bathrooms
- 2.5
- Full Baths
- 2
- Half Baths
- 1
- Lot Features
- Other
- Stories
- 2
- Lot Description
- Other
- Pool Shared
- 1
- Acres
- 0.02
- Square Feet
- 1818
- Parking Features
- Garage
- Parking
- Garage
- Parking Type
- Garage
- Property Type
- Rental
- Style
- Traditional
- Year Built
- 2024
- Roof
- Composition
- Sewer Information
- Public Sewer
- Utility Source
- Public
- Utility Features
- Cable Available,Electricity Available,High Speed Internet,Sewer Available,Underground Utilities,Water Available
- Appliances
- Dishwasher,Disposal,Microwave,Oven/Range (Combo),Refrigerator
- Subdivision
- Shoals Crossing
- Community Features
- Playground,Pool,Sidewalks,Walk To Schools,Walk To Shopping
- Elementary School
- Flat Shoals
- Middle School
- Memorial
- High School
- Salem
- County
- Rockdale
- Region
- Conyers
- Date Available
- September 15, 2026
- Original List Price
- $2,500
- Days on Market (Cumulative)
- 1
- HOA
- 1
Location
Legal
The data relating to real estate for sale on this web site comes in part from the Broker Reciprocity Program of GAMLS. All real estate listings are marked with the GAMLS Broker Reciprocity thumbnail logo and detailed information about them includes the name of the listing brokers. The broker providing these data believes them to be correct, but advises interested parties to confirm them before relying on them in a purchase decision. Copyright 2023 GAMLS. All rights reserved.
Provided By
Listed by Chris Wilson (#WILSONCHRIS)
Listing Office: Dwelli (#DWLI01)