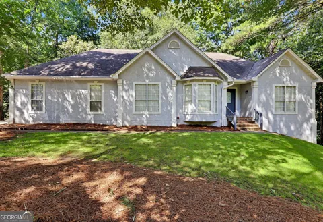
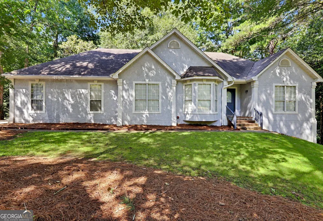
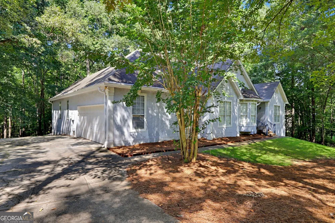
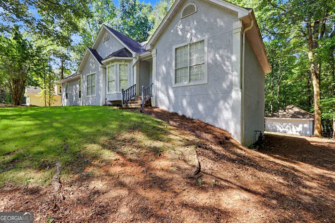
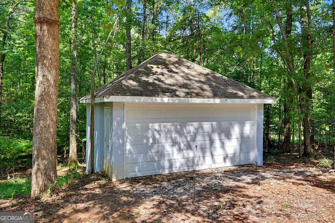
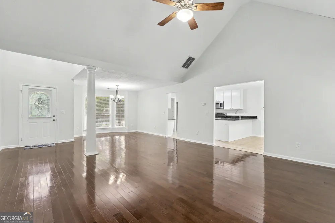
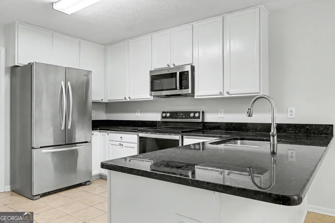
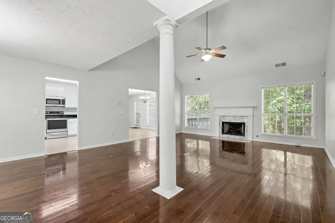
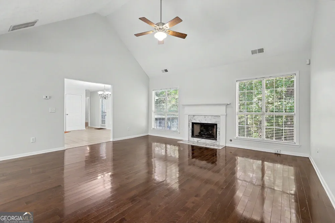
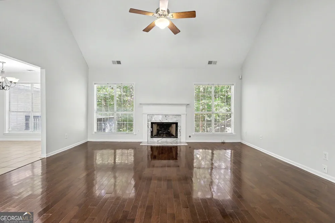
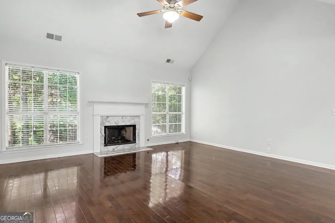
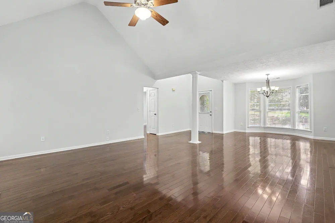
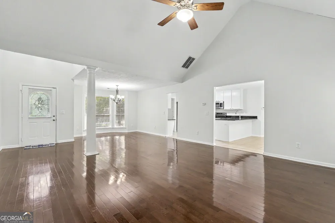
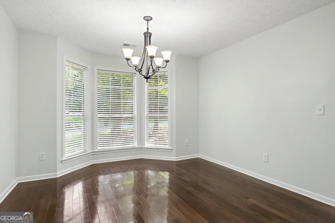
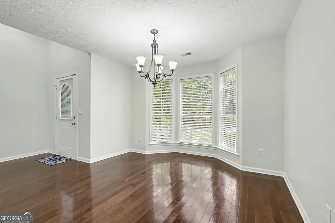
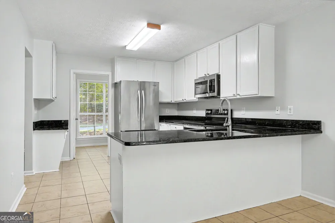
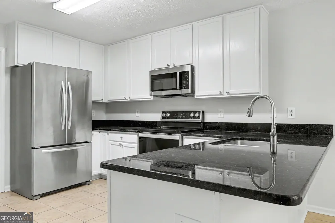
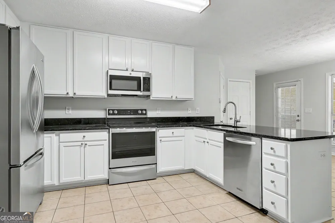
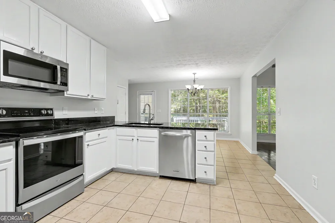
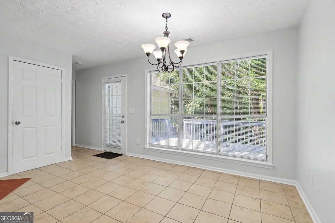
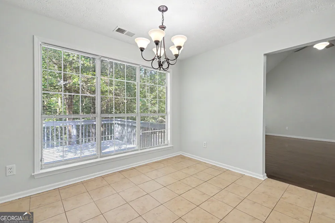
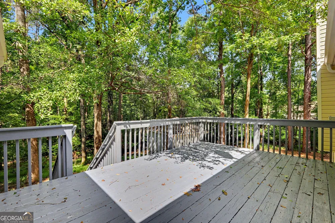
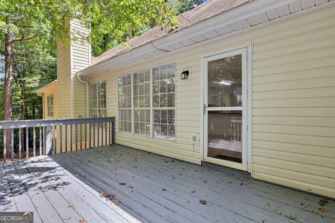
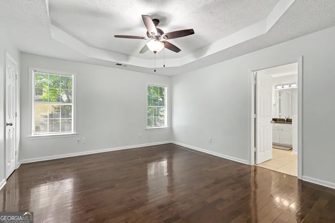
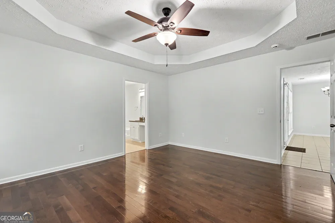
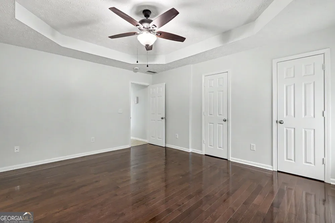
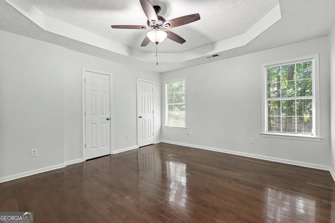
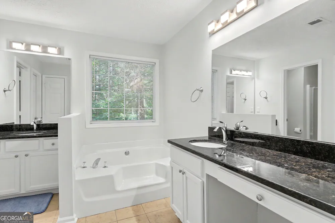
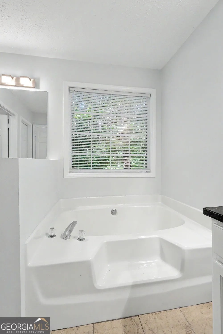
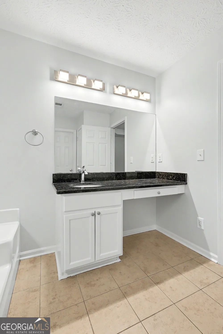
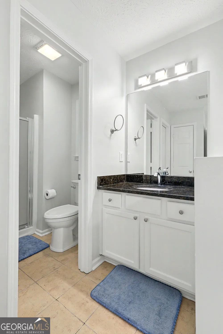
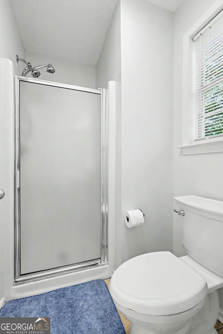
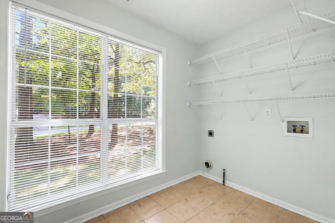
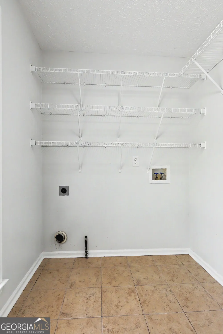
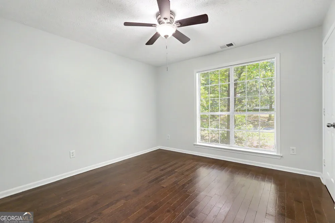
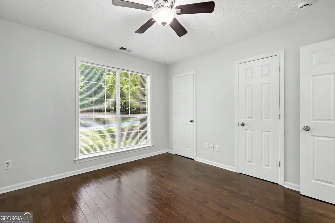
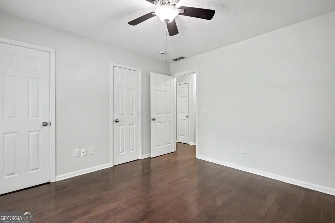
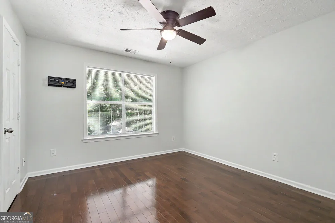
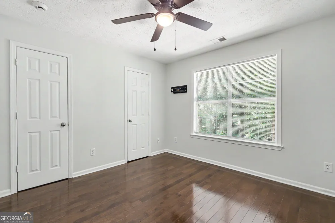
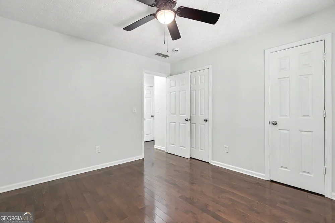
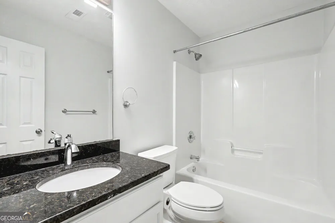
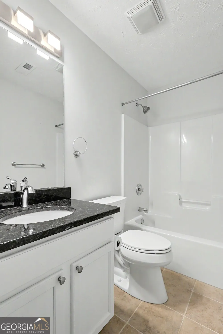
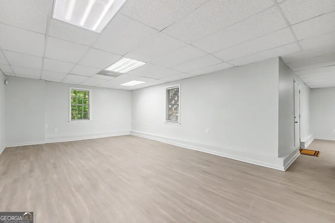
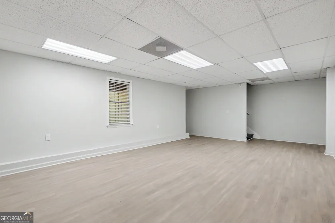
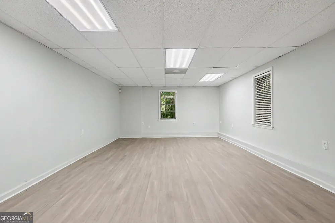
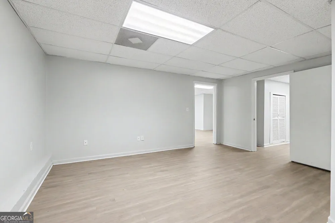
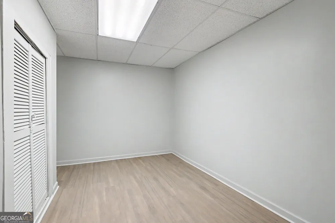
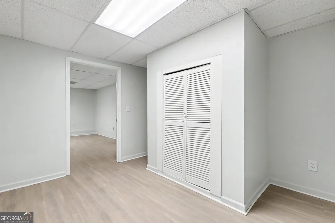
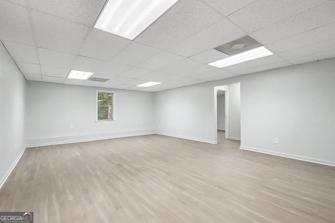
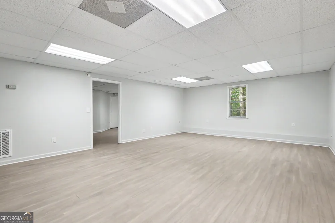
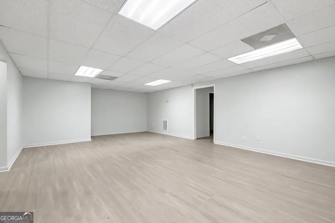
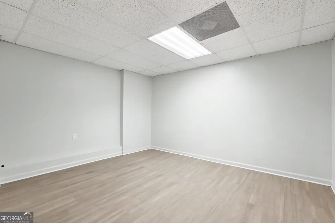
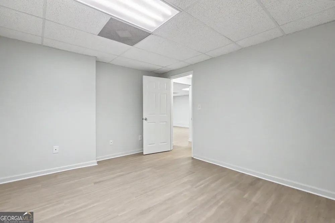
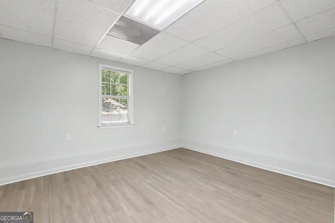
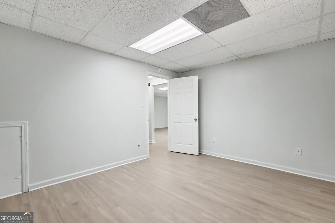
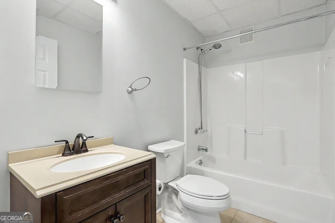
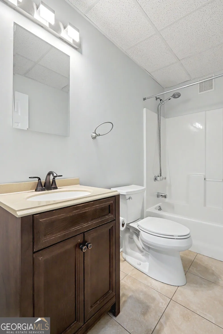
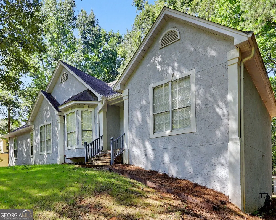
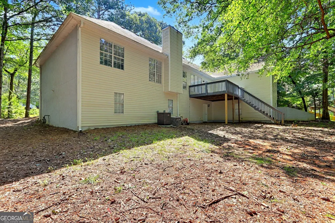
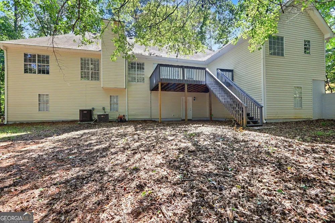
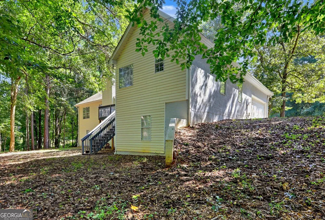
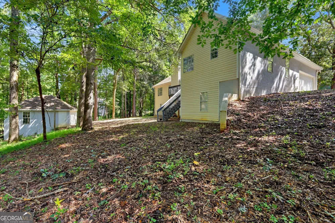
Exceptional Living in Newnan! This beautifully designed home combines spacious interiors with a serene outdoor retreat. At its heart is an expansive kitchen outfitted with granite countertops, a built-in workspace, a breakfast bar, and an open dining nook that steps out onto a private rear deck. The inviting family room stands out with its vaulted ceilings, rich hardwood floors, and a classic fireplace with a custom marble surround.Designed for privacy, the split-bedroom layout features a luxurious main-level primary suite complete with a tray ceiling and a spa-like bath boasting double granite vanities, a deep garden tub, and a separate shower. Downstairs, a fully finished basement offers endless possibilities for a game room, gym, or guest suite. Step outside to find a massive backyard complete with a fully powered 18 x 22 detached workshop and a peaceful, flowing creek tracing the rear property boundary. Central HVAC is a split system Up and downstairs. Attached Garage is a TRUE 2 car garage.
Property Details
- Interior
- High Ceilings,Master On Main Level,Pulldown Attic Stairs,Separate Shower,Soaking Tub,Tray Ceiling(s),Vaulted Ceiling(s),Walk-In
- Fireplaces
- 1
- Cooling
- Attic Fan,Central Air,Dual,Electric,Heat Pump,Zoned
- Heating
- Central,Dual,Forced Air,Natural Gas,Zoned
- Cooling Features
- Attic Fan,Central Air,Dual,Electric,Heat Pump,Zoned
- Bedrooms
- 5
- Bathrooms
- 3.0
- Full Baths
- 3
- Bedrooms on Main Level
- 3
- Lot Features
- Level,Private,Sloped
- Stories
- 1
- Lot Description
- Level,Private,Sloped
- Acres
- 1.528
- Square Feet
- 3566
- Parking Features
- Attached, Detached, Garage, Garage Door Opener, Kitchen Level, Side/Rear Entrance
- Parking
- Attached,Detached,Garage,Garage Door Opener,Kitchen Level,Side/Rear Entrance
- Parking Spaces
- 3
- Parking Type
- Garage
- Property Type
- Purchase
- Style
- Ranch
- Basement
- 1
- Basement Description
- Bath Finished,Concrete,Daylight,Exterior Entry,Finished,Full,Interior Entry
- Basement Finished
- 1
- Year Built
- 1998
- Roof
- Composition
- Sewer Information
- Septic Tank
- Utility Source
- Public
- Utility Features
- Cable Available,High Speed Internet,Natural Gas Available,Phone Available,Underground Utilities,Water Available
- Appliances
- Dishwasher,Gas Water Heater,Ice Maker,Microwave,Oven/Range (Combo),Refrigerator,Stainless Steel Appliance(s)
- Subdivision
- Otara Woods
- Community Features
- Street Lights
- Elementary School
- Arnco Sargent
- Middle School
- Madras
- High School
- Newnan
- County
- Coweta
- Region
- Newnan
- Original List Price
- $475,000
- Days on Market (Cumulative)
- 20
- Taxes Annual
- $2,559
- HOA
- 1
- HOA Fees
- 75
Location
Legal
The data relating to real estate for sale on this web site comes in part from the Broker Reciprocity Program of GAMLS. All real estate listings are marked with the GAMLS Broker Reciprocity thumbnail logo and detailed information about them includes the name of the listing brokers. The broker providing these data believes them to be correct, but advises interested parties to confirm them before relying on them in a purchase decision. Copyright 2023 GAMLS. All rights reserved.
Provided By
Listed by Sam Chapman (#CHAPMANSAM)
Listing Office: Chapman Hall Realtors (#CHSS01)